
Address
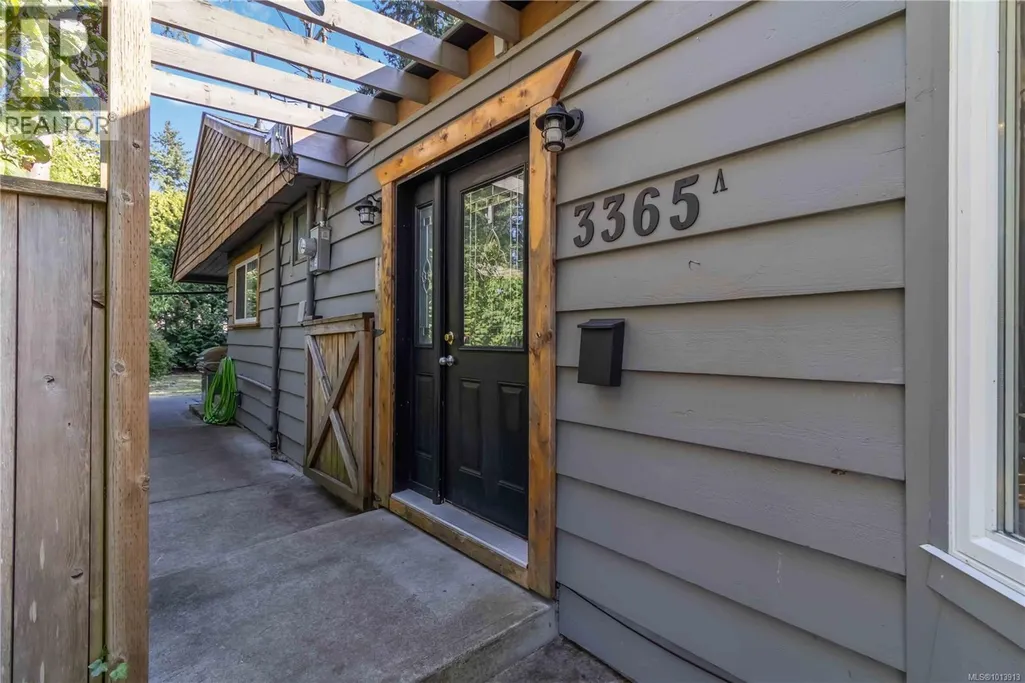
A 3365 Painter Rd, Colwood, BC
Price
$ 769,000
Property Attributes
- ID#1013913
- TypeSingle Family
- Listing Status Active
- MunicipalityColwood
- CityColwood
- AreaColwood
- NeighbourhoodWishart South
- Postal CodeV9C 2J3
- StyleCharacter
- Year Built1952
- Price$ 769,000
- Bedrooms4
- Bathrooms2
- Half Bathrooms0
- Sqr Footage1944
Data Source:
Canadian Real Estate Association (CREA)
Property Description
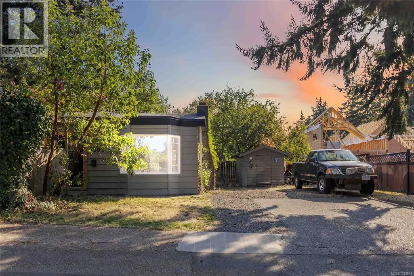
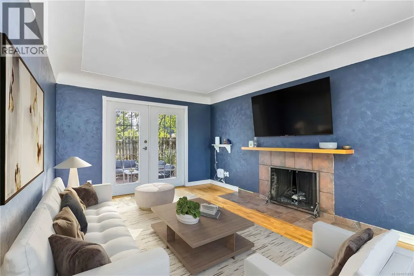
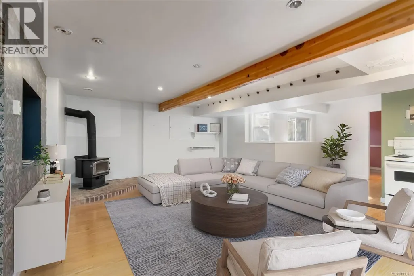
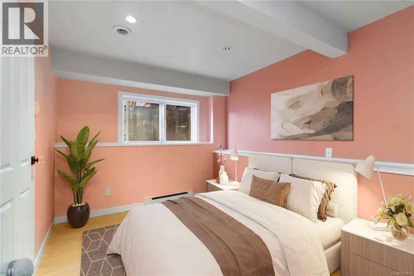
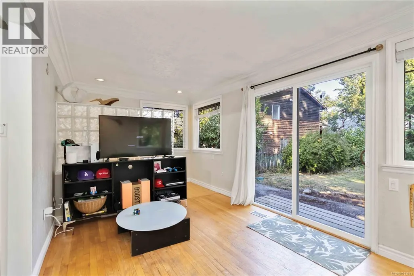
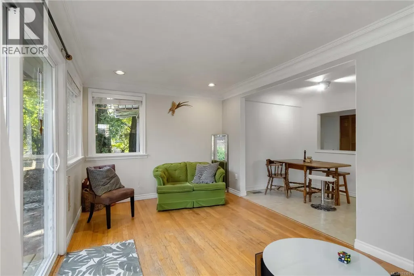
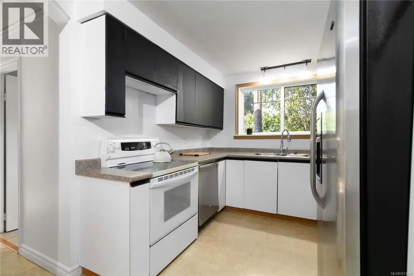
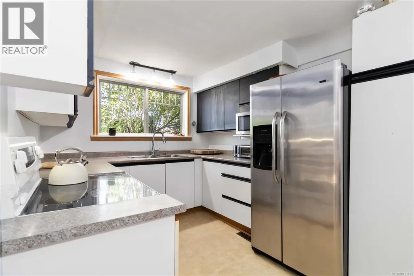
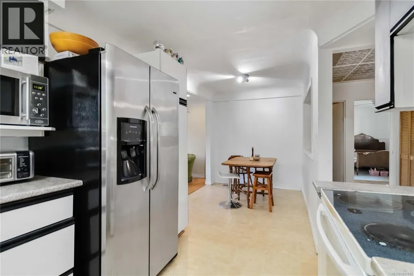
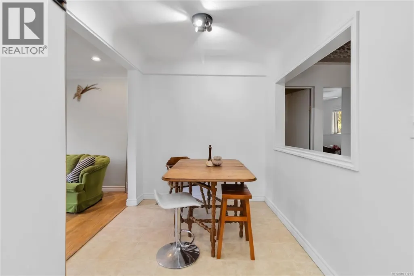
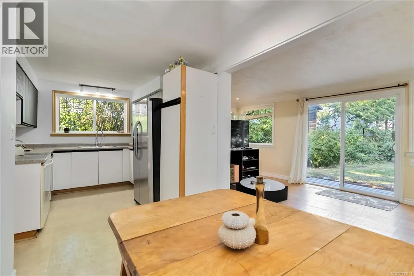
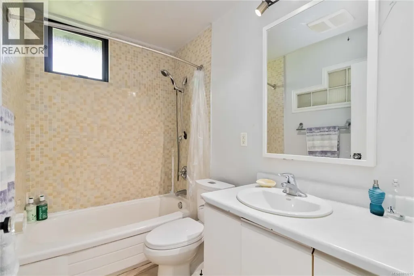
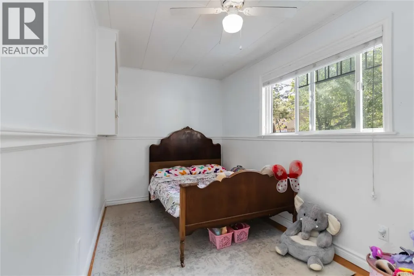
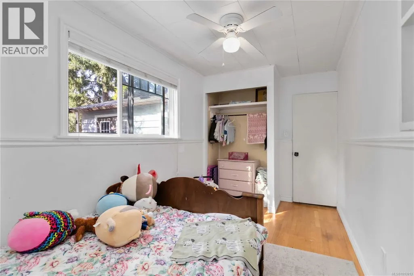
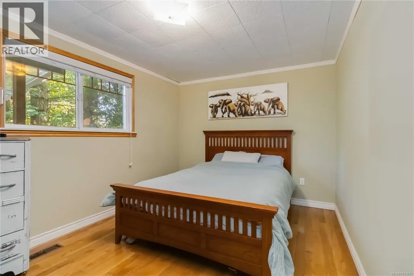
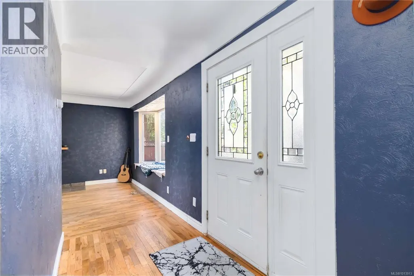
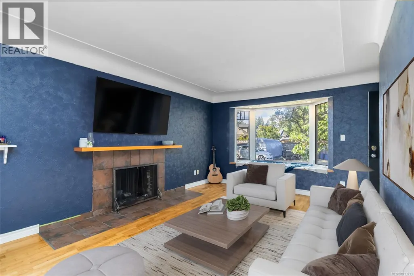
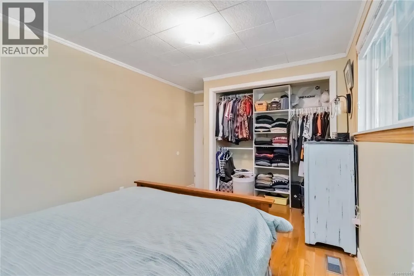
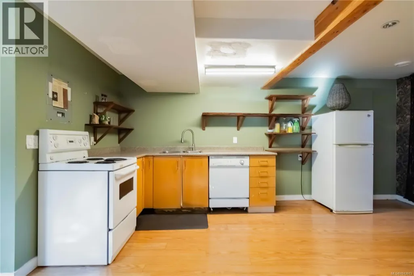
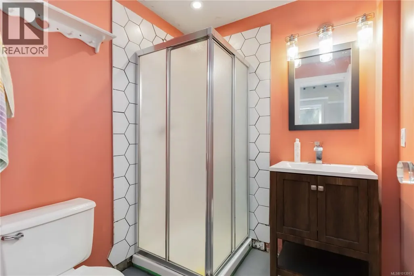
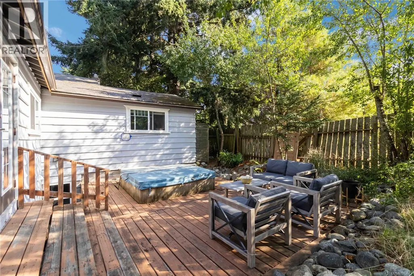
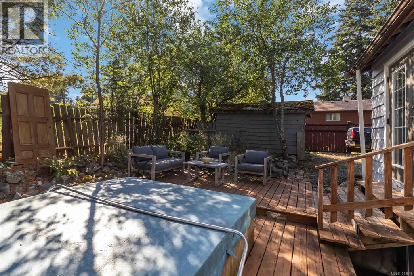
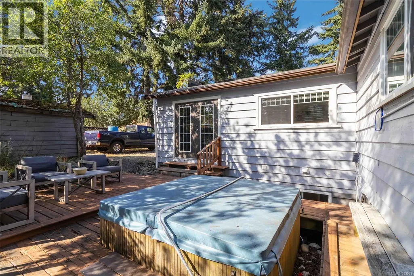
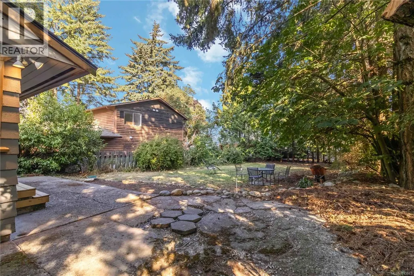
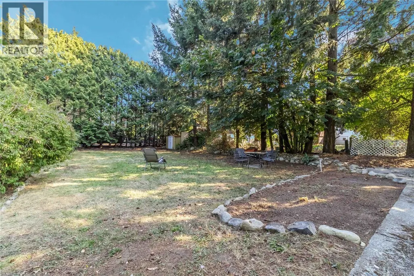
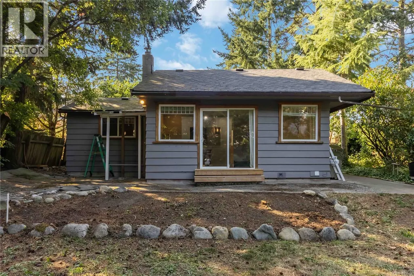
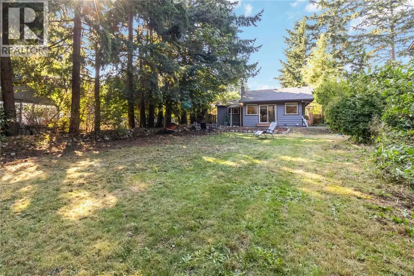
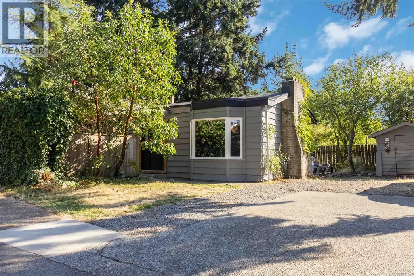
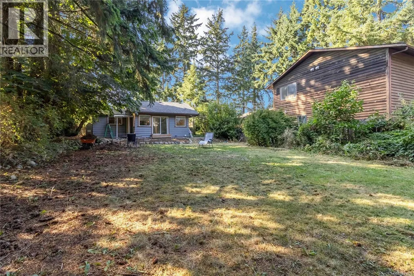
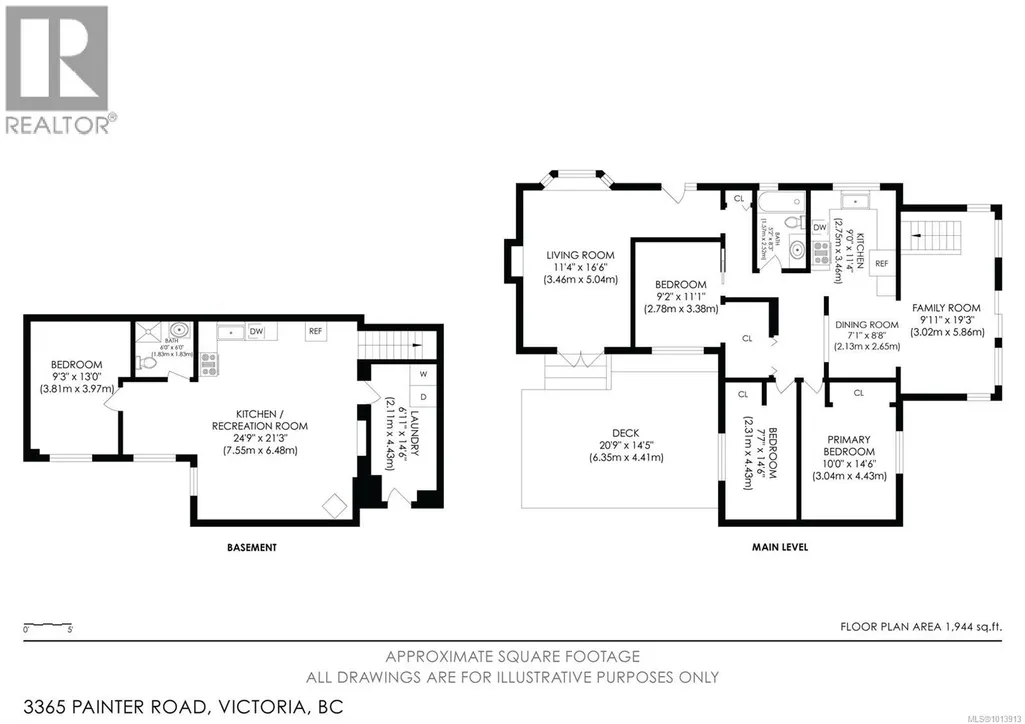
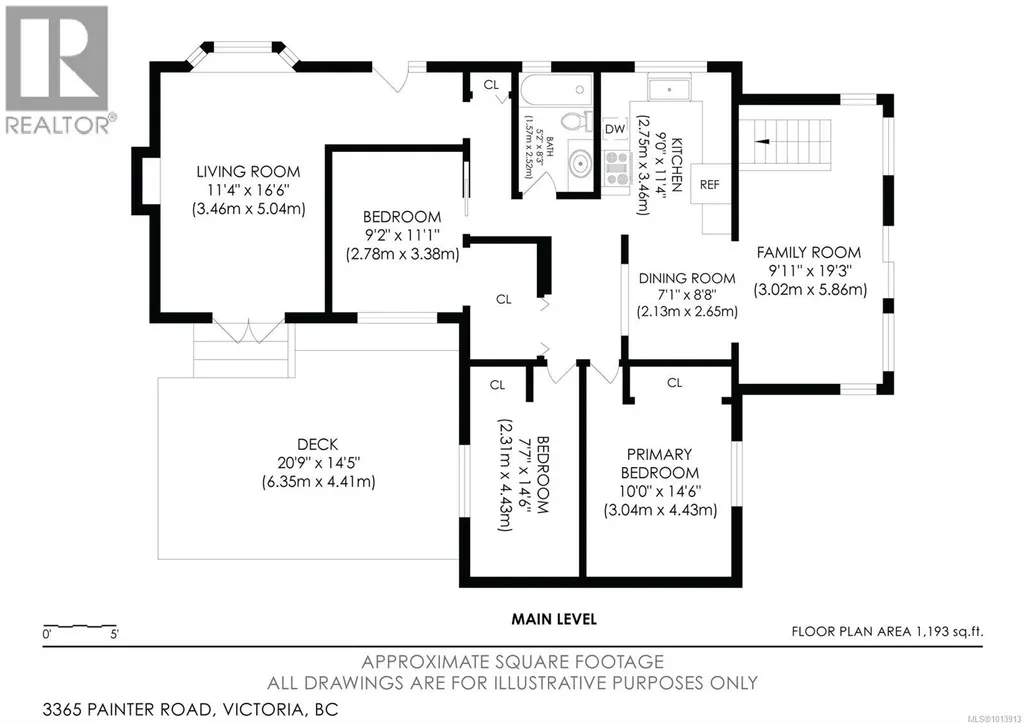
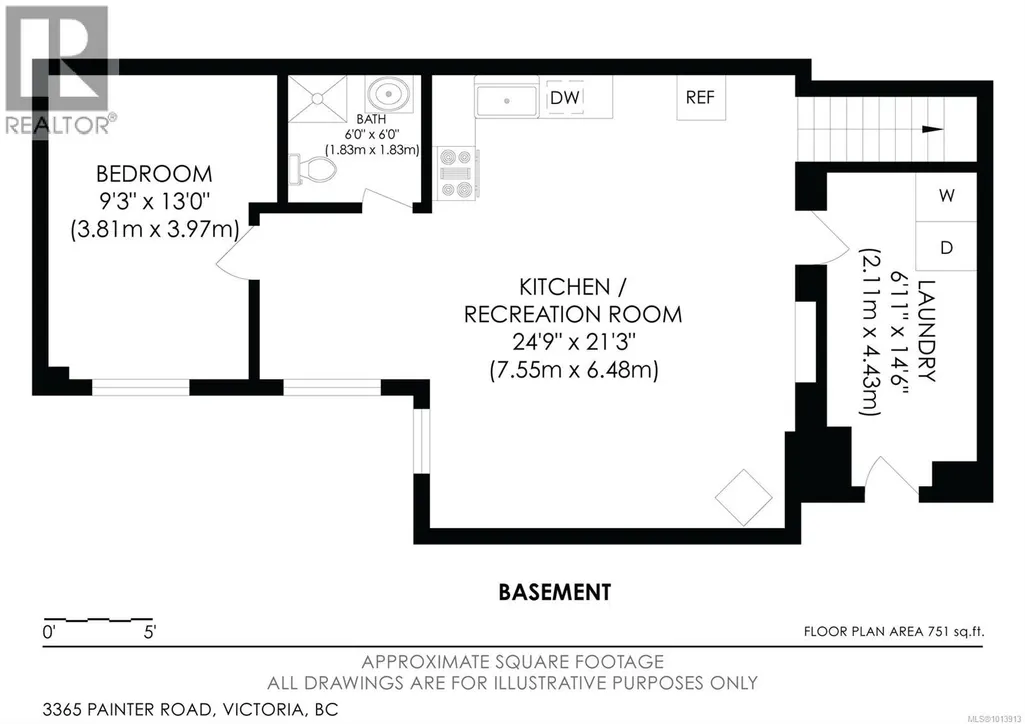
PRICE REDUCTION! Charming, 2 Kitchen, 1950’s home, nestled on a private and spacious .22-acre lot surrounded by mature trees and established garden beds. This home offers a fantastic opportunity to create your dream space. The main level features 3 bedrooms and 1 bathroom, an inviting eat-in kitchen, a cozy family room, and a bright living room highlighted by coved ceilings, original oak hardwood floors, and a fireplace. Double doors lead to a large, private deck with a hot tub, ideal for morning coffee or summer gatherings. Downstairs, you’ll find a laundry room and a 1-bedroom in-law suite with separate entrance, a great option for extended family or rental income. The property also boasts ample parking, including space for a boat or RV, and is ideally located close to schools, beaches, parks, and all amenities. Whether you’re a first-time buyer or an investor, this house will be a source of future happiness. Don’t miss out on making 3365 Painter Rd your next great opportunity! (id:7434)
General Features
| Features | Cul-de-sac, Level lot, Private setting, Wooded area, Rectangular |
|---|---|
| Community Features | Pets Allowed, Family Oriented |
| Property Type | Single Family |
| ZoningType | Residential |
| Neighbourhood | Wishart South |
| Building Appliances | Dryer, Hot Tub, Stove, Refrigerator, Washer |
| Building Architectural Style | Character |
| Building Cooling Type | None |
| Parking Space Total | 3 |
| Building Type | House |
| Maintenance Fee | 0.00 |
| Ownership Type | Strata |
Interior Features
| Building Fireplace Present | True |
|---|---|
| Building Fireplace Total | 2 |
| Building Heating Type | Forced air |
| Building Heating Fuel | Oil, Wood |
| Living Area Range | 1944 |
| Bedrooms | 4 |
Exterior Features
| Structure | Shed |
|---|
Room Details
| Room | Dimensions | Level | Flooring | Details |
|---|---|---|---|---|
| Bathroom | 4-Piece | Main level | ||
| Bedroom | 11' x 9' | Main level | ||
| Dining room | 9' x 7' | Main level | ||
| Entrance | 7' x 4' | Main level | ||
| Family room | 19' x 10' | Main level | ||
| Kitchen | 11' x 9' | Main level | ||
| Living room | 17' x 11' | Main level | ||
| Primary Bedroom | 15' x 10' | Main level |
Amenities
- Views
- New Construction
- Adult 55+
- Lease To Own
- No Strata Fees
- Furnished
- Primary On Main
- Air Conditioning
- Seller Finance
- Green
- Fixer Upper
- Horse
- Golf
- Fireplace
- Deck
- Garage
- Basement
- Pool

Property vs Single Family Average in V9C 2J3
Price
Year Built
