
Address
405 Tamarack Rd, Colwood, BC
Price
$ 899,000
Property Attributes
- ID#1031937
- TypeSingle Family
- Listing Status Active
- MunicipalityColwood
- CityColwood
- AreaColwood
- NeighbourhoodColwood Corners
- Postal CodeV9B 2R4
- Style
- Year Built1971
- Price$ 899,000
- Bedrooms3
- Bathrooms2
- Half Bathrooms0
- Sqr Footage1982
Data Source:
Canadian Real Estate Association (CREA)
Property Description
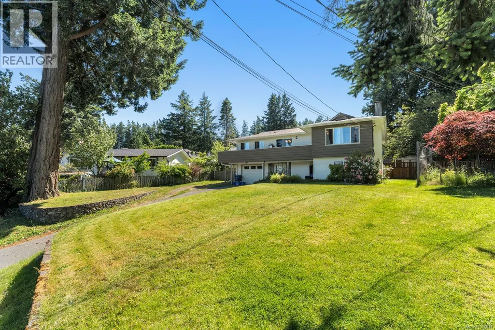
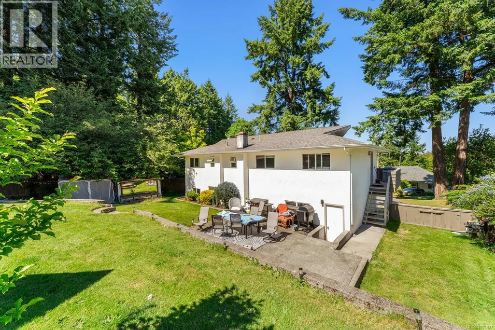
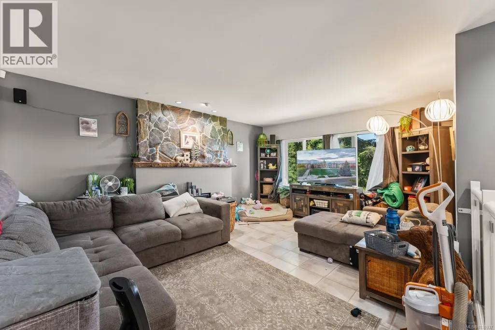
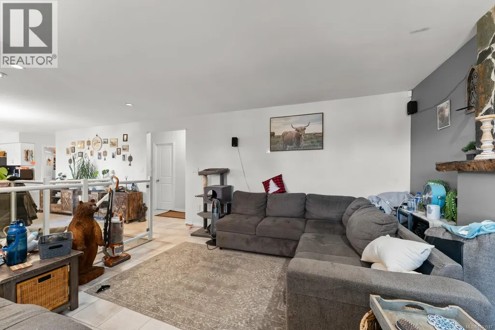
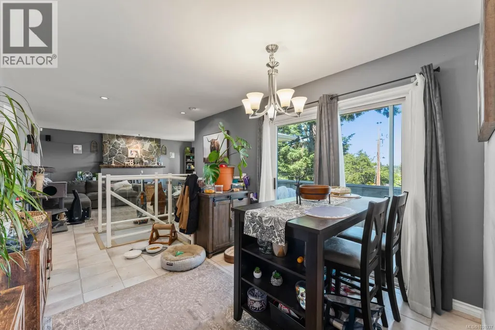
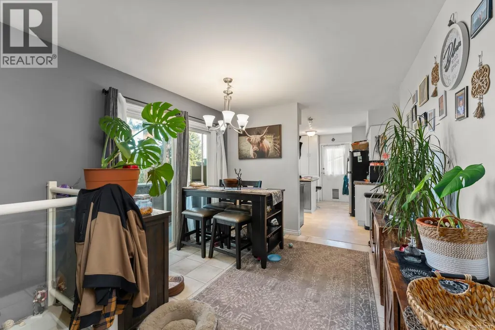
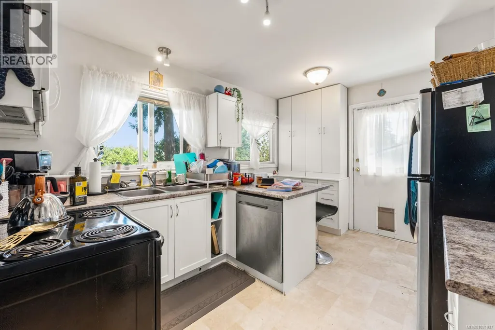
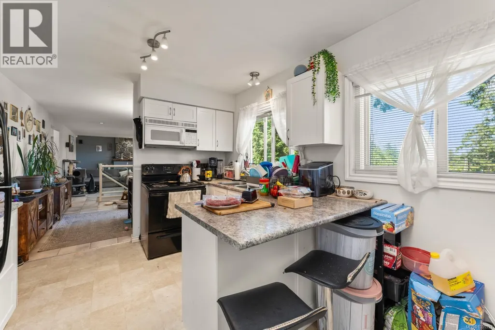
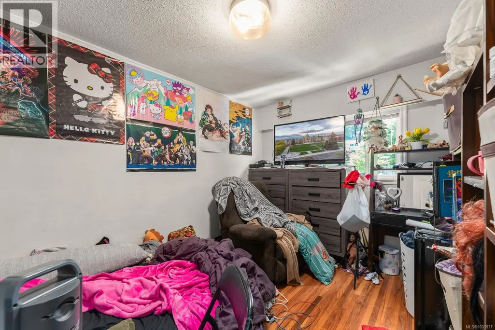
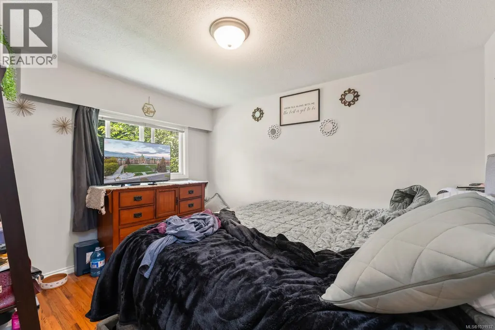
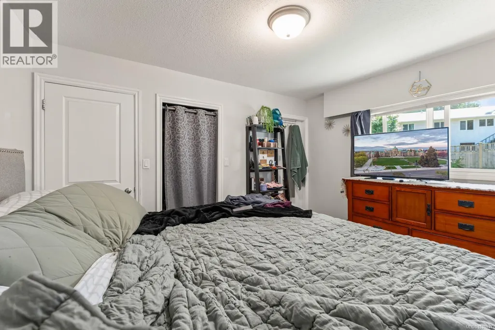
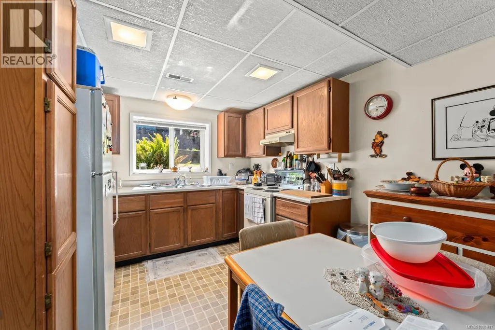
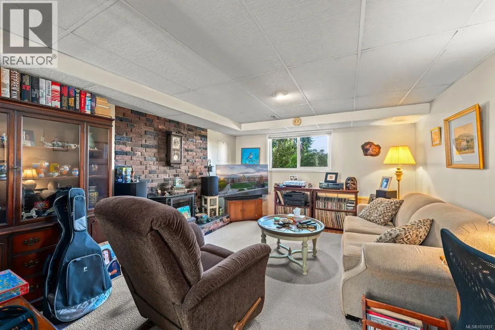
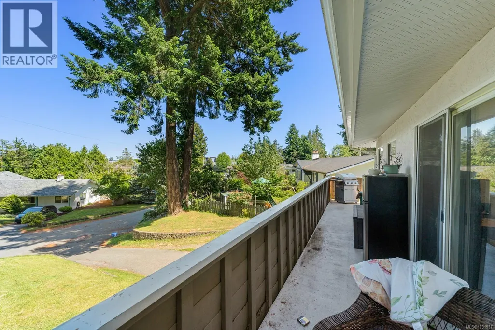
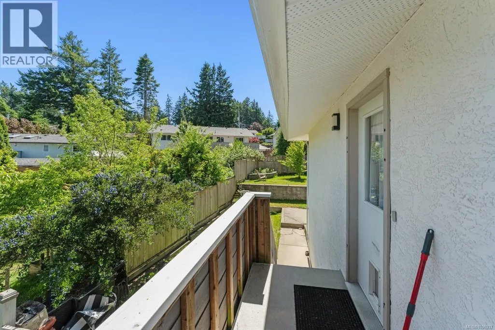
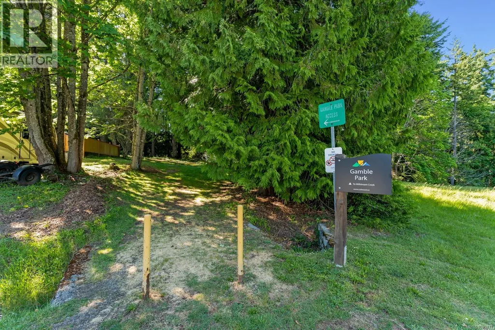
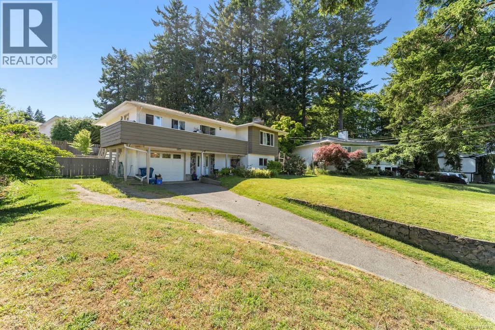
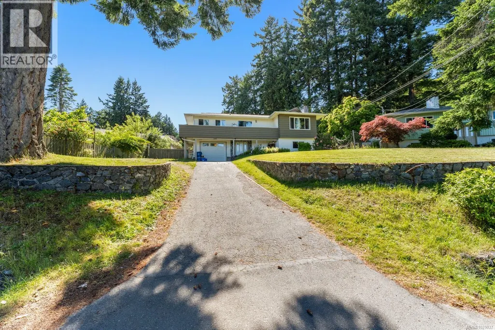
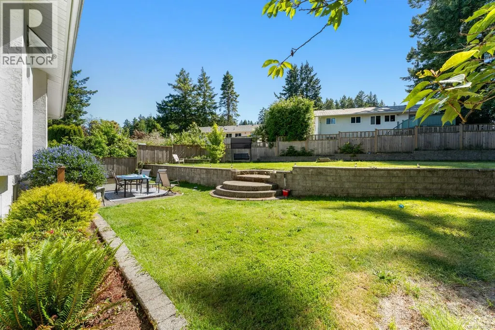
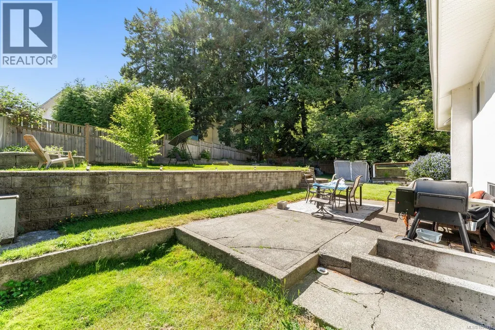
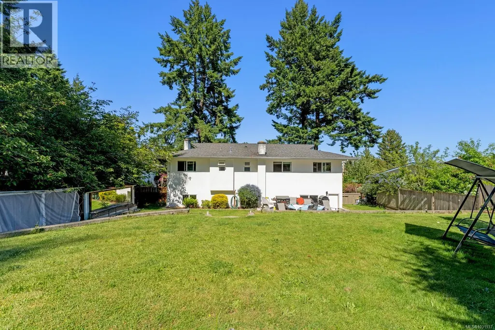
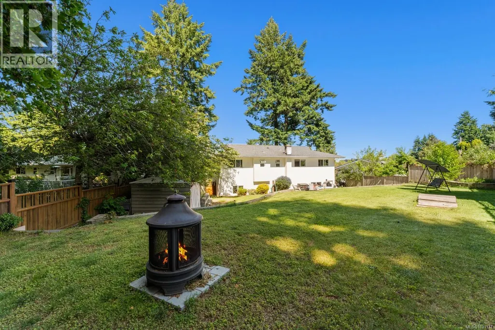
Great Opportunity in a Central Colwood Location. This home offers plenty of potential on a large.25 acres private lot. The upper-level main features an open-concept kitchen, dining, and living area with large windows bringing in natural light. 3 bedrooms 1 and a 1/2 bathrooms bathroom, and large deck. The lower-level currently has a bachelor suite, ideal for family/teen/ home business? Large laundry room and garage also on this level. Additional features include fireplace, an east-facing deck, plenty of parking, and a stunning back yard. Conveniently located near Royal Roads University, Juan de Fuca Rec Centre, the Esquimalt Lagoon, Ecole John Stubbs Memorial School and local amenities. With some TLC, this property has great potential! (id:7434)
General Features
| Property Type | Single Family |
|---|---|
| Zoning Description | R-1 |
| ZoningType | Residential |
| Neighbourhood | Colwood Corners |
| Building Appliances | Dishwasher, Dryer, Range - Electric, Refrigerator, Washer |
| Building Cooling Type | None |
| Parking Space Total | 3 |
| Building Type | House |
| Maintenance Fee | 0.00 |
| Ownership Type | Freehold |
Interior Features
| Building Fireplace Present | True |
|---|---|
| Building Fireplace Total | 1 |
| Building Heating Type | Forced air |
| Building Heating Fuel | Oil, Wood |
| Living Area Range | 1982 |
| Bedrooms | 3 |
Room Details
| Room | Dimensions | Level | Flooring | Details |
|---|---|---|---|---|
| Balcony | 14'8 x 4'2 | Second level | ||
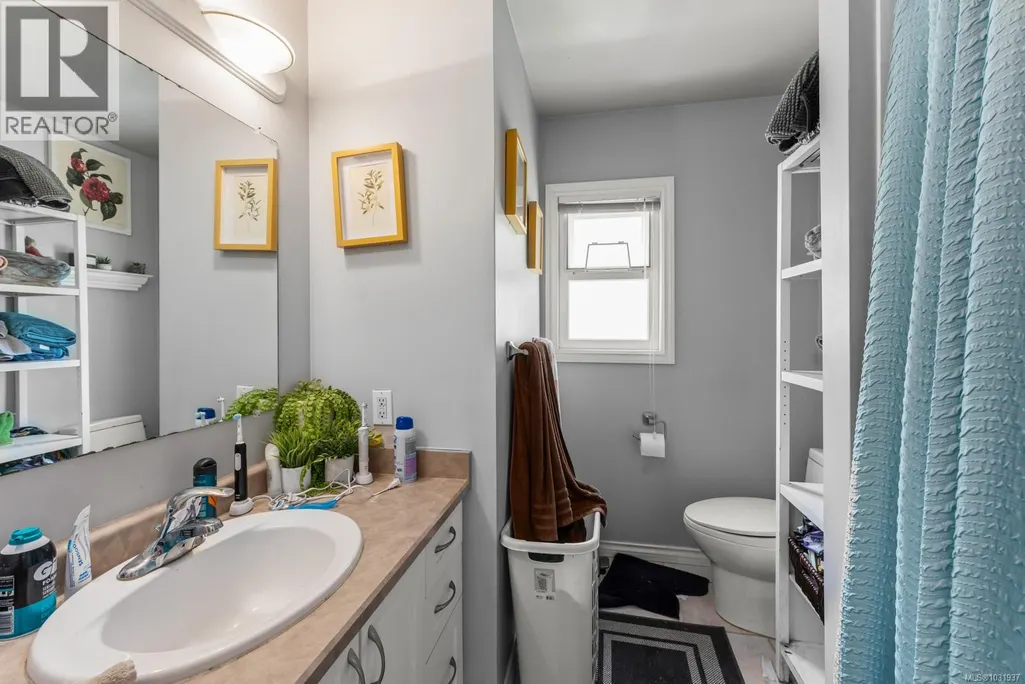
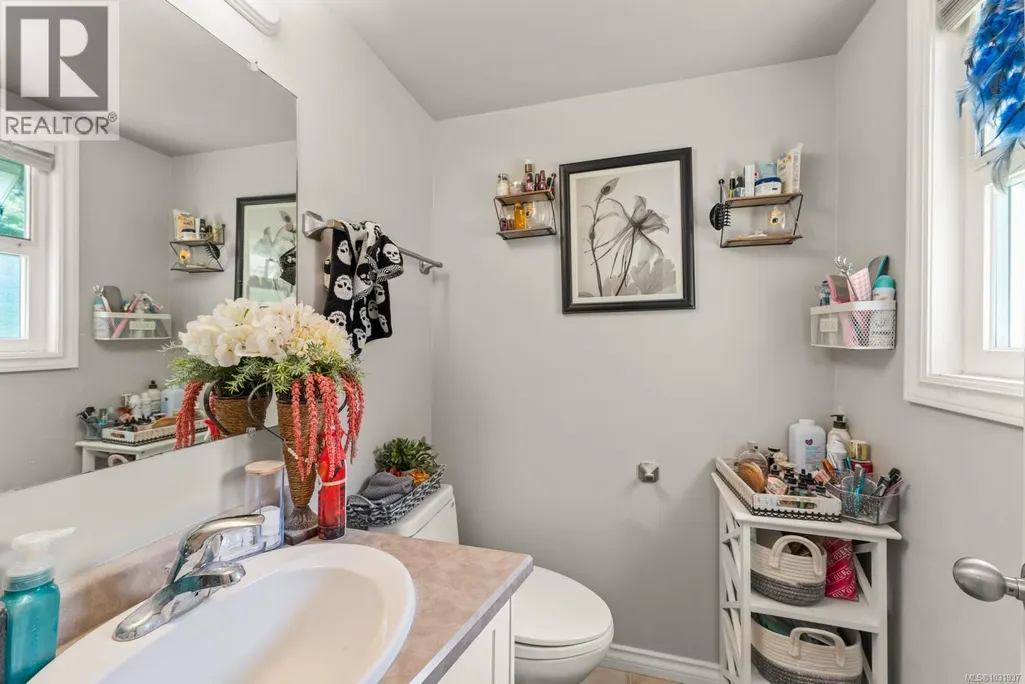
| Bathroom | 8'1 x 5'1 | Main level | ||
| Bedroom | 12'9 x 9'1 | Second level | ||
| Dining room | 10 ft x Measurements not avail | Second level | ||
| Family room | 15'9 x 12'6 | Main level | ||
| Kitchen | 12'2 x 9'7 | Main level | ||
| Laundry room | 8'7 x 13'7 | Main level | ||
| Living room | 16'10 x 13'3 | Second level | ||
| Other | 3'7 x 8'8 | Main level | ||
| Primary Bedroom | 12'9 x 10'4 | Second level | ||
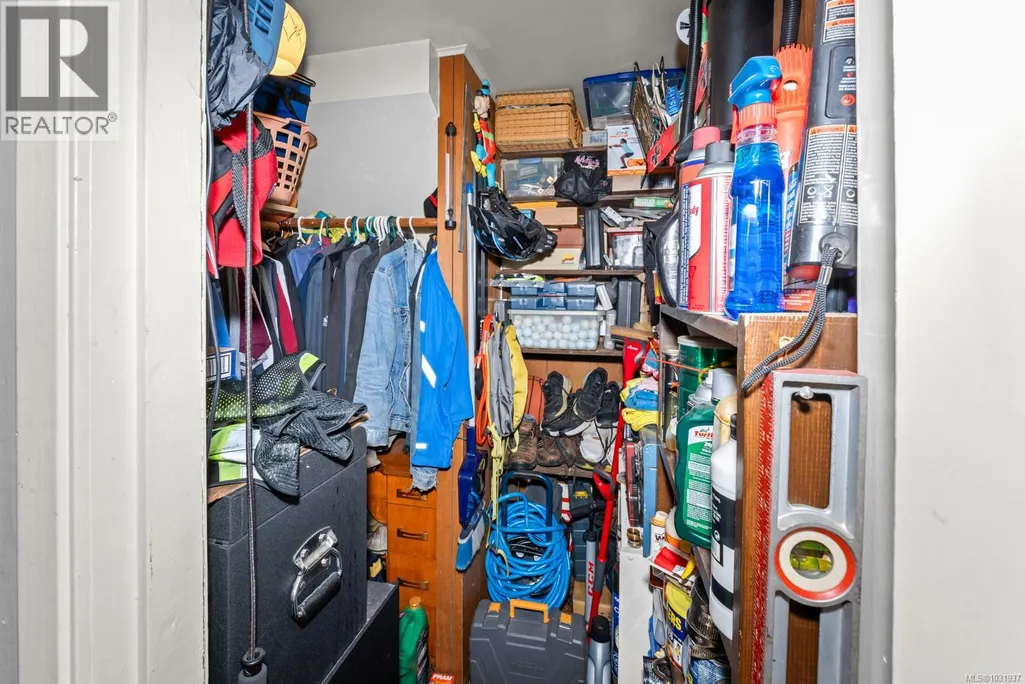
| Storage | 6'4 x 6'3 | Main level |
Amenities
- Views
- New Construction
- Adult 55+
- Lease To Own
- No Strata Fees
- Furnished
- Primary On Main
- Air Conditioning
- Seller Finance
- Green
- Fixer Upper
- Horse
- Golf
- Fireplace
- Deck
- Garage
- Basement
- Pool

Property vs Single Family Average in V9B 2R4
Price
Year Built
