
Address
3533 Sunheights Dr, Langford, BC
Price
$ 1,320,000
Property Attributes
- ID#1033500
- TypeSingle Family
- Listing Status Active
- MunicipalityLangford
- CityLangford
- AreaLangford
- NeighbourhoodWalfred
- Postal CodeV9C 4J8
- Style
- Year Built2002
- Price$ 1,320,000
- Bedrooms4
- Bathrooms3
- Half Bathrooms0
- Sqr Footage3145
Data Source:
Canadian Real Estate Association (CREA)
Property Description
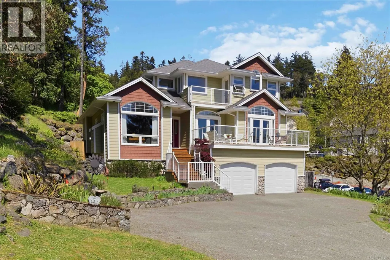
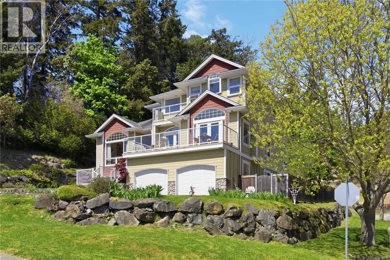
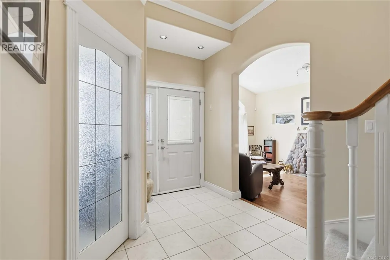
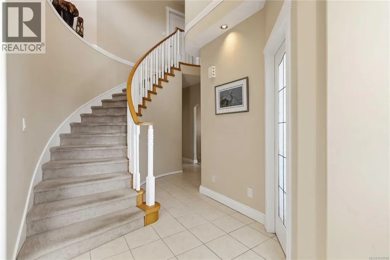
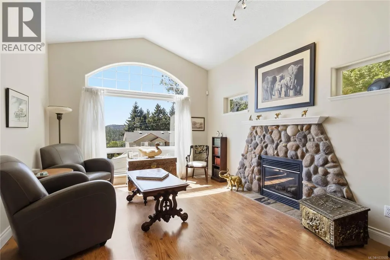
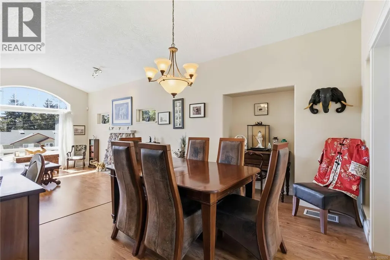
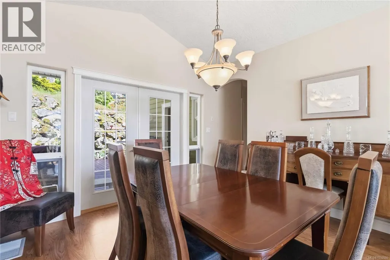
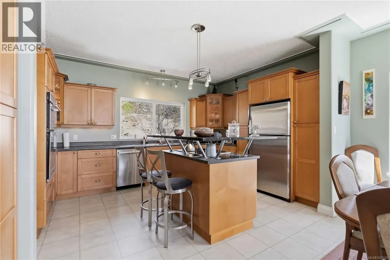
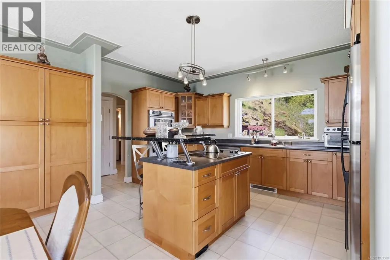
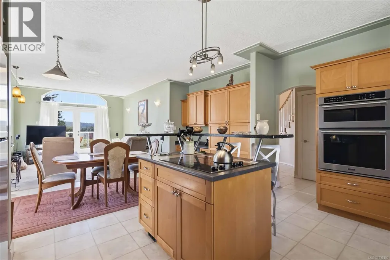
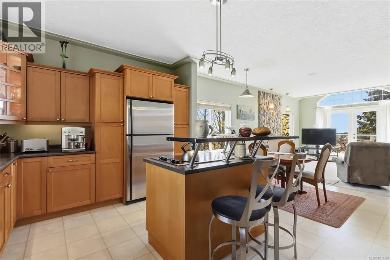
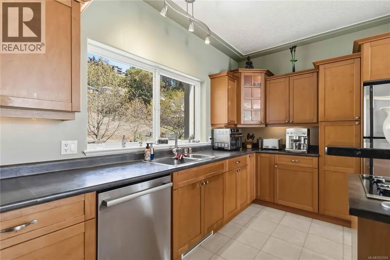
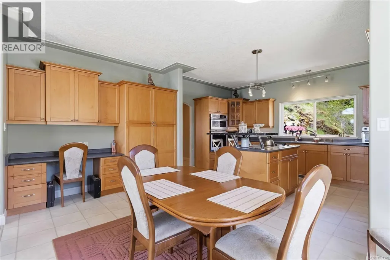
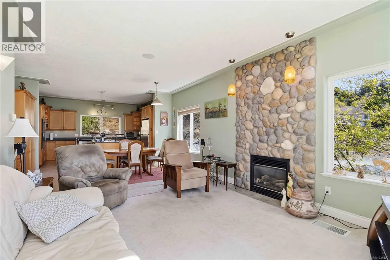
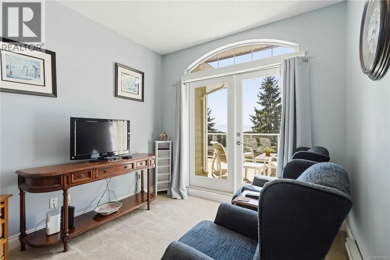
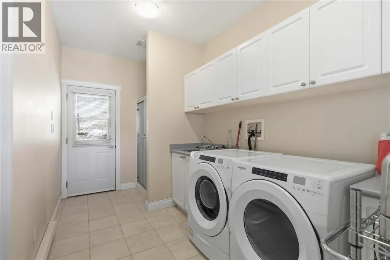
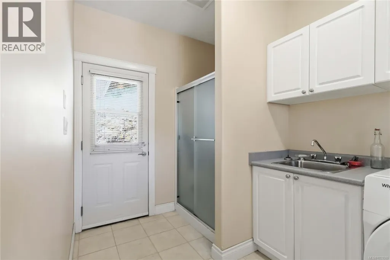
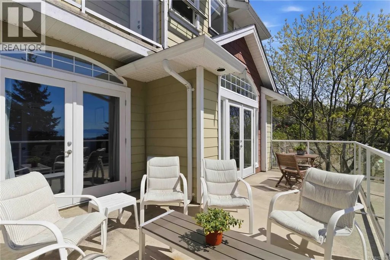
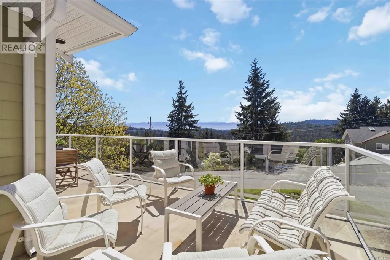
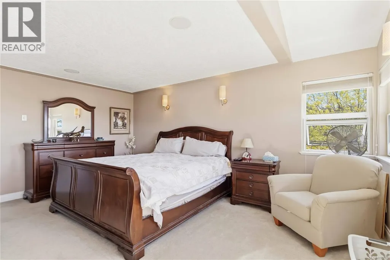
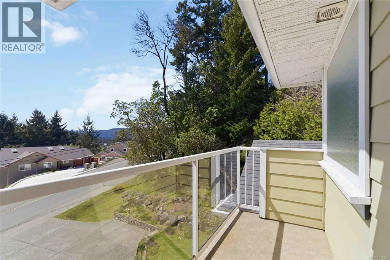
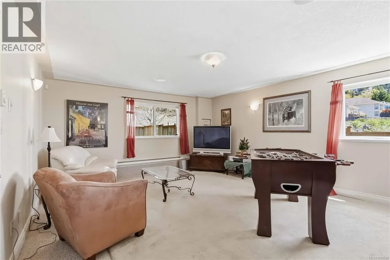
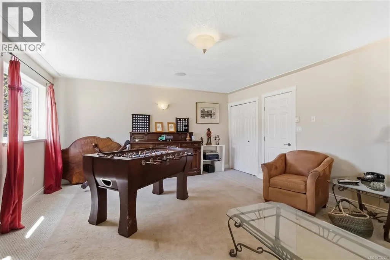
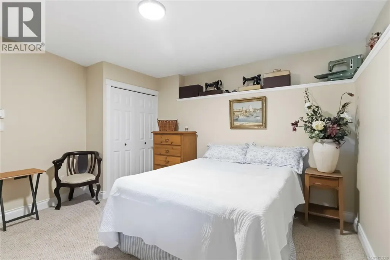
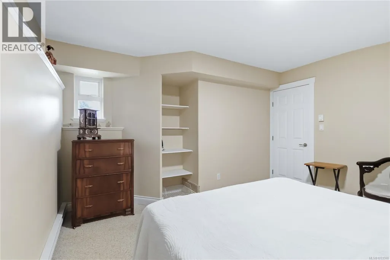
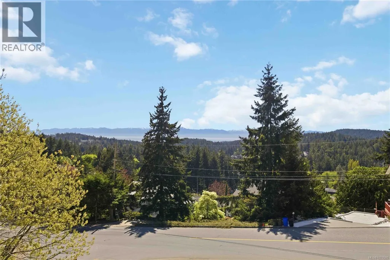
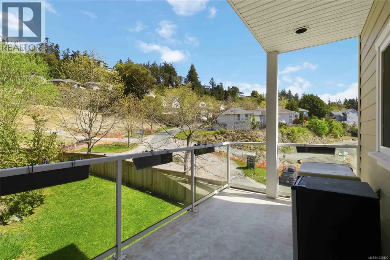
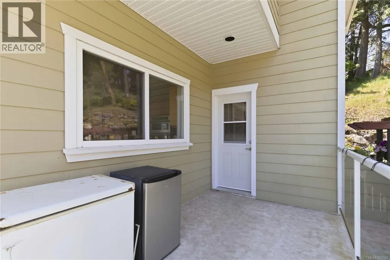
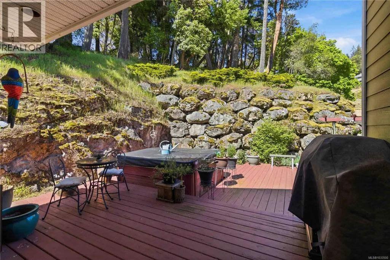
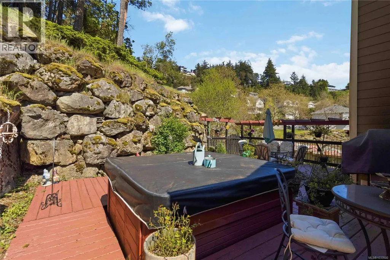
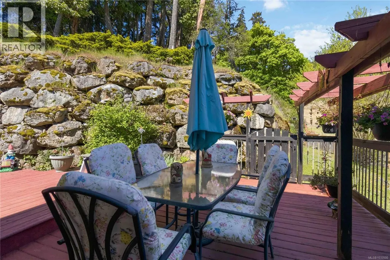
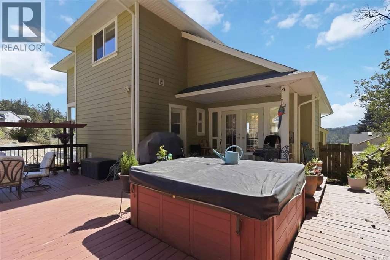
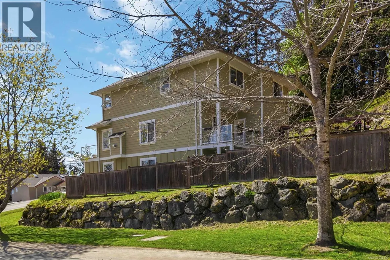
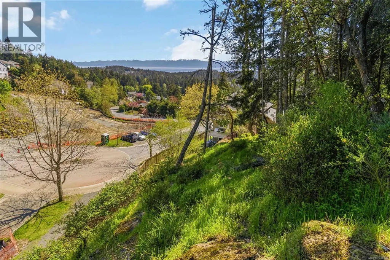
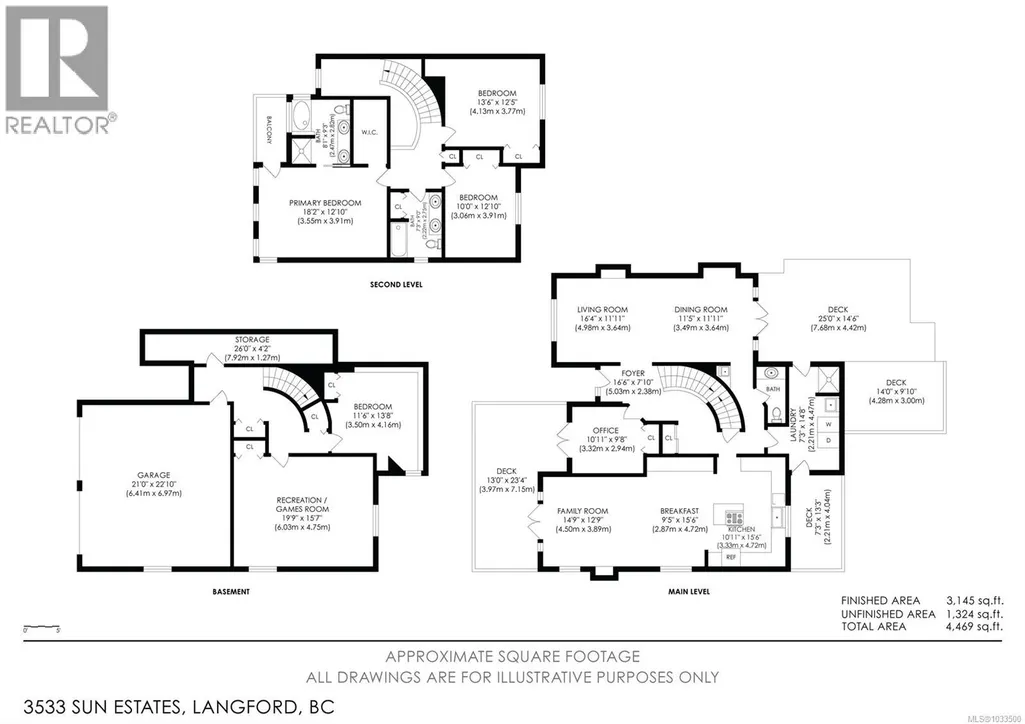
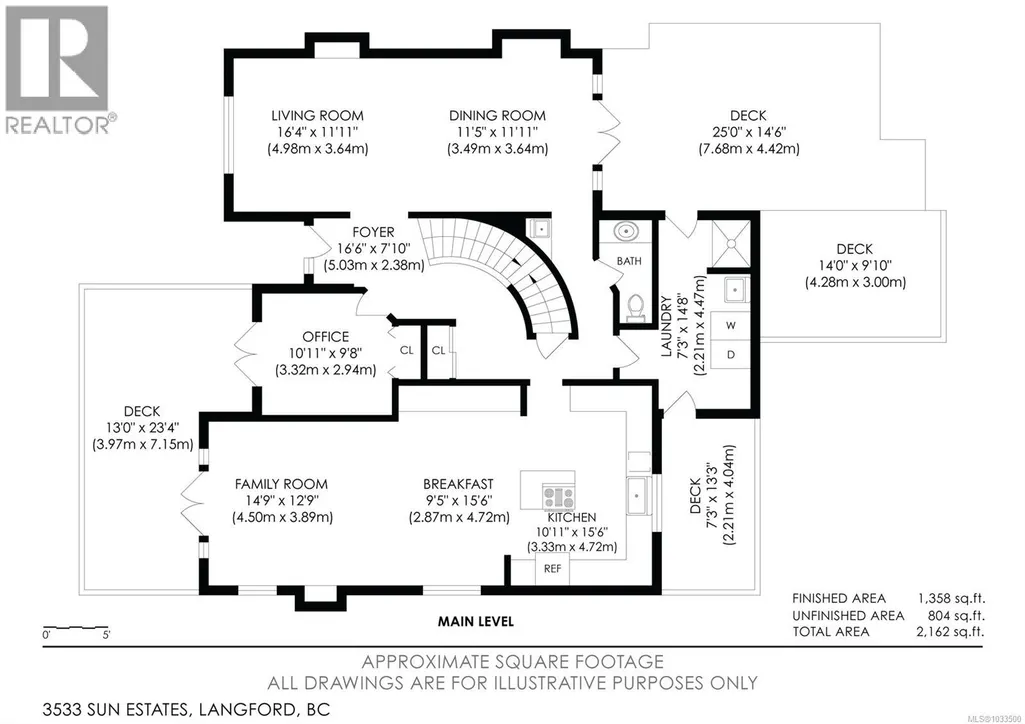
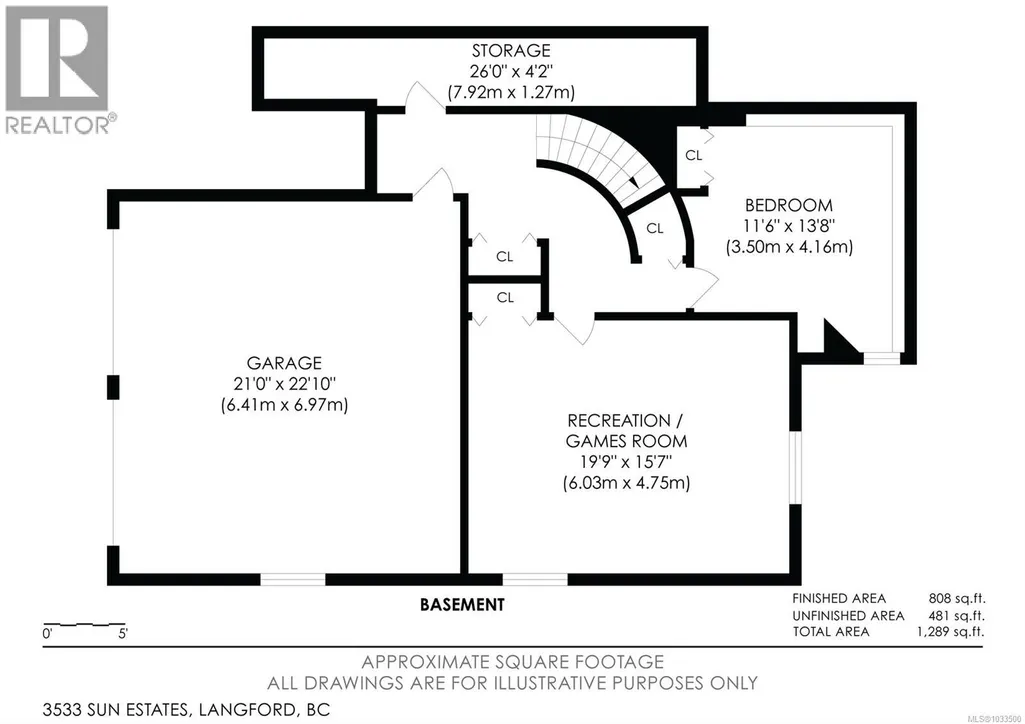
Welcome to 3533 Sunheights Drive – a spacious, well-appointed family home perfectly positioned to capture beautiful views and stunning sunsets. Designed with both comfort and entertaining in mind, this large home offers room for everyone to gather and unwind. The inviting main living spaces feature vaulted ceilings that create an airy, open feel, along with a cozy gas fireplace for those cooler evenings. The formal living and dining rooms provide an elegant setting for hosting, enhanced by French doors and a convenient wet bar just off the dining room—perfect for entertaining guests. The kitchen is truly the heart of the home, featuring a generous island with eating bar, a dedicated eating area, and an open connection to the family room—creating a warm and functional space for everyday living. A built-in computer desk adds even more practicality, ideal for homework, remote work, or staying organized. Step outside to enjoy exceptional outdoor living. The expansive back deck is ideal for entertaining, with ample room for dining, lounging, and summer BBQs, all overlooking a private backyard. At the front of the home, a second deck provides the perfect vantage point to relax and take in the sunset views. The lower level offers even more versatility, boasting a spacious rec room along with a flex room that includes a closet and window—perfect for a home office, guest space, gym, or hobby room. Additional highlights include a double car garage and a spacious laundry room with the added bonus of a shower, central Vacuum and built in speakers—ideal for busy families or added convenience. Located in a fantastic neighbourhood, this home is within walking distance to four parks and just a short drive to all amenities, offering the perfect balance of tranquility and accessibility. This is a wonderful opportunity to own a home that truly has space, style, and location all in one. (id:7434)
General Features
| Community Features | Pets Allowed, Family Oriented |
|---|---|
| Property Type | Single Family |
| ZoningType | Residential |
| Neighbourhood | Walfred |
| Building Cooling Type | None |
| Parking Space Total | 4 |
| Building Type | House |
| Maintenance Fee | 17.00 |
| Ownership Type | Strata |
Interior Features
| Building Fireplace Present | True |
|---|---|
| Building Fireplace Total | 2 |
| Building Heating Type | Baseboard heaters |
| Building Heating Fuel | Electric, Natural gas |
| Living Area Range | 3145 |
| Bedrooms | 4 |
Exterior Features
| ViewType | Mountain view, Ocean view |
|---|
Room Details
| Room | Dimensions | Level | Flooring | Details |
|---|---|---|---|---|
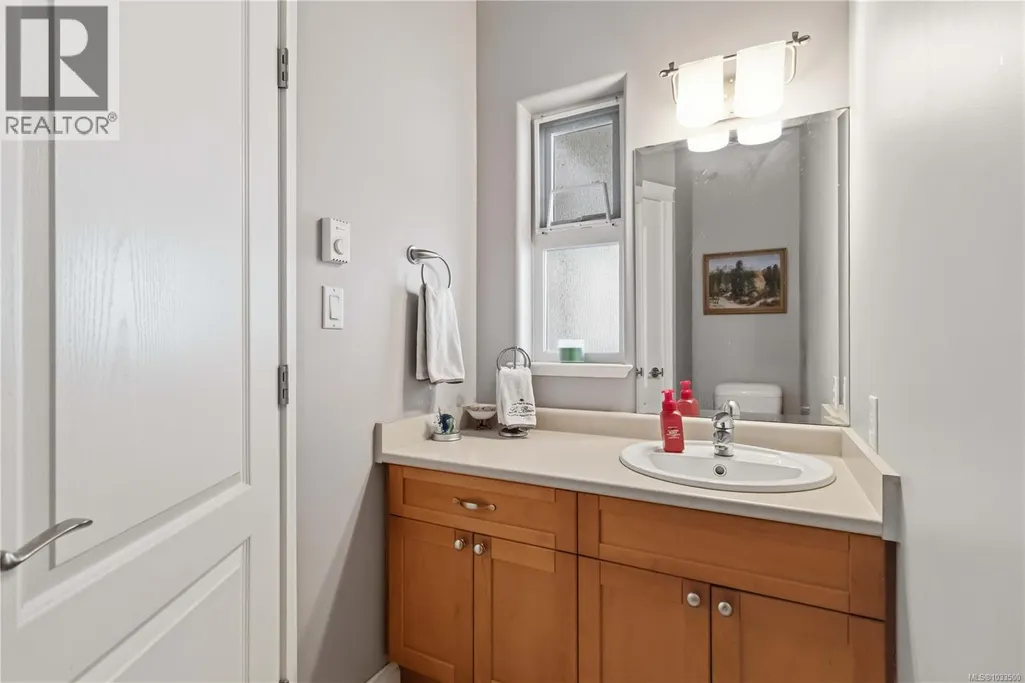
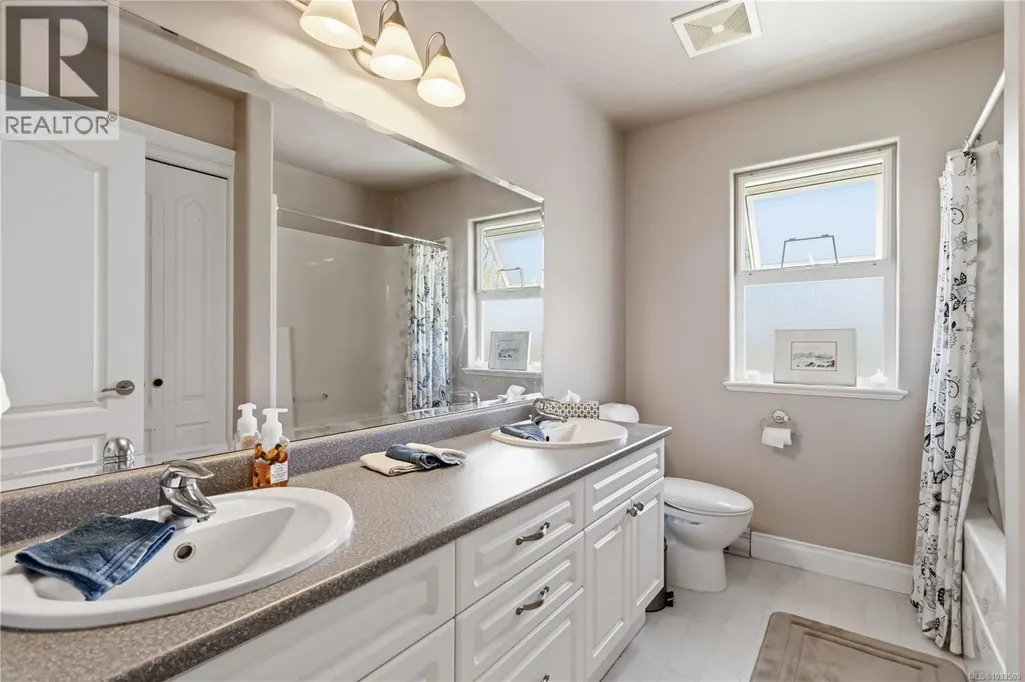
| Bathroom | 2-Piece | Main level | ||
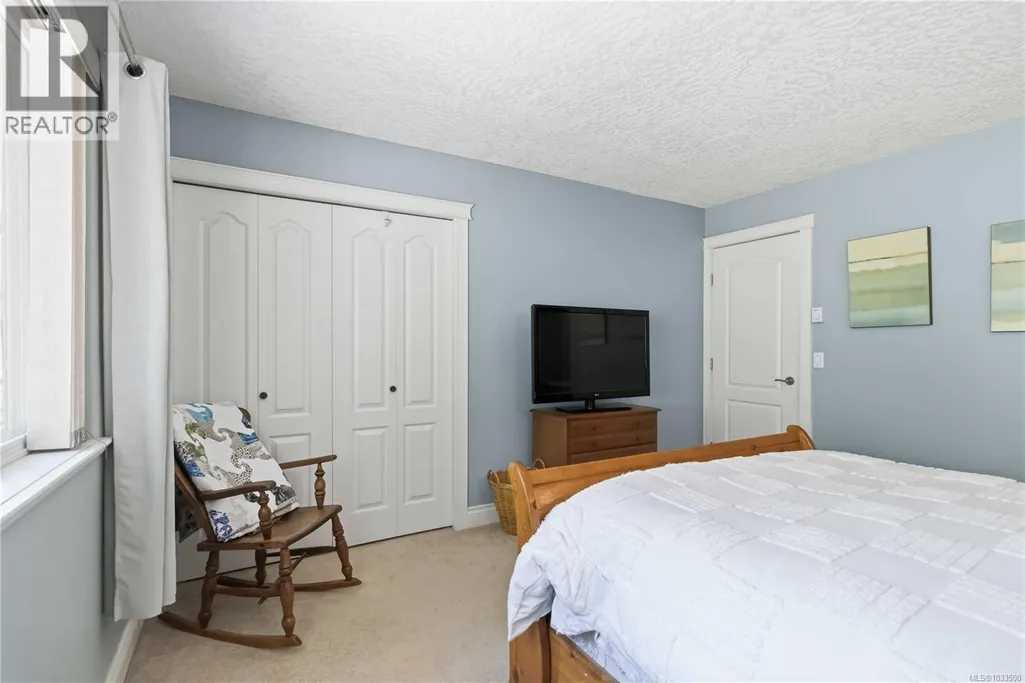
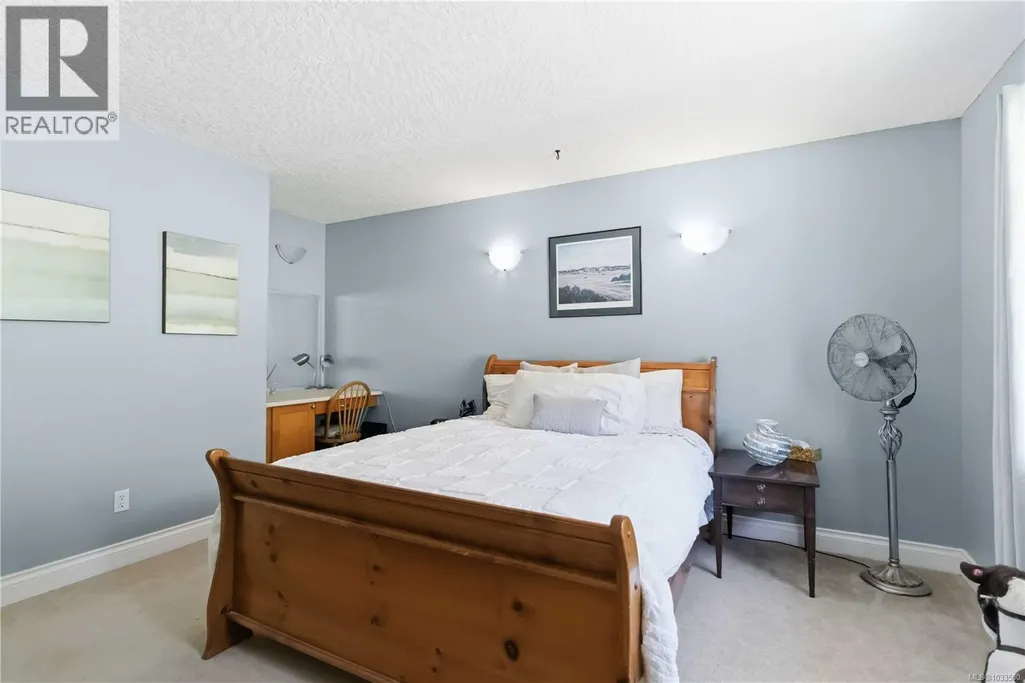
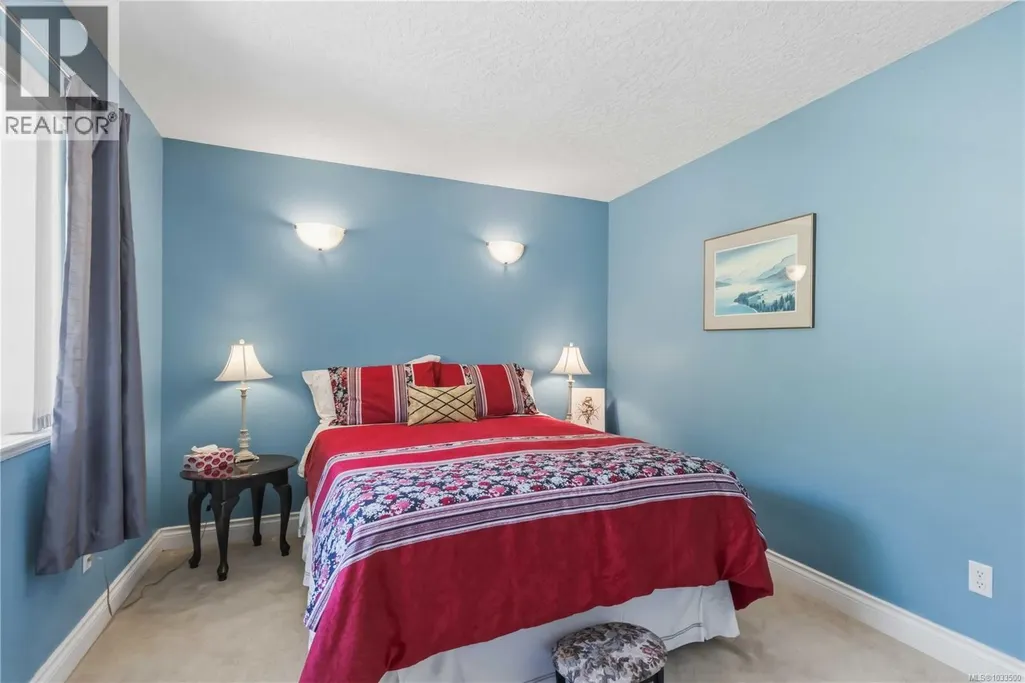
| Bedroom | 11'6 x 13'8 | Lower level | ||
| Den | 10'11 x 9'8 | Main level | ||
| Dining room | 11'5 x 11'11 | Main level | ||
| Eating area | 9'5 x 15'6 | Main level | ||
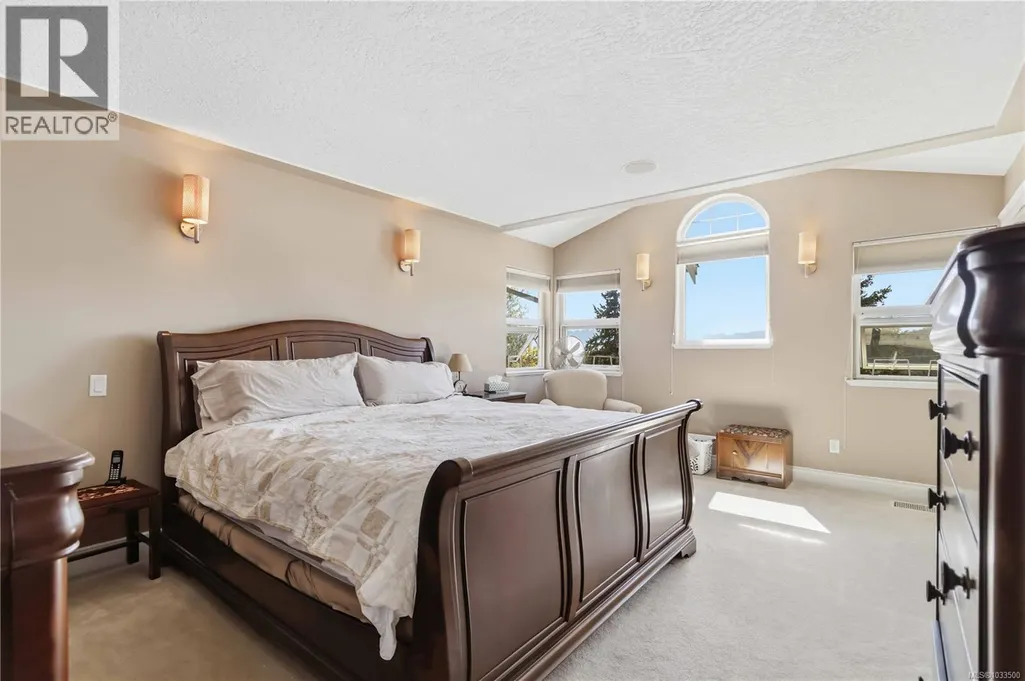
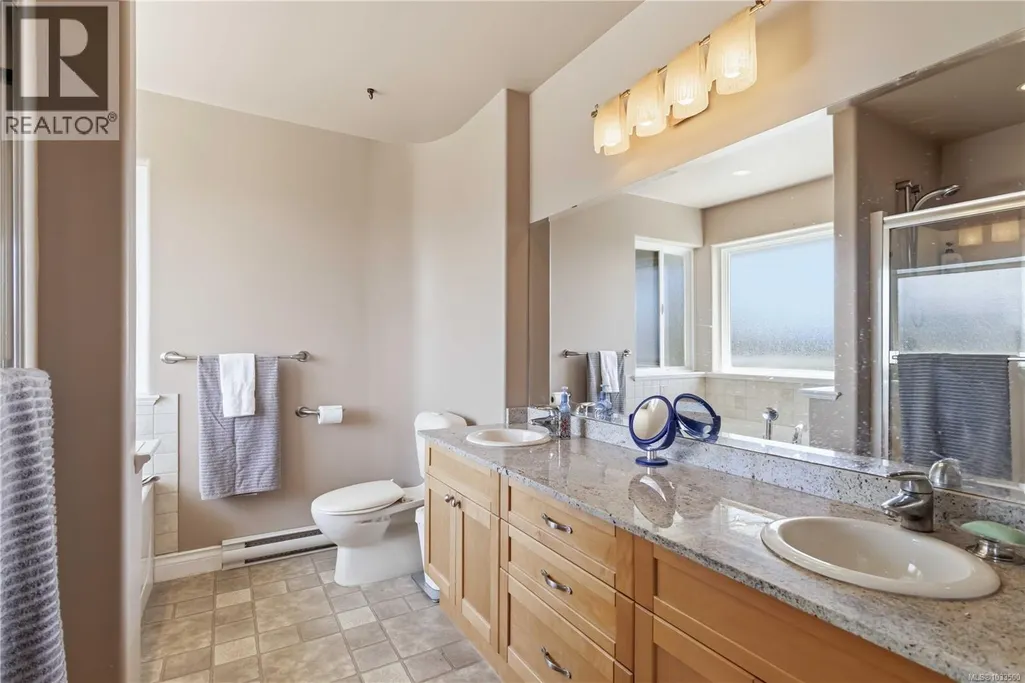
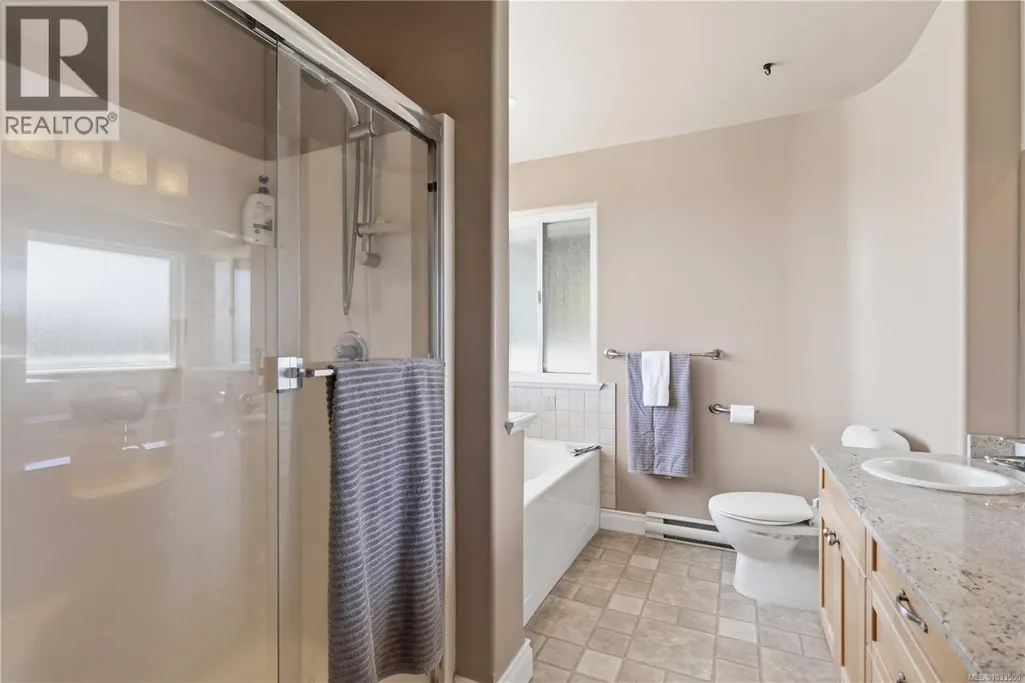
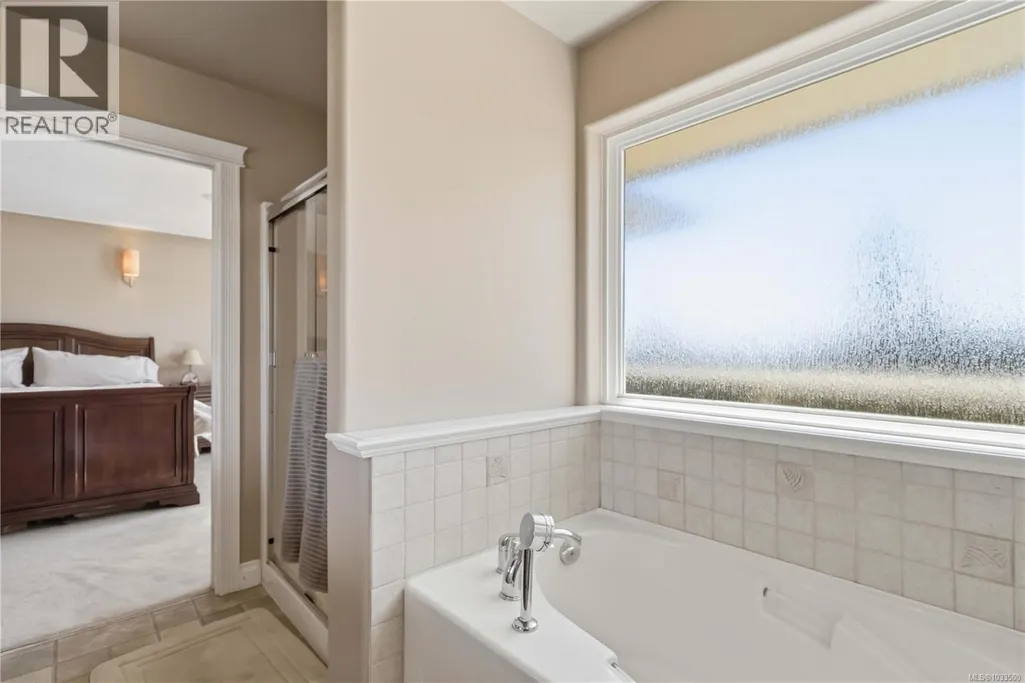
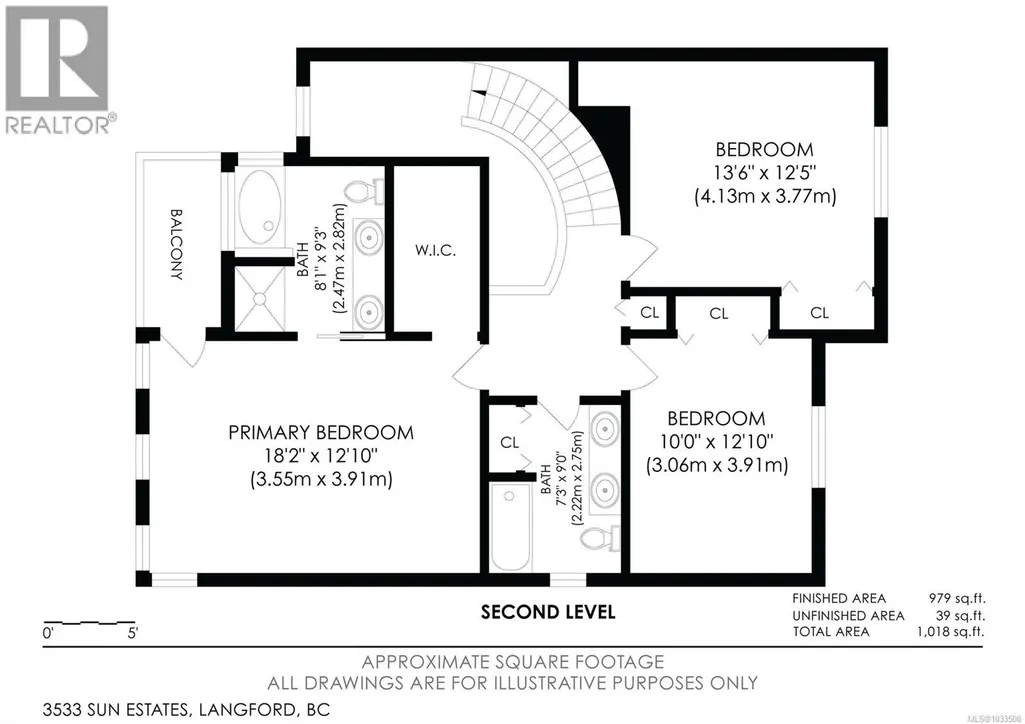
| Ensuite | 5-Piece | Second level | ||
| Entrance | 16'6 x 7'10 | Main level | ||
| Family room | 14'9 x 12'9 | Main level | ||
| Kitchen | 10'11 x 15'6 | Main level | ||
| Laundry room | 7'3 x 14'8 | Main level | ||
| Living room | 16'4 x 11'11 | Main level | ||
| Primary Bedroom | 18'2 x 12'10 | Second level | ||
| Recreation room | 19'9 x 15'7 | Lower level | ||
| Storage | 26'0 x 4'2 | Lower level |
Amenities
- Views
- New Construction
- Adult 55+
- Lease To Own
- No Strata Fees
- Furnished
- Primary On Main
- Air Conditioning
- Seller Finance
- Green
- Fixer Upper
- Horse
- Golf
- Fireplace
- Deck
- Garage
- Basement
- Pool

Property vs Single Family Average in V9C 4J8
Price
Year Built
In The Neighbourhood
Open House
Langford
$ 849,990
- Type
- Single Family
- Size
- 1,881 SqFt
- Rooms
- 3 Beds + 4 Baths
Royal LePage Coast Capital - Chatterton
Just Listed
Langford
$ 1,149,900
- Type
- Single Family
- Size
- 3,062 SqFt
- Rooms
- 5 Beds + 4 Baths
RE/MAX Camosun
Langford
$ 2,175,000
- Type
- Single Family
- Size
- 4,703 SqFt
- Rooms
- 5 Beds + 5 Baths
Sotheby's International Realty Canada
