
Address
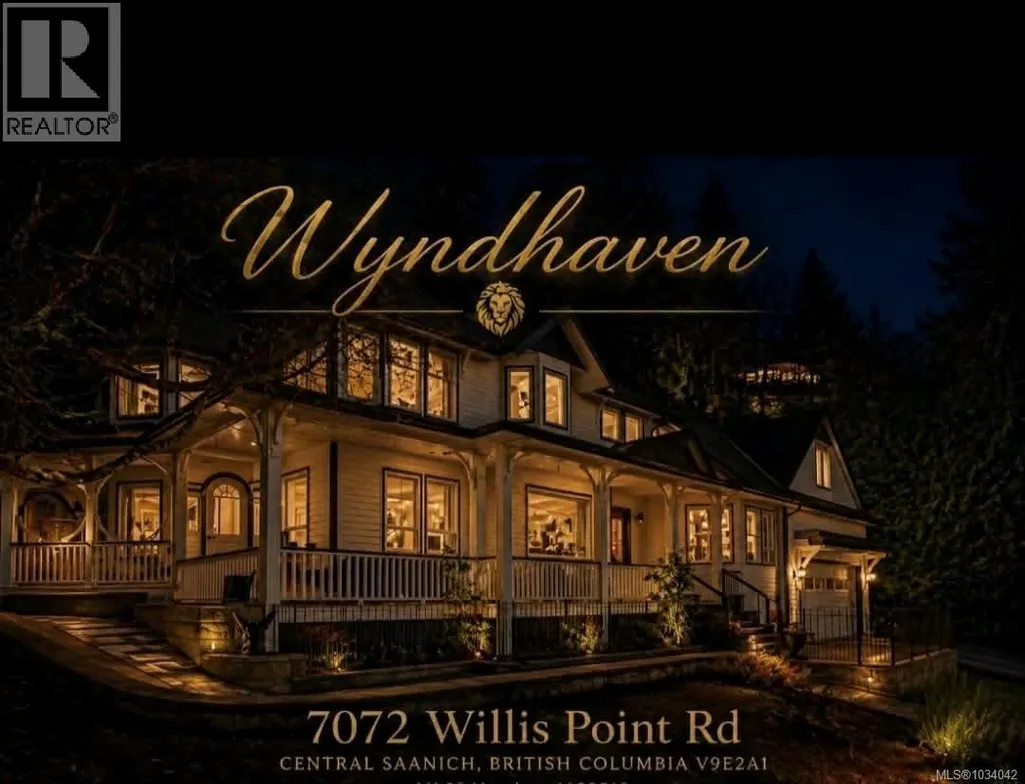
7072 Willis Point Rd, Central Saanich, BC
Price
$ 1,299,900
Property Attributes
- ID#1034042
- TypeSingle Family
- Listing Status Active
- MunicipalityCentral Saanich
- CityCentral Saanich
- AreaCentral Saanich
- NeighbourhoodWillis Point
- Postal CodeV9E 2A1
- Style
- Year Built1991
- Price$ 1,299,900
- Bedrooms5
- Bathrooms3
- Half Bathrooms0
- Sqr Footage3440
- Lot Size0.55 Acres
Data Source:
Canadian Real Estate Association (CREA)
Property Description
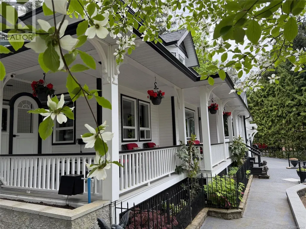
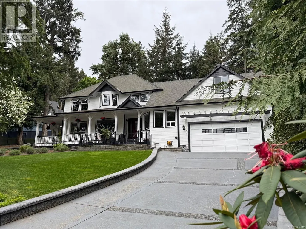
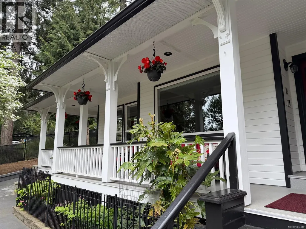
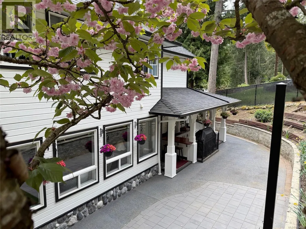
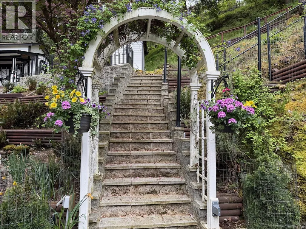
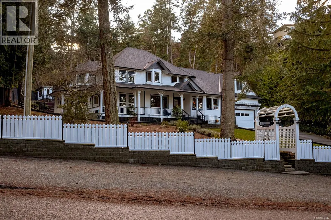
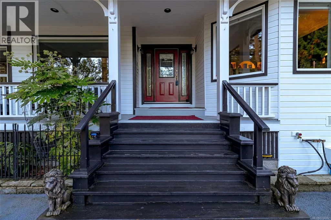
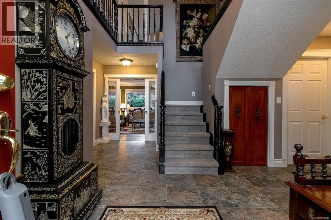
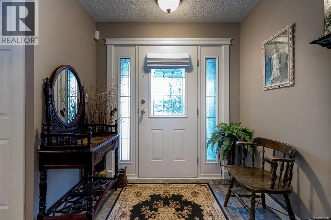
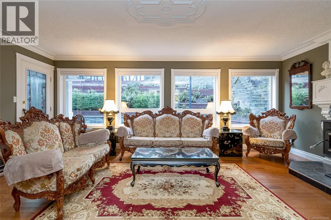
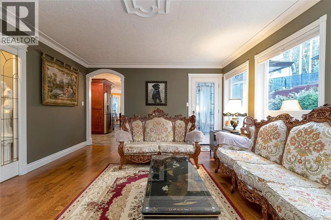
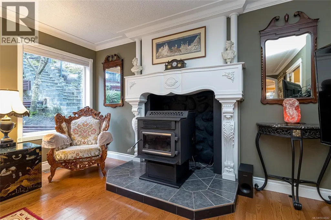
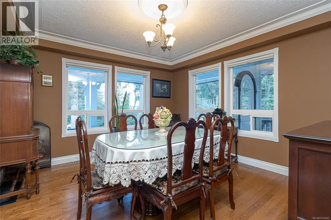
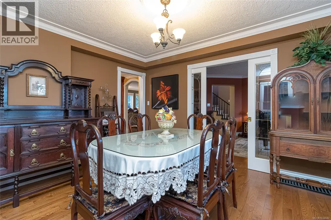
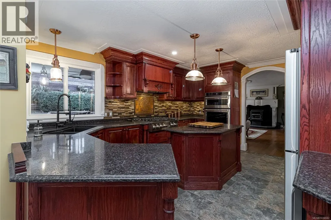
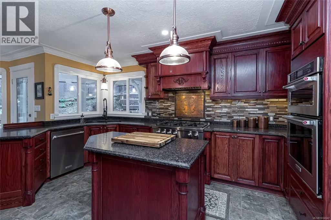
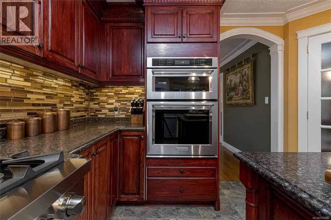
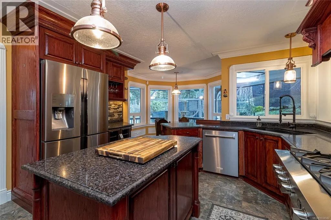
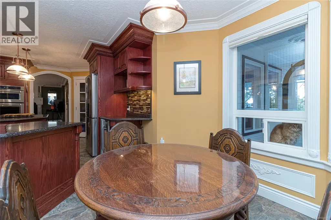
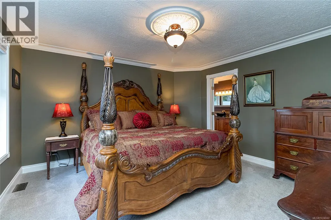
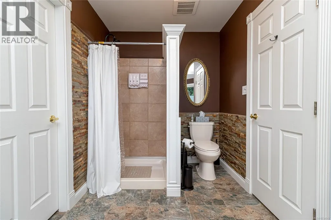
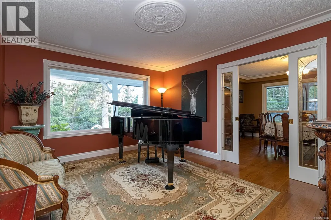
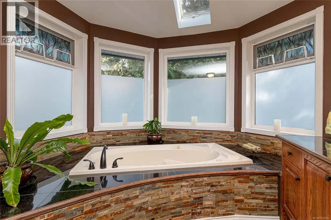
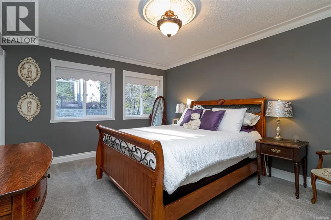
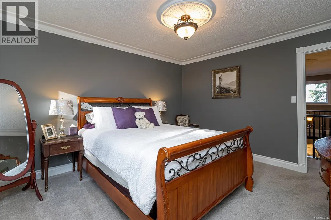
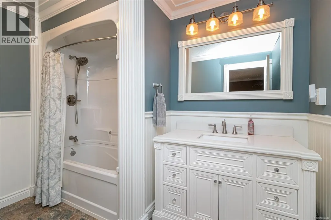
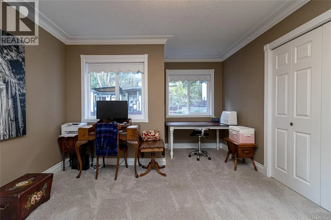
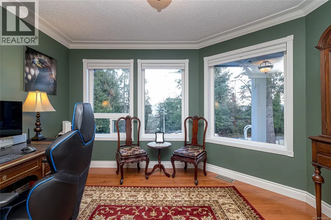
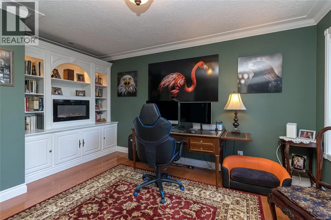
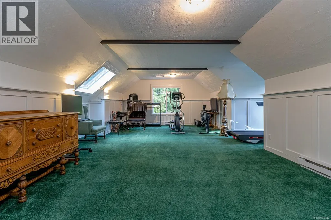
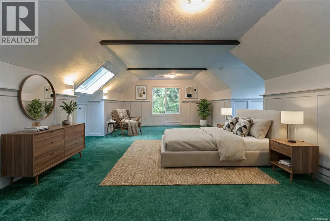
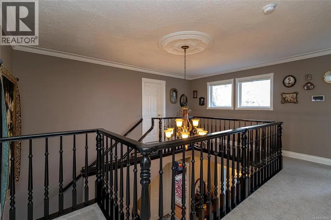
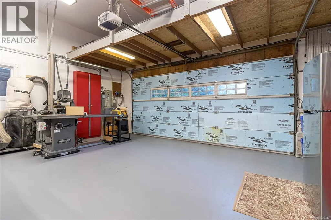
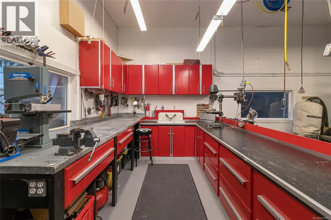
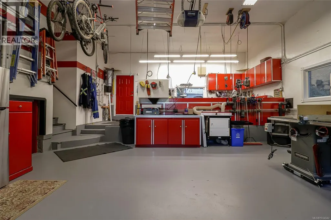
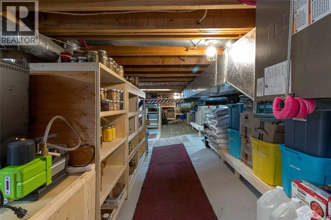
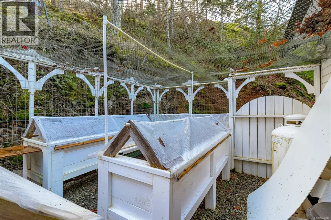
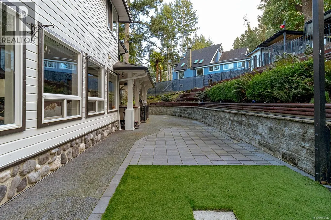
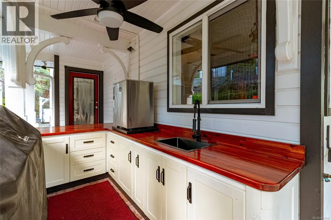
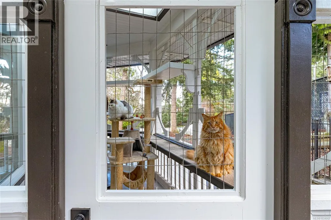
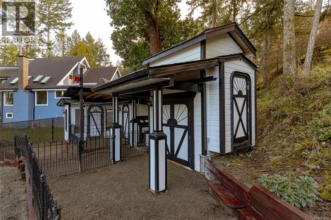
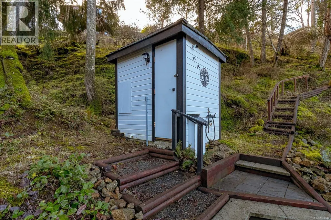
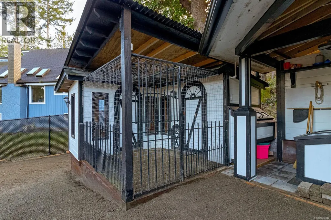
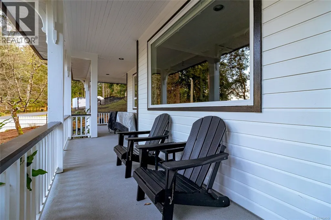
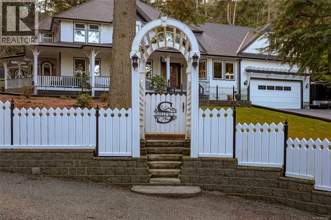
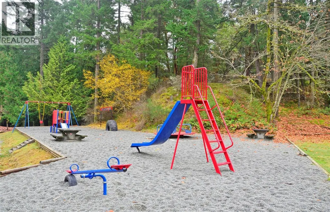
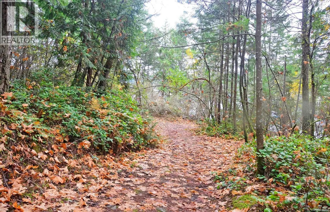
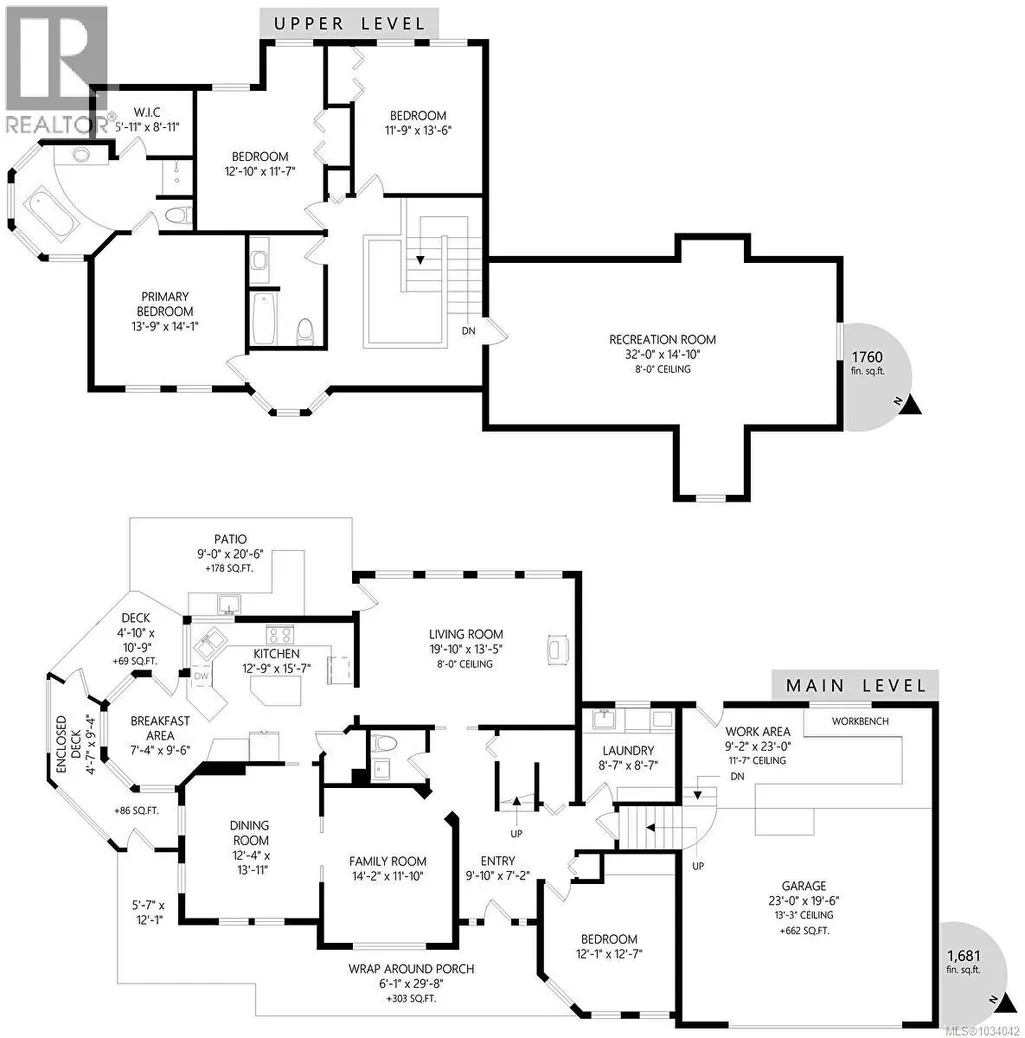
Beautiful heritage style 1991 home with wrap-around veranda on lovely ½ acre lot. Located in the quiet oceanside community of Willis Point. Enjoy a peaceful rural lifestyle, only 15 minutes to Brentwood Bay, 25 minutes to Costco/West Shore/uptown Victoria and no bumper to bumper traffic! 3-5 bedrooms, 3 bathrooms, formal living room, formal dining room, family room, den, gorgeous kitchen and massive bonus room! Special features include large heated workshop, deer proof vegetable garden area, chicken coop and outside bbq/kitchen area with sink. Fully fenced on front and sides of property. New roof on house and outbuildings, new heat pump, new hot water tank, and 2 WETT certified pellet stoves. Current completed full house, septic and well inspection reports available. *NOTE: WILLIS PT. HAS ELEM + H.S. SCHOOL BUS SERVICE* (id:7434)
General Features
| Features | Private setting, Wooded area, Sloping, Other, Rectangular |
|---|---|
| Property Type | Single Family |
| Zoning Description | SFD |
| ZoningType | Residential |
| Neighbourhood | Willis Point |
| Building Appliances | Dishwasher, Dryer, Freezer, Jetted Tub, Oven - Built-In, Refrigerator, Washer |
| Building Cooling Type | Air Conditioned |
| Parking Space Total | 7 |
| Building Type | House |
| Ownership Type | Freehold |
Interior Features
| Building Fireplace Present | True |
|---|---|
| Building Fireplace Total | 1 |
| Building Heating Type | Other, Heat Pump |
| Building Heating Fuel | Electric, Propane, Wood |
| Living Area Range | 3440 |
| Bedrooms | 5 |
Room Details
| Room | Dimensions | Level | Flooring | Details |
|---|---|---|---|---|
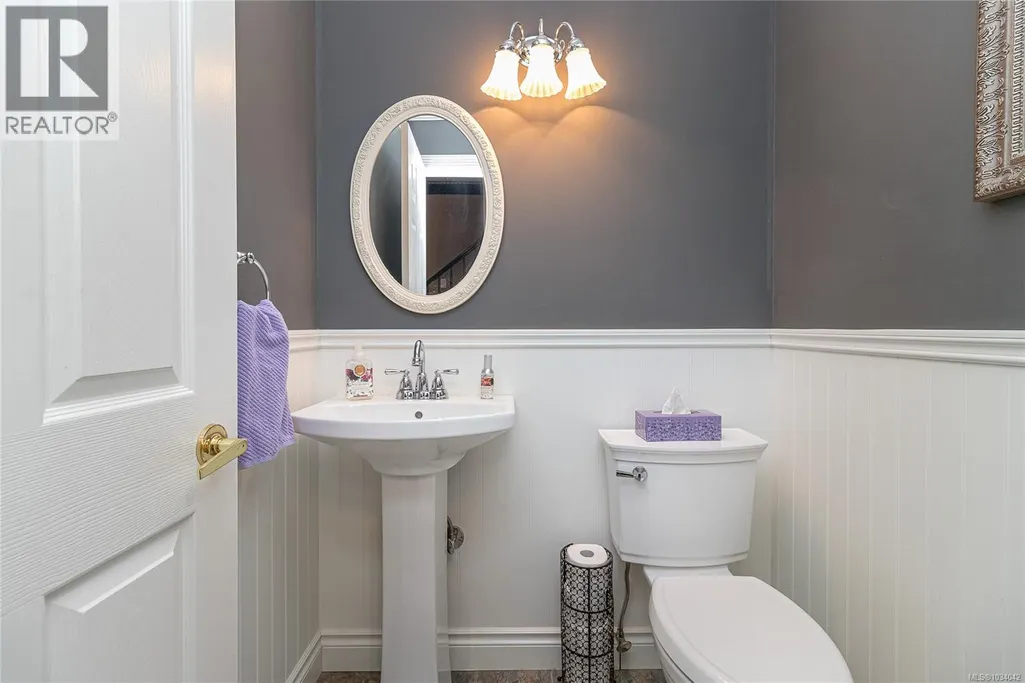
| Bathroom | 2-Piece | Main level | ||
| Bedroom | 32' x 15' | Additional Accommodation | ||
| Dining room | 14' x 20' | Main level | ||
| Ensuite | 4-Piece | Second level | ||
| Entrance | 1' x 7' | Main level | ||
| Family room | 12' x 14' | Main level | ||
| Kitchen | 16' x 13' | Main level | ||
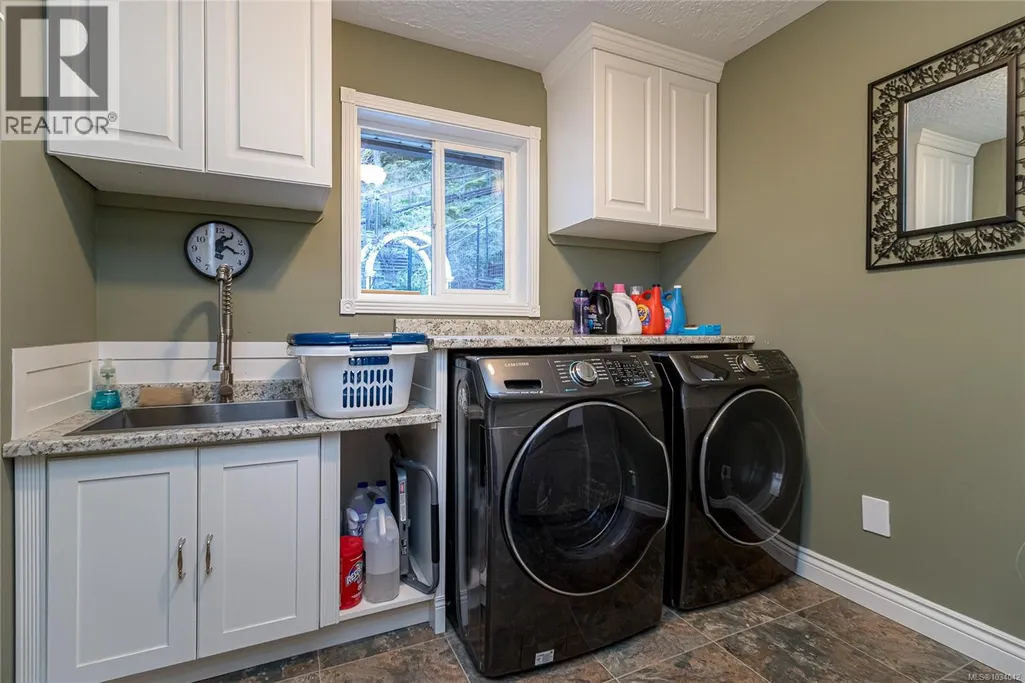
| Laundry room | 9' x 9' | Main level | ||
| Living room | 13' x 12' | Main level | ||
| Primary Bedroom | 14' x 14' | Second level | ||
| Workshop | 23' x 9' | Main level |
Amenities
- Views
- New Construction
- Adult 55+
- Lease To Own
- No Strata Fees
- Furnished
- Primary On Main
- Air Conditioning
- Seller Finance
- Green
- Fixer Upper
- Horse
- Golf
- Fireplace
- Deck
- Garage
- Basement
- Pool

Property vs Single Family Average in V9E 2A1
Price
Year Built
In The Neighbourhood
Central Saanich
$ 1,249,900
- Type
- Single Family
- Size
- 2,132 SqFt
- Rooms
- 3 Beds + 3 Baths
RE/MAX Camosun
Central Saanich
$ 1,149,000
- Type
- Single Family
- Size
- 2,145 SqFt
- Rooms
- 3 Beds + 3 Baths
RE/MAX Camosun
