


















Address
3504 Drinkwater Rd, Duncan, BC
Price
$ 2,499,000
Property Attributes
- ID#1034789
- TypeSingle Family
- Listing Status Active
- MunicipalityDuncan
- CityDuncan
- AreaDuncan
- NeighbourhoodWest Duncan
- Postal CodeV9L 5Z2
- StyleContemporary, Other
- Year Built1960
- Price$ 2,499,000
- Bedrooms2
- Bathrooms2
- Half Bathrooms0
- Sqr Footage3111
- Lot Size32.78 Acres
Data Source:
Canadian Real Estate Association (CREA)
Property Description
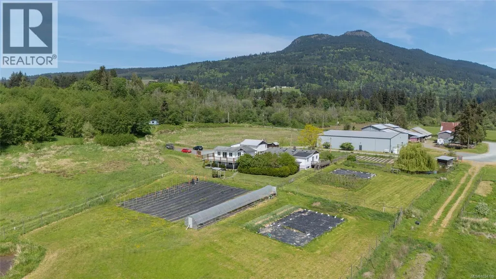
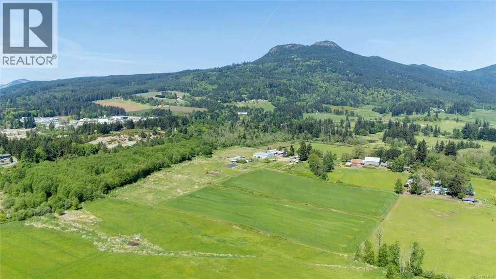
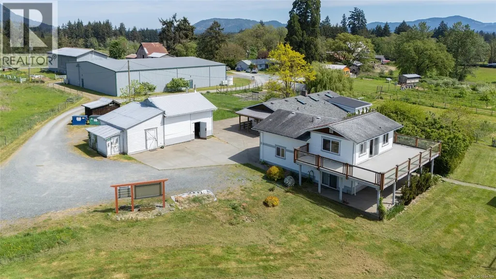
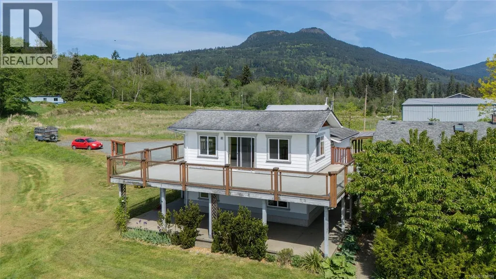
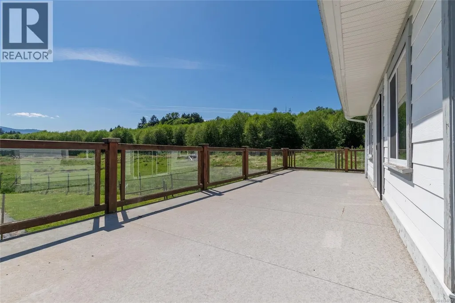
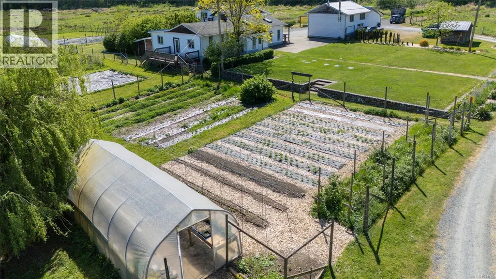
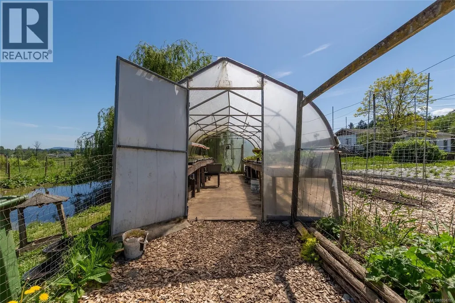
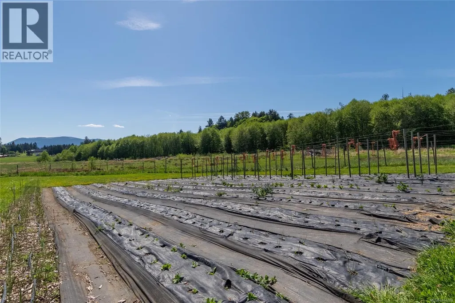
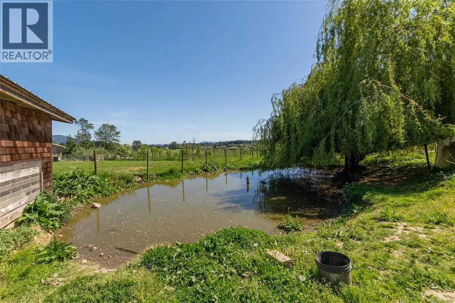
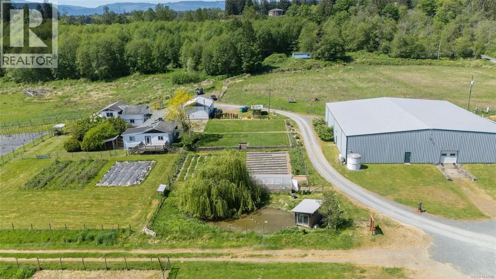
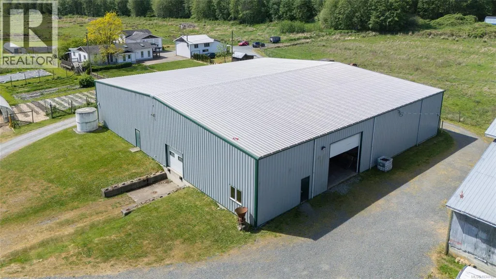
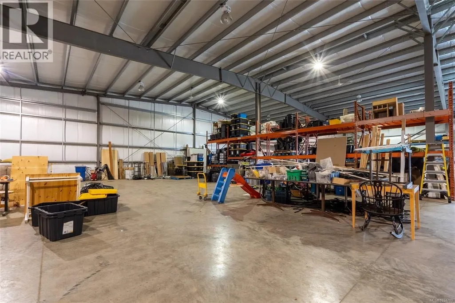
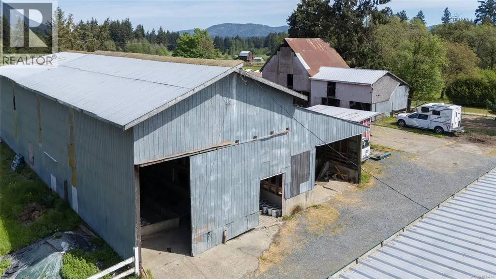
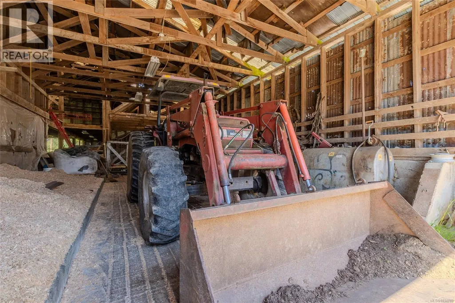
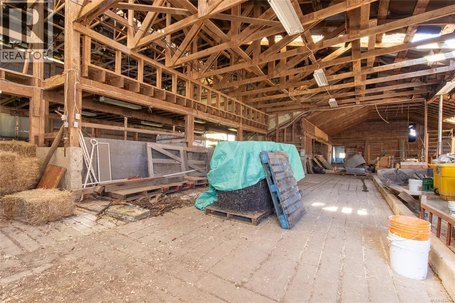
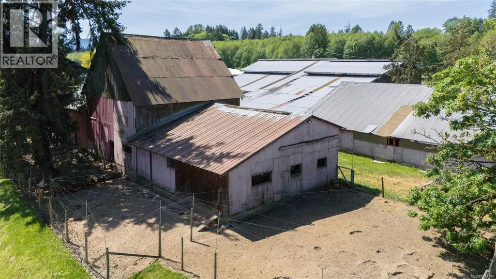
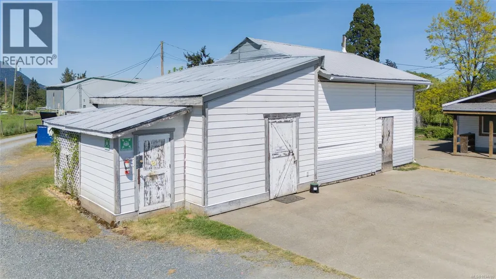
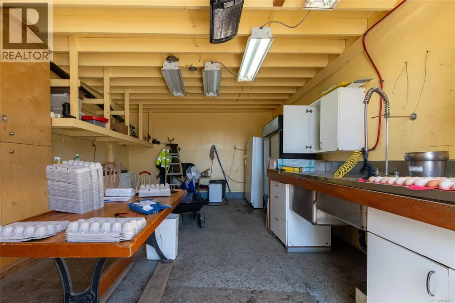
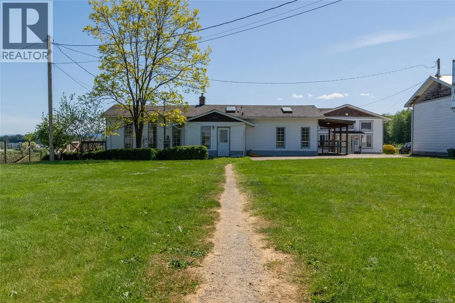
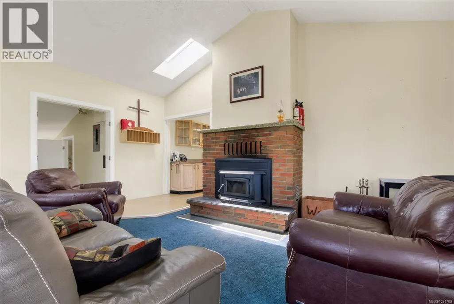
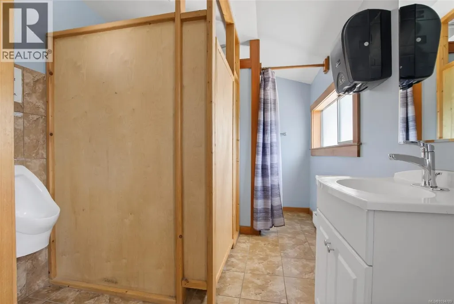
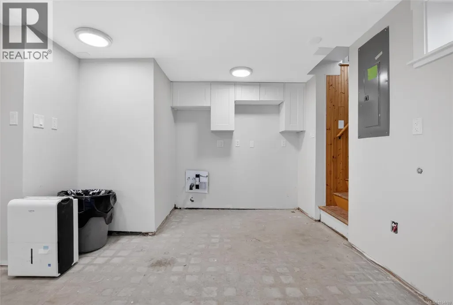
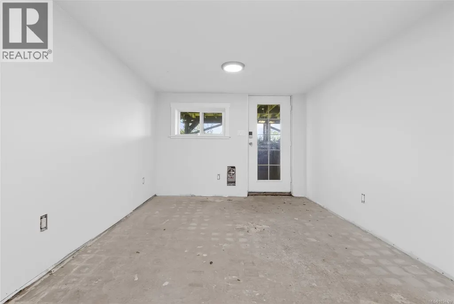
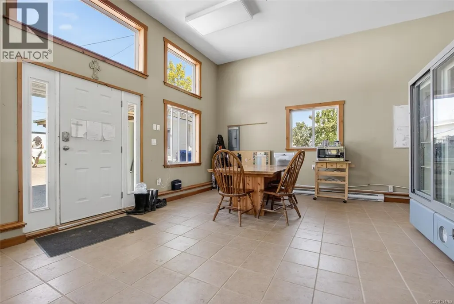
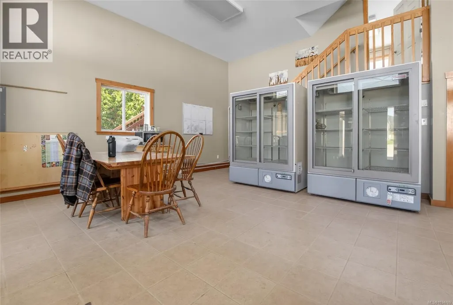
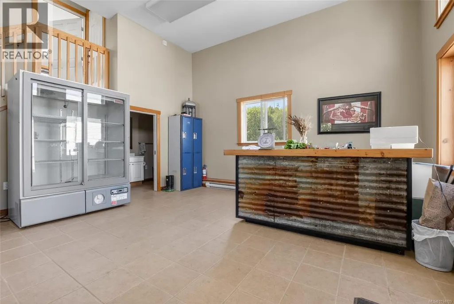
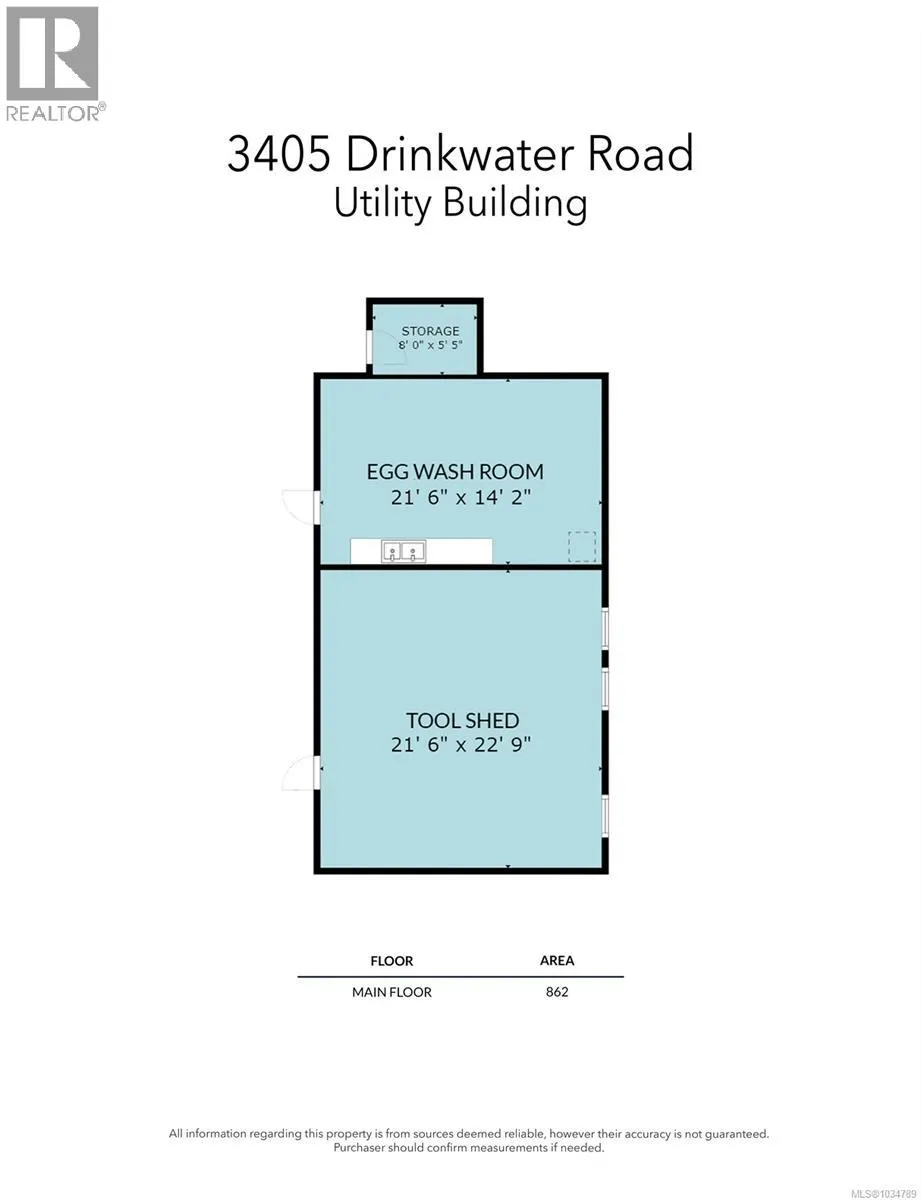
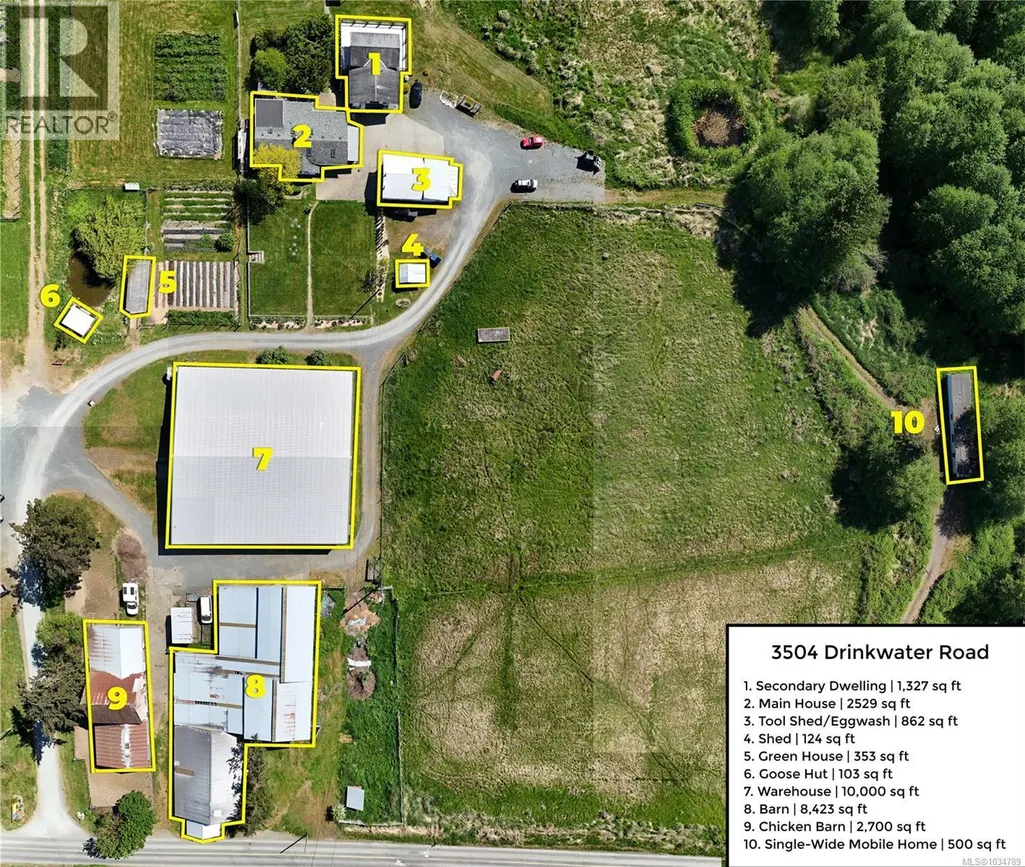
Well known in the valley with a stunning back drop of Mount Prevost, Hope farm has been a routine stop for locals for fresh produce & eggs for many years. A ''flat'' generous 32.8 acre property, A1 opening up a multitude of future uses. Turn key & tool ready it comes fully equipped, ready for its next chapter. Boasting several structures that await your personal plans this property has a main residence with a roughed in lower level in-law suite, a separate garden sales centre, Egg washing house, Tool workshop, an impressive 10,000 SF shop with loading dock/walk in coolers, a homestead post/beam barn/storage and an additional poultry barn housing 299 chickens. Outside just to highlight a few things....there are several operating green houses, pastures, a year round spring pond, irrigated vegetable gardens, a goose habitat & much more! Perfect for someone who is already a farmer looking to expand operations or someone looking for a foundation to build upon to make the dream come true! (id:7434)
General Features
| Features | Acreage, Level lot, Private setting, Southern exposure, Wooded area, Partially cleared, Other |
|---|---|
| Property Type | Single Family |
| Zoning Description | A1 |
| ZoningType | Agricultural |
| Neighbourhood | West Duncan |
| Building Appliances | Dryer, Freezer, Range - Electric, Refrigerator, See remarks, Washer |
| Building Architectural Style | Contemporary, Other |
| Building Cooling Type | None |
| Parking Space Total | 15 |
| Building Type | House |
| Ownership Type | Freehold |
Interior Features
| Building Fireplace Present | True |
|---|---|
| Building Fireplace Total | 1 |
| Building Heating Type | Baseboard heaters |
| Building Heating Fuel | Wood |
| Living Area Range | 3111 |
| Bedrooms | 2 |
Exterior Features
| Structure | Barn, Greenhouse, Shed, Workshop |
|---|---|
| ViewType | Mountain view, Valley view |
Room Details
| Room | Dimensions | Level | Flooring | Details |
|---|---|---|---|---|
| Bathroom | 5-Piece | Main level | ||
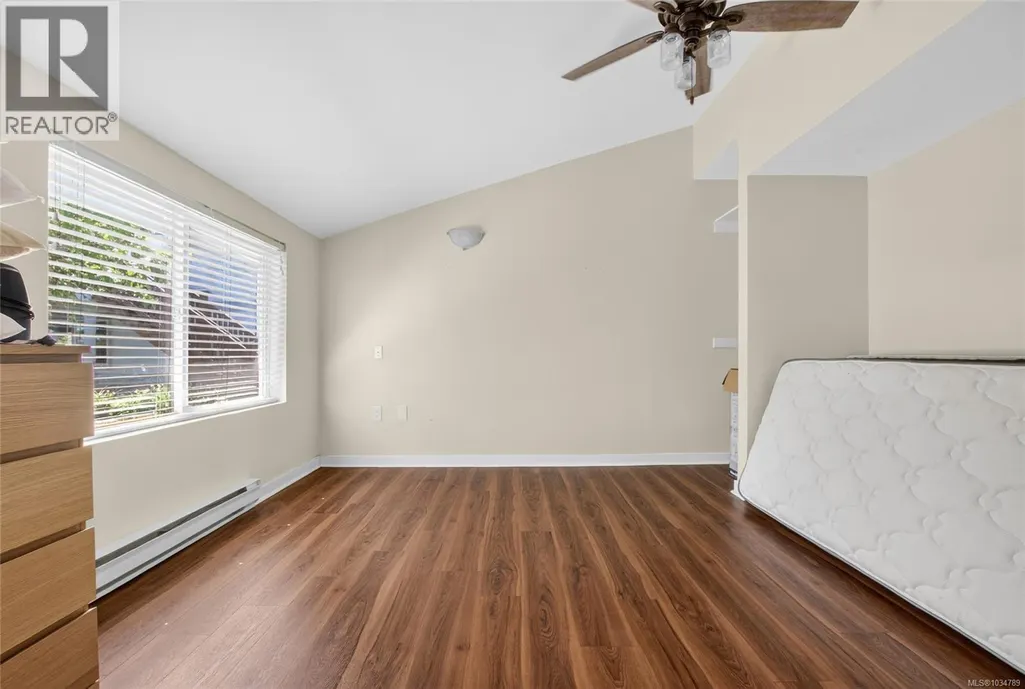
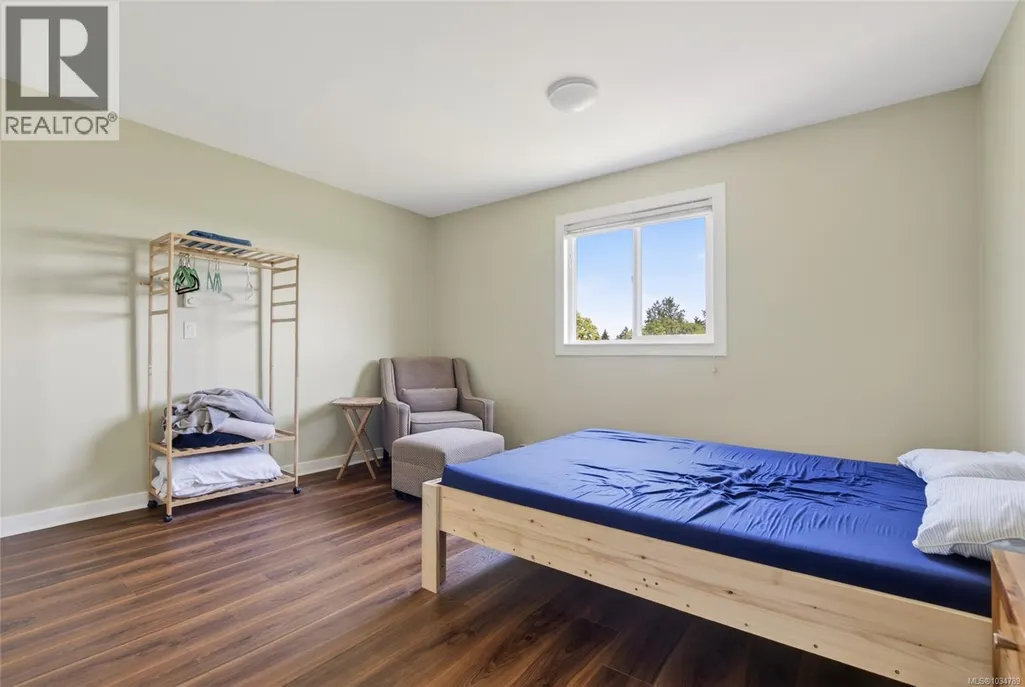
| Bedroom | 13'8 x 12'9 | Main level | ||
| Entrance | 5'9 x 11'9 | Main level | ||
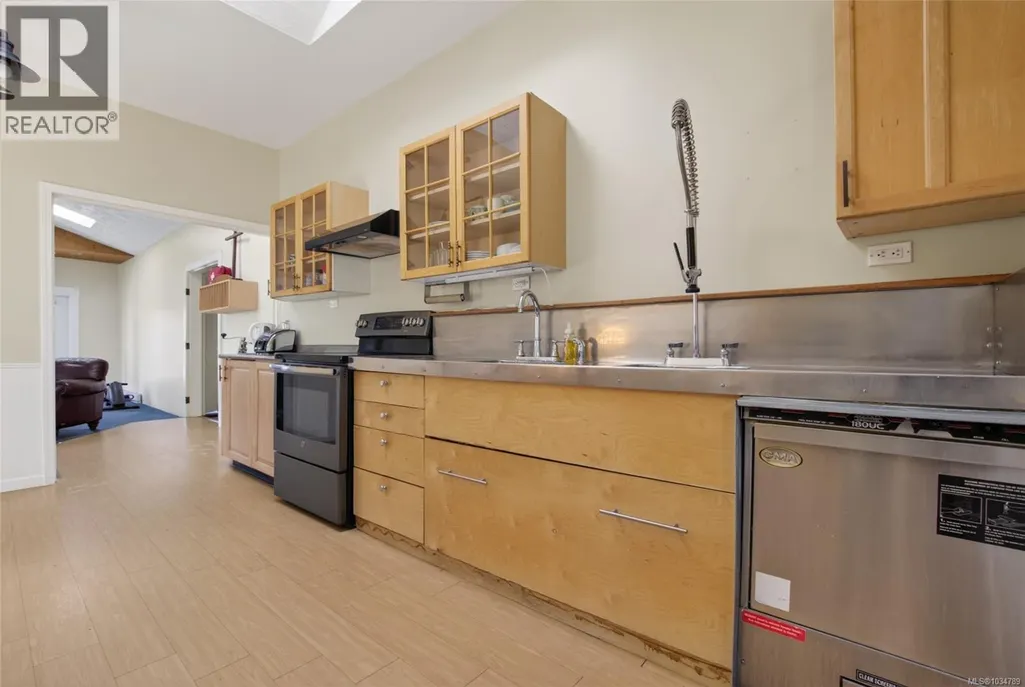
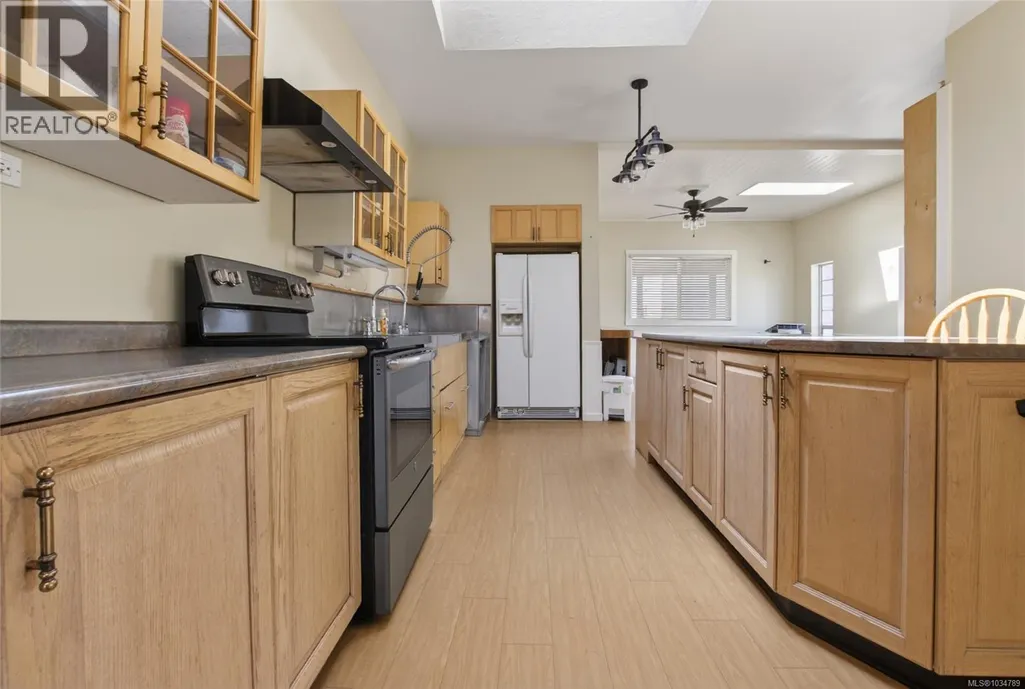
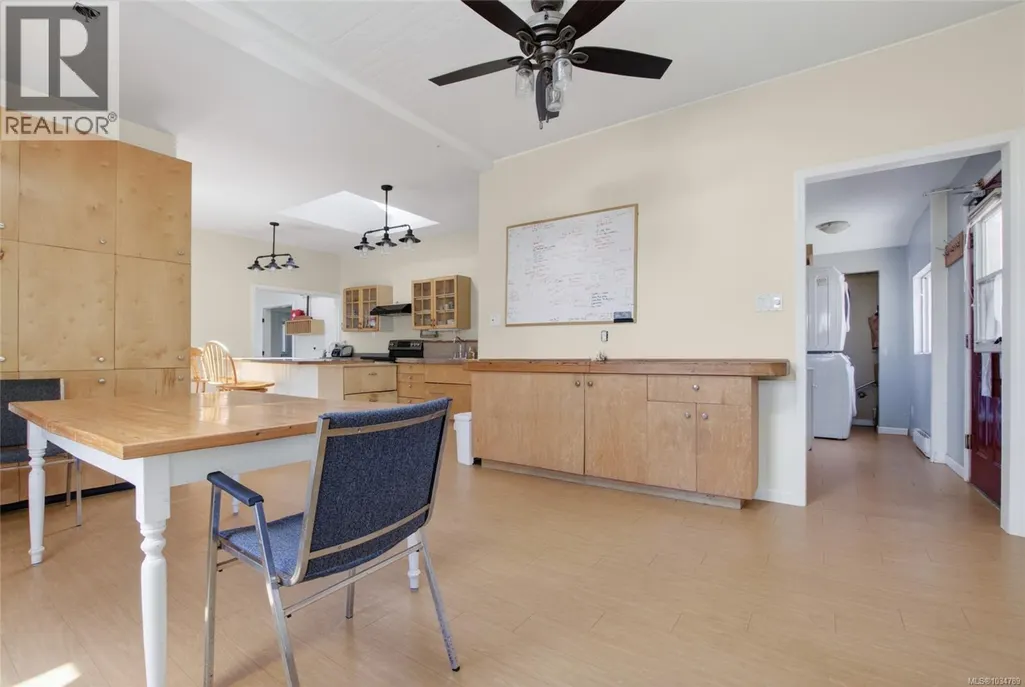
| Kitchen | 19'4 x 16'0 | Main level | ||
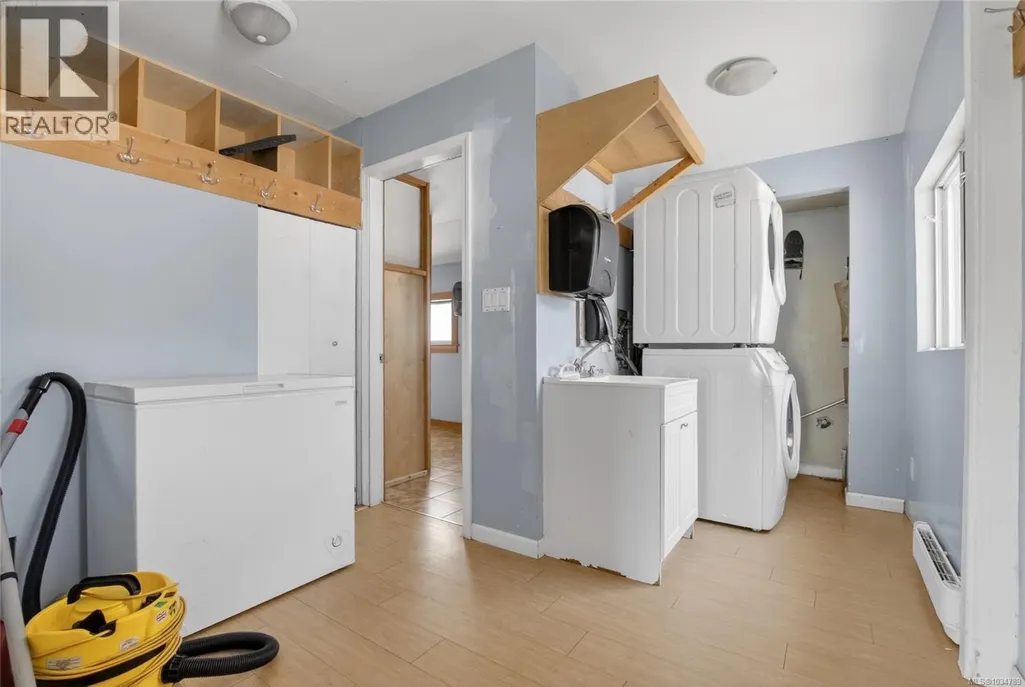
| Laundry room | 5'6 x 5'4 | Main level | ||
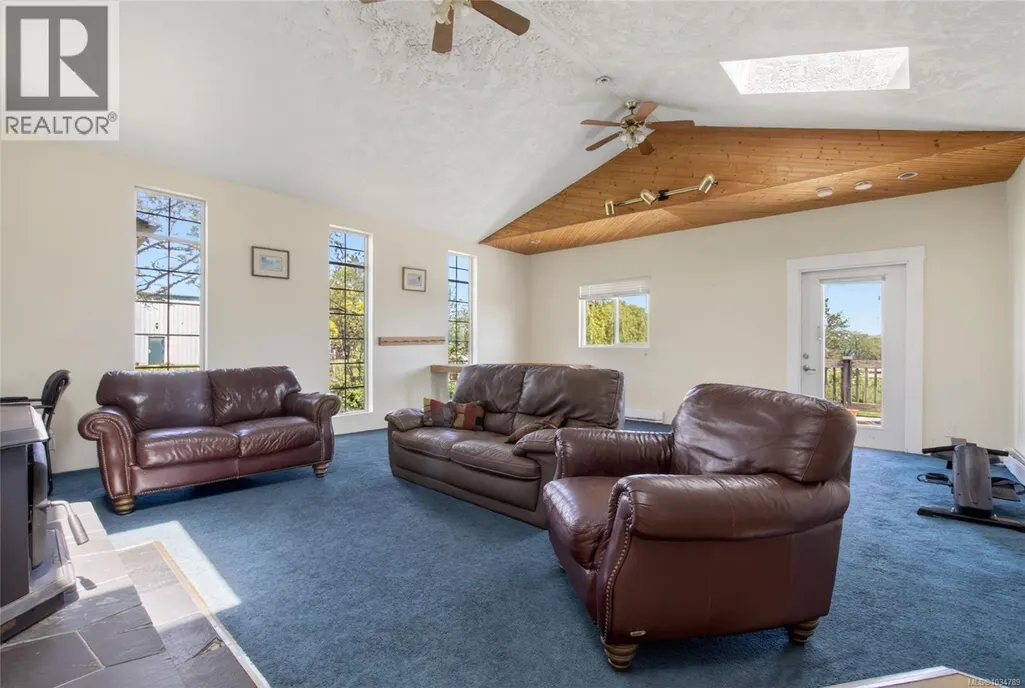
| Living room | 19'4 x 23'0 | Main level | ||
| Primary Bedroom | 13'8 x 13'6 | Main level |
Amenities
- Views
- New Construction
- Adult 55+
- Lease To Own
- No Strata Fees
- Furnished
- Primary On Main
- Air Conditioning
- Seller Finance
- Green
- Fixer Upper
- Horse
- Golf
- Fireplace
- Deck
- Garage
- Basement
- Pool

Property vs Single Family Average in V9L 5Z2
Price
Year Built
In The Neighbourhood
Just Listed
Duncan
$ 739,000
- Type
- Single Family
- Size
- 1,900 SqFt
- Rooms
- 3 Beds + 3 Baths
Sutton Group-West Coast Realty (Nan)
Duncan
$ 715,000
- Type
- Single Family
- Size
- 1,365 SqFt
- Rooms
- 3 Beds + 2 Baths
Royal LePage Nanaimo Realty LD
Duncan
$ 729,000
- Type
- Single Family
- Size
- 2,247 SqFt
- Rooms
- 6 Beds + 3 Baths
Sutton Group-West Coast Realty (Nan)
Duncan
$ 709,000
- Type
- Single Family
- Size
- 1,313 SqFt
- Rooms
- 2 Beds + 2 Baths
RE/MAX Island Properties (DU)
Duncan
$ 575,000
- Type
- Single Family
- Size
- 876 SqFt
- Rooms
- 2 Beds + 1 Baths
Pemberton Holmes Ltd. (Cow Vall)
Duncan
$ 564,900
- Type
- Single Family
- Size
- 987 SqFt
- Rooms
- 3 Beds + 1 Baths
RE/MAX Island Properties (DU)
Duncan
$ 748,000
- Type
- Single Family
- Size
- 1,302 SqFt
- Rooms
- 2 Beds + 2 Baths
RE/MAX Island Properties (DU)
Duncan
$ 849,000
- Type
- Single Family
- Size
- 2,489 SqFt
- Rooms
- 3 Beds + 3 Baths
Royal LePage Duncan Realty
Duncan
$ 1,380,000
- Type
- Single Family
- Size
- 2,902 SqFt
- Rooms
- 5 Beds + 3 Baths
Royal LePage Duncan Realty
