
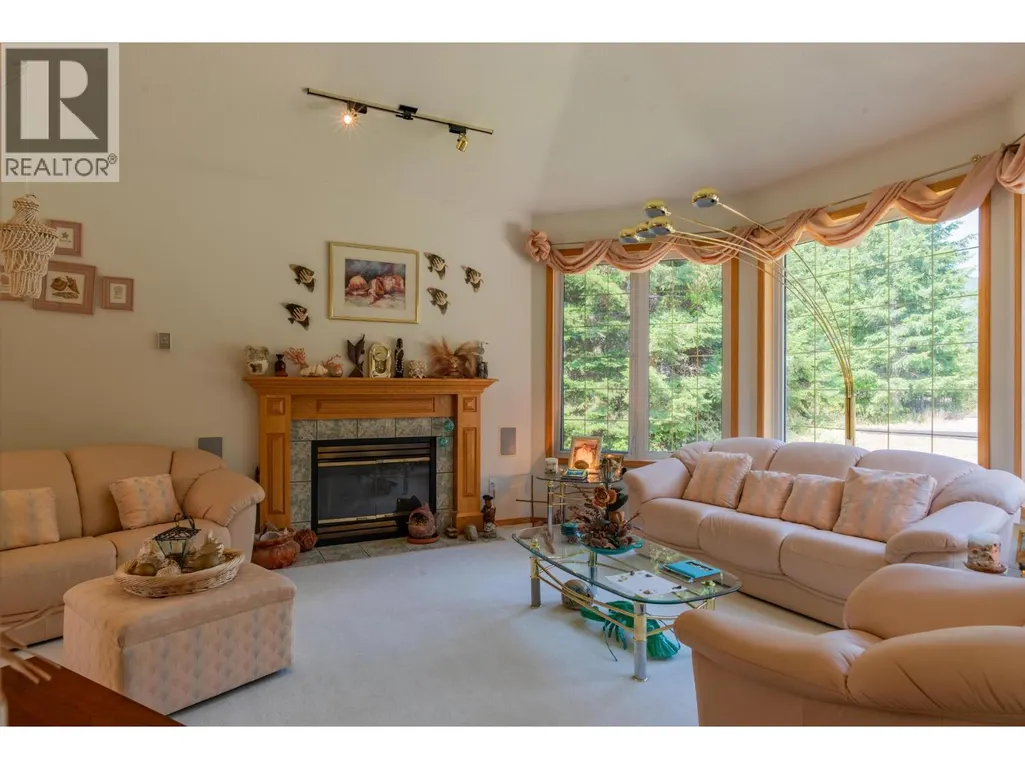
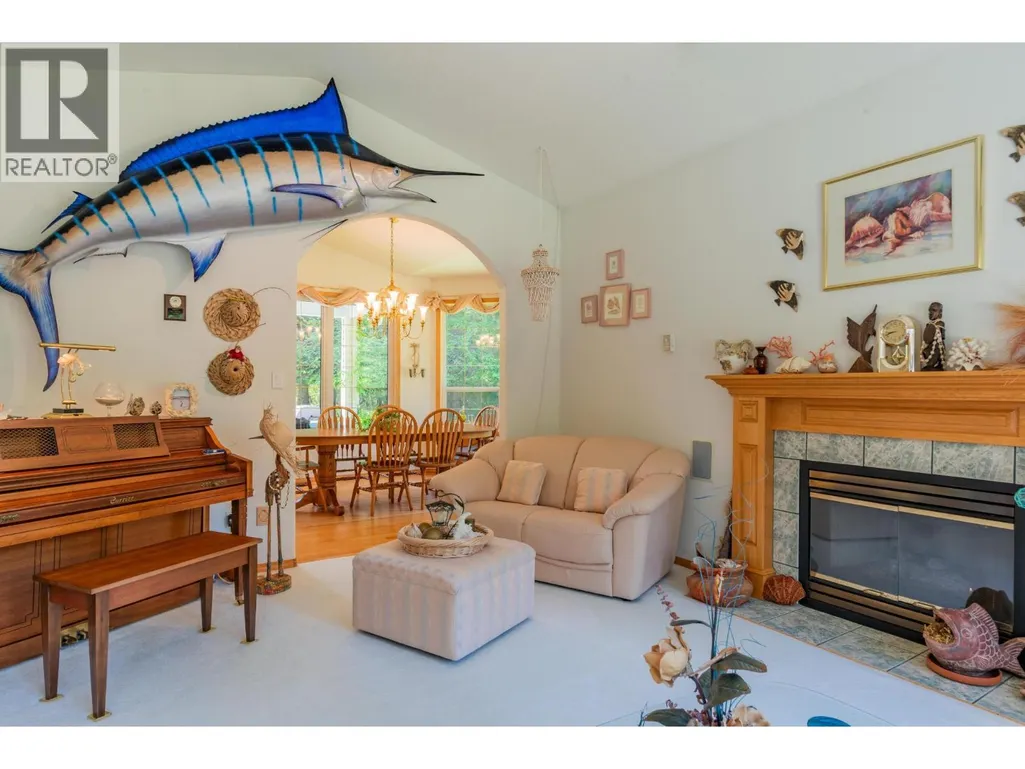
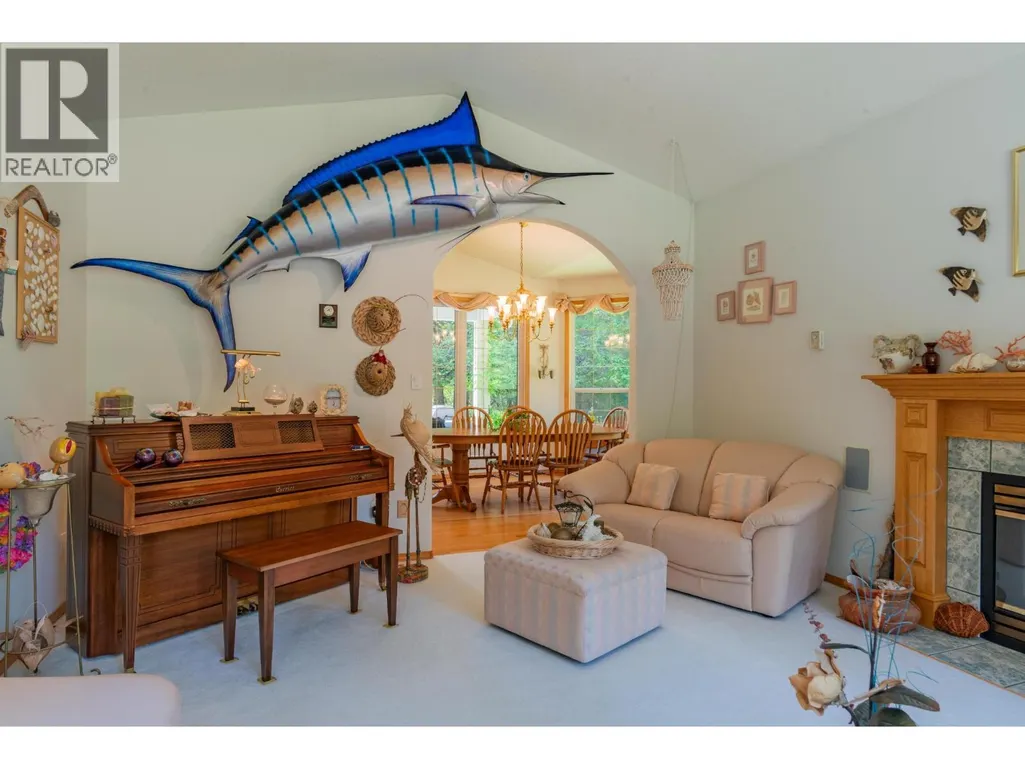
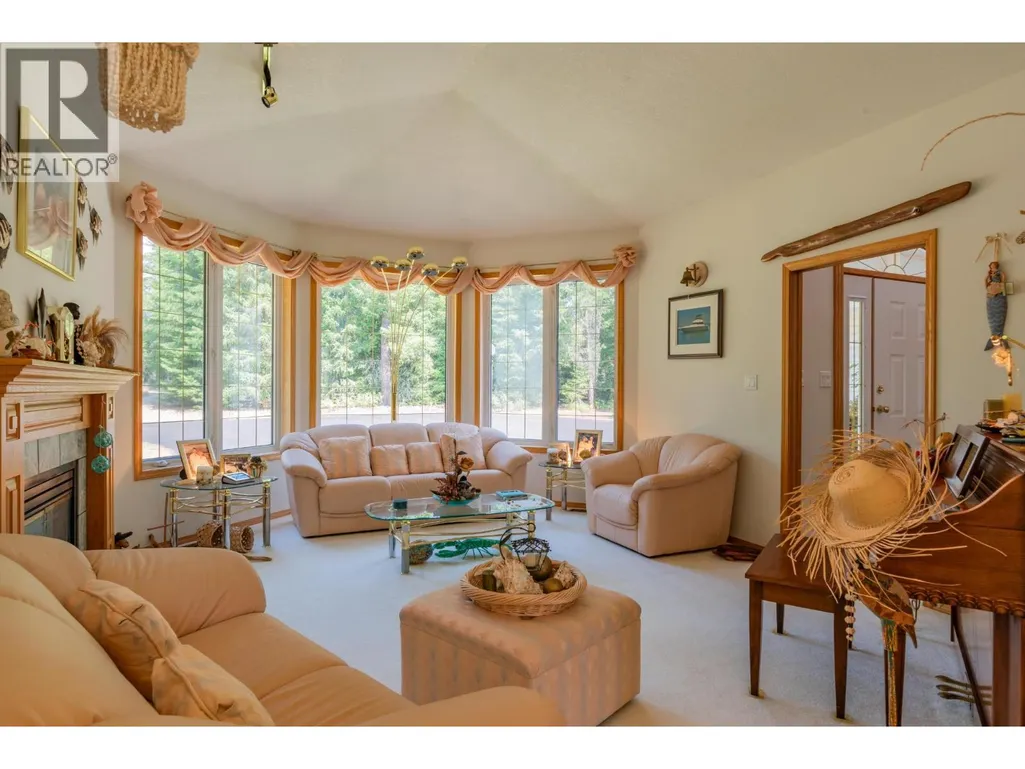
Address
2718 Osachoff Road, South Slocan, BC
Price
$ 1,399,900
Property Attributes
- ID#10362357
- TypeSingle Family
- Listing Status Active
- MunicipalitySouth Slocan
- CitySouth Slocan
- AreaSouth Slocan
- NeighbourhoodNelson West/South Slocan
- Postal CodeV1N 2C0
- StyleRanch
- Year Built1994
- Price$ 1,399,900
- Bedrooms3
- Bathrooms4
- Half Bathrooms0
- Sqr Footage4500
- Lot Size3.48 Acres
Data Source:
Canadian Real Estate Association (CREA)
Property Description
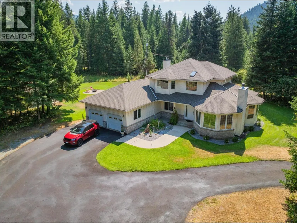
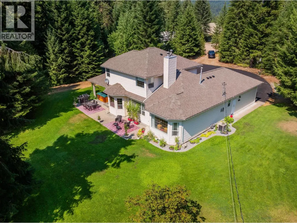
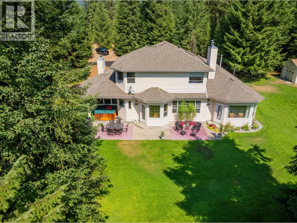
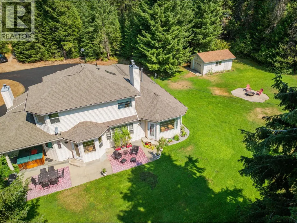
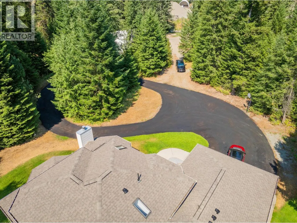
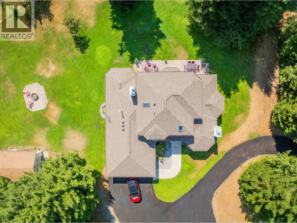
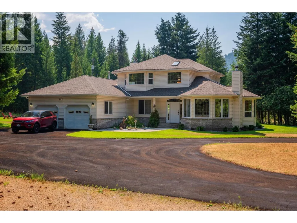
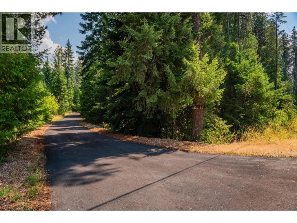
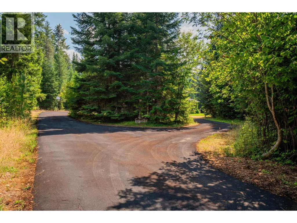
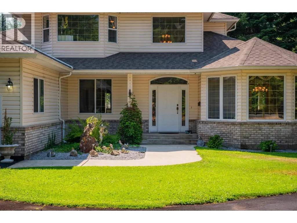
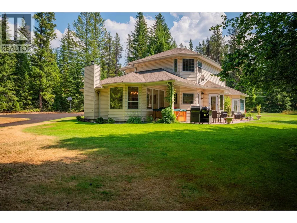
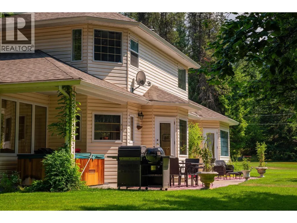
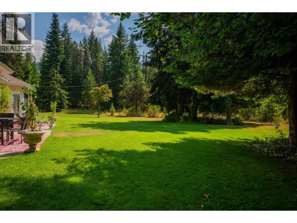
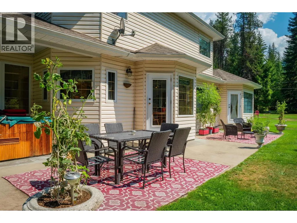
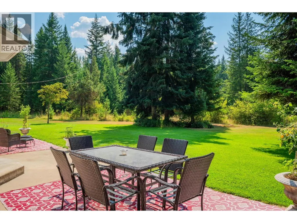
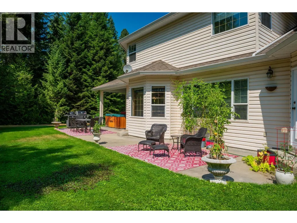
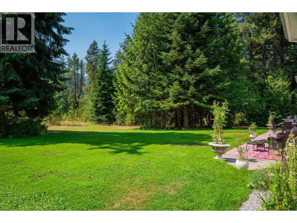
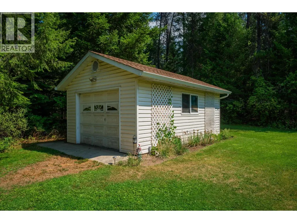
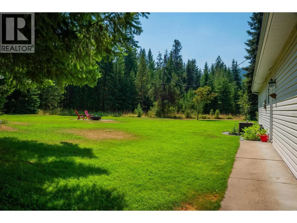
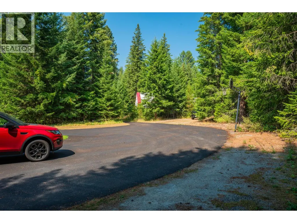
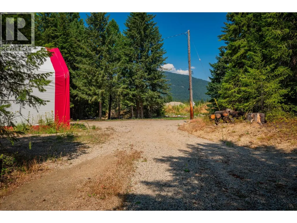
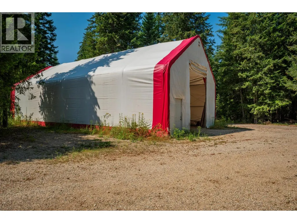
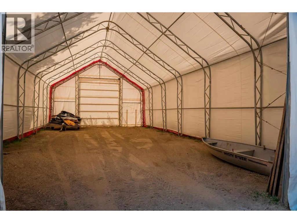
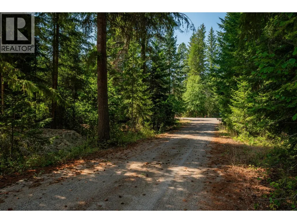
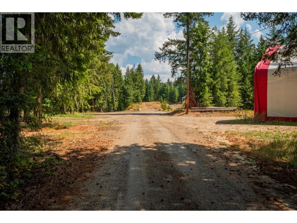
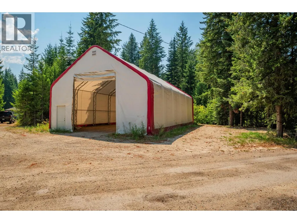
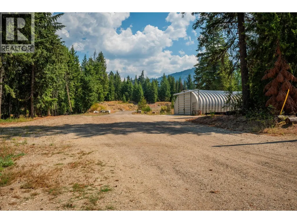
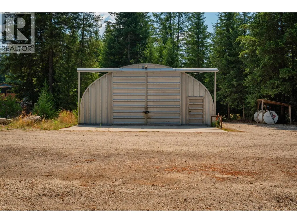
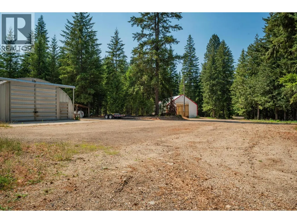
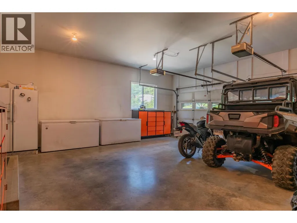
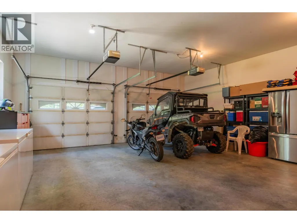
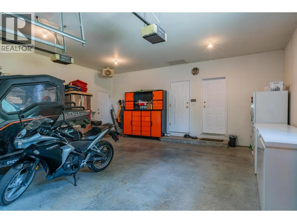
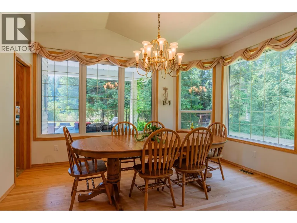
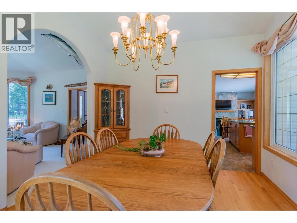
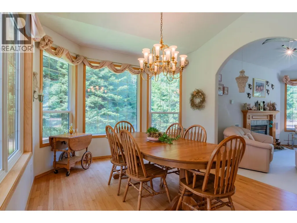
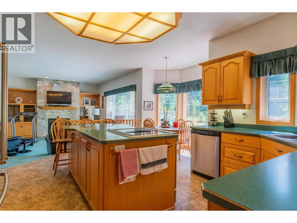
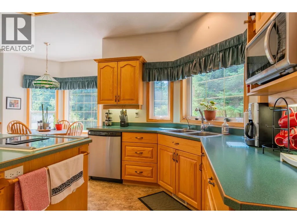
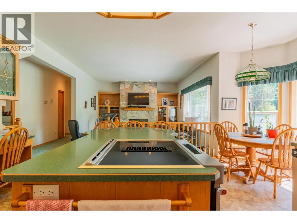
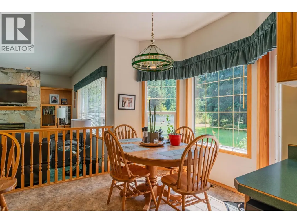
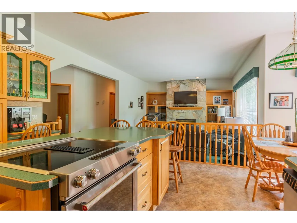
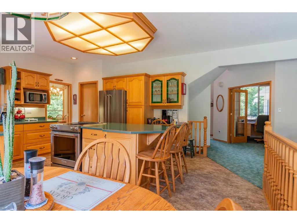
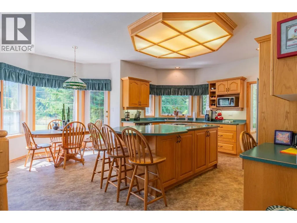
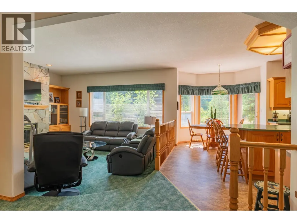
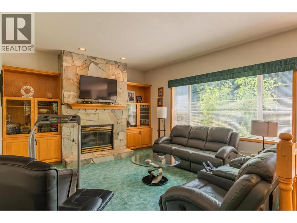
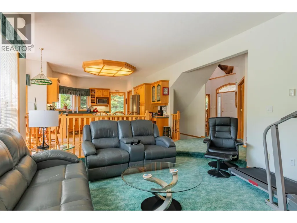
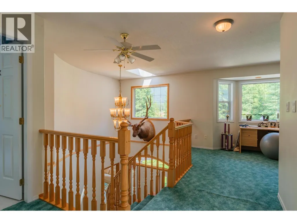
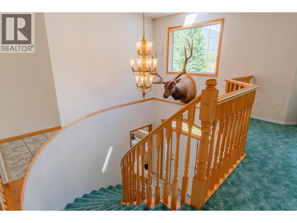
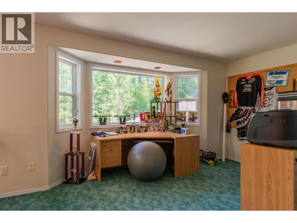
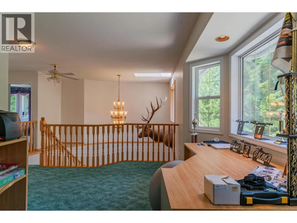
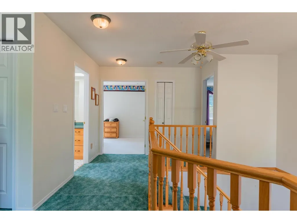
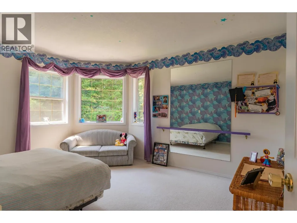
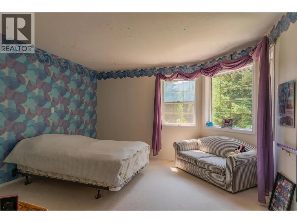
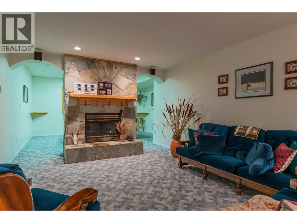
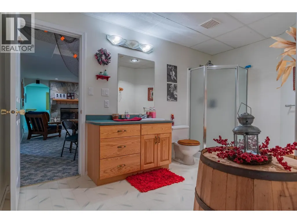
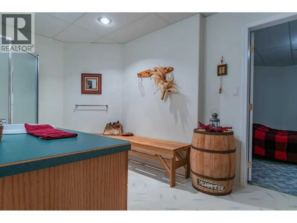
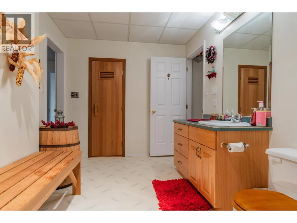
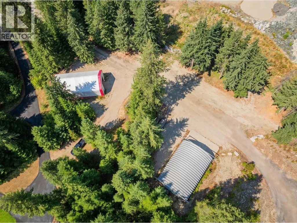
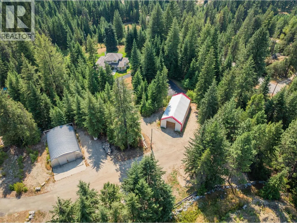
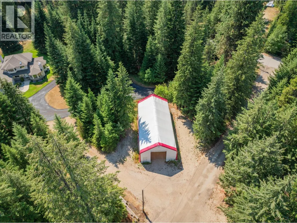
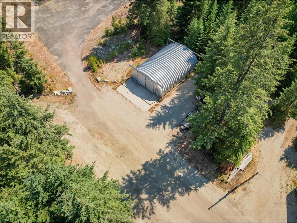
Escape to your own private oasis nestled on 3.4 acres of serene countryside halfway between Castlegar and Nelson at Playmor Junction. This spacious property offers plenty of room for the whole family to spread out and enjoy the peaceful surroundings. The main residence boasts 4500 square feet of finished living space spread across three floors, providing ample room for comfortable living and entertaining. With a thoughtful layout throughout, this home offers both style and functionality. In addition to the main house, the property features a separate heated shop and a quonset with a seperate road access from the main house, space for RV's and all the toys, also a shed, and attached double garage, providing plenty of space for storage, hobbies, and projects. Whether you're a car enthusiast, DIY enthusiast, or simply in need of extra space, this property has you covered. Outside, the expansive flat 3.4-acre lot offers endless possibilities for outdoor activities and relaxation. From gardening to hosting outdoor gatherings to simply enjoying the tranquility of nature, the options are limitless. Don't miss your chance to own this exceptional property that combines comfort, convenience, and natural beauty in a desirable location between Castlegar and Nelson. (id:7434)
General Features
| Features | Level lot, Private setting, Treed |
|---|---|
| Property Type | Single Family |
| Neighbourhood | Nelson West/South Slocan |
| Building Appliances | Refrigerator, Dishwasher, Dryer, Range - Electric, Washer |
| Building Architectural Style | Ranch |
| Building Cooling Type | Central air conditioning |
| Parking Space Total | 8 |
| Building Type | House |
| Ownership Type | Freehold |
| Building.StoriesTotal | 2 |
Interior Features
| Building Fireplace Present | True |
|---|---|
| Building Fireplace Total | 3 |
| Building Fireplace Type | Unknown |
| Building Heating Type | No heat |
| Basement Type | Full |
| Construction Style Attachment | Detached |
| Fireplace Fuel | Gas |
| Flooring Type | Carpeted, Hardwood, Tile, Vinyl |
| Living Area Range | 4500 |
| Bedrooms | 3 |
Exterior Features
| ViewType | Mountain view |
|---|---|
| Building Roof Material | Asphalt shingle |
| Building Roof Style | Unknown |
| Landscape Features | Landscaped, Level |
| Sewer | Septic tank |
| Exterior Finish | Brick, Vinyl siding |
Room Details
| Room | Dimensions | Level | Flooring | Details |
|---|---|---|---|---|
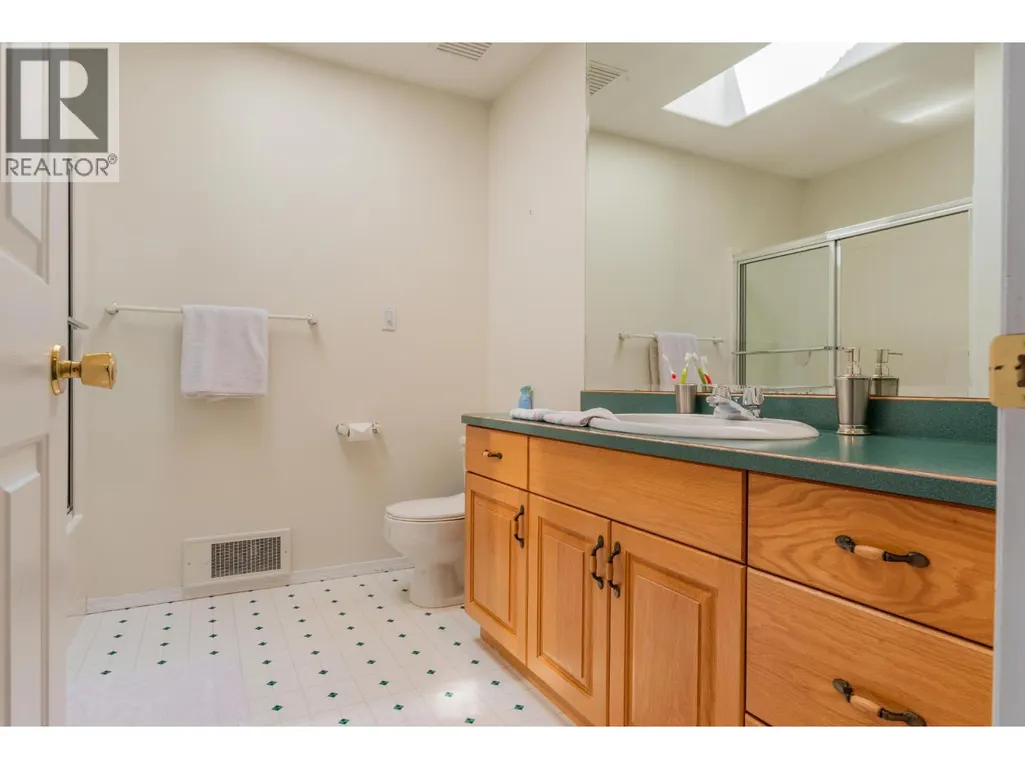
| 4pc Bathroom | Measurements not available | Main level | ||
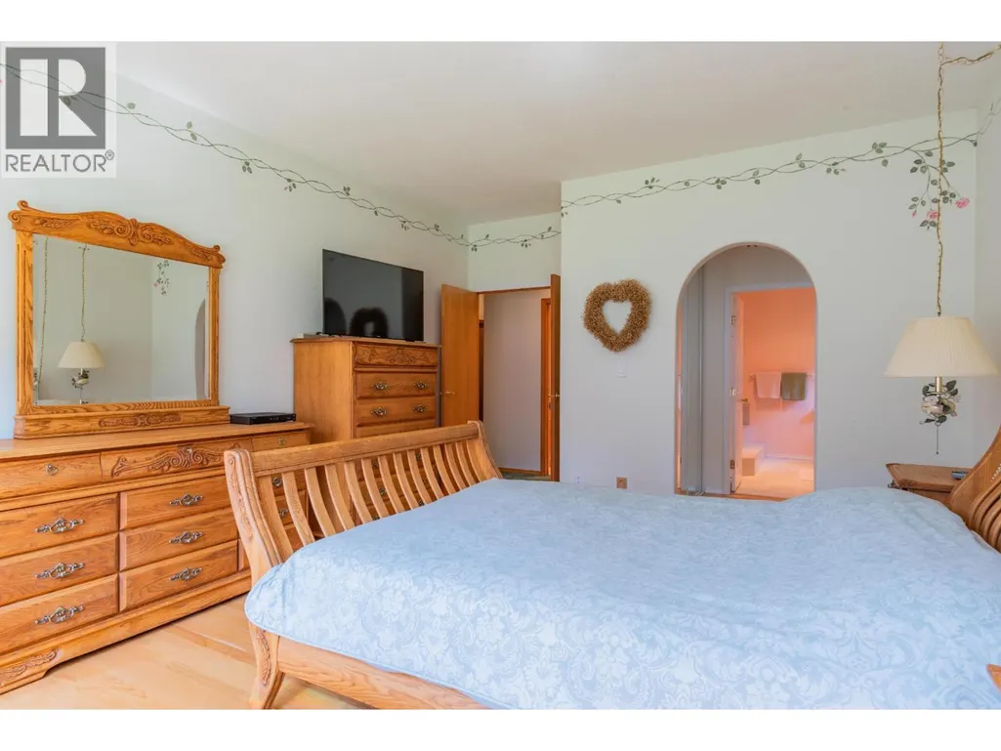
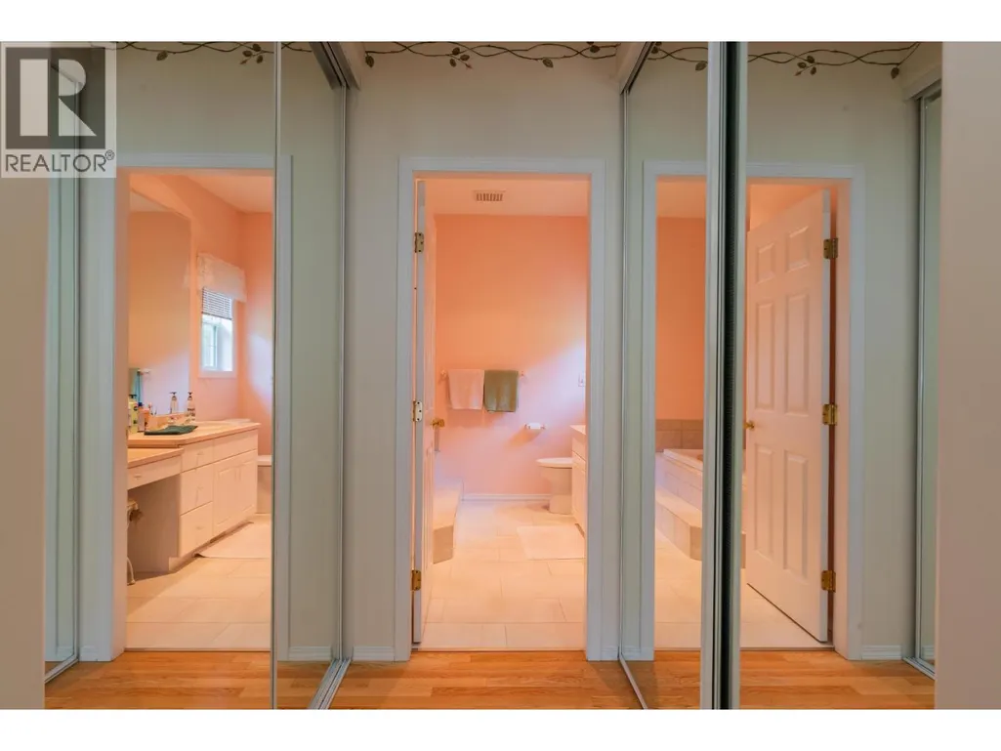
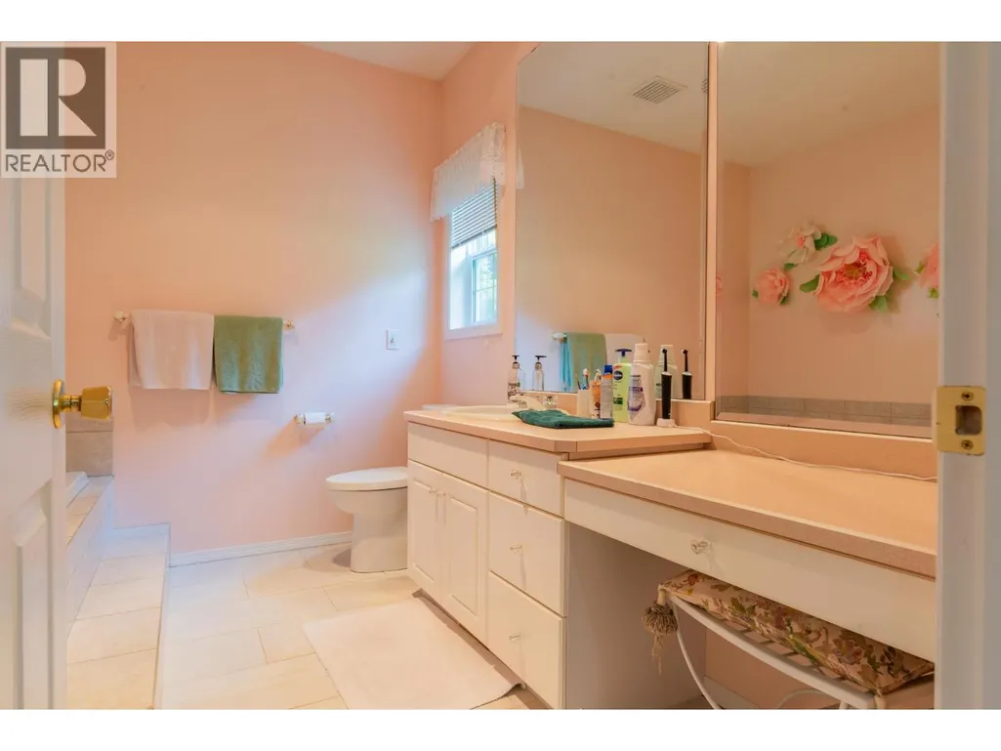
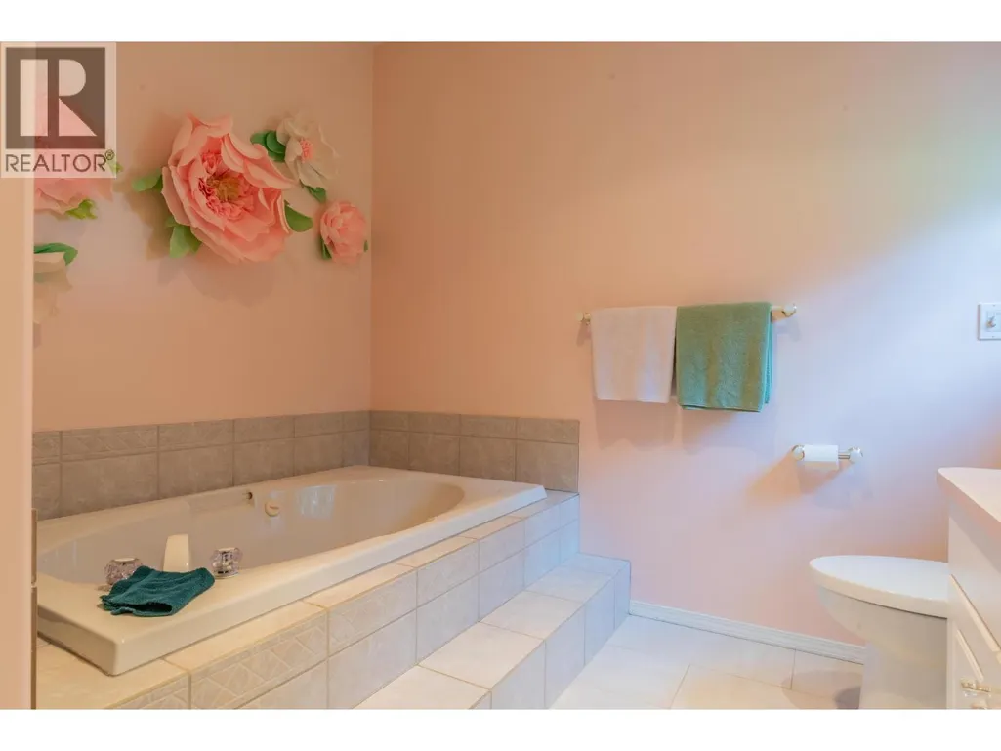
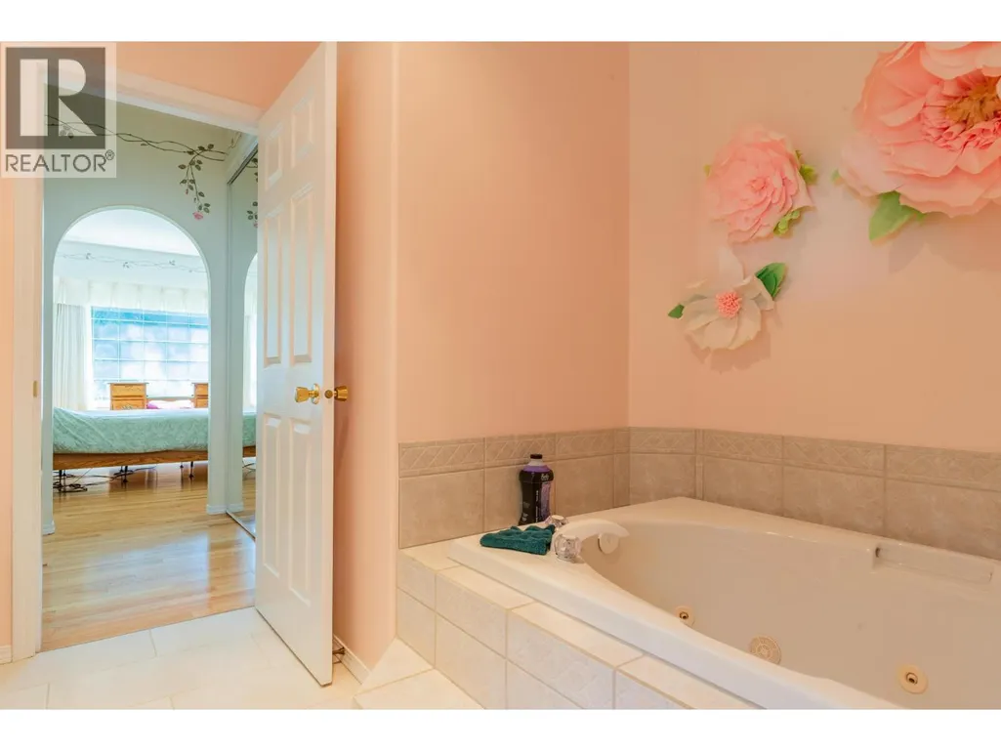
| 4pc Ensuite bath | Measurements not available | Main level | ||
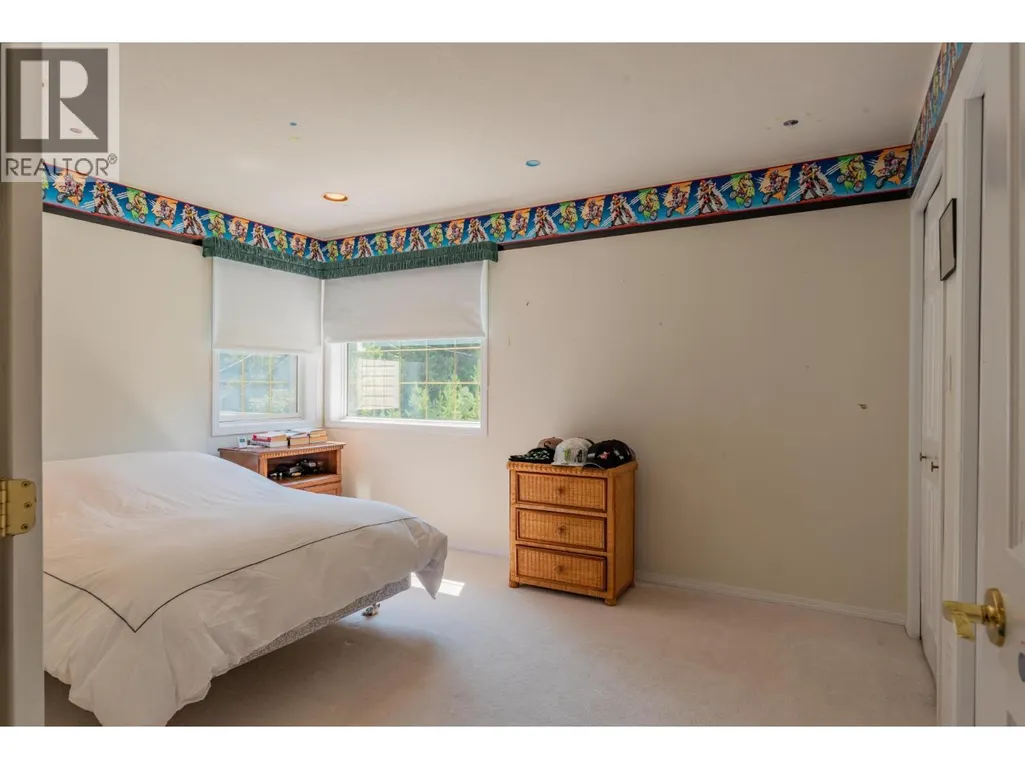
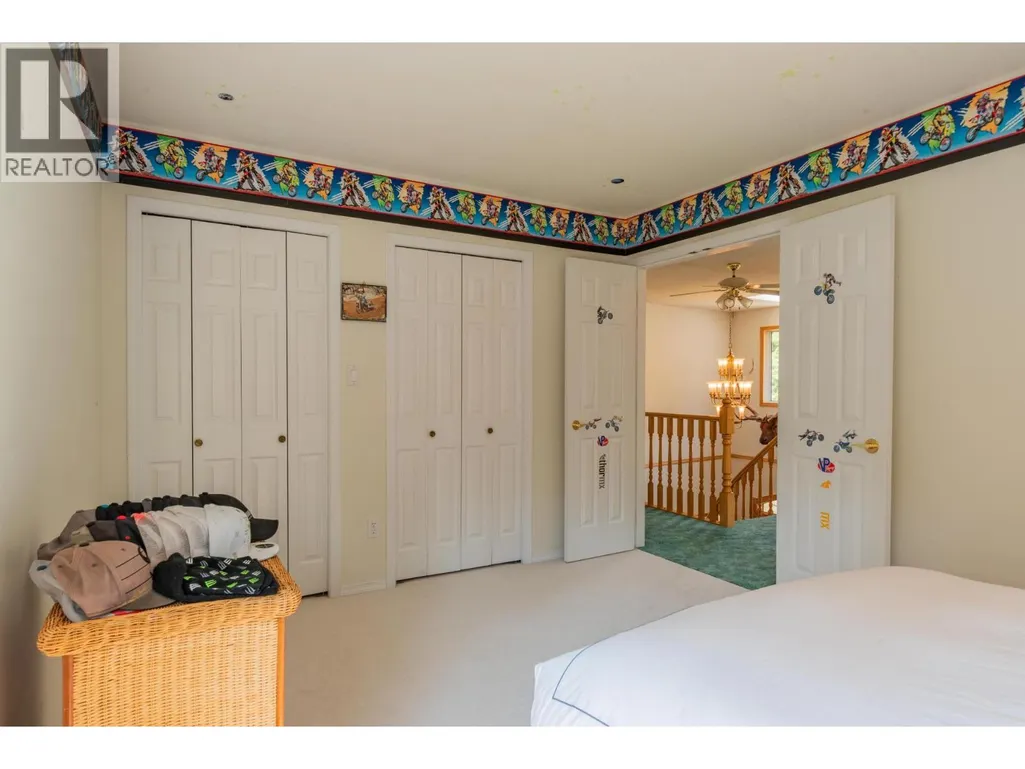
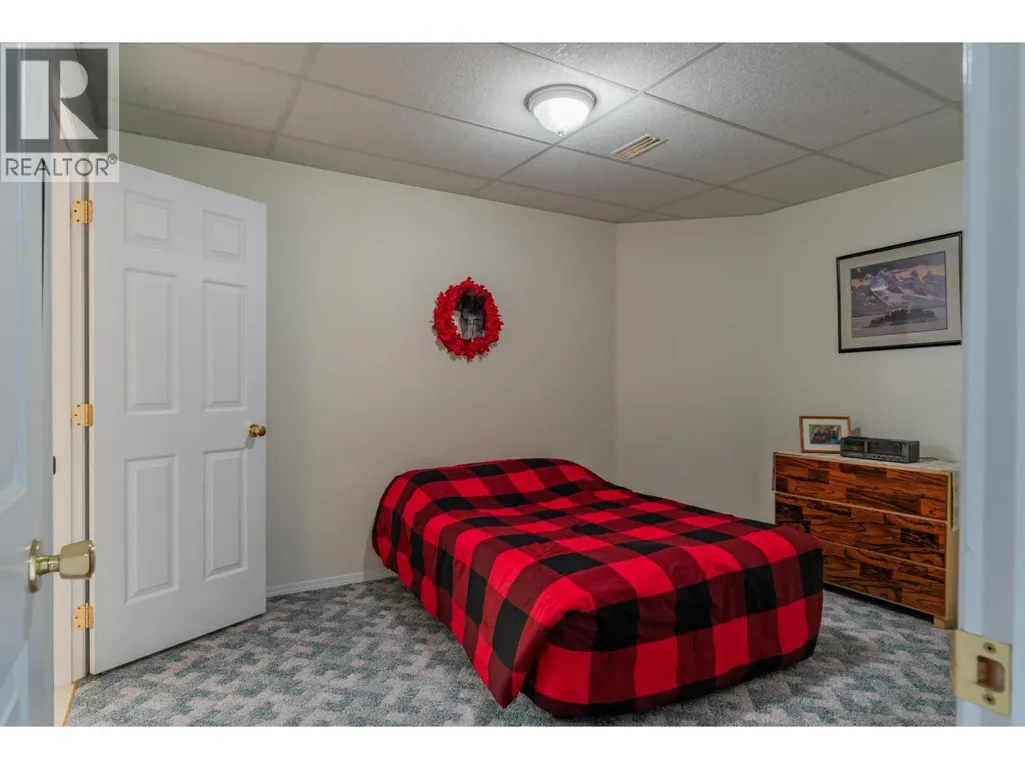
| Bedroom | 13'0'' x 14'0'' | Second level | ||
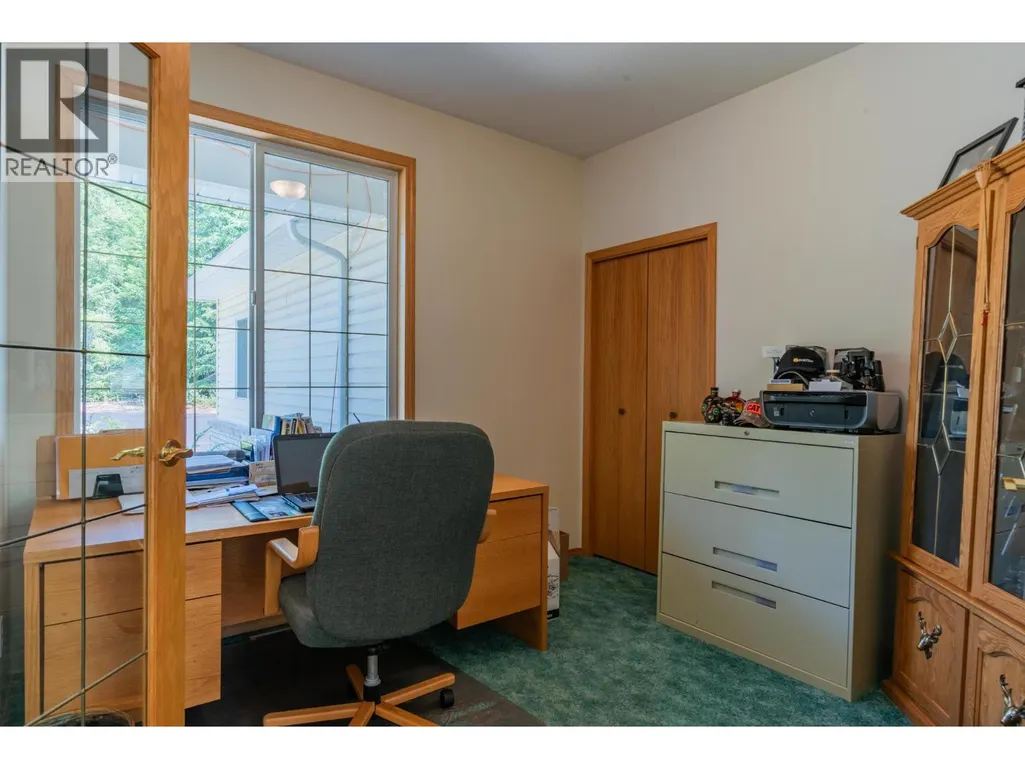
| Den | 12'0'' x 13'0'' | Main level | ||
| Dining room | 11'3'' x 13'5'' | Main level | ||
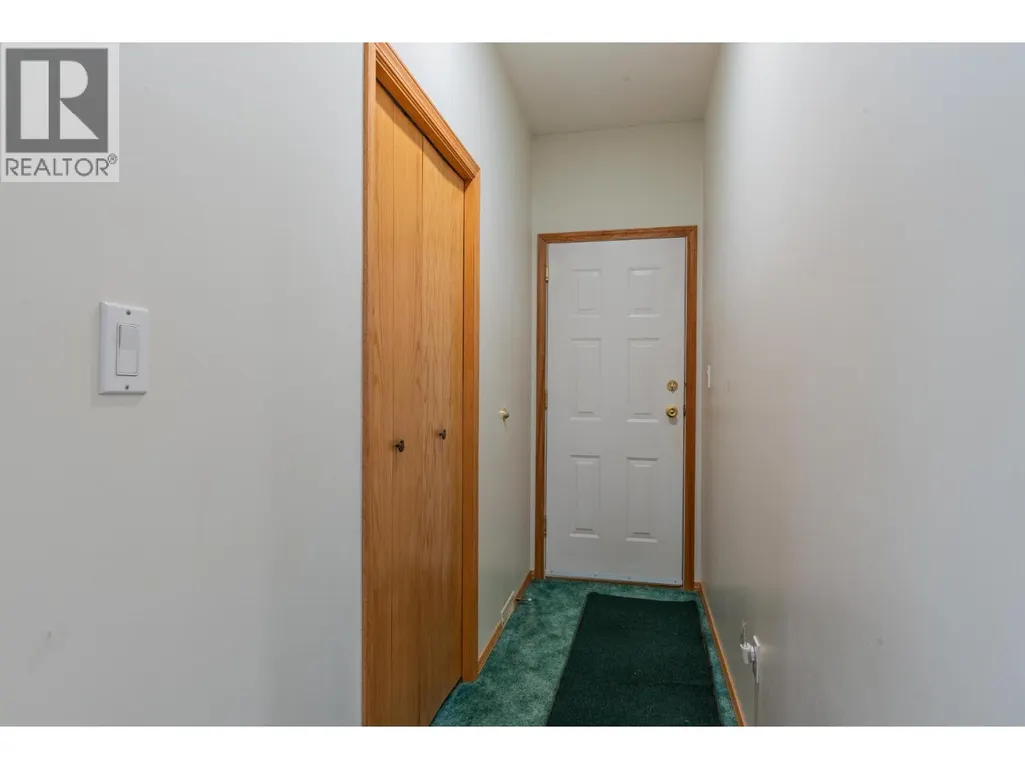
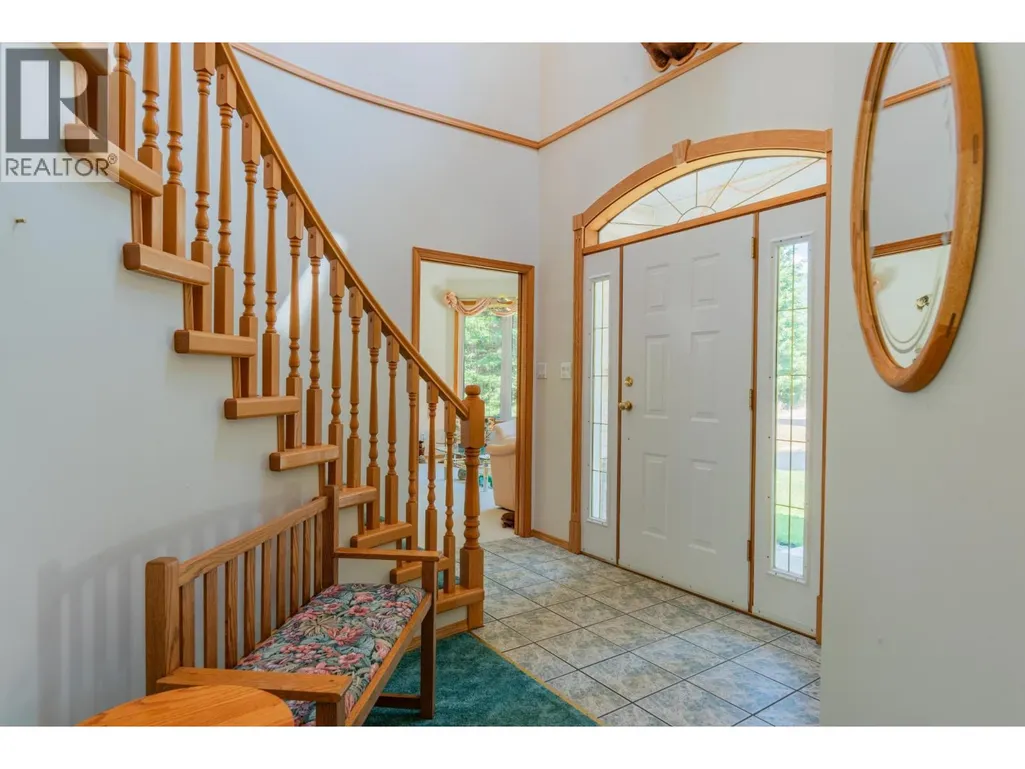
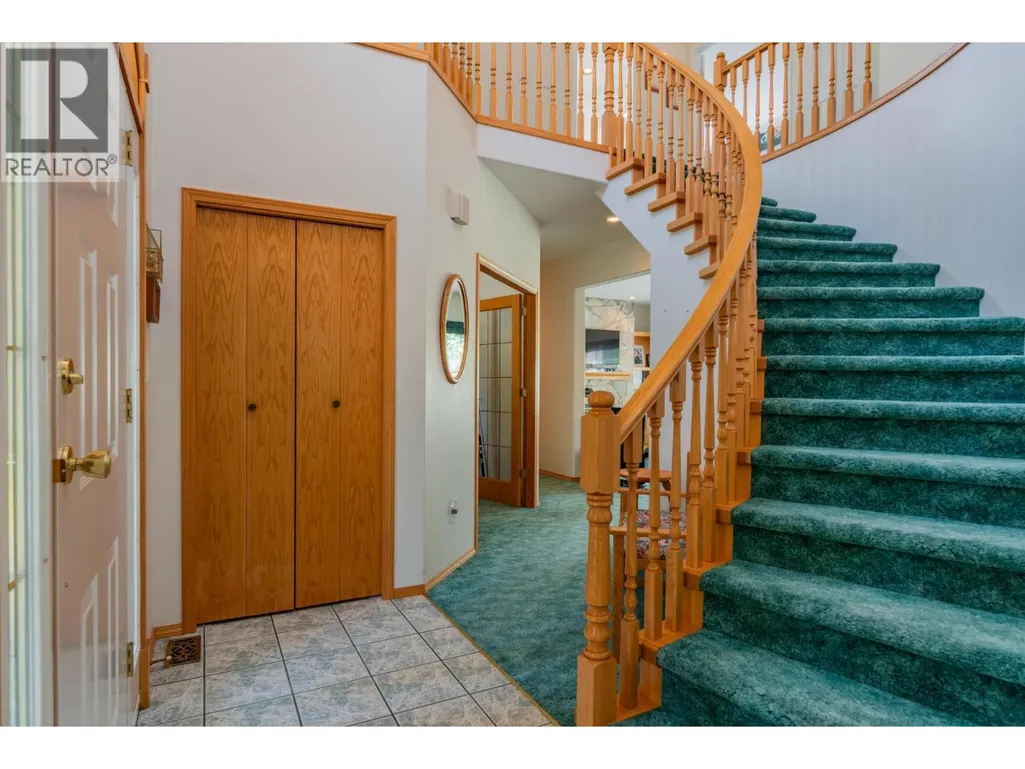
| Foyer | 4'0'' x 9'6'' | Main level | ||
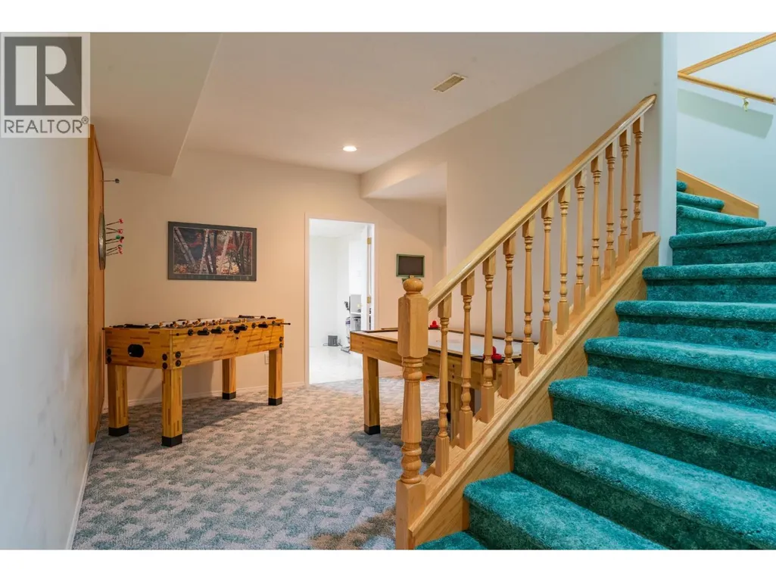
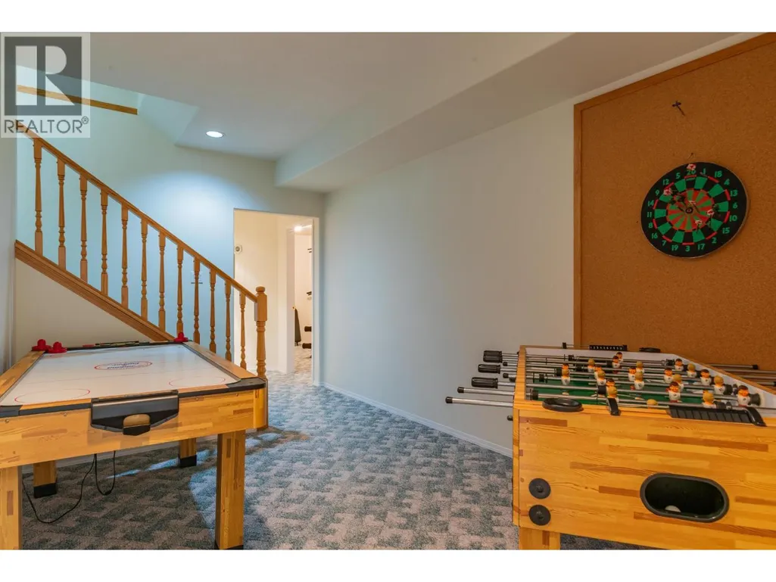
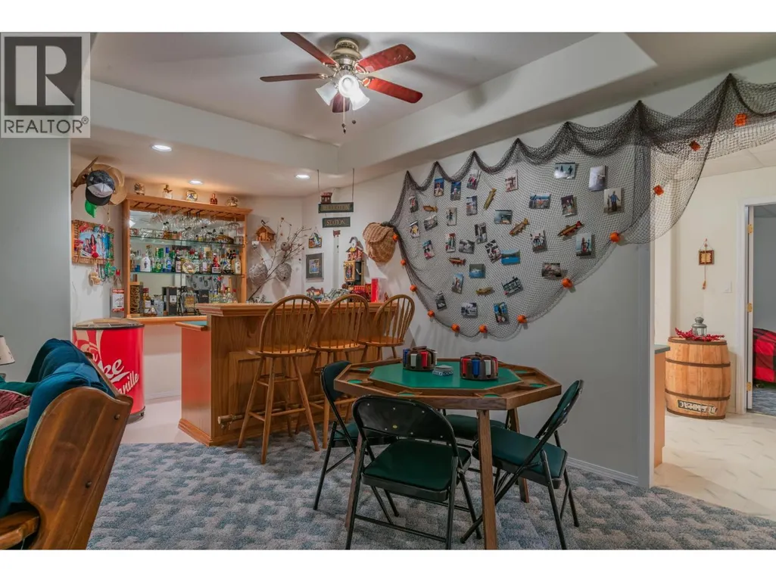
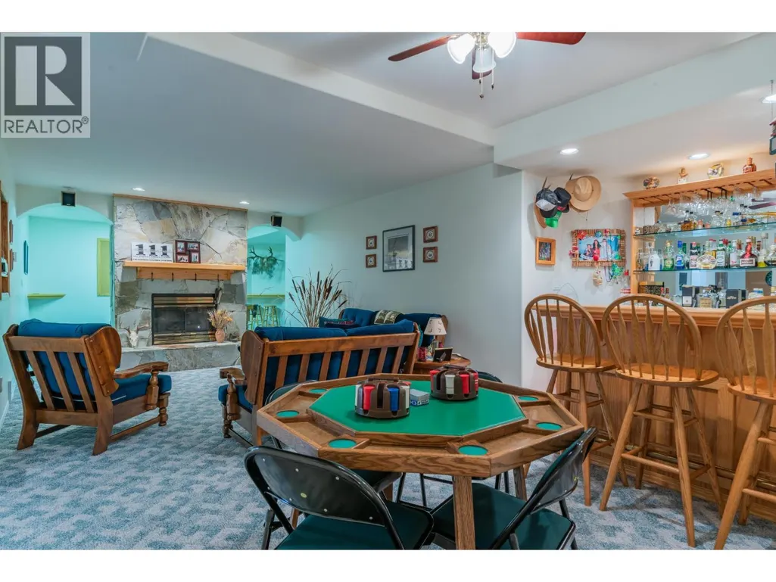
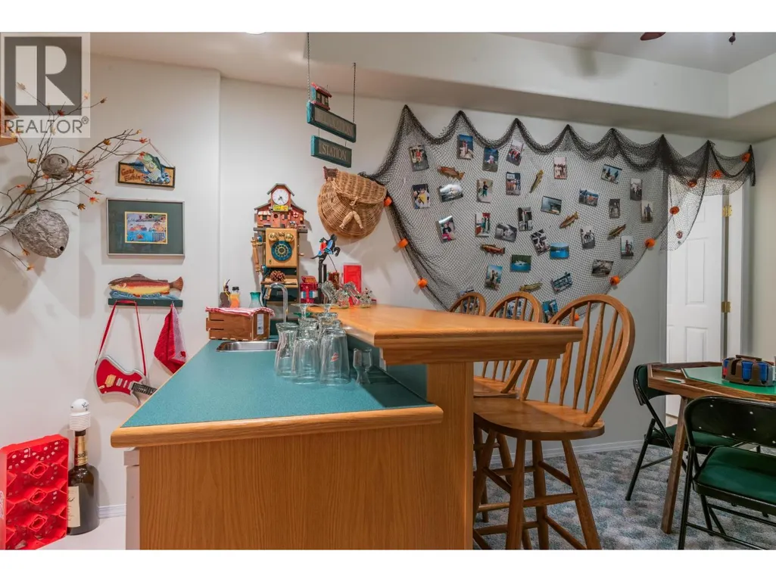
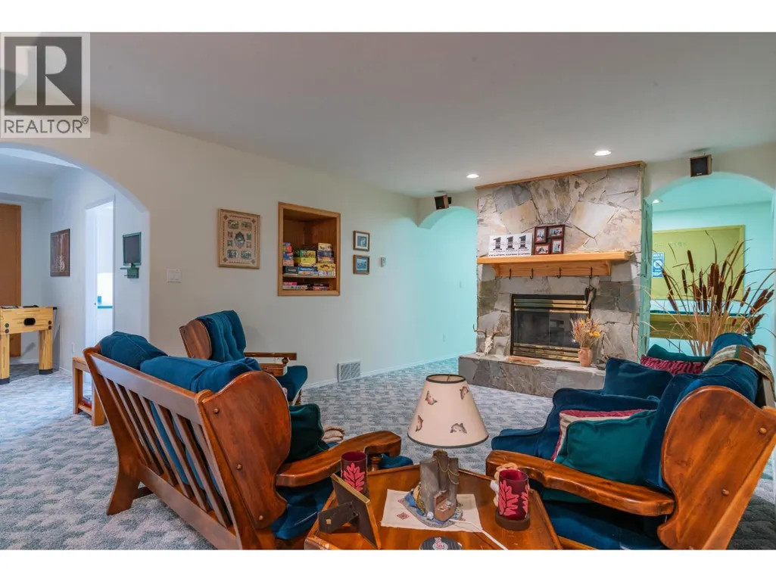
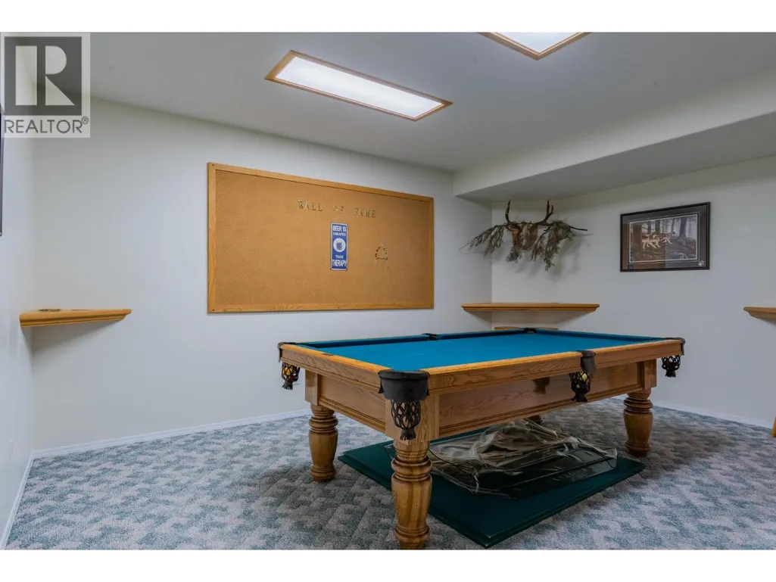
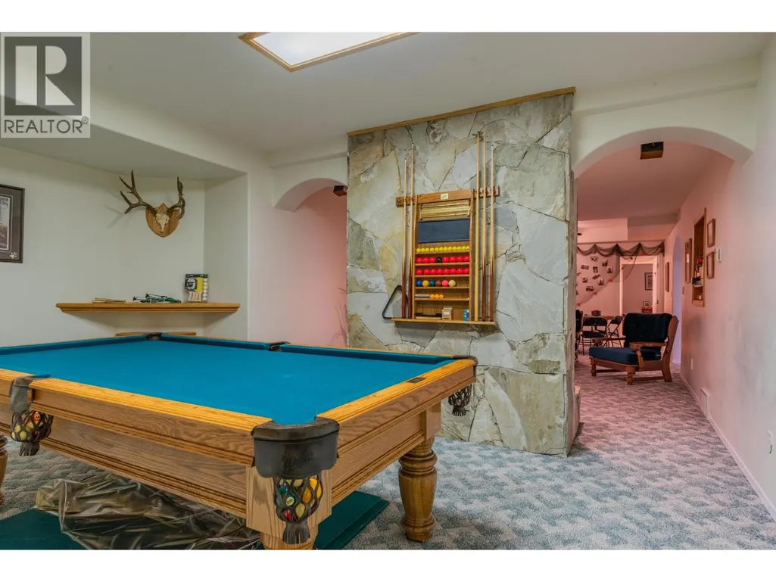
| Games room | 12'0'' x 13'4'' | Basement | ||
| Great room | 13'6'' x 17'8'' | Main level | ||
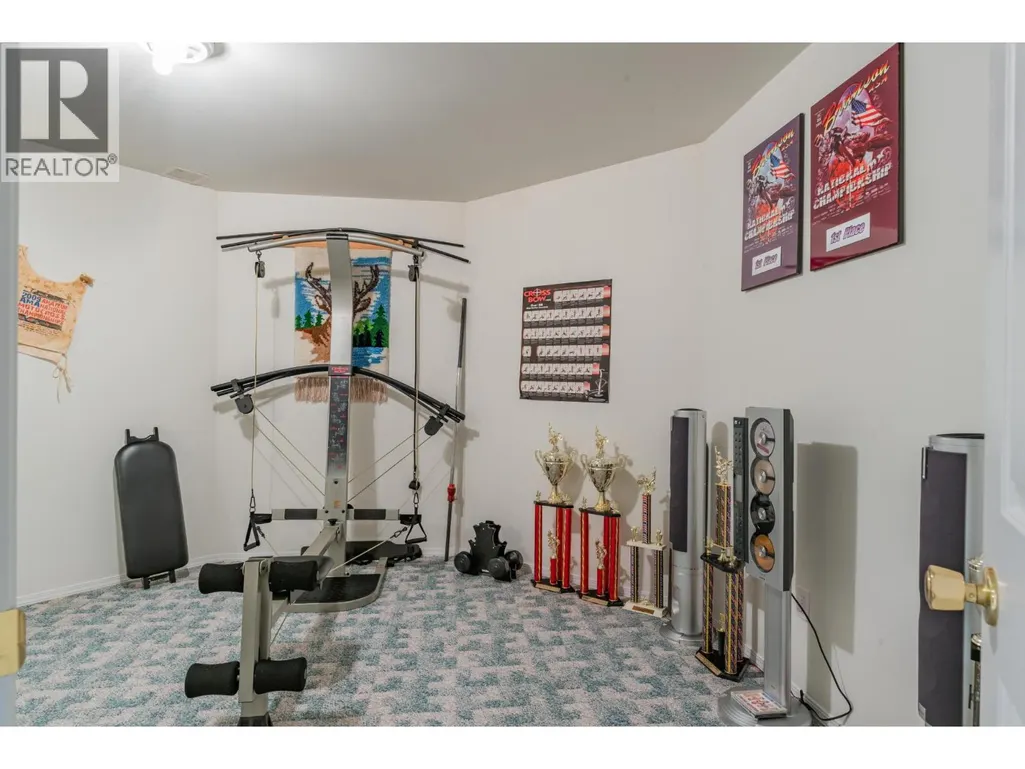
| Gym | 10'0'' x 13'6'' | Second level | ||
| Kitchen | 17'5'' x 17'8'' | Main level | ||
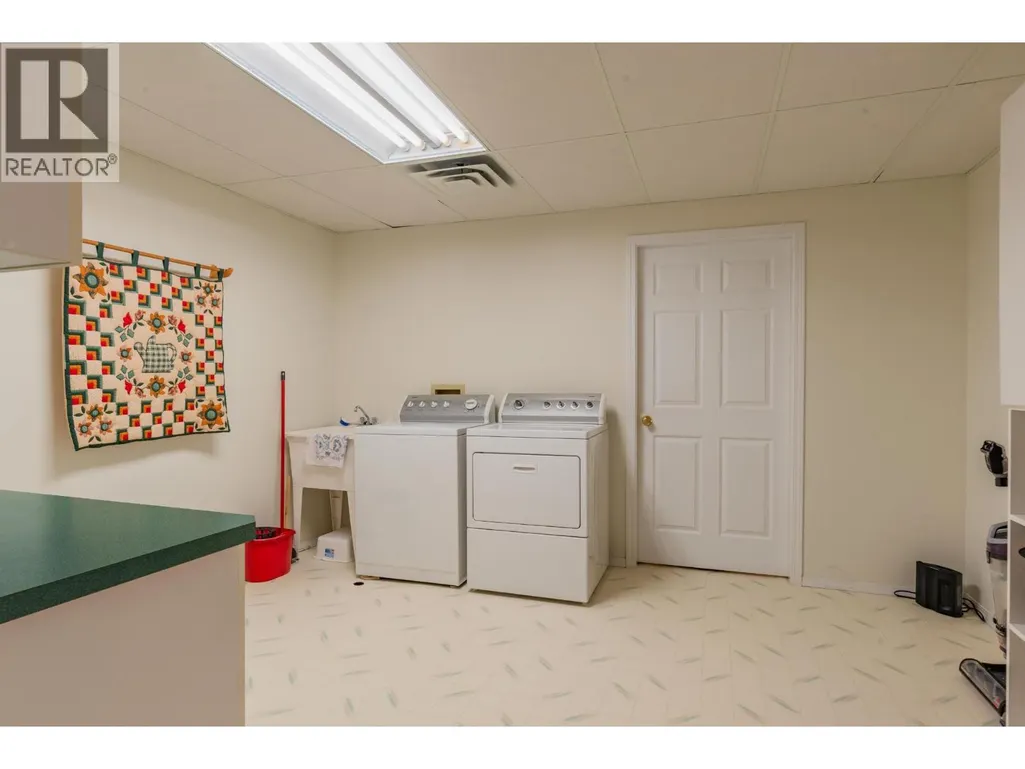
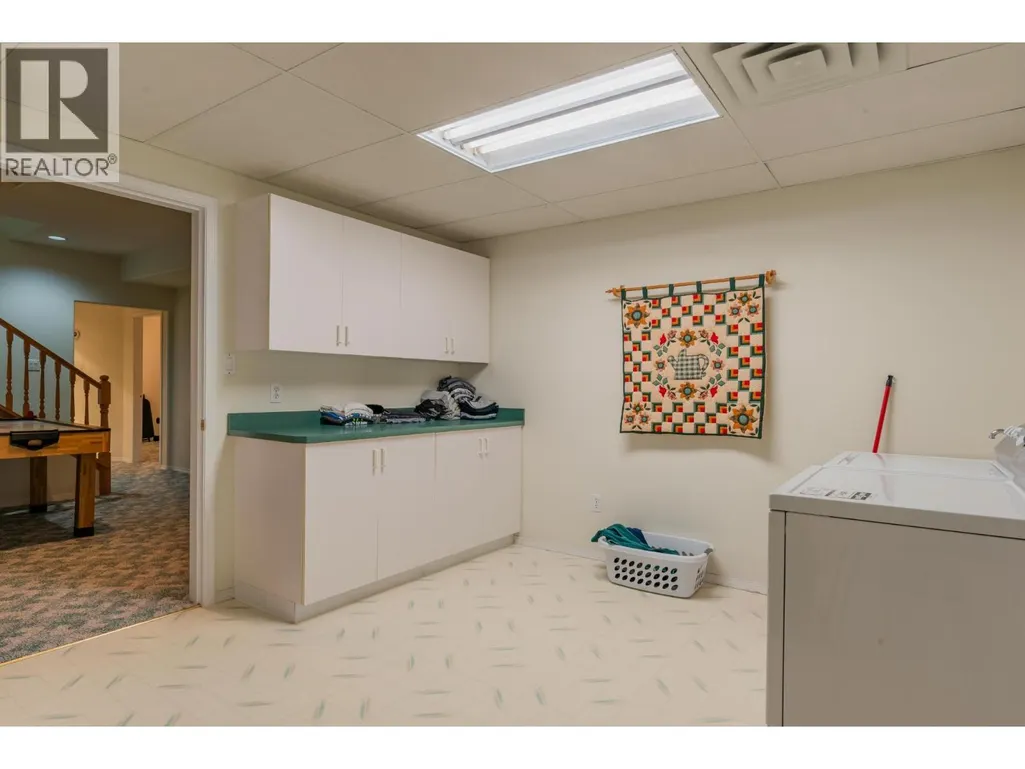
| Laundry room | 11'6'' x 13'0'' | Basement | ||
| Living room | 13'9'' x 14'4'' | Main level | ||
| Other | 9'6'' x 10'0'' | Main level | ||
| Pantry | 4'0'' x 9'3'' | Main level | ||
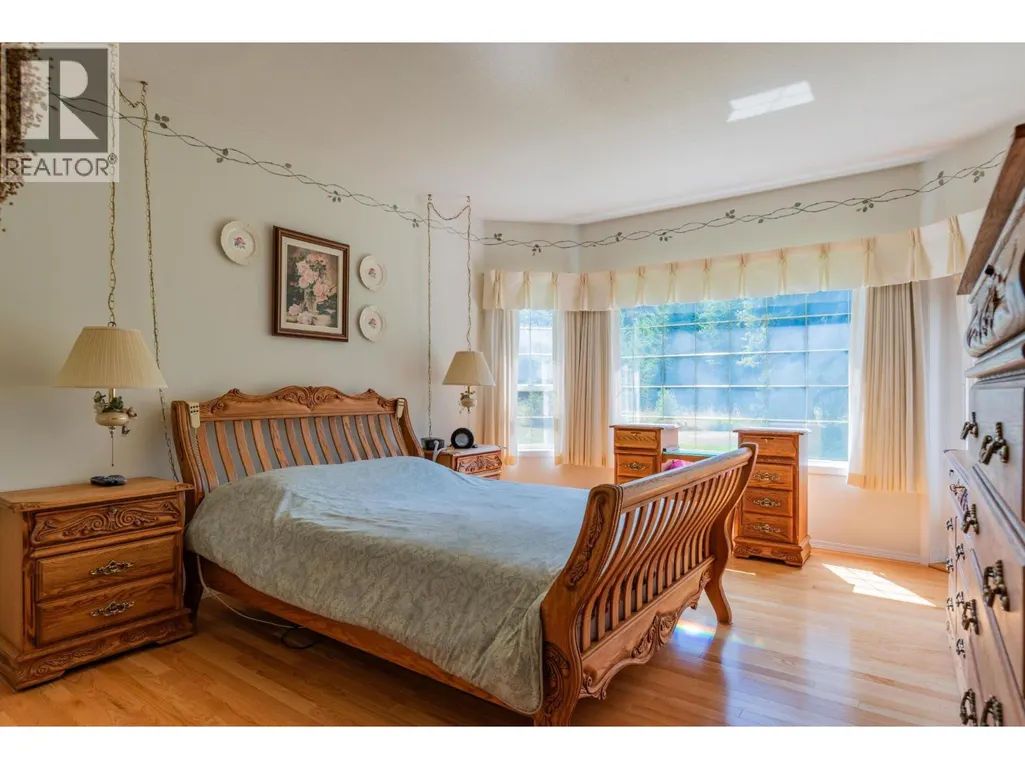
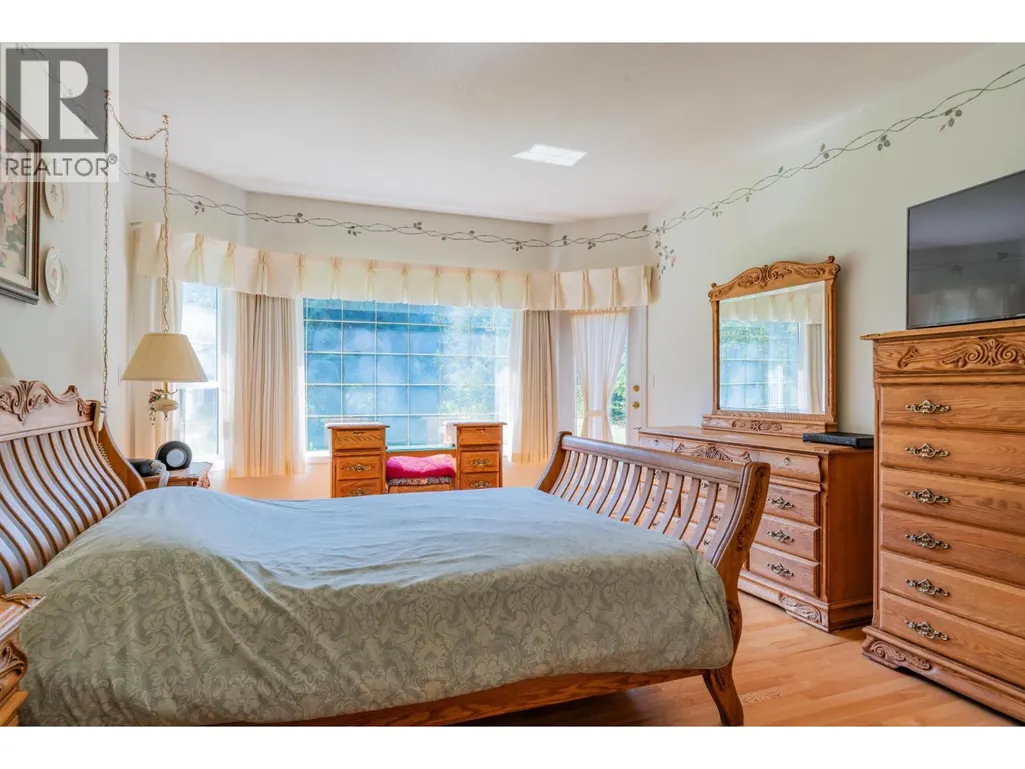
| Primary Bedroom | 13'0'' x 18'0'' | Main level | ||
| Recreation room | 13'0'' x 38'0'' | Basement | ||
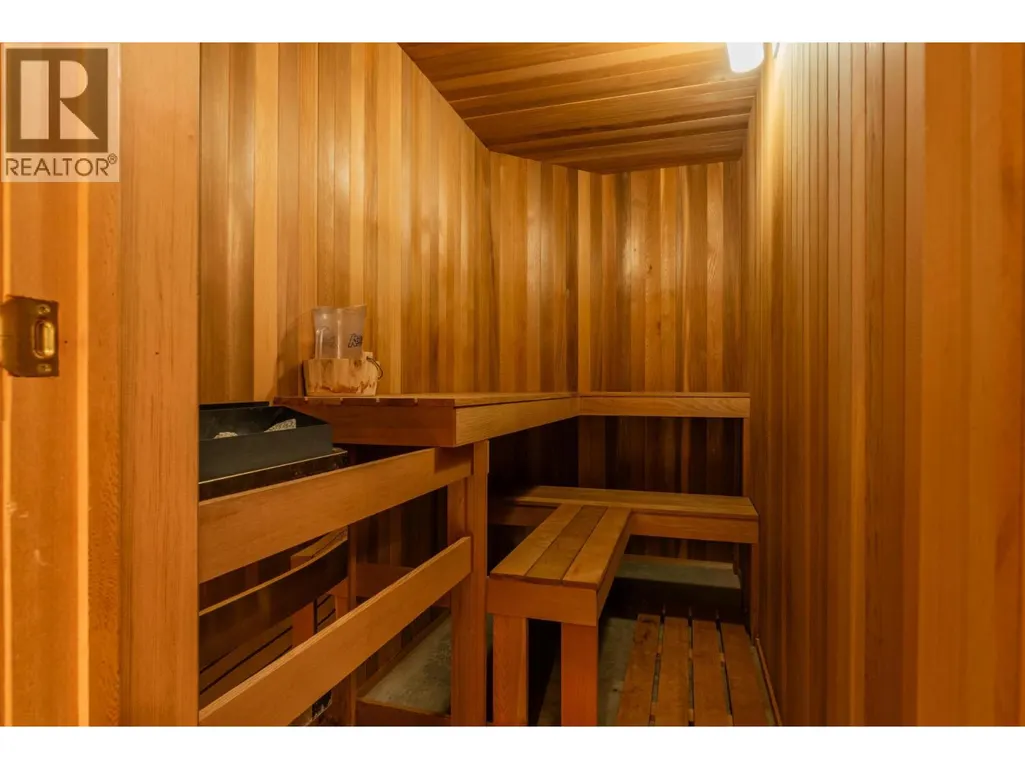
| Sauna | 10'6'' x 13'0'' | Basement | ||
| Utility room | 13'4'' x 14'4'' | Basement |
Amenities
- Views
- New Construction
- Adult 55+
- Lease To Own
- No Strata Fees
- Furnished
- Primary On Main
- Air Conditioning
- Seller Finance
- Green
- Fixer Upper
- Horse
- Golf
- Fireplace
- Deck
- Garage
- Basement
- Pool

Property vs Single Family Average in V1N 2C0
Price
Year Built
In The Neighbourhood
South Slocan
$ 845,000
- Type
- Single Family
- Size
- 3,305 SqFt
- Rooms
- 5 Beds + 3 Baths
Fair Realty (Nelson)
Taghum
$ 1,425,000
- Type
- Single Family
- Size
- 4,500 SqFt
- Rooms
- 5 Beds + 4 Baths
Royal LePage Rosling Realty
Nelson
$ 433,000
- Type
- Single Family
- Size
- 1,680 SqFt
- Rooms
- 3 Beds + 1.5 Baths
Royal LePage Rosling Realty
South Slocan
$ 699,000
- Type
- Single Family
- Size
- 2,316 SqFt
- Rooms
- 4 Beds + 3 Baths
RE/MAX All Pro Realty
Nelson
$ 599,900
- Type
- Single Family
- Size
- 2,577 SqFt
- Rooms
- 6 Beds + 2 Baths
Coldwell Banker Executives Realty
Nelson
$ 1,425,000
- Type
- Single Family
- Size
- 1,620 SqFt
- Rooms
- 3 Beds + 4 Baths
Bennett Family Real Estate
Nelson
$ 1,425,000
- Type
- Single Family
- Size
- 5,043 SqFt
- Rooms
- 5 Beds + 3.5 Baths
Royal LePage Rosling Realty
