
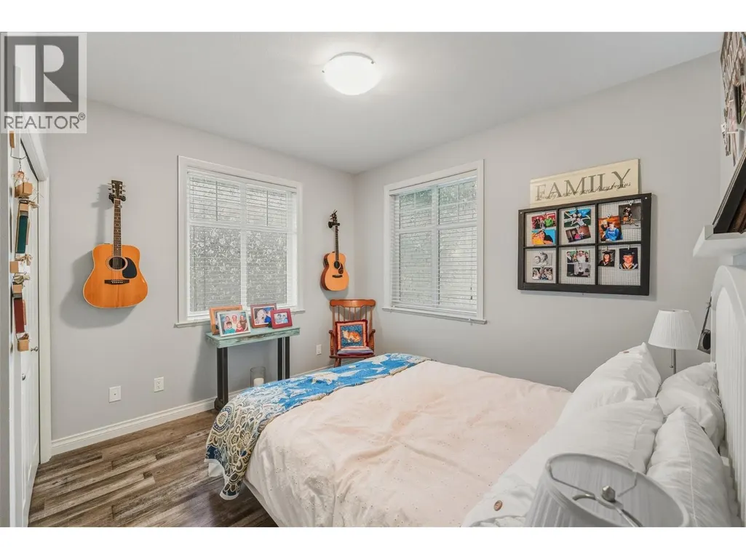
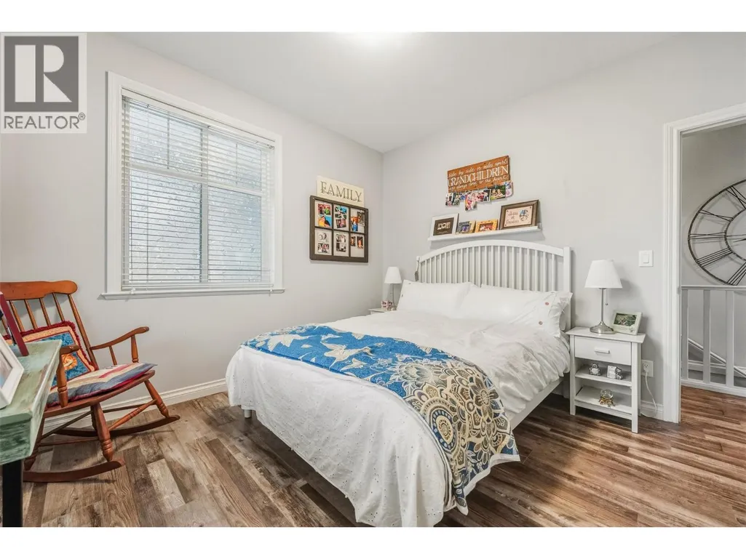
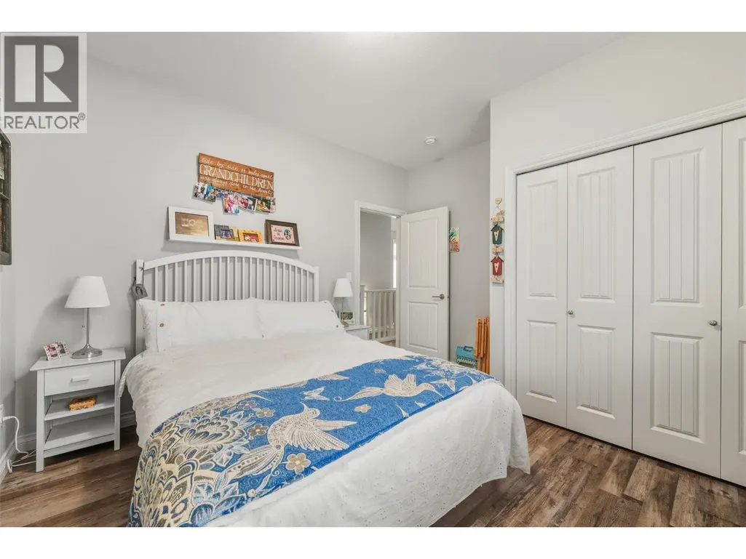
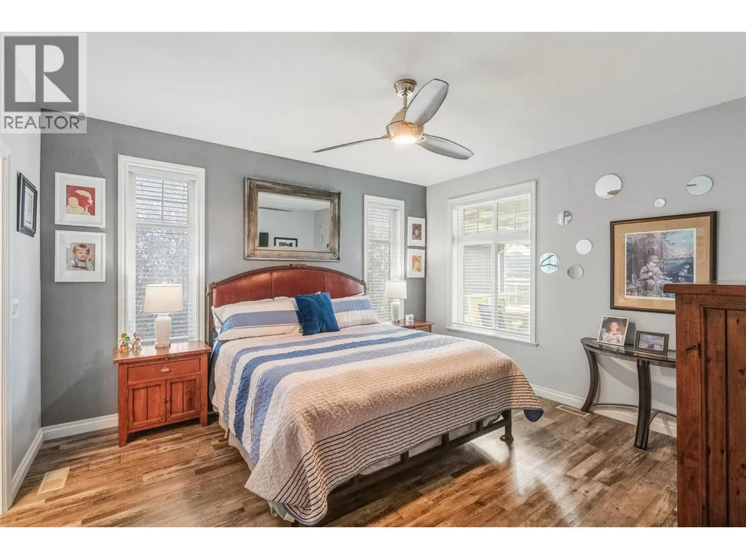
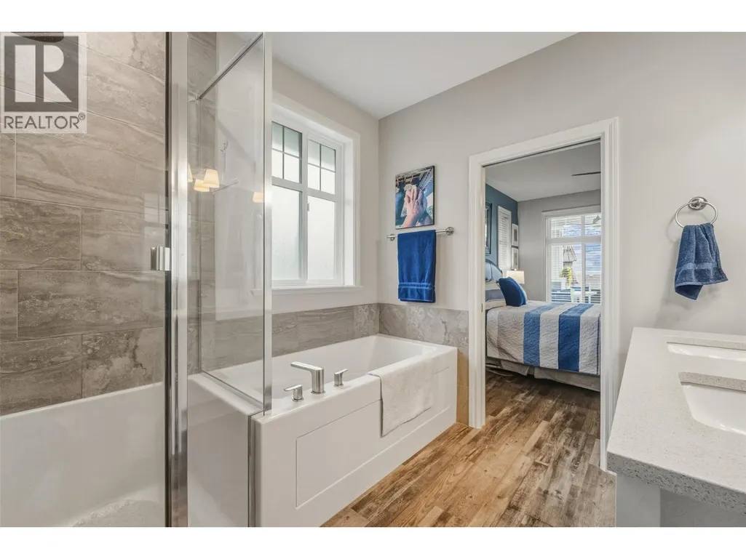
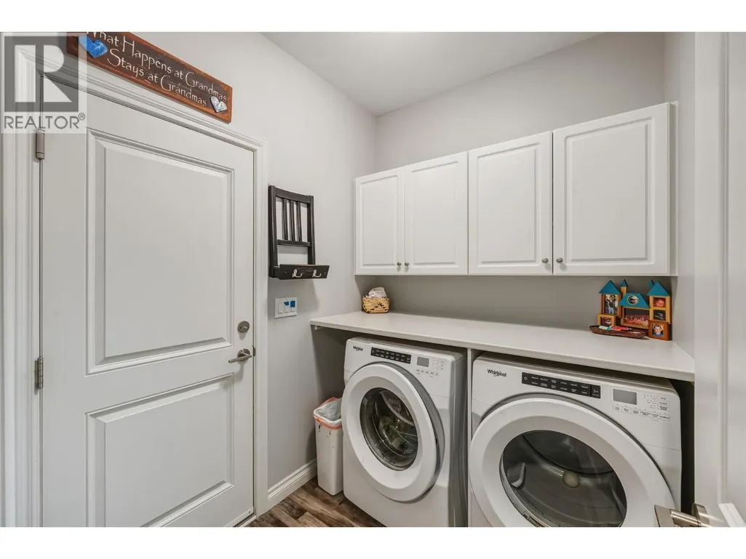
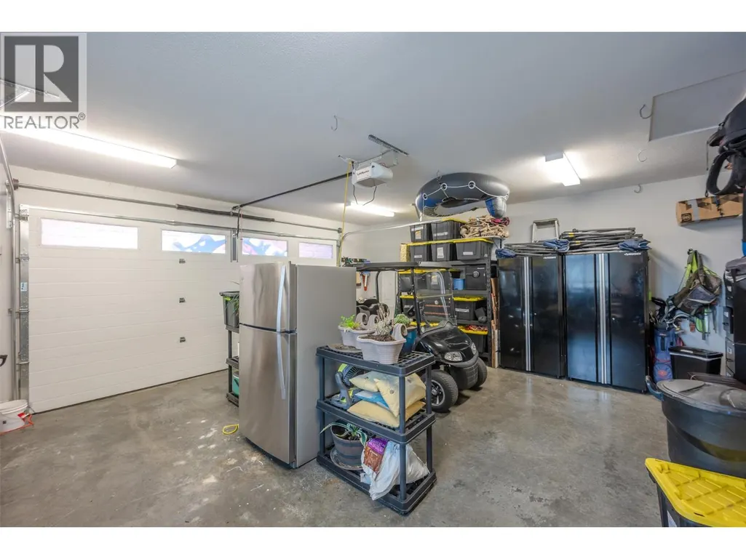
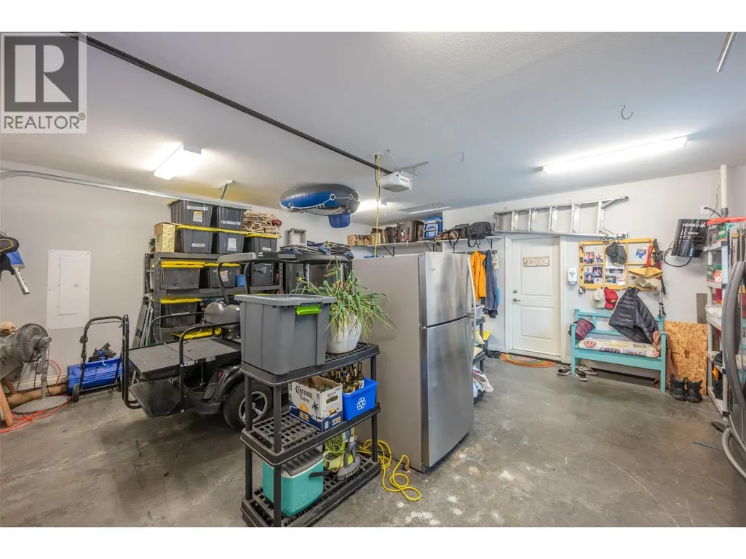
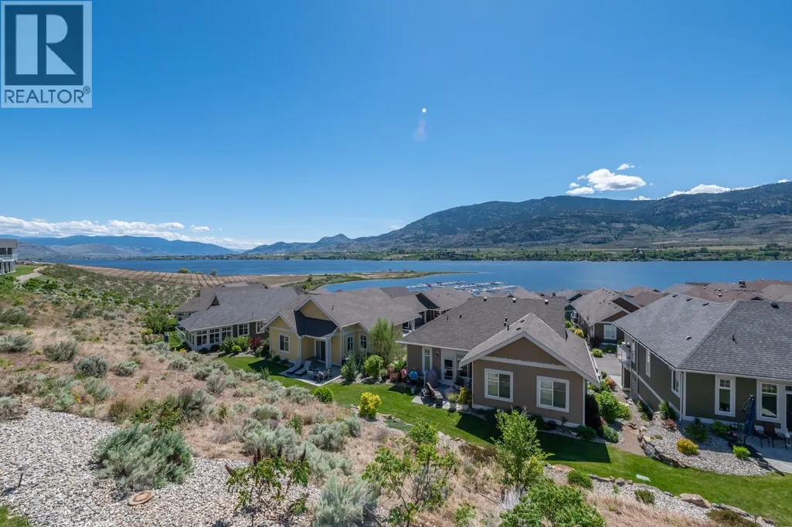
Address
2450 Radio Tower Road Unit# 269, Oliver, BC
Price
$ 1,199,000
Property Attributes
- ID#10371991
- TypeSingle Family
- Listing Status Active
- MunicipalityOliver
- CityOliver
- AreaThe Cottages on Lake Osoyoos
- NeighbourhoodThe Cottages on Lake Osoyoos
- Postal CodeV0H 1T1
- StyleRanch
- Year Built2020
- Price$ 1,199,000
- Bedrooms4
- Bathrooms4
- Half Bathrooms0
- Sqr Footage2671
- Lot Size0.12 Acres
Data Source:
Canadian Real Estate Association (CREA)
Property Description
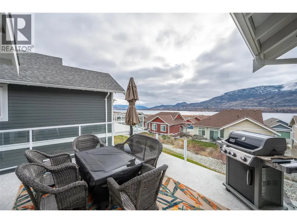
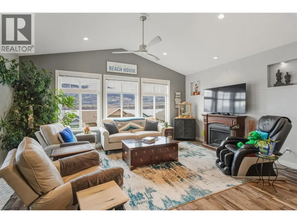
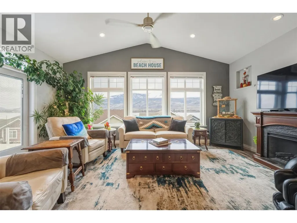
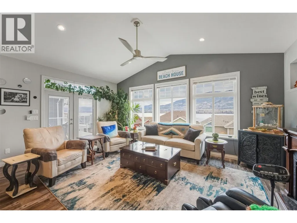
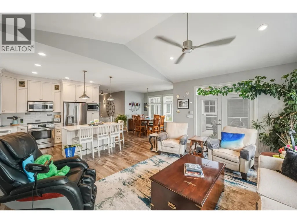
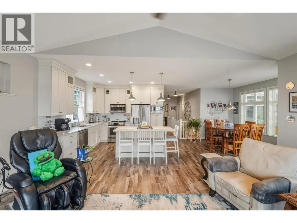
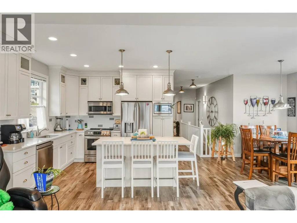
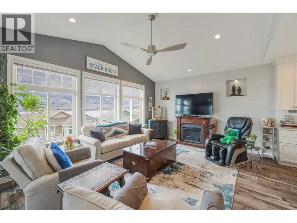
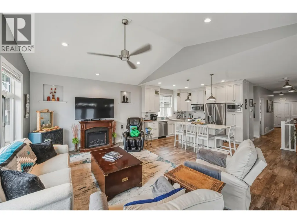
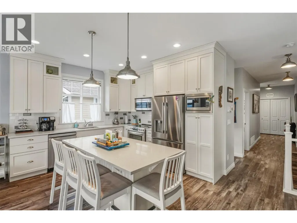
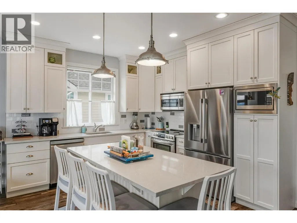
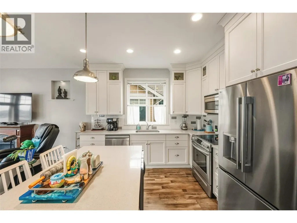
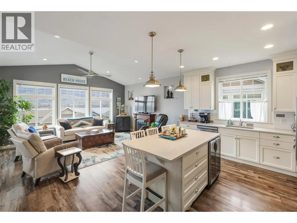
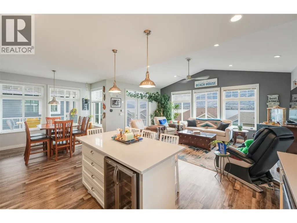
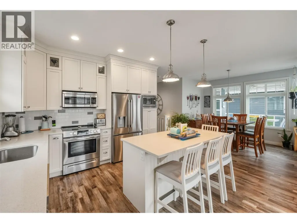
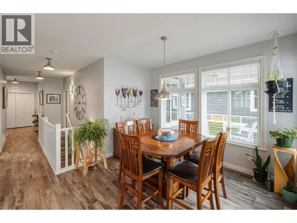
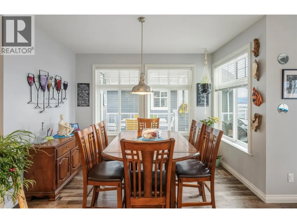
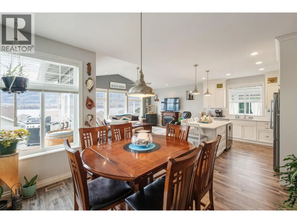
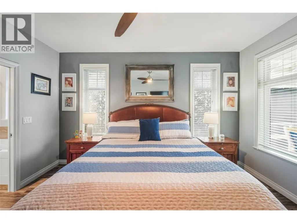
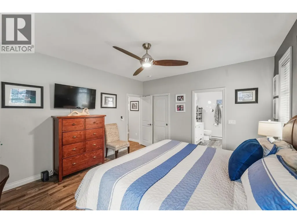
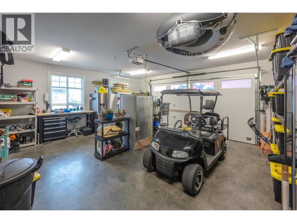
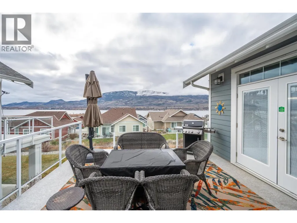
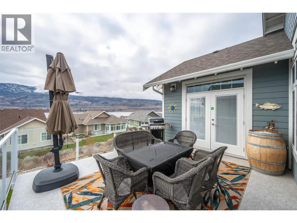
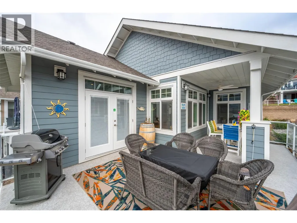
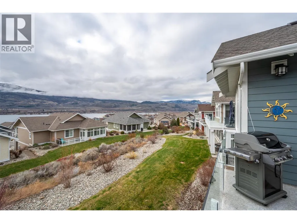
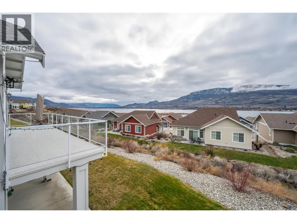
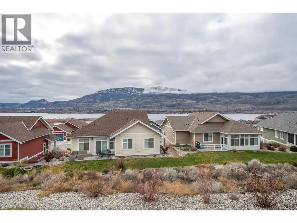
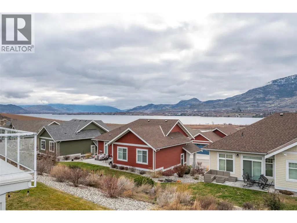
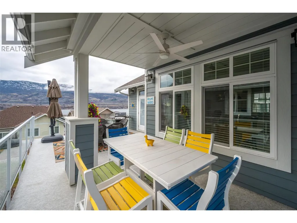
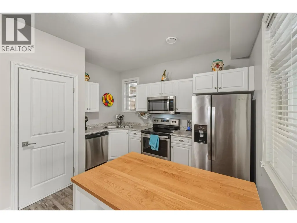
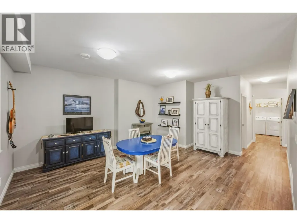
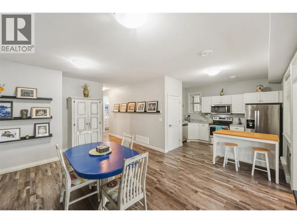
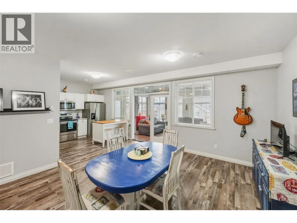
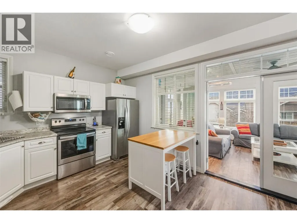
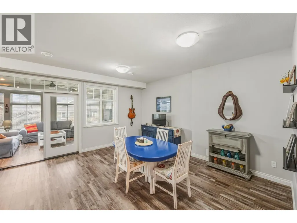
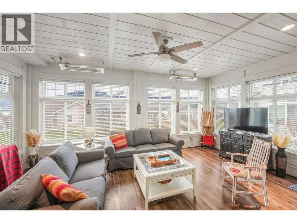
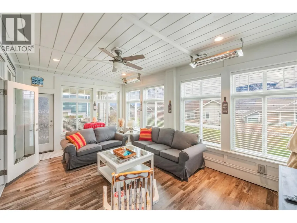
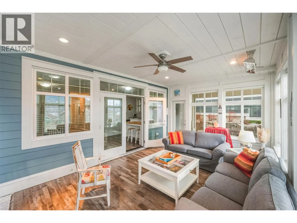
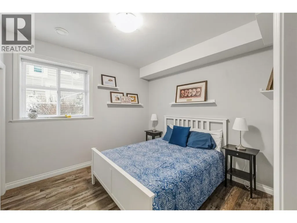
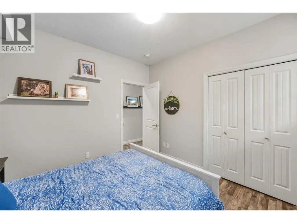
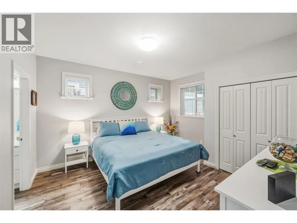
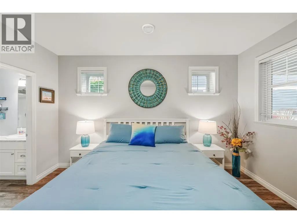
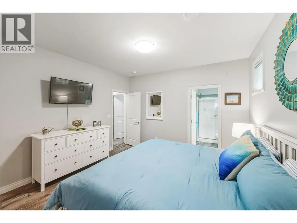
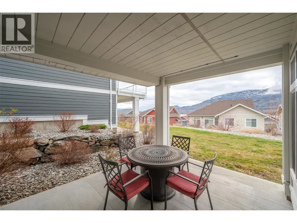
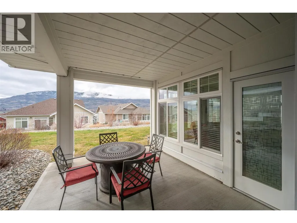
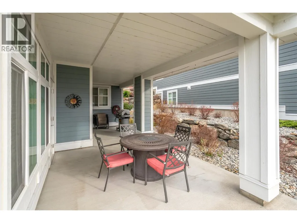
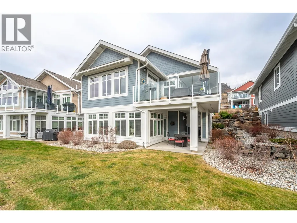
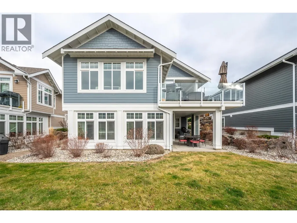
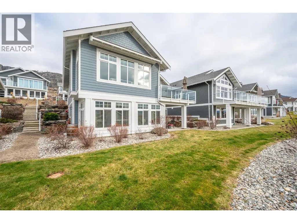
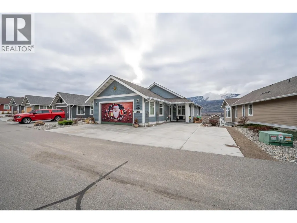
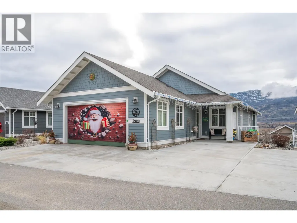
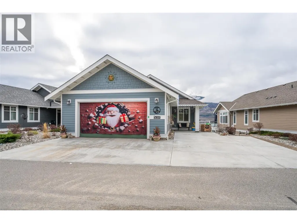

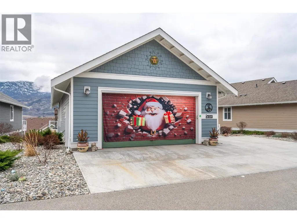
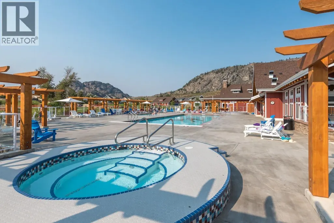
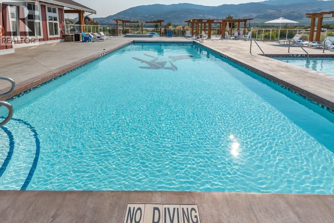
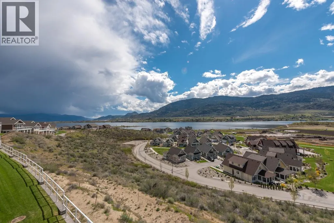
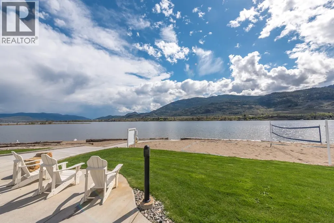
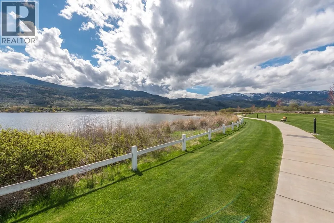
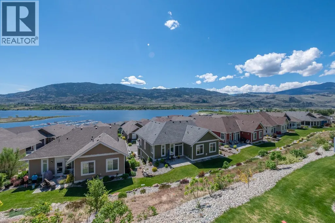
The Cottages on Osoyoos Lake — Stunning lakeview home in a sought-after gated community in the South Okanagan, ideal for vacation or year-round living. Custom-built 4 bed, 4 bath residence with numerous upgrades, multiple sundecks, and a fully enclosed, winterized sunroom. Includes a self-contained 2-bedroom basement suite (total of 2 primary suites), floors insulted to reduce noise. Offered fully furnished, including furniture, housewares, linens, and electronics—truly turnkey, both fridges offer ice and water. 200 amp electrical service. Golf cart and boat slip available for additional purchase. Exceptional amenities include 2 pools, 2 hot tubs, fitness center, and 1,800 feet of waterfront, with an active and welcoming community. Short-term rentals permitted (minimum 4-night stay). Leasehold property. No GST, no PTT, no Vacancy Tax. Monthly HOA fee: $600. Quick possession is possible. (id:7434)
General Features
| Features | Sloping, Central island, Two Balconies |
|---|---|
| Community Features | Family Oriented, Rentals Allowed |
| Property Type | Single Family |
| CommunityName | The Cottages on Lake Osoyoos |
| Neighbourhood | Oliver |
| Amenities | Golf Nearby, Recreation, Shopping, Ski area |
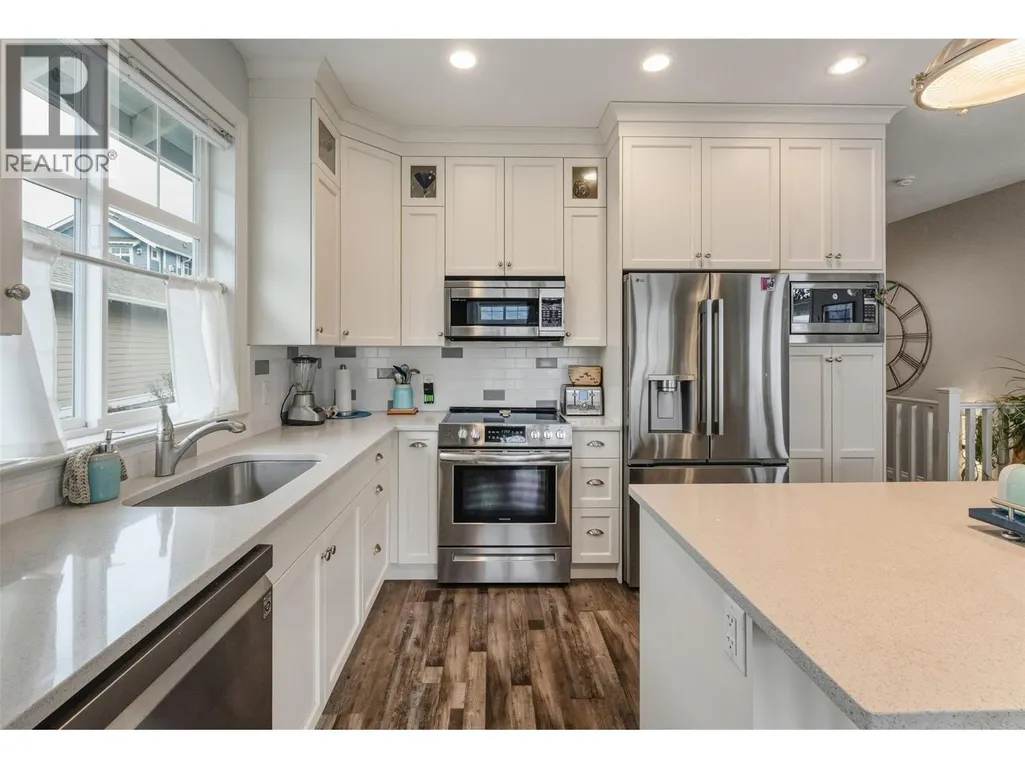
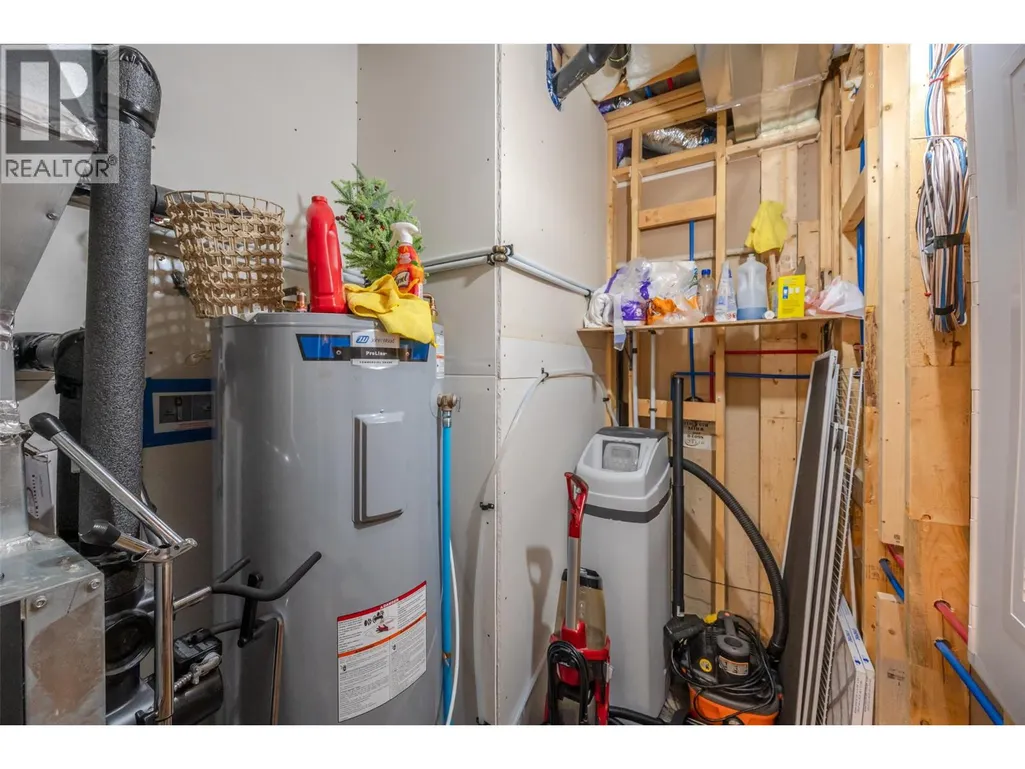
| Building Appliances | Refrigerator, Dishwasher, Oven - Electric, Range - Electric, Water Heater - Electric, Microwave, Hood Fan, Washer & Dryer, Water softener, Wine Fridge |
| Building Architectural Style | Ranch |
| Building Cooling Type | Central air conditioning, Geothermal, Heat Pump |
| Parking Space Total | 4 |
| Building Type | House |
| Maintenance Fee | 600.00 |
| Ownership Type | Leasehold |
| Building.StoriesTotal | 2 |
Interior Features
| Building Fireplace Present | True |
|---|---|
| Building Fireplace Total | 1 |
| Building Fireplace Type | Decorative,Free Standing Metal |
| Building Heating Type | Baseboard heaters, Forced air, Geothermal, Heat Pump |
| Building Heating Fuel | Electric |
| Construction Style Attachment | Detached |
| Fireplace Fuel | Unknown |
| Flooring Type | Laminate, Tile, Vinyl |
| Living Area Range | 2671 |
| Bedrooms | 4 |
Exterior Features
| Pool Type | Inground pool, Outdoor pool |
|---|---|
| ViewType | Unknown, Lake view, Mountain view, Valley view, View of water, View (panoramic) |
| Building Roof Material | Asphalt shingle |
| Building Roof Style | Unknown |
| Land Amenities | Golf Nearby, Recreation, Shopping, Ski area |
| Landscape Features | Landscaped, Sloping, Underground sprinkler |
| Sewer | Septic tank |
| Exterior Finish | Other |
Room Details
| Room | Dimensions | Level | Flooring | Details |
|---|---|---|---|---|
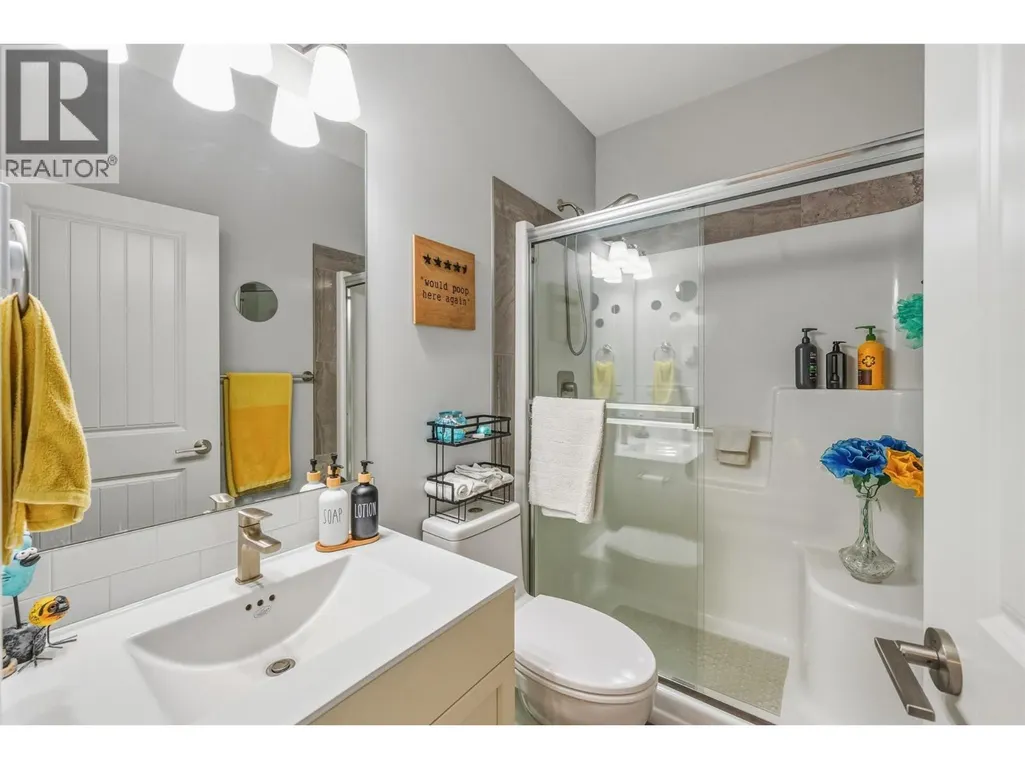
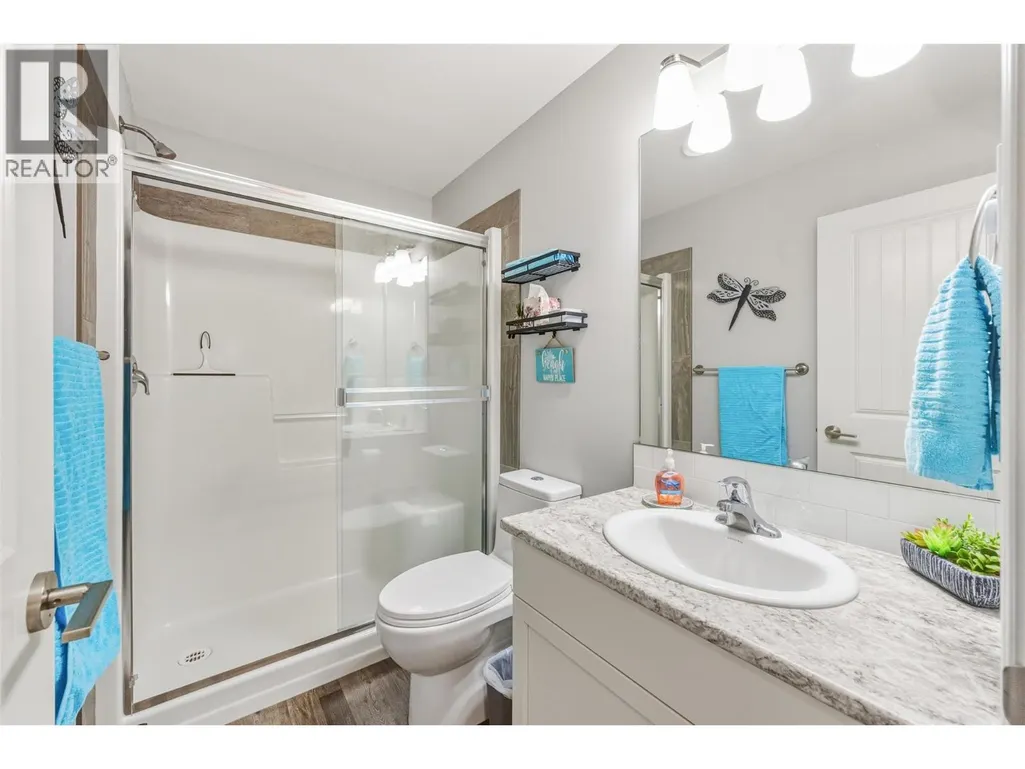
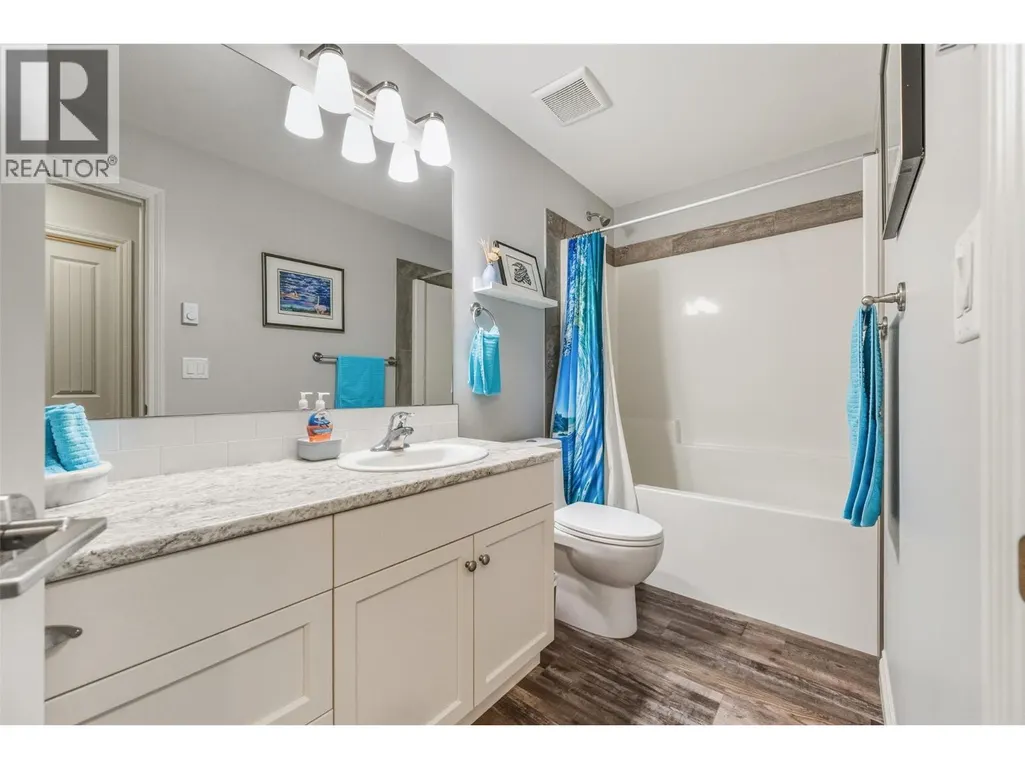
| 4pc Bathroom | 8' x 5' | Main level | ||
| 4pc Ensuite bath | 5' x 8'6'' | Lower level | ||
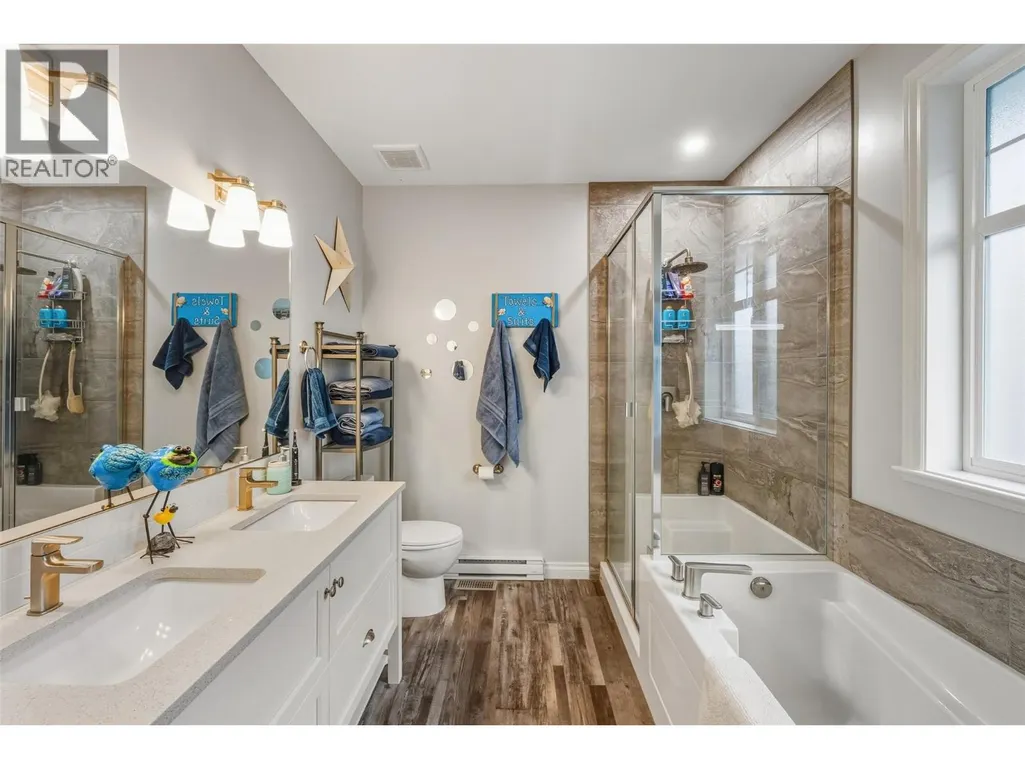
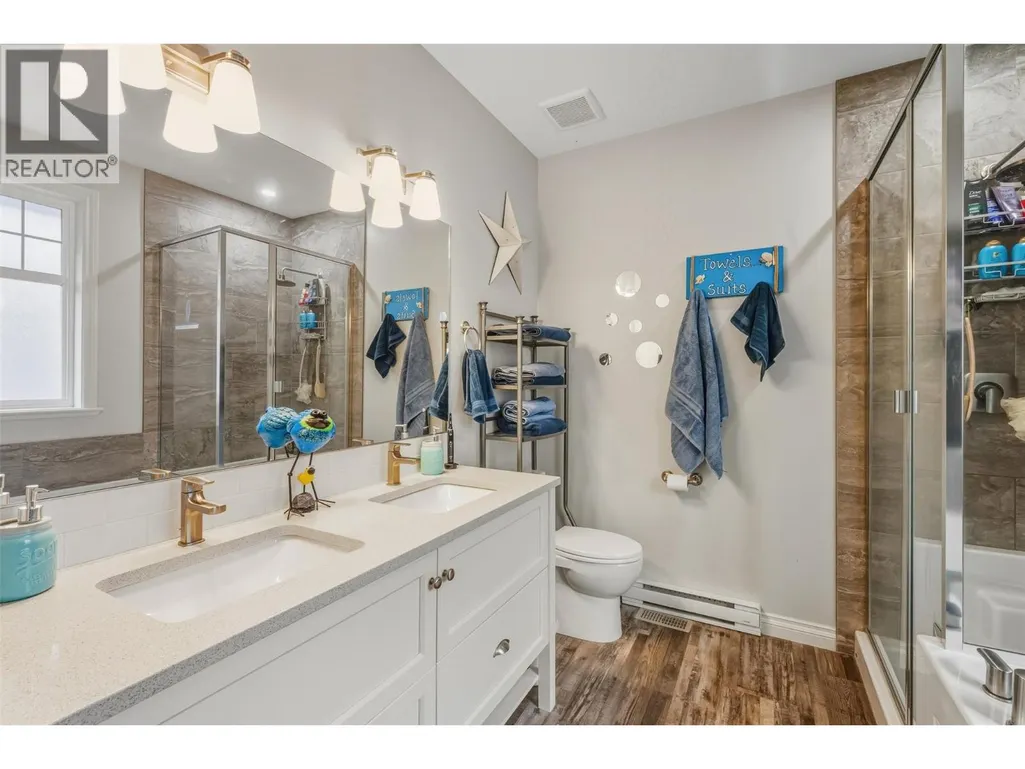
| 5pc Ensuite bath | 8'3'' x 9' | Main level | ||
| Bedroom | 11'3'' x 10' | Main level | ||
| Dining room | 12'9'' x 12' | Main level | ||
| Full bathroom | 11'3'' x 5' | Additional Accommodation | ||
| Great room | 19' x 13' | Main level | ||
| Kitchen | 24'3'' x 12' | Additional Accommodation | ||
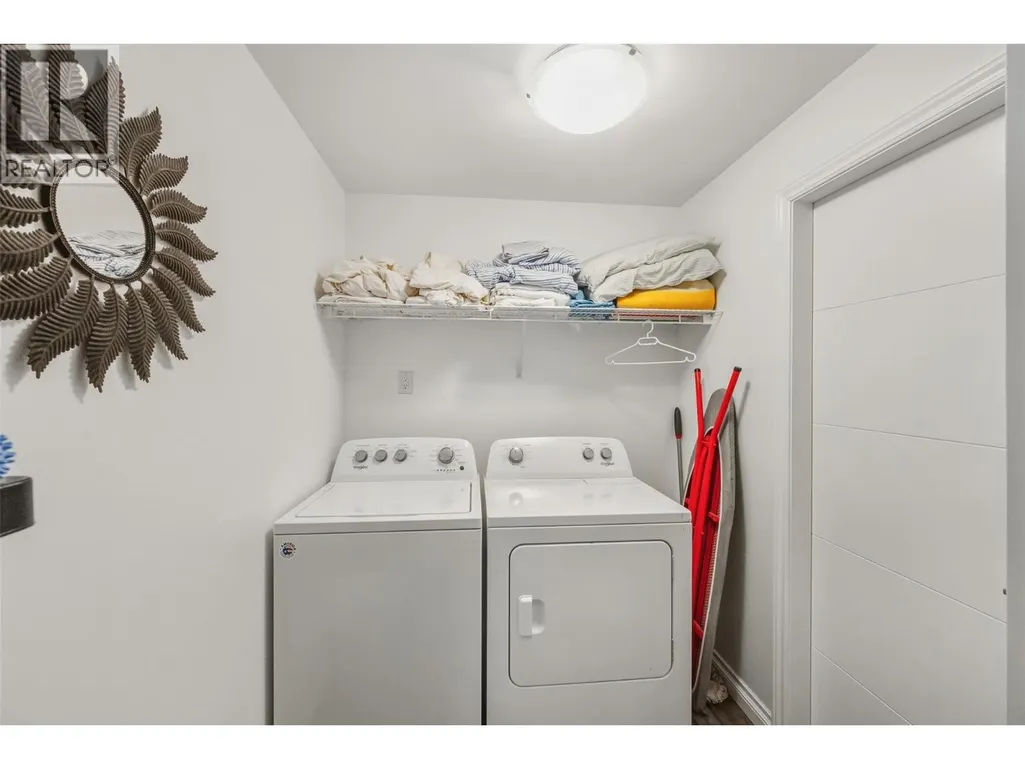
| Laundry room | 7' x 6' | Main level | ||
| Primary Bedroom | 13'3'' x 14'3'' | Additional Accommodation | ||
| Sunroom | 19'6'' x 12'3'' | Lower level |
Amenities
- Views
- New Construction
- Adult 55+
- Lease To Own
- No Strata Fees
- Furnished
- Primary On Main
- Air Conditioning
- Seller Finance
- Green
- Fixer Upper
- Horse
- Golf
- Fireplace
- Deck
- Garage
- Basement
- Pool

Property vs Single Family Average in V0H 1T1
Price
Year Built
