
Address
3553 Sprague Street, Ainsworth, BC
Price
$ 419,000
Property Attributes
- ID#10377564
- TypeSingle Family
- Listing Status Active
- MunicipalityAinsworth
- CityAinsworth
- AreaAinsworth
- NeighbourhoodBalfour to Kaslo West
- Postal CodeV0G 1A0
- Style
- Year Built1901
- Price$ 419,000
- Bedrooms2
- Bathrooms1
- Half Bathrooms1
- Sqr Footage1226
- Lot Size0.11 Acres
Data Source:
Canadian Real Estate Association (CREA)
Property Description
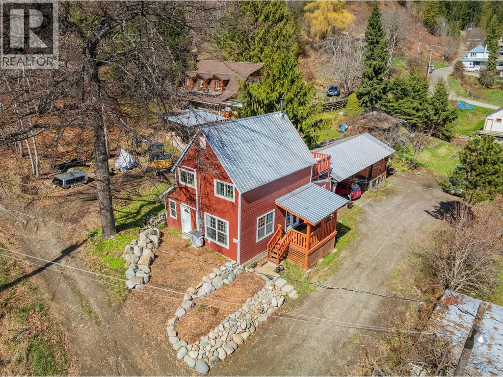
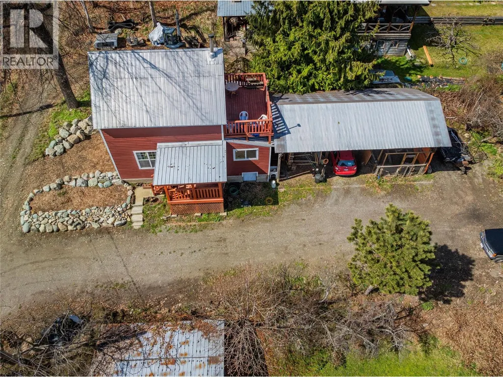
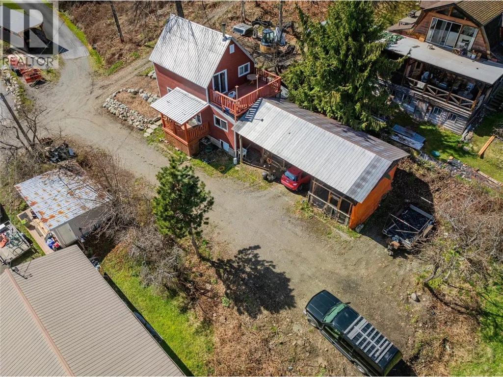
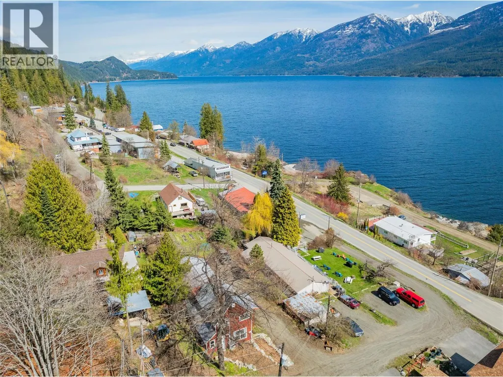
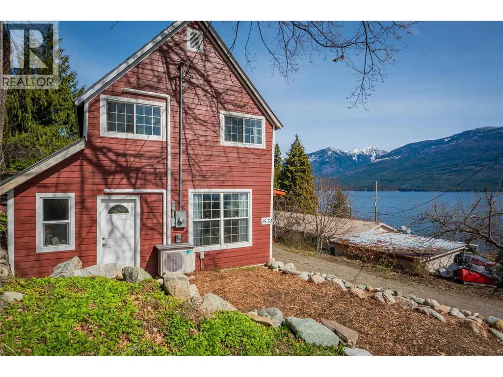
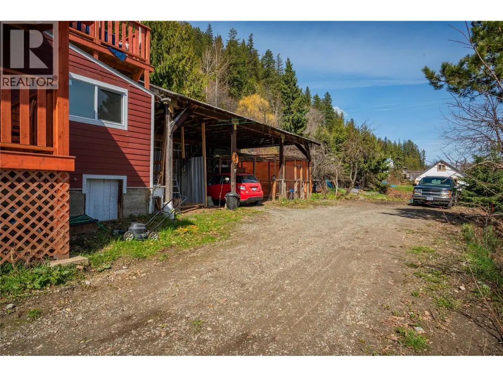
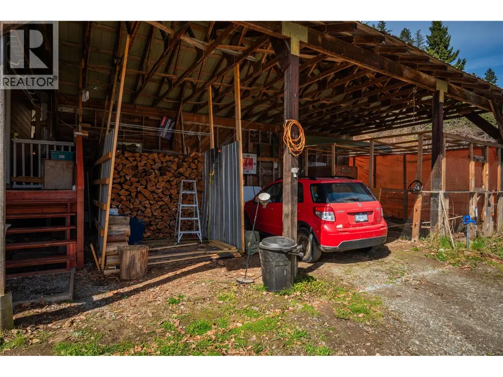
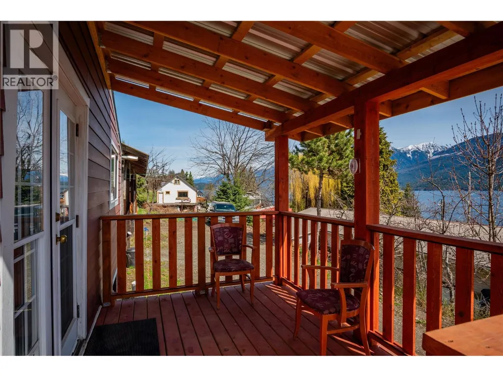
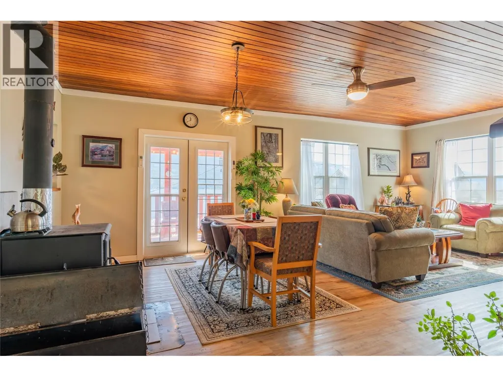
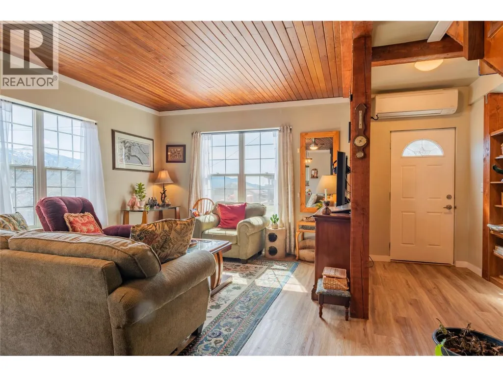
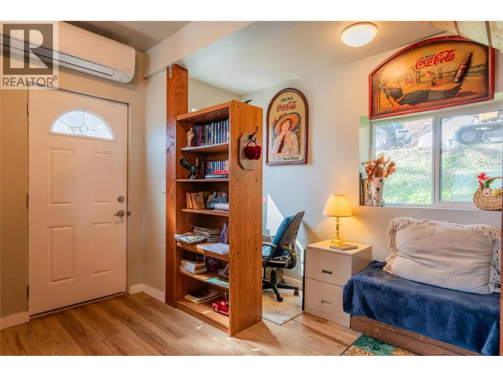
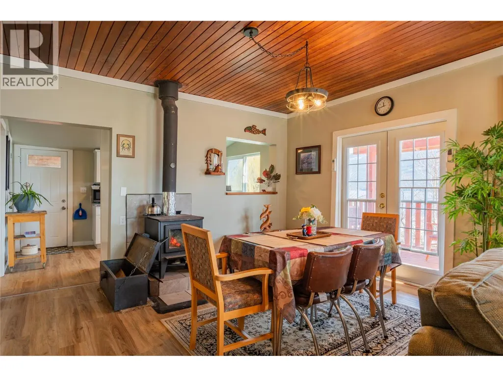
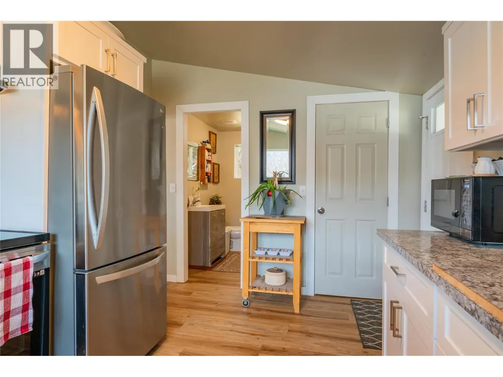
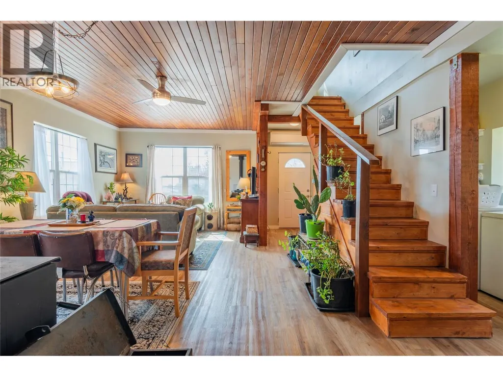
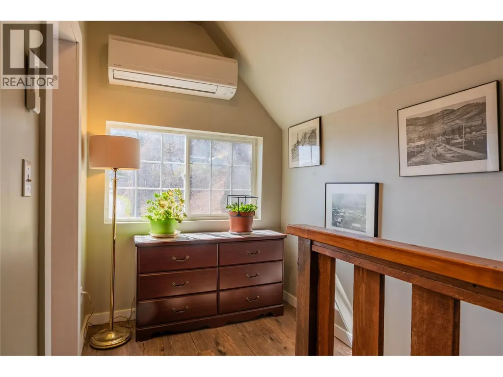
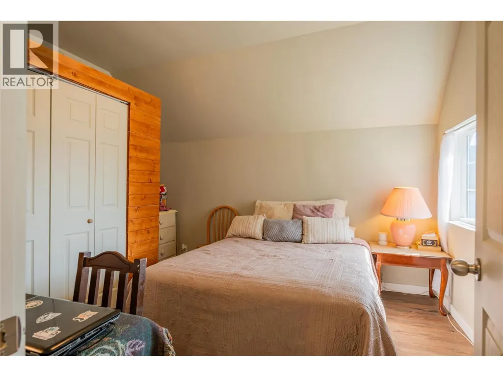
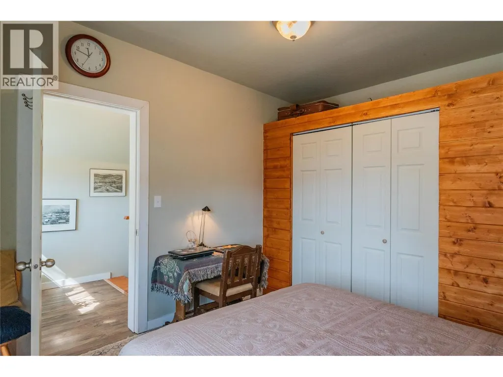
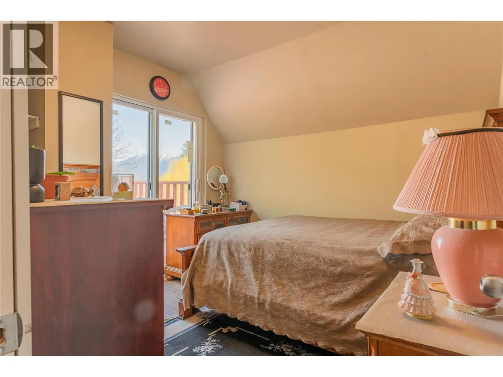
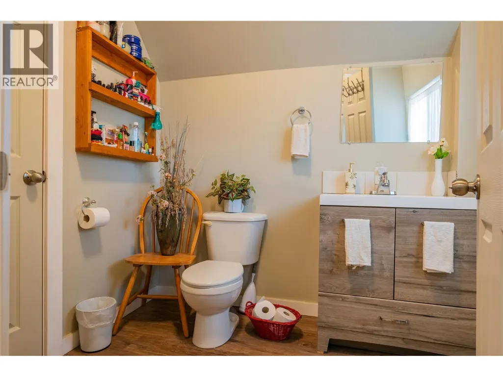
The home sits on a 50 x 100 foot lot in Ainsworth Hot Springs. There are two bedrooms upstairs, serviced by a half bath, and a full bathroom downstairs with a shower. The home also features a kitchen with a pantry, a laundry room, and a spacious living room. There is a certified wood stove in the living area, and the home is heated and cooled by a heat pump that was installed three years ago. The kitchen cabinets and appliances are four years old, and all windows are double-pane. There is no basement, only a four-foot crawl space. Extensive work was completed on the foundation last year. A new certified septic system was installed last year and approved through Interior Health. The metal-roofed carport provides parking for two vehicles. (id:7434)
General Features
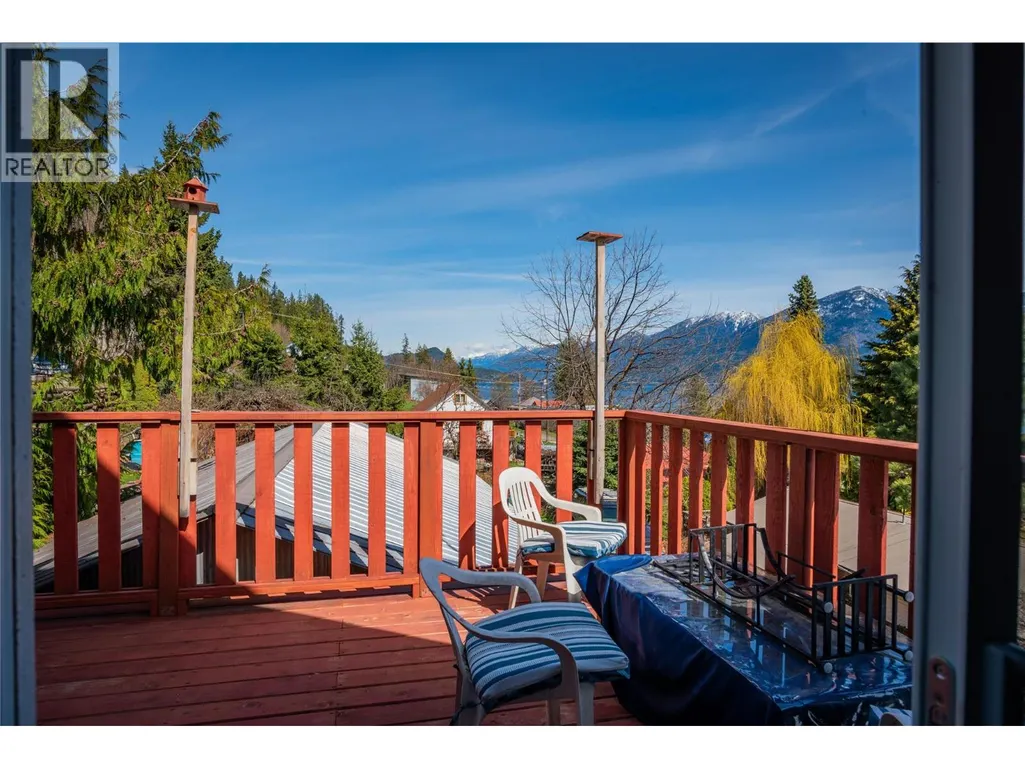
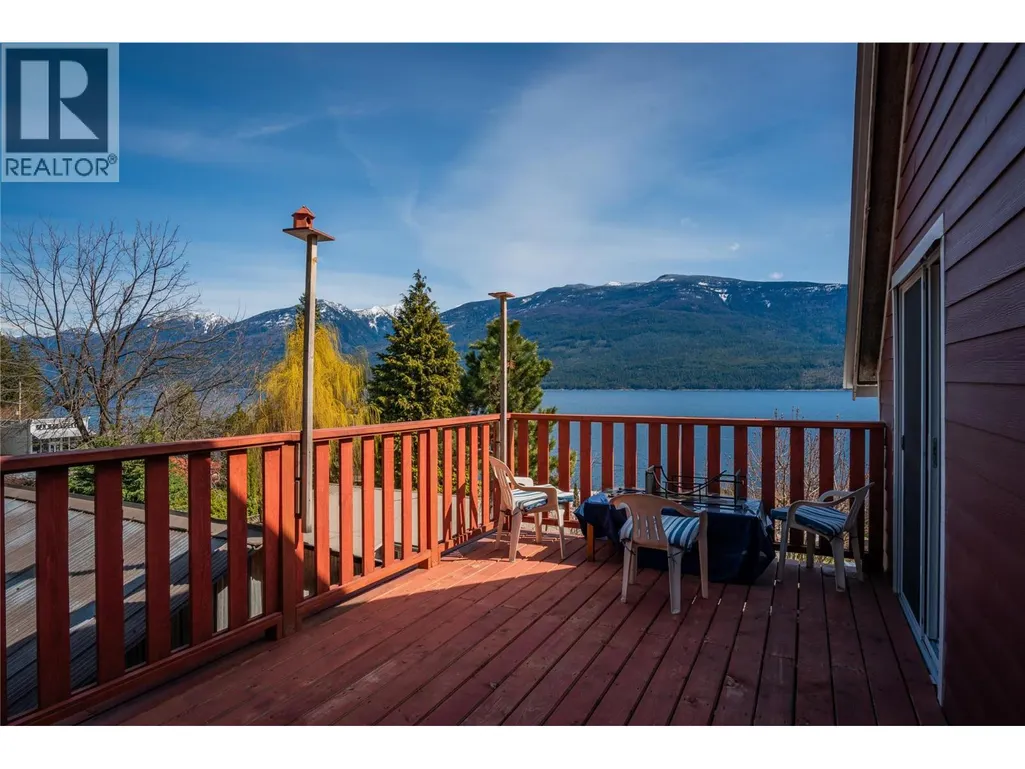
| Features | One Balcony |
|---|---|
| Property Type | Single Family |
| Neighbourhood | Balfour to Kaslo West |
| Amenities | Golf Nearby, Recreation, Schools, Shopping |
| Building Type | House |
| Ownership Type | Freehold |
| Building.StoriesTotal | 2 |
Interior Features
| Building Fireplace Present | True |
|---|---|
| Building Fireplace Total | 1 |
| Building Fireplace Type | Conventional |
| Building Heating Type | Heat Pump, Stove |
| Building Heating Fuel | Wood |
| Basement Type | Crawl space |
| Construction Style Attachment | Detached |
| Fireplace Fuel | Wood |
| Flooring Type | Vinyl |
| Living Area Range | 1226 |
| Bedrooms | 2 |
Exterior Features
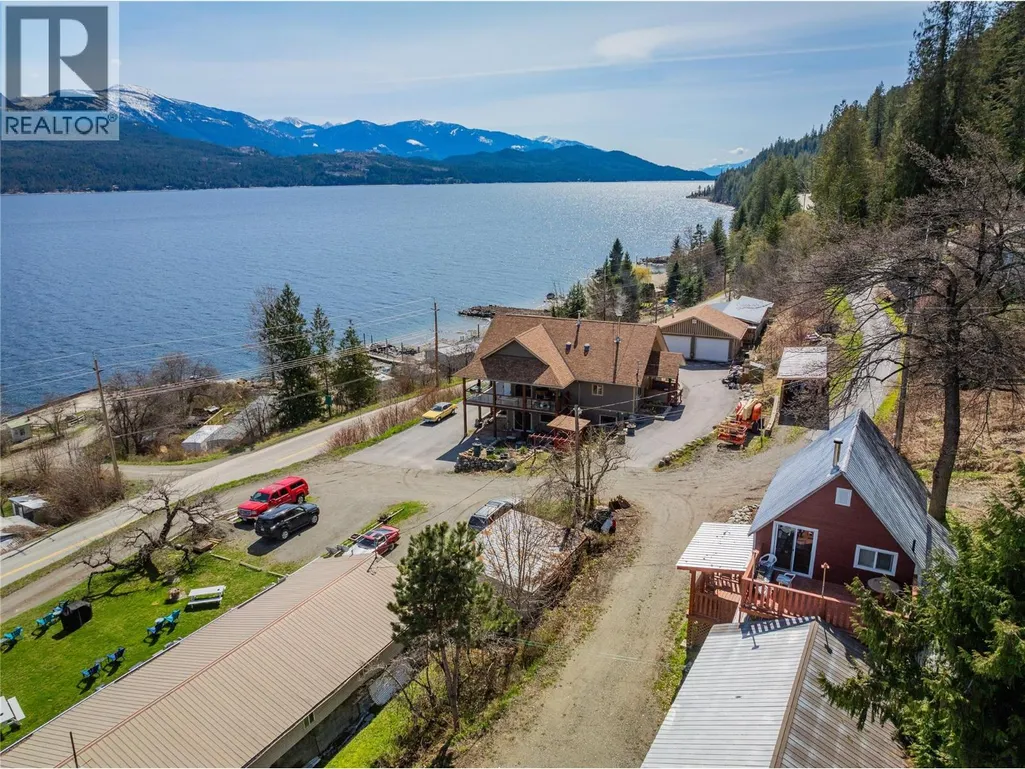
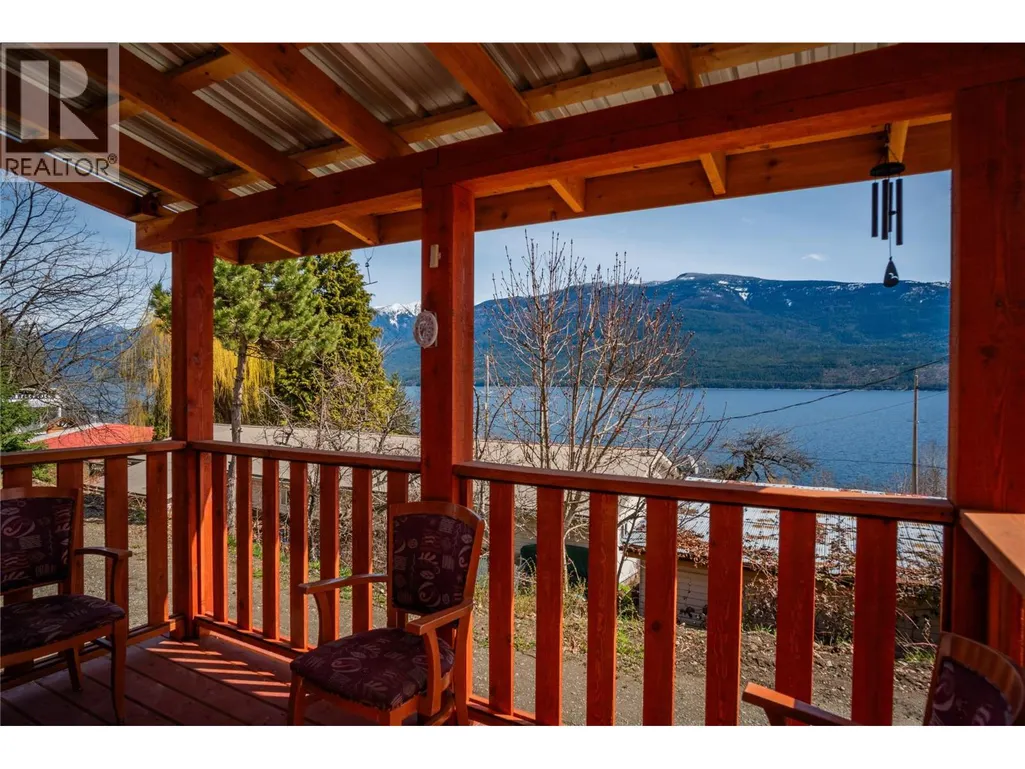
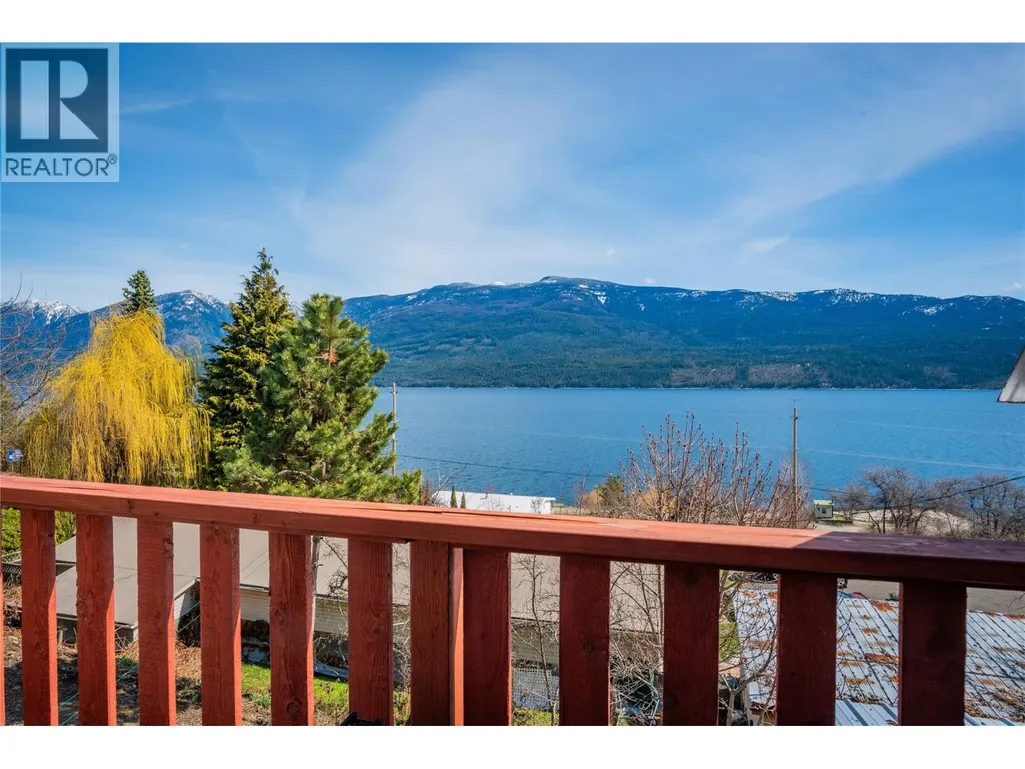
| ViewType | Lake view, Mountain view, View (panoramic) |
|---|---|
| Building Roof Material | Metal |
| Building Roof Style | Unknown |
| Land Amenities | Golf Nearby, Recreation, Schools, Shopping |
| Exterior Finish | Other |
Room Details
| Room | Dimensions | Level | Flooring | Details |
|---|---|---|---|---|
| 2pc Bathroom | Measurements not available | Second level | ||
| 4pc Bathroom | 9'10'' x 7'9'' | Main level | ||
| Bedroom | 10'11'' x 10'8'' | Second level | ||
| Dining room | 13'0'' x 17'0'' | Main level | ||
| Kitchen | 9'10'' x 13'6'' | Main level | ||
| Laundry room | 11'2'' x 4' | Main level | ||
| Living room | 10'3'' x 11'9'' | Main level | ||
| Primary Bedroom | 9'11'' x 10'8'' | Second level |
Amenities
- Views
- New Construction
- Adult 55+
- Lease To Own
- No Strata Fees
- Furnished
- Primary On Main
- Air Conditioning
- Seller Finance
- Green
- Fixer Upper
- Horse
- Golf
- Fireplace
- Deck
- Garage
- Basement
- Pool

Property vs Single Family Average in V0G 1A0
Price
Year Built
In The Neighbourhood
Ainsworth
$ 999,900
- Type
- Single Family
- Size
- 3,691 SqFt
- Rooms
- 4 Beds + 4.5 Baths
Royal LePage Rosling Realty
Queens Bay
$ 1,699,900
- Type
- Single Family
- Size
- 1,252 SqFt
- Rooms
- 2 Beds + 1.5 Baths
Bennett Family Real Estate
