





Address
2270 Lions Ridge Road, Celista, BC
Price
$ 1,299,000
Property Attributes
- ID#10378623
- TypeSingle Family
- Listing Status Active
- MunicipalityCelista
- CityCelista
- AreaShuswap Valley Estates
- NeighbourhoodShuswap Valley Estates
- Postal CodeV0E 1M6
- Style
- Year Built2024
- Price$ 1,299,000
- Bedrooms3
- Bathrooms2
- Half Bathrooms1
- Sqr Footage2328
- Lot Size2.64 Acres
Data Source:
Canadian Real Estate Association (CREA)
Property Description
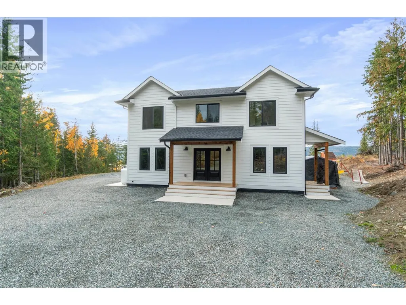
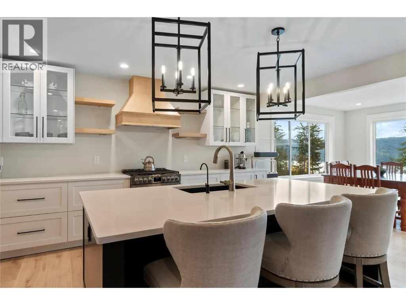
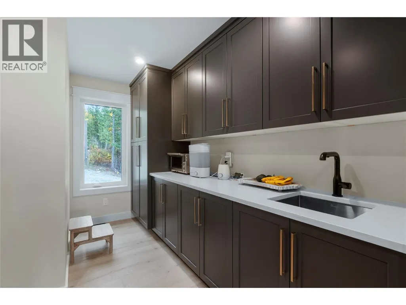
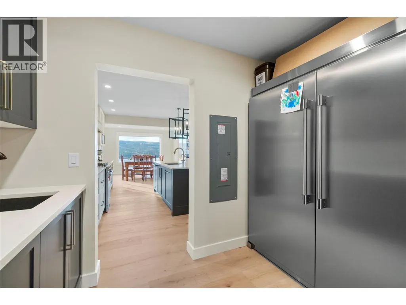
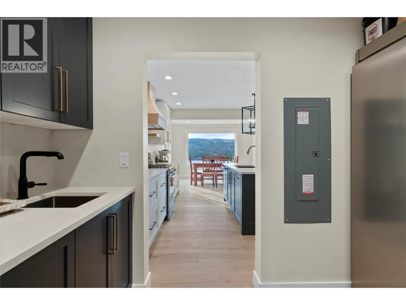
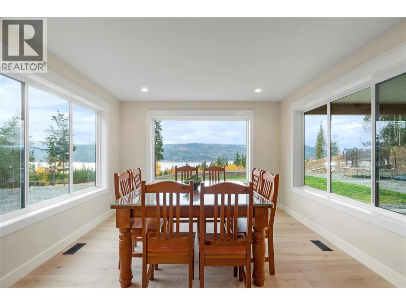
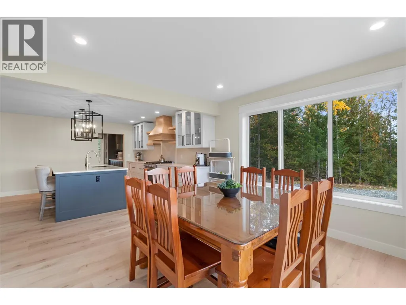
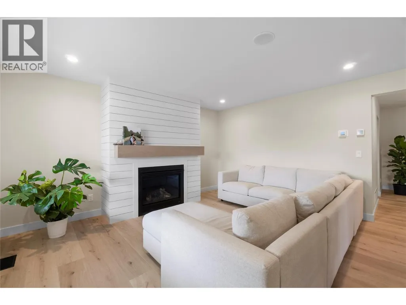
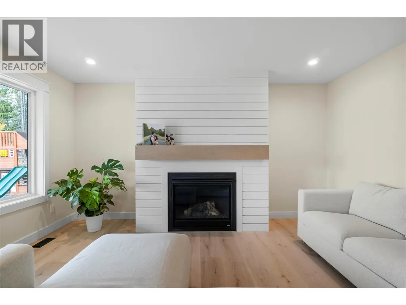
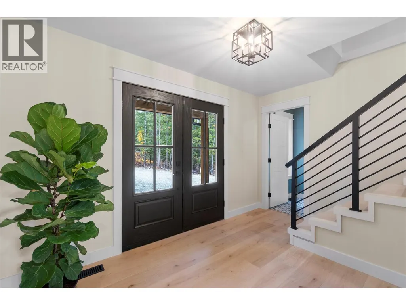
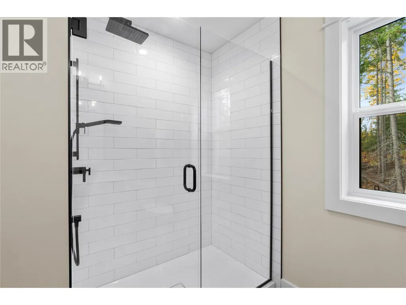
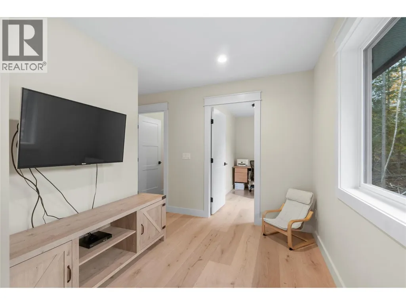
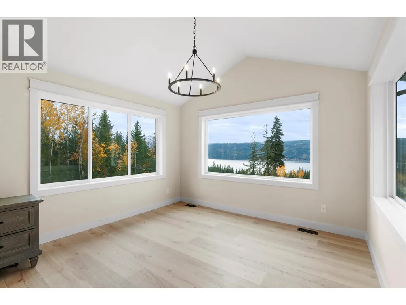
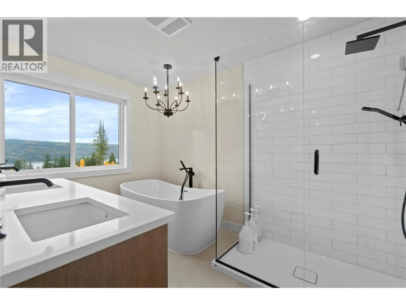
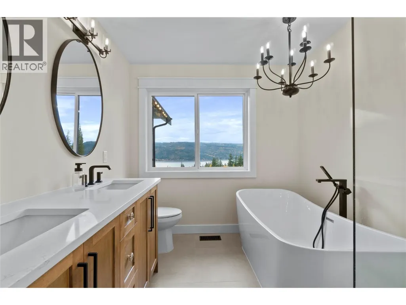
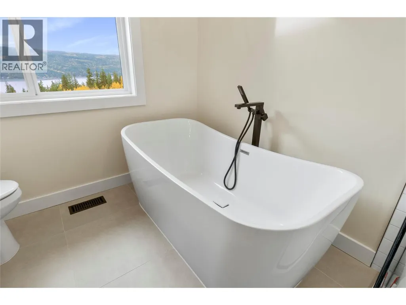
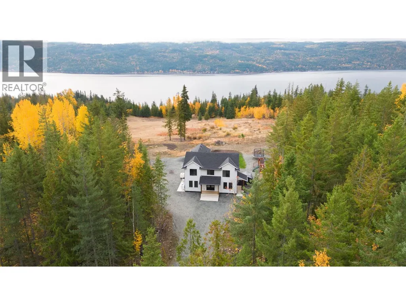
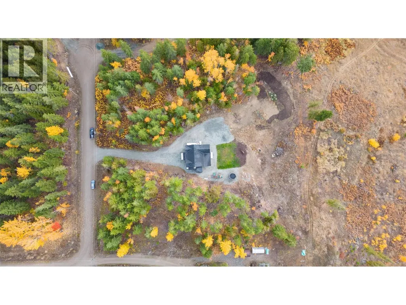
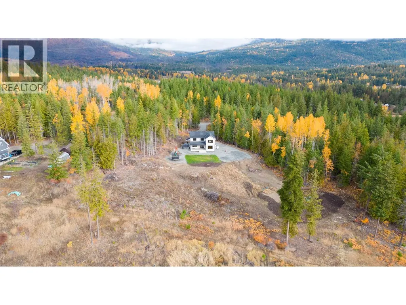
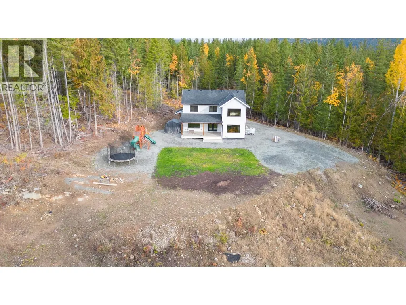
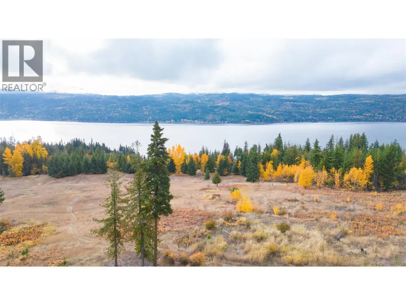
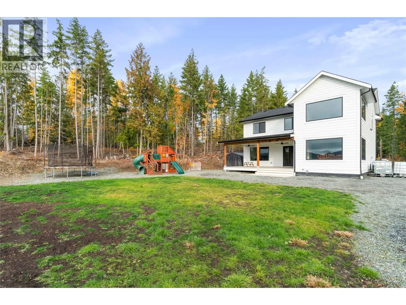
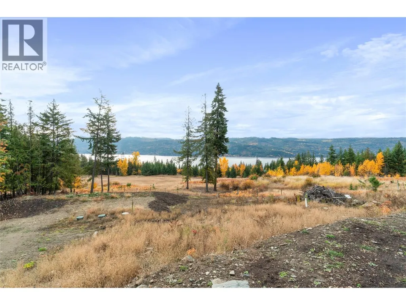
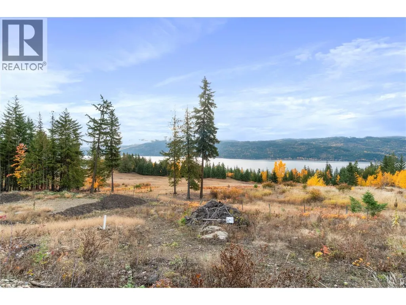
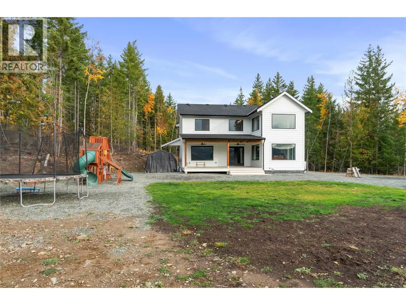
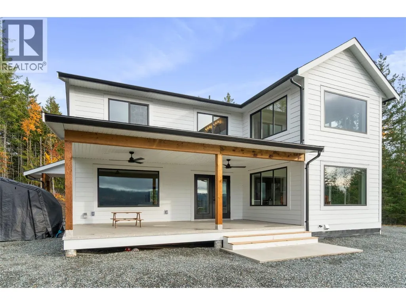
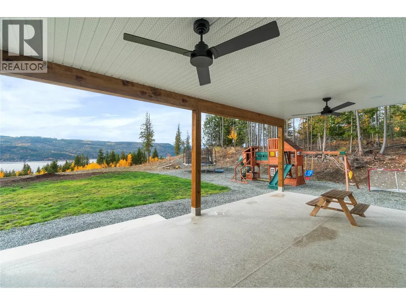
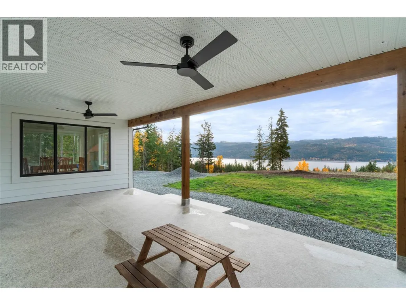
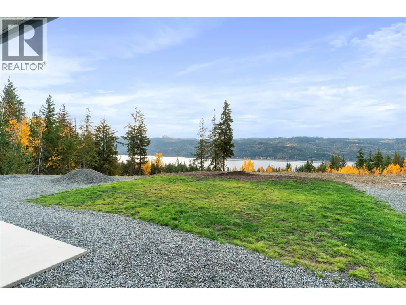
Discover rural living at its finest in this beautiful 3-bedroom, 2.5-bathroom home on a private acreage in Celista, just minutes from Shuswap Lake. Built in 2024 by Block Construction, this quality-built residence combines modern design, thoughtful layout, and breathtaking views of the lake and surrounding mountains. Step inside to find high ceilings and expansive windows that flood the open-concept living area with natural light. The chef-style kitchen features premium finishes, including a butler's pantry and flows seamlessly into the large great room, complete with a cozy fireplace—perfect for entertaining or relaxing while taking in the view. The primary suite offers a peaceful retreat with a seating area, spacious walk-in closet, and a luxurious 5-piece ensuite bathroom. Additional highlights include on-demand hot water, built-in vacuum, and a propane generator for year-round comfort and convenience. Enjoy the outdoors with a flat, usable yard, ideal for family gatherings or gardening. The property is part of a low-fee, gated strata community, offering extra security and peace of mind. Located near Crowfoot Mountain, this home is ideal for outdoor enthusiasts—perfect for snowmobiling, hiking, and exploring nature. Close to the local elementary school and just a short drive to the lake, this property offers the best of both worlds—quiet country living with easy access to recreation and community amenities. (id:7434)
General Features
| Features | Central island |
|---|---|
| Community Features | Pets Allowed With Restrictions |
| Property Type | Single Family |
| CommunityName | Shuswap Valley Estates |
| Neighbourhood | North Shuswap |
| Building Appliances | Refrigerator, Dishwasher, Range - Gas, Washer & Dryer |
| Building Cooling Type | Heat Pump |
| Building Type | House |
| Maintenance Fee | 65.00 |
| Ownership Type | Bare Land Condo/Strata |
| Building.StoriesTotal | 2 |
Interior Features
| Building Fireplace Present | False |
|---|---|
| Building Heating Type | Forced air, Heat Pump |
| Construction Style Attachment | Detached |
| Flooring Type | Carpeted, Ceramic Tile, Vinyl |
| Living Area Range | 2328 |
| Bedrooms | 3 |
Exterior Features
| ViewType | Lake view, Mountain view |
|---|---|
| Building Roof Material | Asphalt shingle |
| Building Roof Style | Unknown |
| Sewer | Septic tank |
| Exterior Finish | Other |
Room Details
| Room | Dimensions | Level | Flooring | Details |
|---|---|---|---|---|
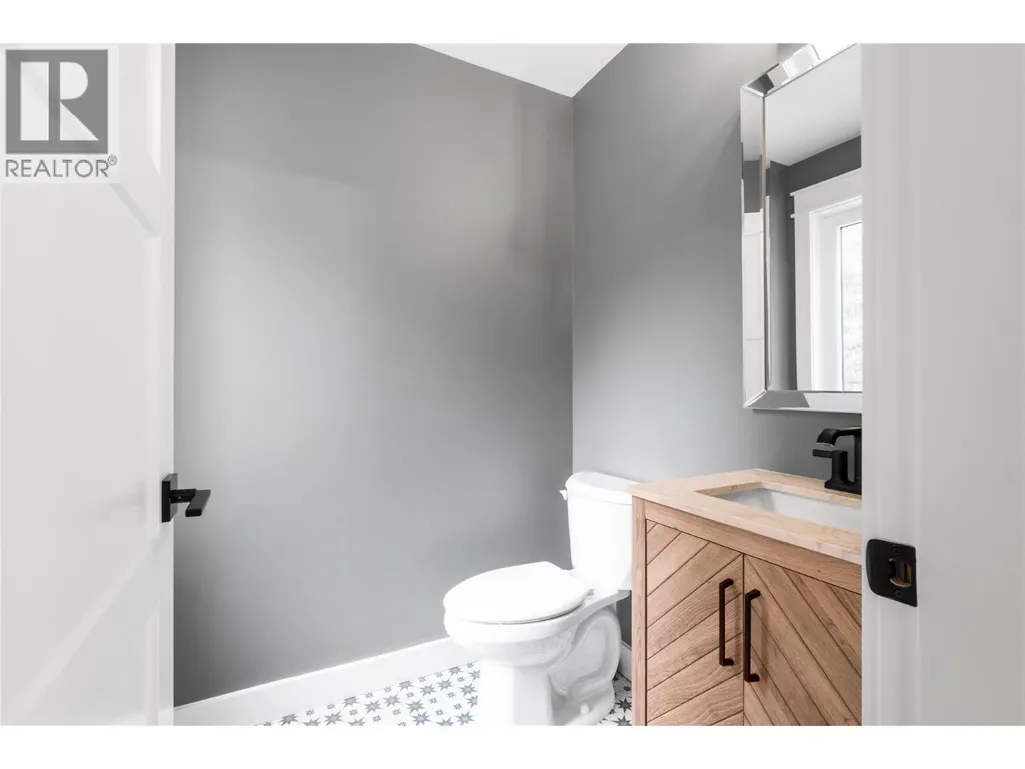
| 2pc Bathroom | 10' x 6'8'' | Main level | ||
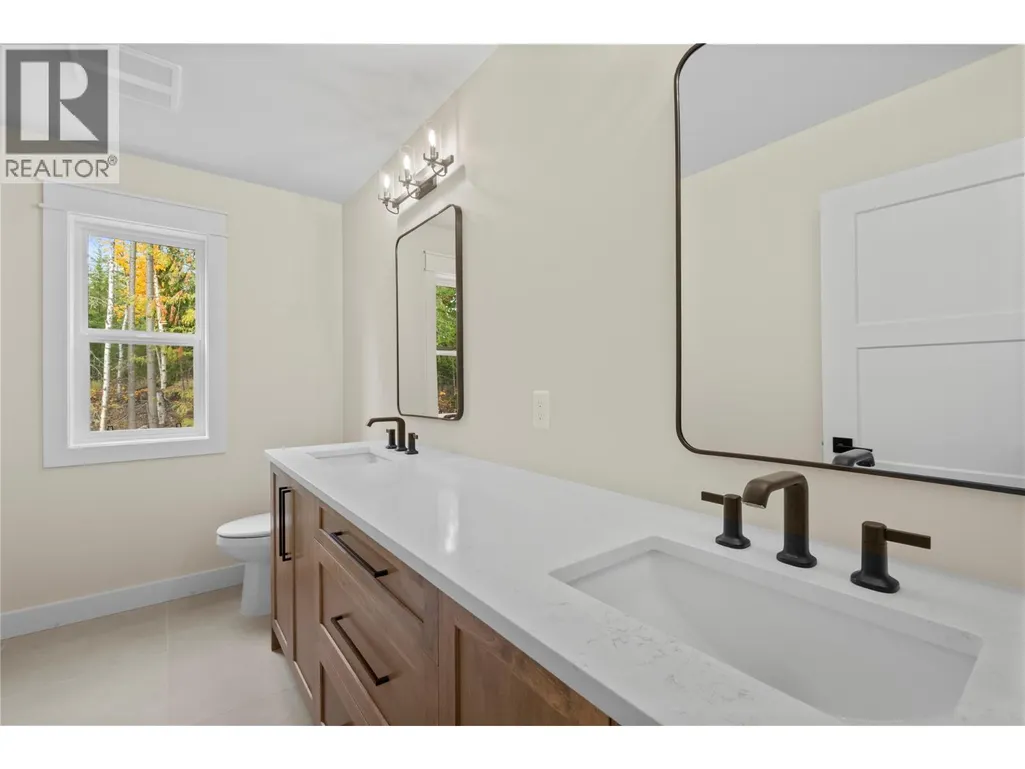
| 4pc Bathroom | 10'8'' x 6' | Second level | ||
| 5pc Ensuite bath | 11'4'' x 11' | Second level | ||
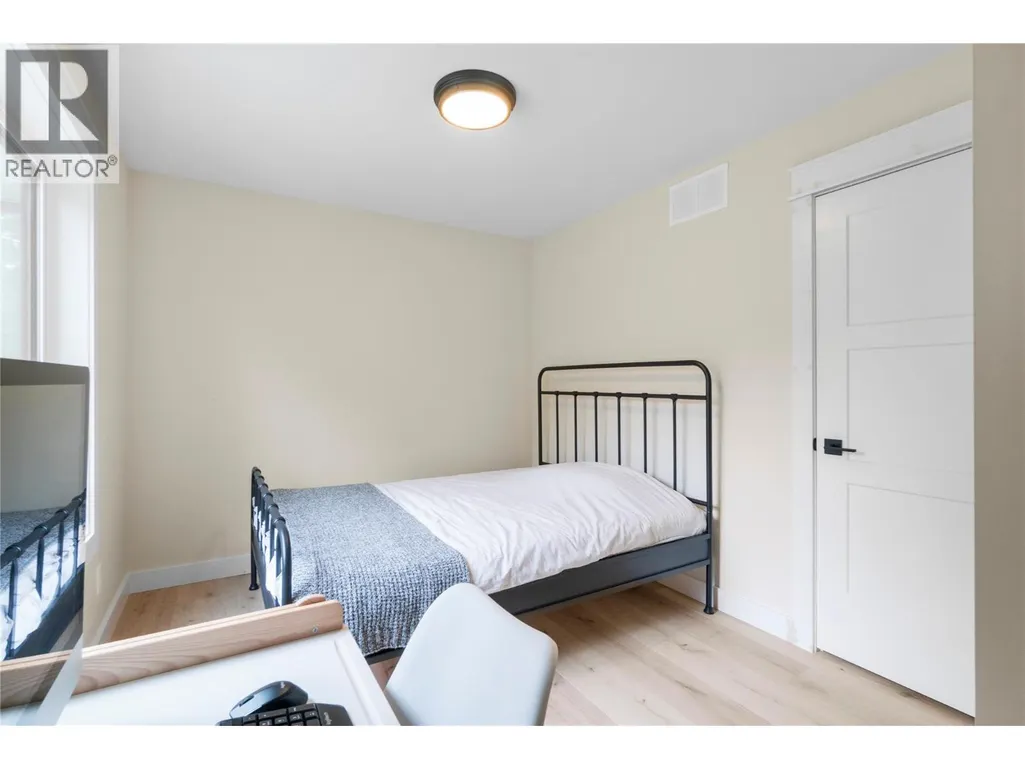
| Bedroom | 11'4'' x 10' | Second level | ||
| Dining room | 12' x 11'6'' | Main level | ||
| Foyer | 9'4'' x 7'10'' | Main level | ||
| Kitchen | 15' x 12' | Main level | ||
| Laundry room | 11' x 11'6'' | Main level | ||
| Living room | 23' x 15' | Main level | ||
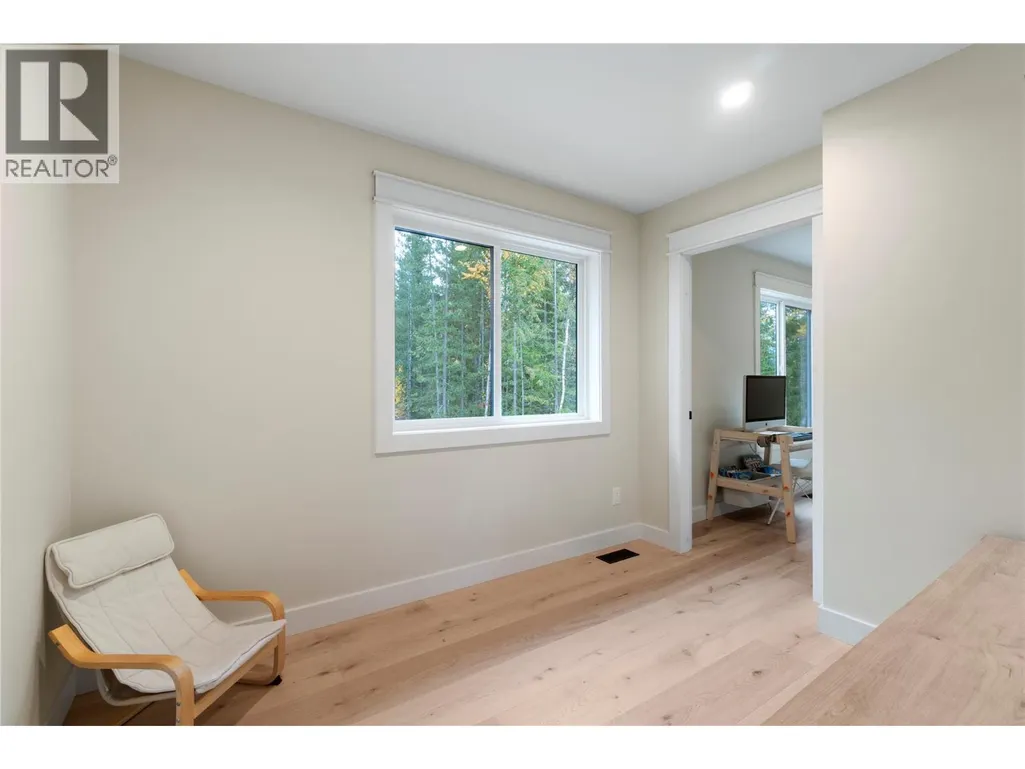
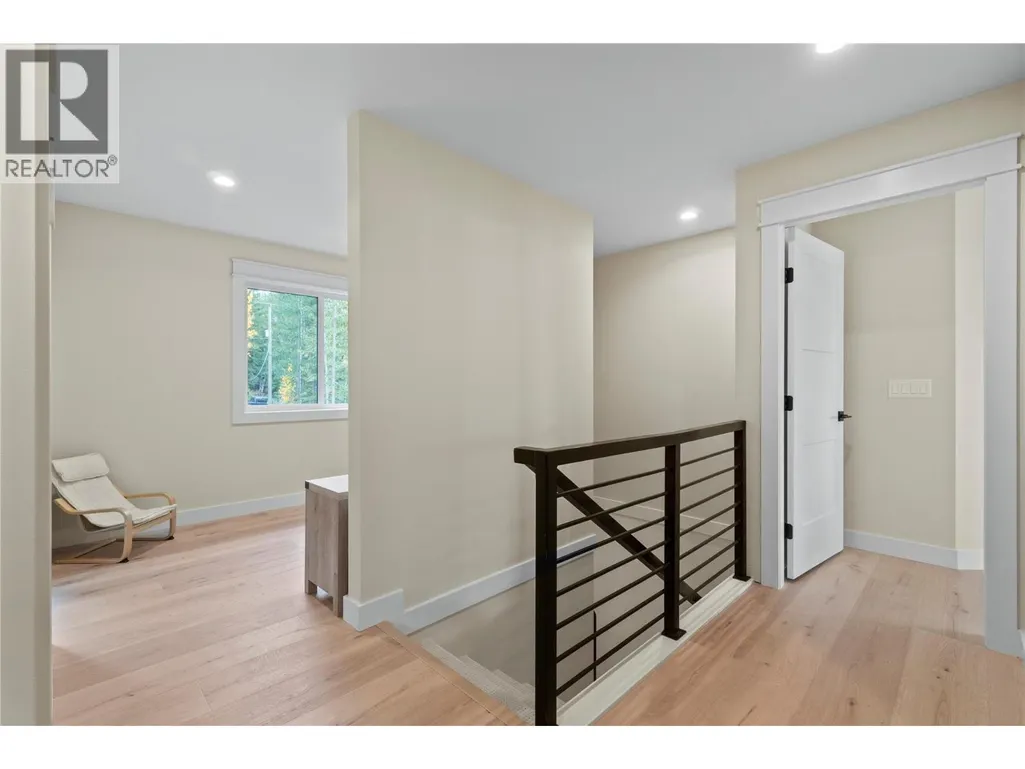
| Loft | 10'4'' x 7'10'' | Second level | ||
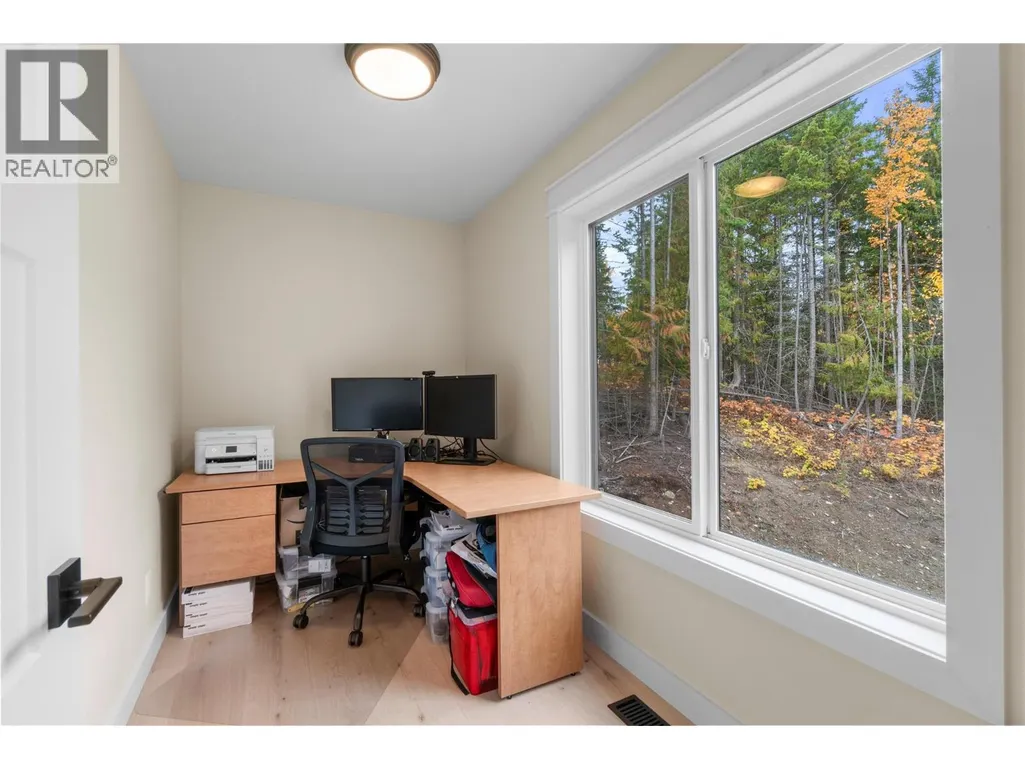
| Office | 10'8'' x 6' | Second level | ||
| Pantry | 12'6'' x 5' | Main level | ||
| Primary Bedroom | 26' x 15'10'' | Second level |
Amenities
- Views
- New Construction
- Adult 55+
- Lease To Own
- No Strata Fees
- Furnished
- Primary On Main
- Air Conditioning
- Seller Finance
- Green
- Fixer Upper
- Horse
- Golf
- Fireplace
- Deck
- Garage
- Basement
- Pool

Property vs Single Family Average in V0E 1M6
Price
Year Built
