
Address
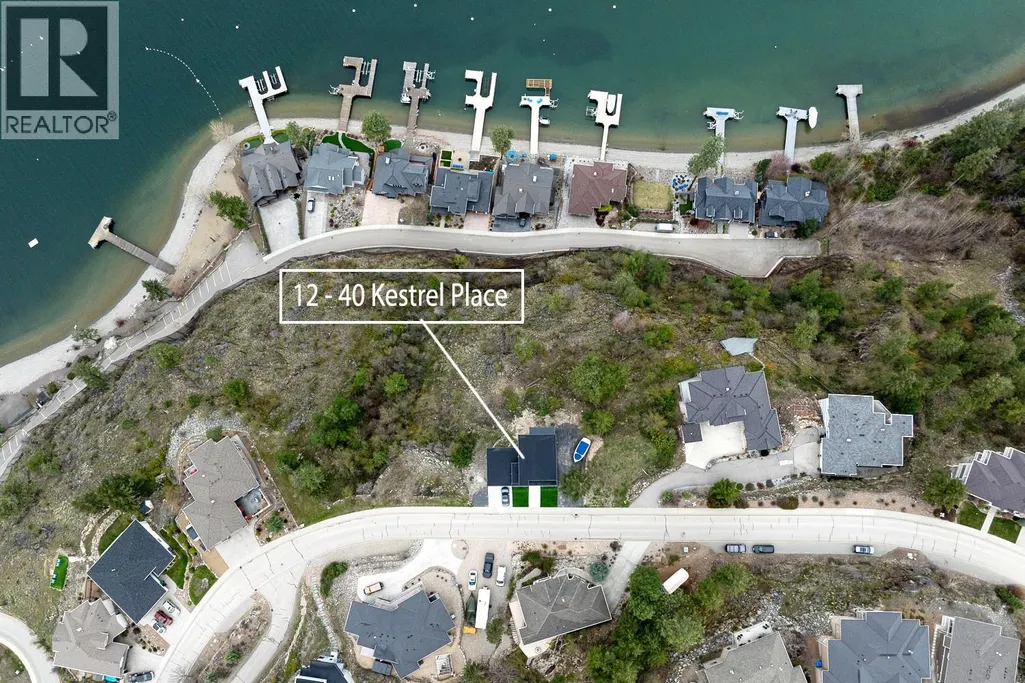
40 Kestrel Place Unit# 12, Vernon, BC
Price
$ 1,280,000
Property Attributes
- ID#10380846
- TypeSingle Family
- Listing Status Active
- MunicipalityVernon
- CityVernon
- AreaKestrel Estates
- NeighbourhoodKestrel Estates
- Postal CodeV1H 1S6
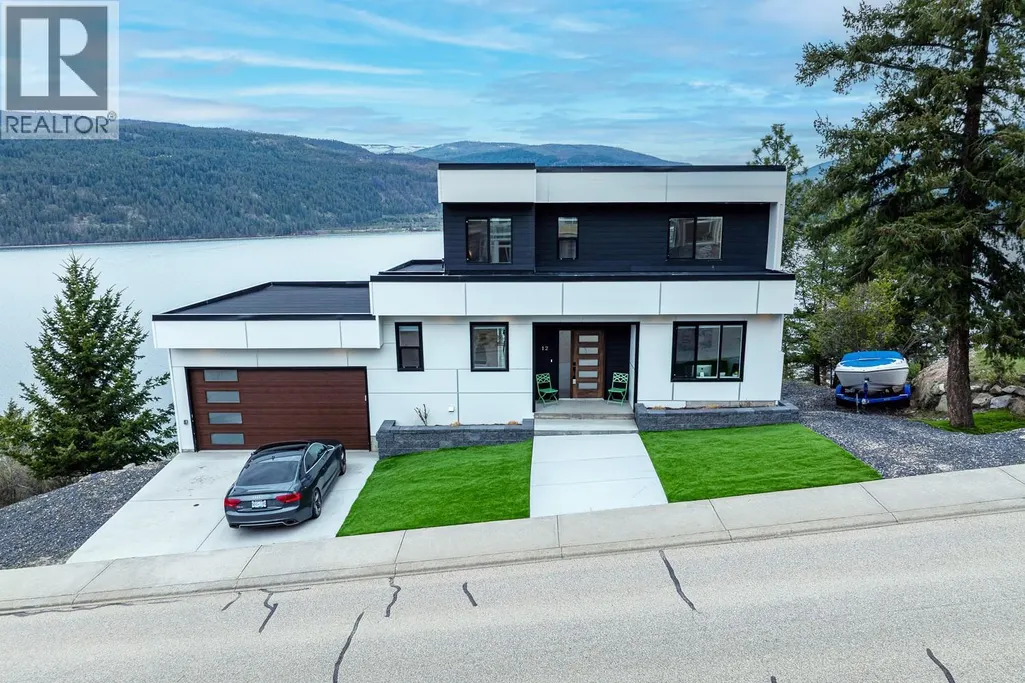
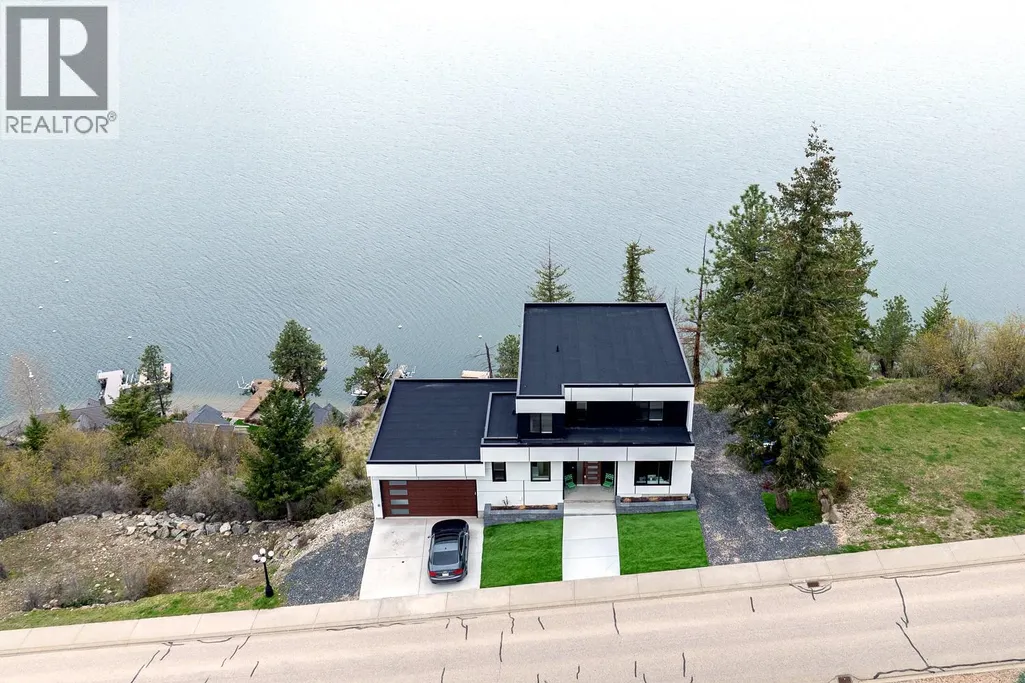
- StyleContemporary
- Year Built2023
- Price$ 1,280,000
- Bedrooms3
- Bathrooms2
- Half Bathrooms1
- Sqr Footage1866
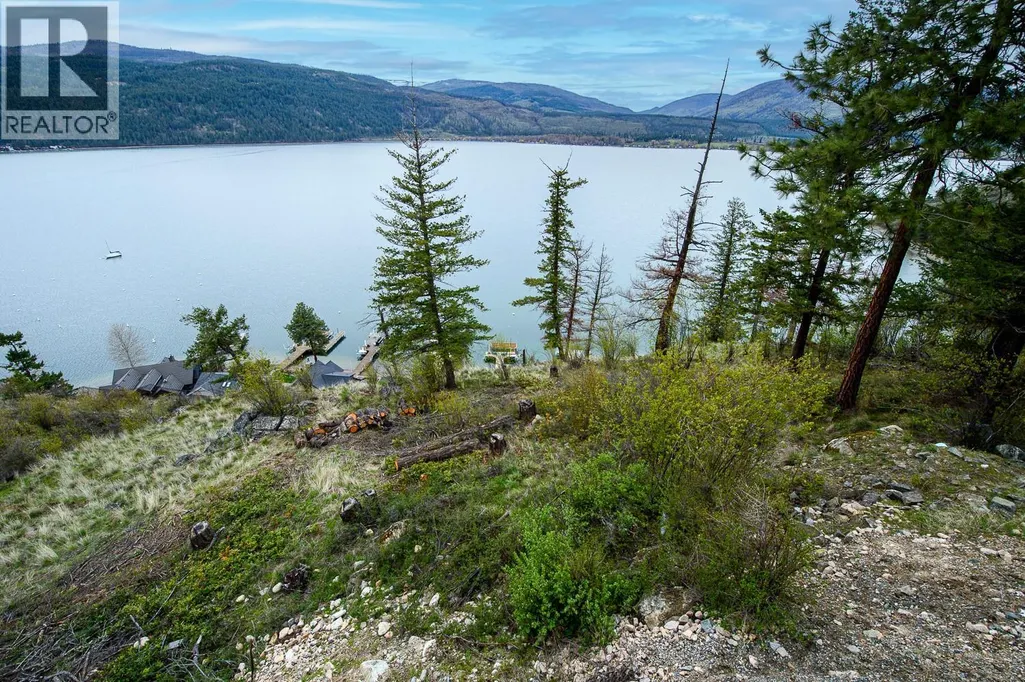
- Lot Size0.23 Acres
Data Source:
Canadian Real Estate Association (CREA)
Property Description
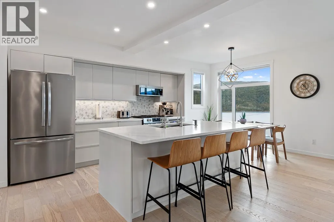
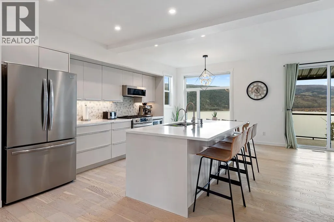
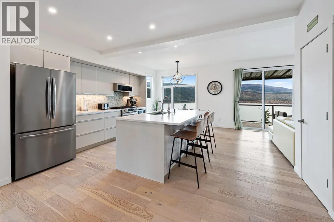
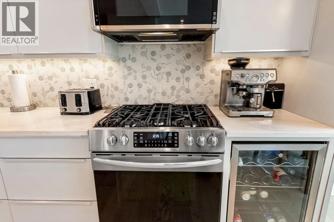
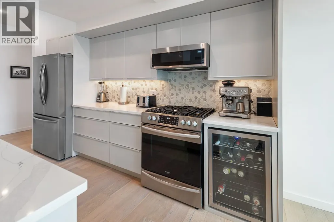
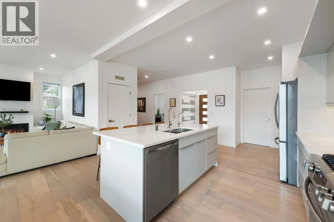
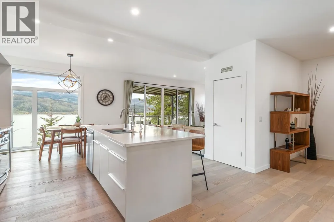
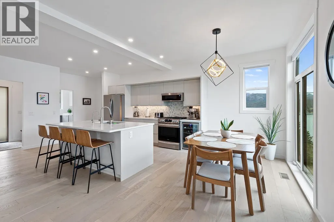
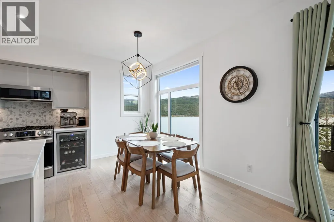
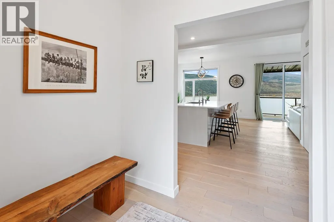
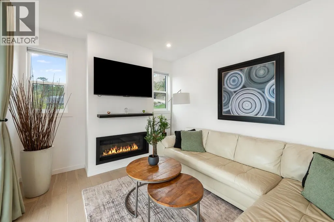
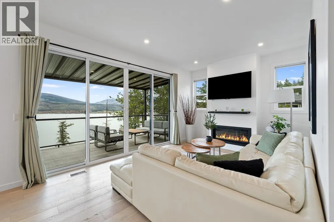
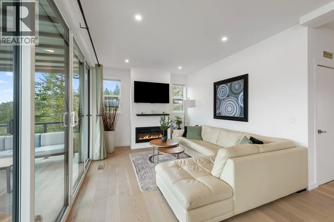
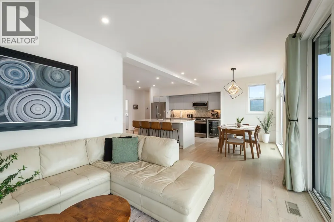
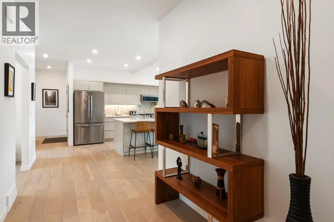

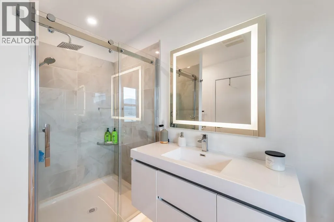
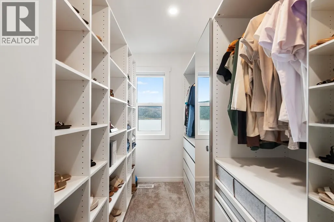
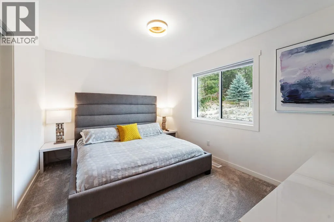
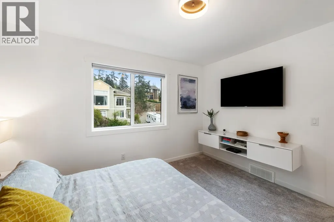
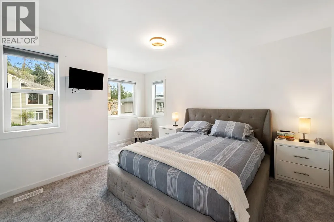
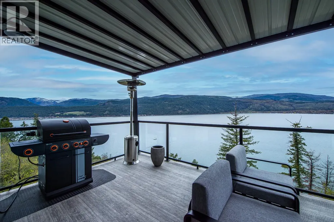
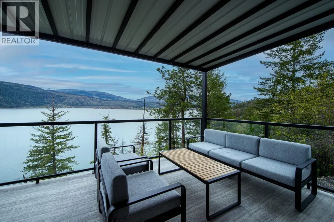
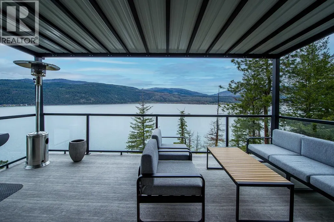
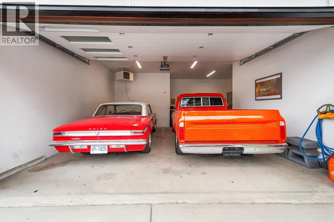
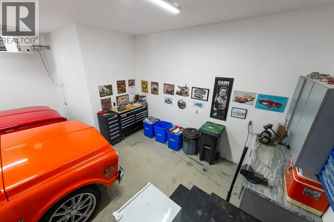
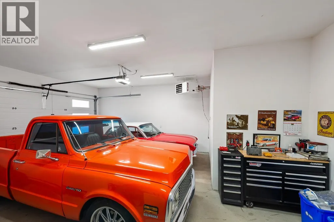
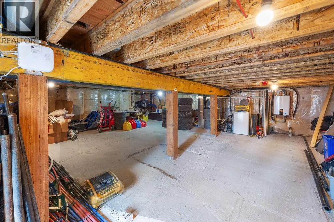
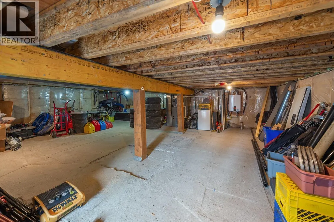
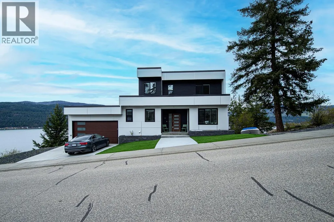
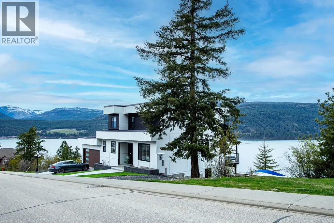
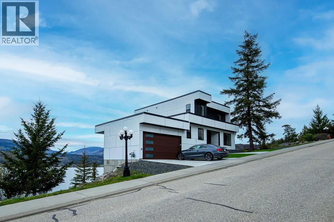
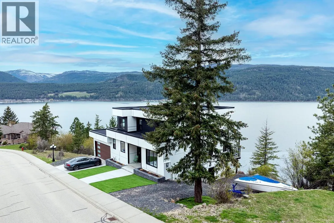
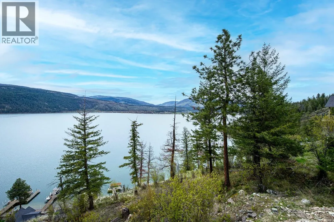
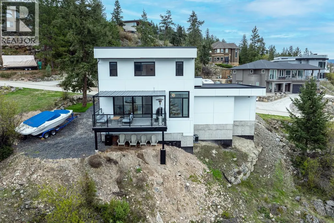
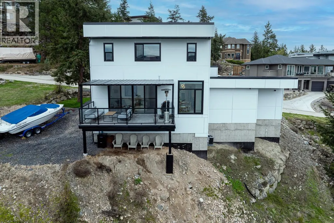
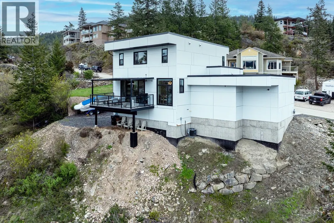
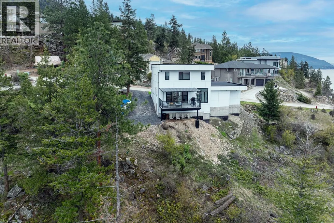
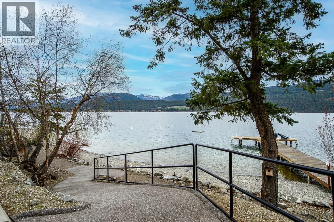
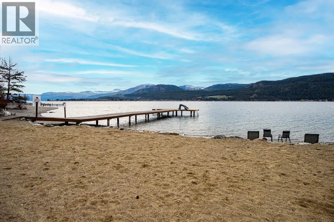
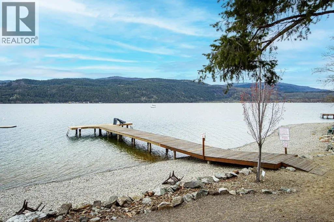
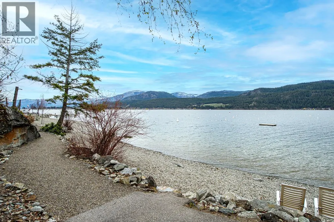
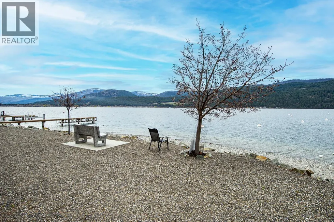
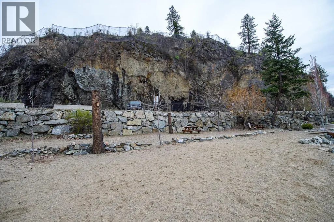
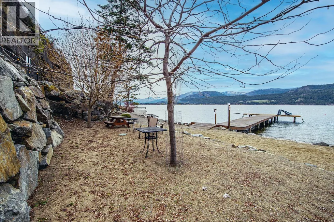
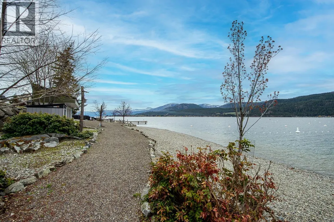
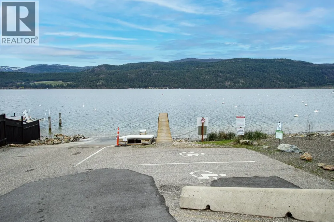
Welcome to an exceptional offering in the prestigious Kestrel Estates, where refined design meets the serenity of lakeside living. Built in 2023, this impeccably crafted 3-bedroom, 2.5-bathroom residence, complete with a sophisticated den, exudes modern elegance and thoughtful detail throughout. The heart of the home is a stunning open-concept living space, where floor-to-ceiling windows flood the interior with natural light and frame uninterrupted, panoramic views of Okanagan Lake. The seamless flow between the kitchen, dining and living areas creates an ideal setting for both intimate evenings and elevated entertaining. Outdoors, indulge in exclusive access to the Lakeview Estates Community Association’s private amenities, including a pristine beach, boat launch, dock, and designated swim area—offering a truly coveted Okanagan lifestyle. Additional features include a spacious double-car garage, abundant parking and ample storage. Alll designed with convenience and luxury in mind. This is a rare and distinguished opportunity to own a near-new residence in one of the region’s most desirable communities—where every detail reflects a commitment to quality, comfort, and timeless sophistication. (id:7434)
General Features
| Features | Private setting, Central island, Balcony |
|---|---|
| Community Features | Pets Allowed, Pet Restrictions, Pets Allowed With Restrictions |
| Property Type | Single Family |
| CommunityName | Kestrel Estates |
| Neighbourhood | Adventure Bay |
| Amenities | Recreation |
| Building Appliances | Refrigerator, Dishwasher, Microwave, Washer & Dryer, Wine Fridge |
| Building Architectural Style | Contemporary |
| Building Cooling Type | Central air conditioning |
| Parking Space Total | 2 |
| Building Type | House |
| Maintenance Fee | 650.00 |
| Ownership Type | Bare Land Condo/Strata |
| Building.StoriesTotal | 2 |
Interior Features
| Building Fireplace Present | True |
|---|---|
| Building Fireplace Total | 1 |
| Building Fireplace Type | Insert |
| Building Heating Type | Forced air, See remarks |
| Construction Style Attachment | Detached |
| Flooring Type | Mixed Flooring |
| Living Area Range | 1866 |
| Bedrooms | 3 |
Exterior Features
| Water Front Type | Other |
|---|---|
| ViewType | Lake view, Mountain view, View (panoramic) |
| Building Roof Material | Other |
| Building Roof Style | Unknown |
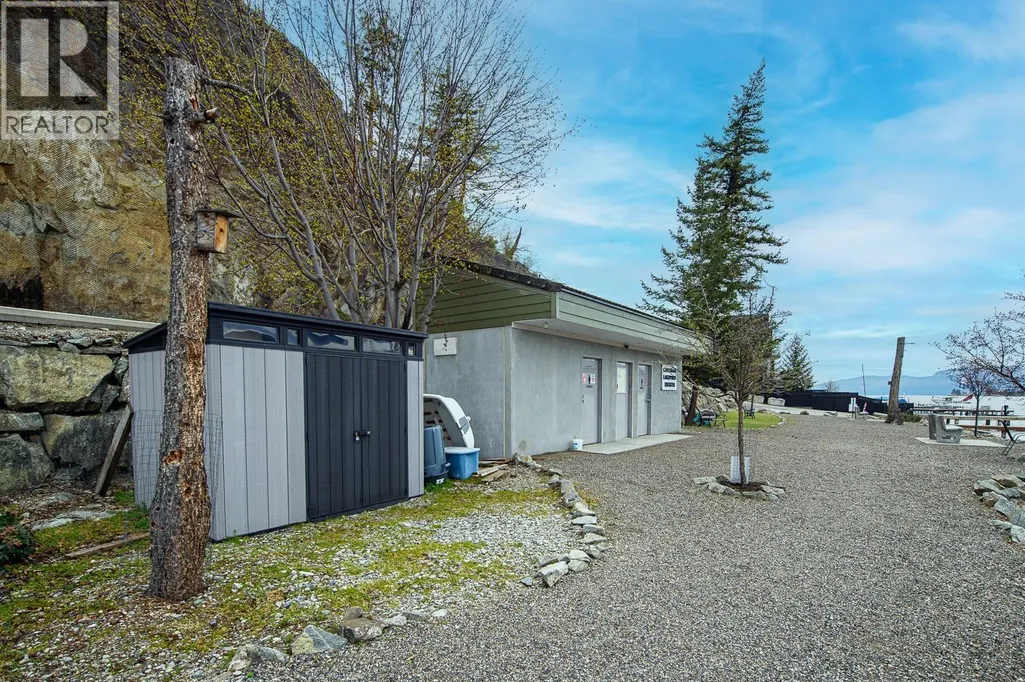
| Land Amenities | Recreation |
| Sewer | See remarks |
| Exterior Finish | Concrete |
Room Details
| Room | Dimensions | Level | Flooring | Details |
|---|---|---|---|---|
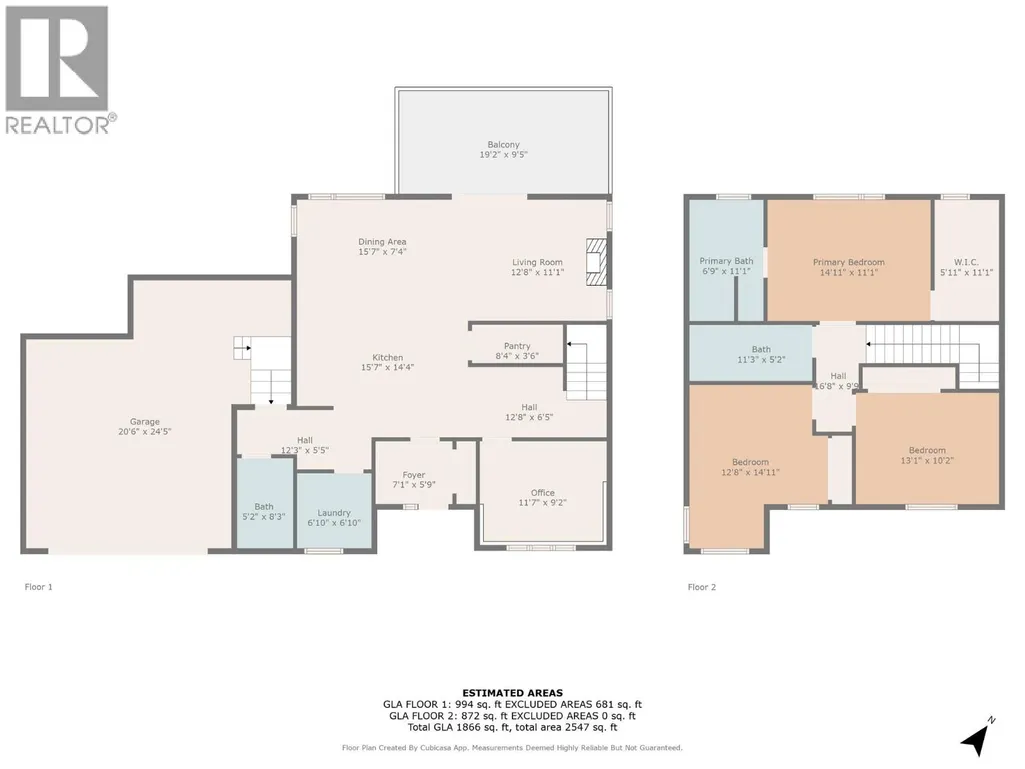
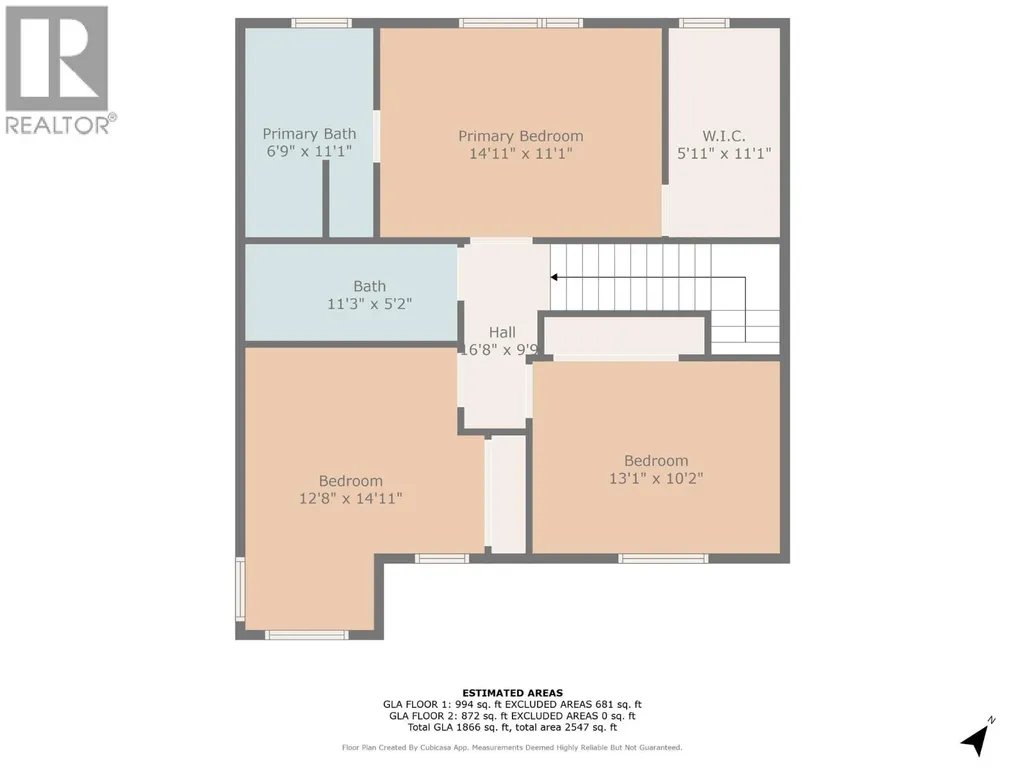
| Bedroom | 12'8'' x 14'11'' | Second level | ||
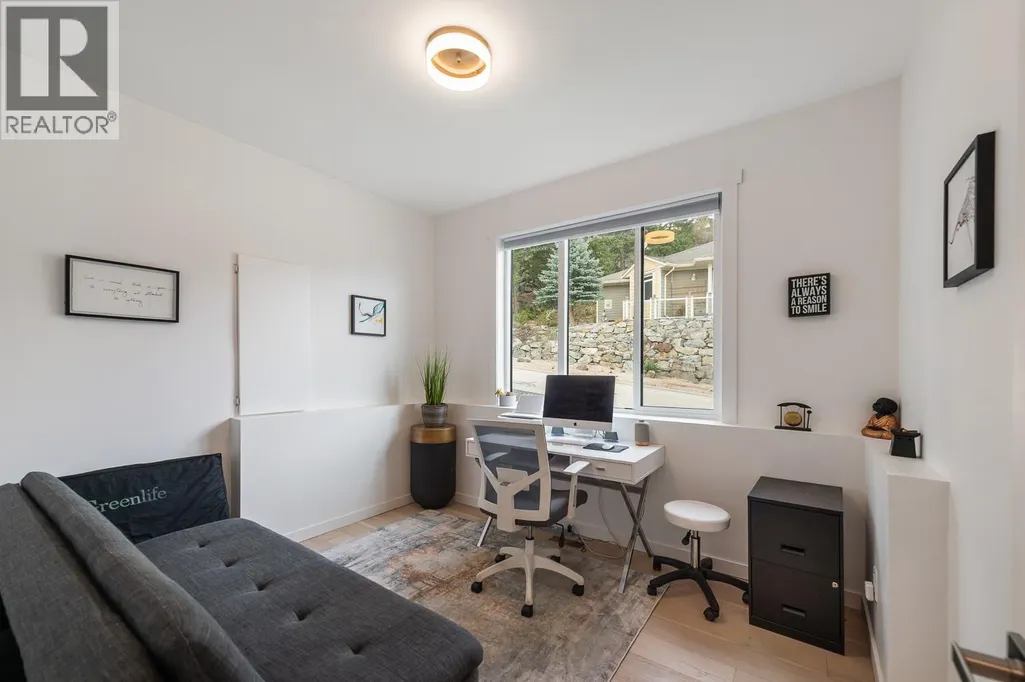
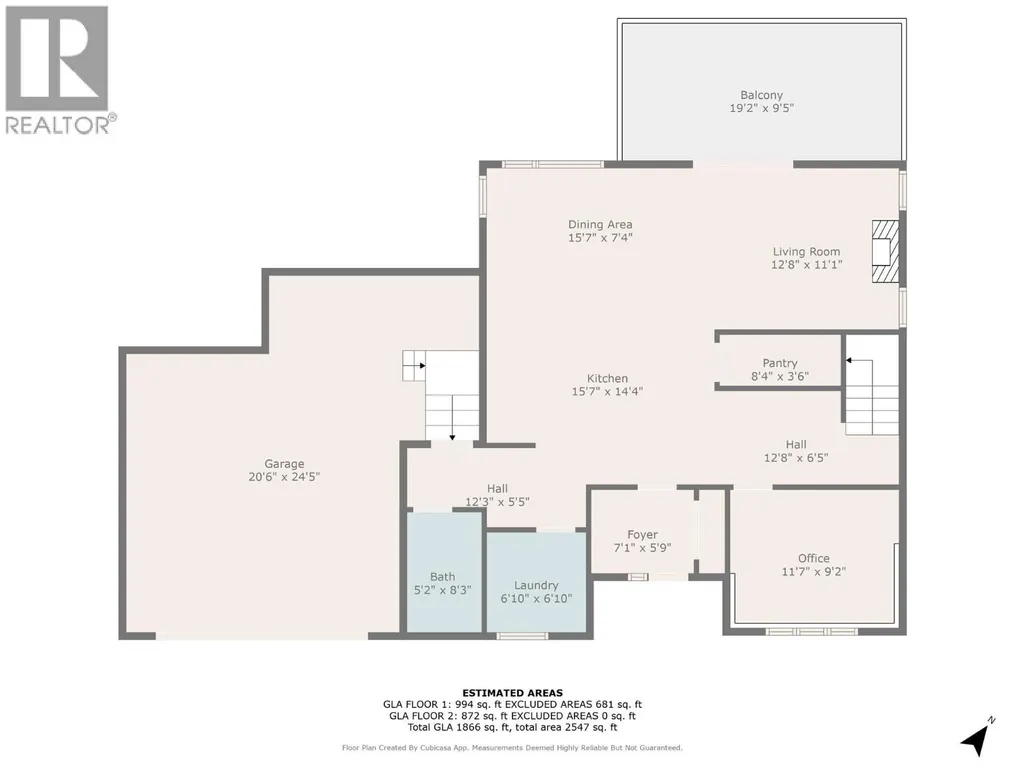
| Den | 11'7'' x 9'2'' | Main level | ||
| Dining room | 15'7'' x 7'4'' | Main level | ||
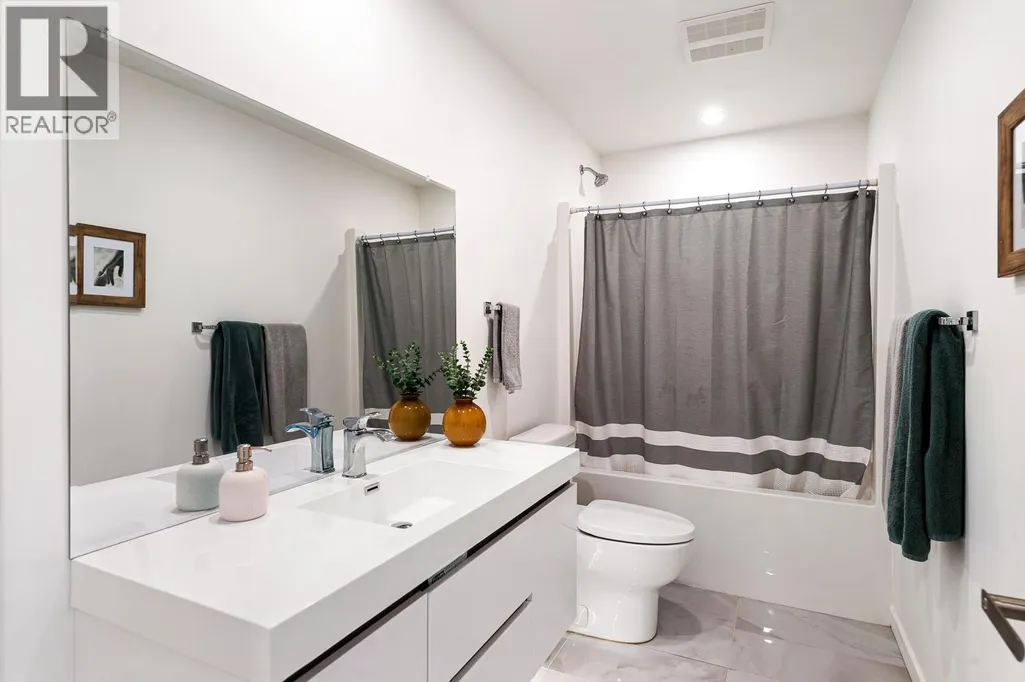
| Full bathroom | 11'3'' x 5'2'' | Second level | ||
| Full ensuite bathroom | 6'9'' x 11'1'' | Second level | ||
| Kitchen | 15'7'' x 14'4'' | Main level | ||
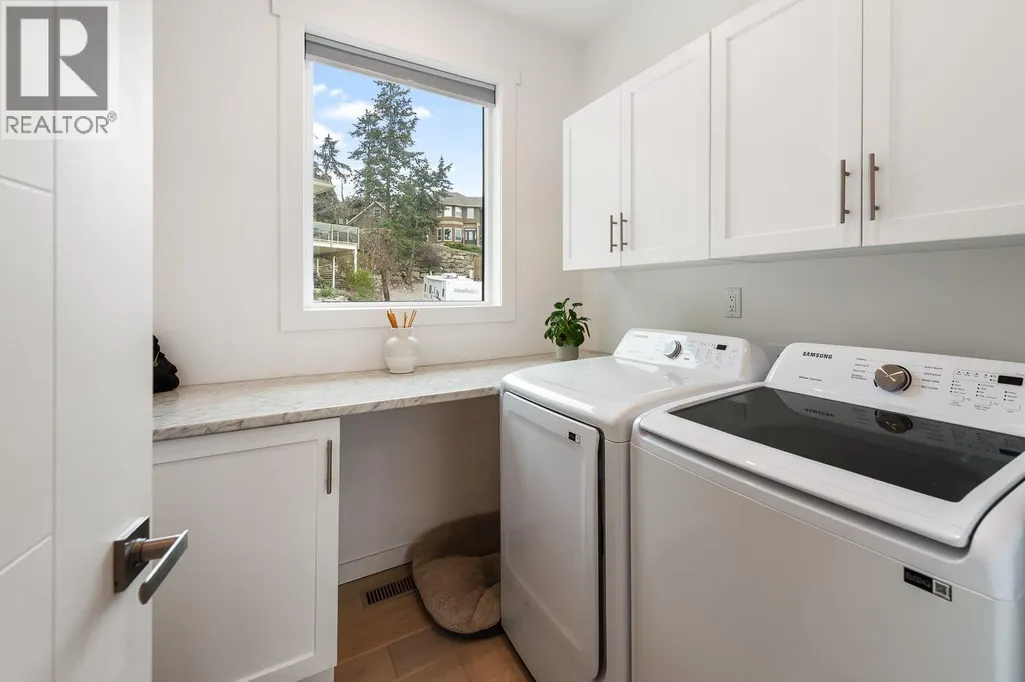
| Laundry room | 6'10'' x 6'10'' | Main level | ||
| Living room | 12'8'' x 11'1'' | Main level | ||
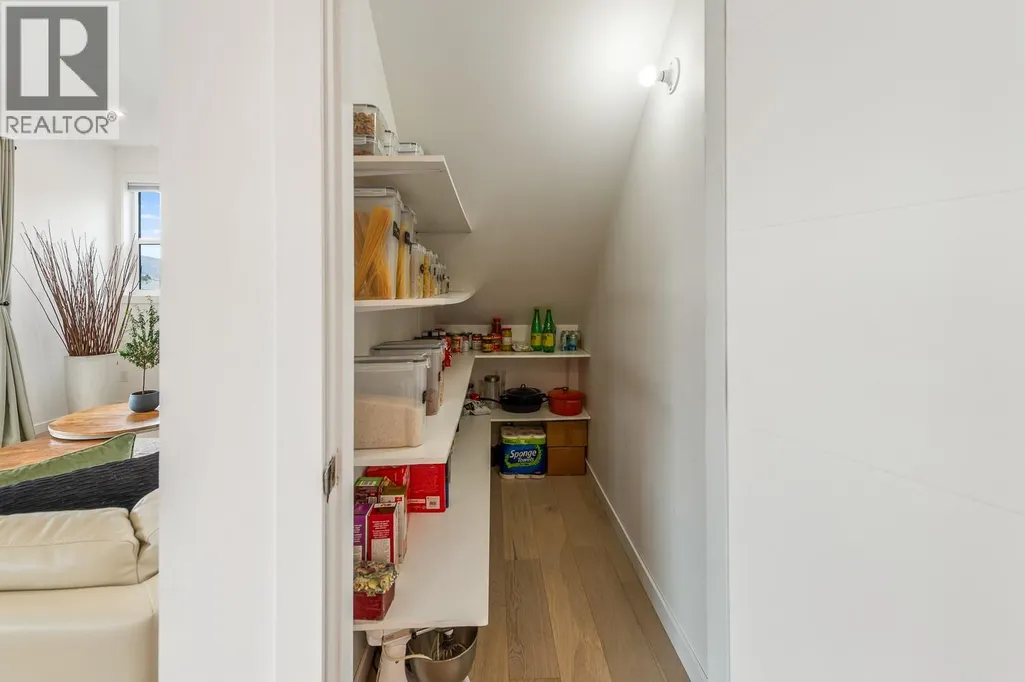
| Pantry | 4'3'' x 6' | Main level | ||
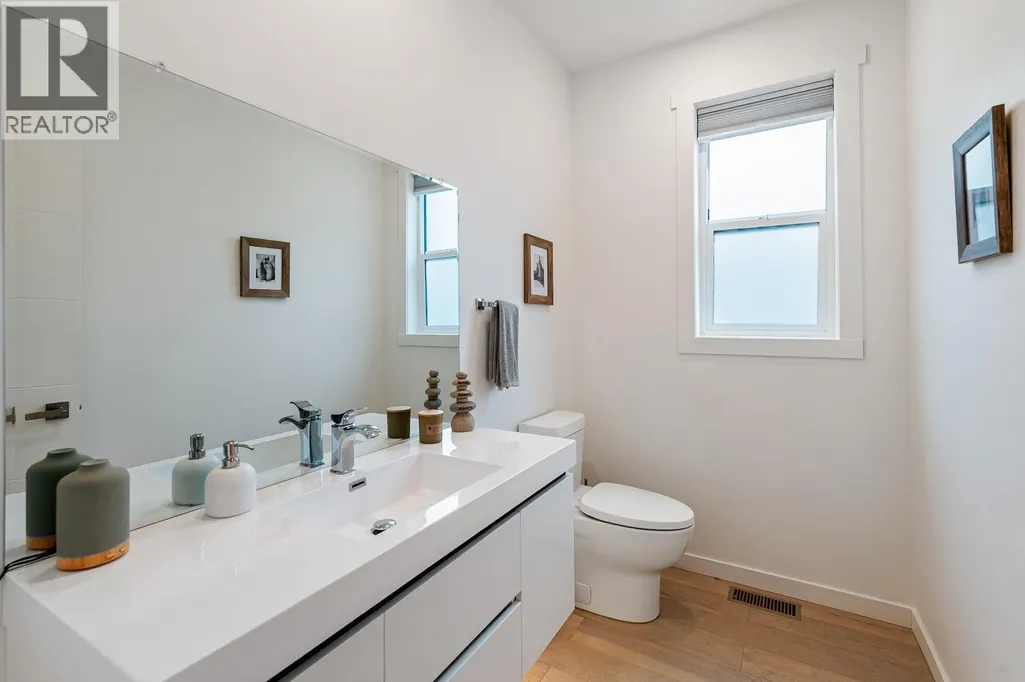
| Partial bathroom | 5'2'' x 8'3'' | Main level | ||
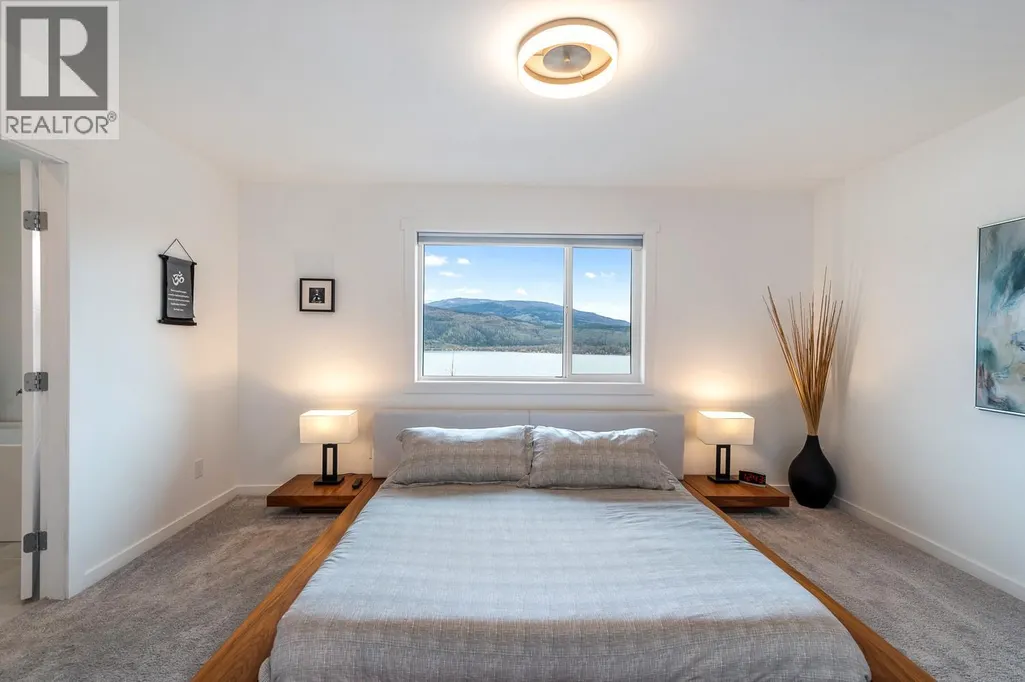
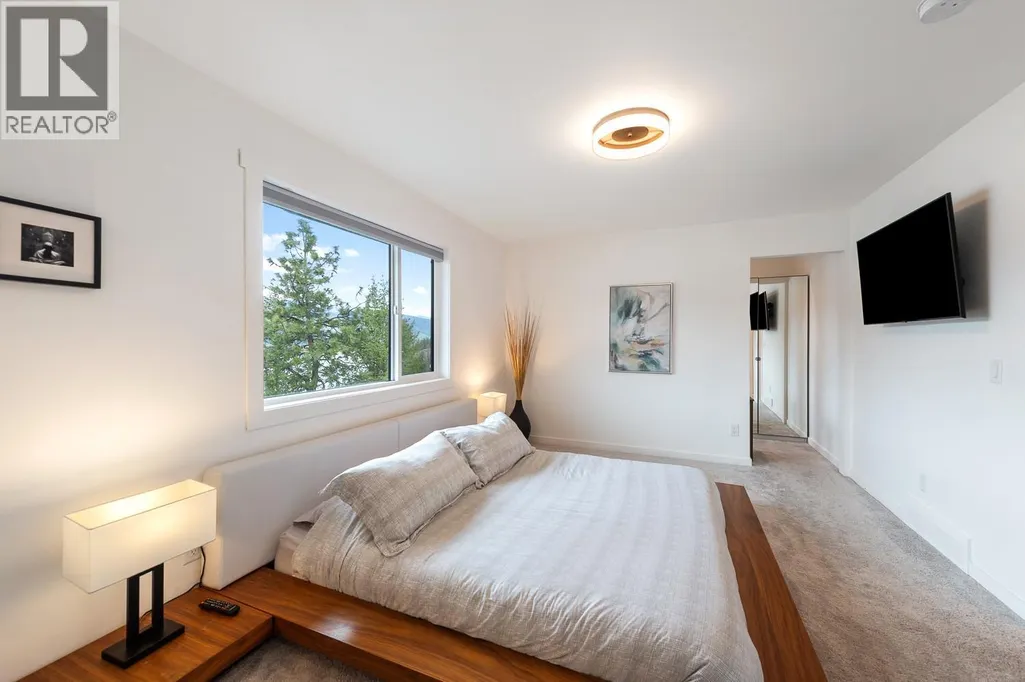
| Primary Bedroom | 144'11'' x 11'1'' | Second level |
Amenities
- Views
- New Construction
- Adult 55+
- Lease To Own
- No Strata Fees
- Furnished
- Primary On Main
- Air Conditioning
- Seller Finance
- Green
- Fixer Upper
- Horse
- Golf
- Fireplace
- Deck
- Garage
- Basement
- Pool

Property vs Single Family Average in V1H 1S6
Price
Year Built
