


Address
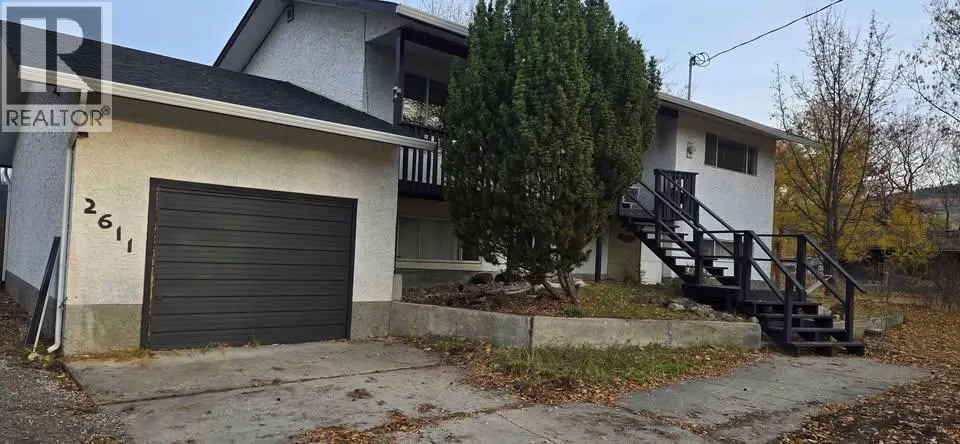
2611 Lakeshore Road, Vernon, BC
Price
$ 799,000
Property Attributes
- ID#10384179
- TypeSingle Family
- Listing Status Active
- MunicipalityVernon
- CityVernon
- AreaVernon
- NeighbourhoodOkanagan Landing
- Postal CodeV1H 1N1
- Style
- Year Built1976
- Price$ 799,000
- Bedrooms4
- Bathrooms2
- Half Bathrooms0
- Sqr Footage1809
- Lot Size0.41 Acres
Data Source:
Canadian Real Estate Association (CREA)
Property Description
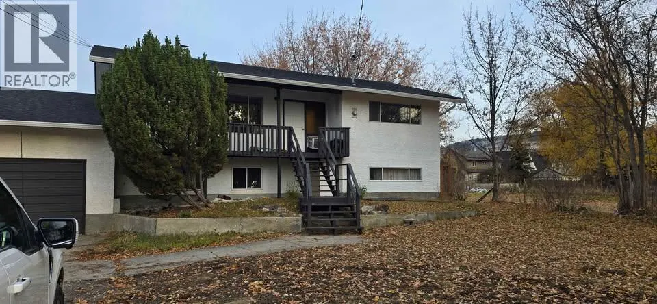
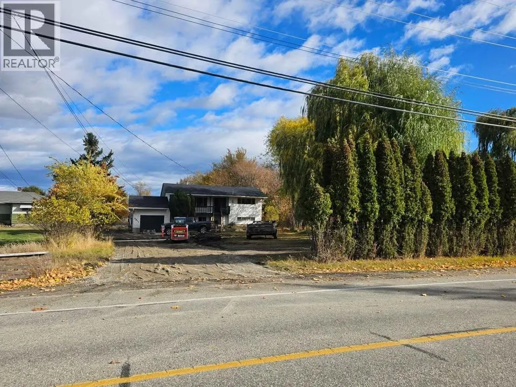
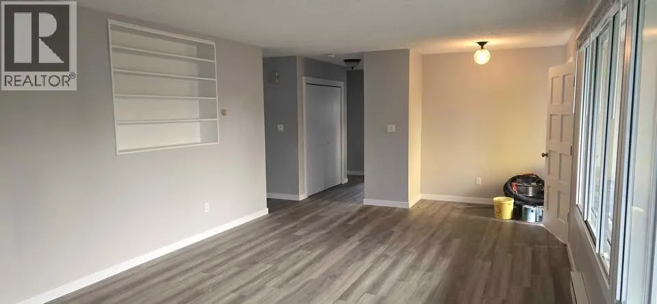
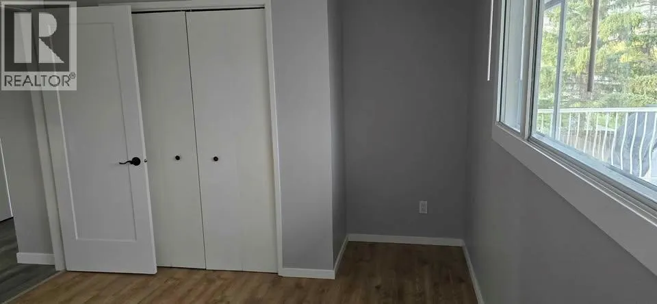
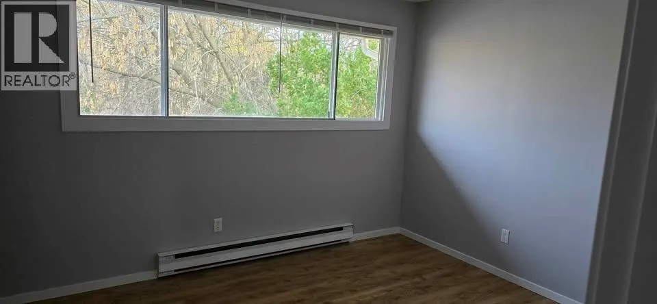
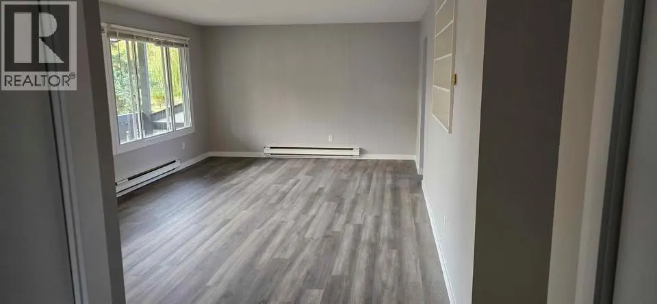
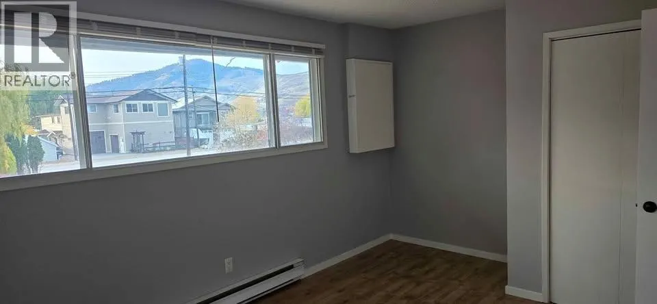
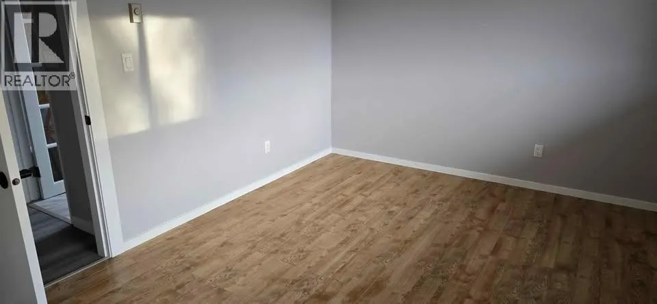
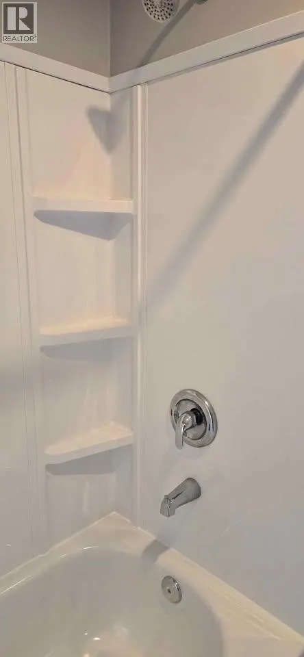
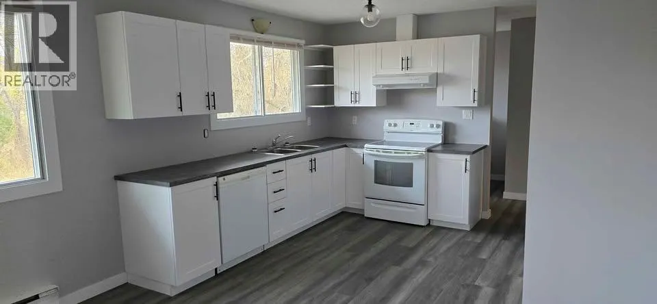
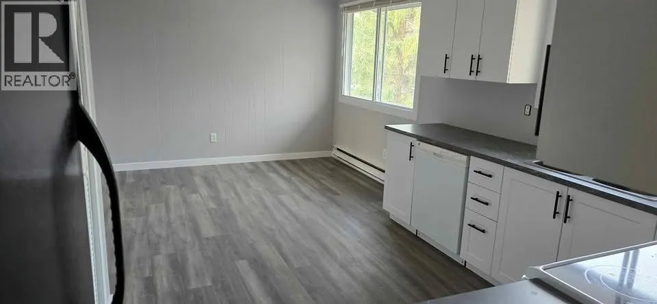
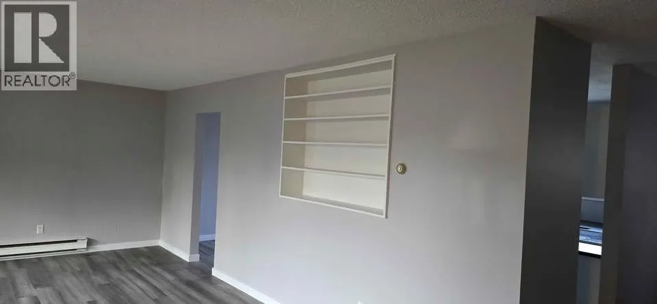
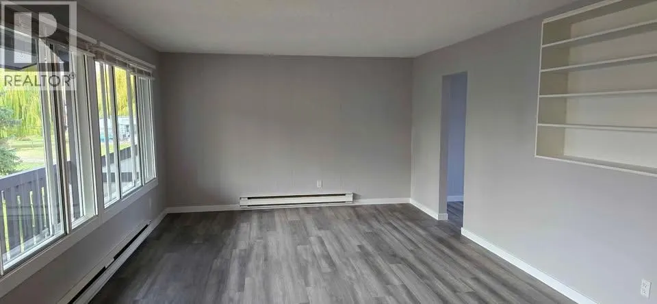
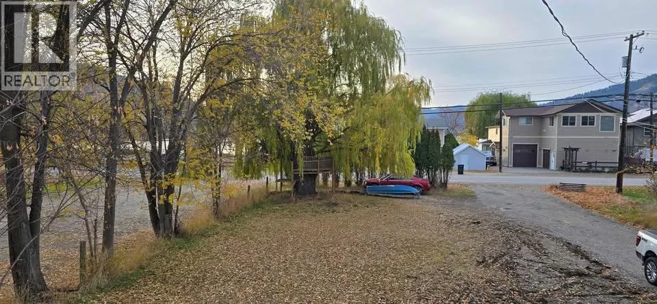
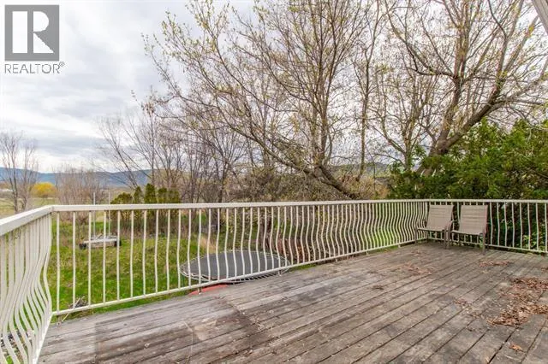
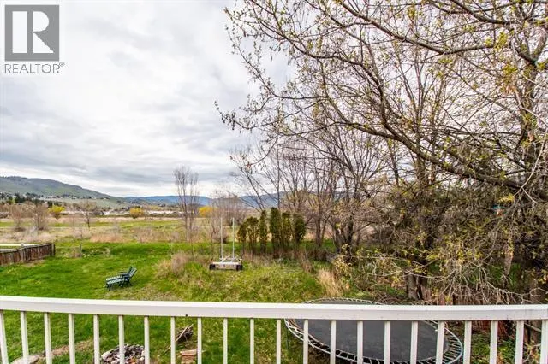
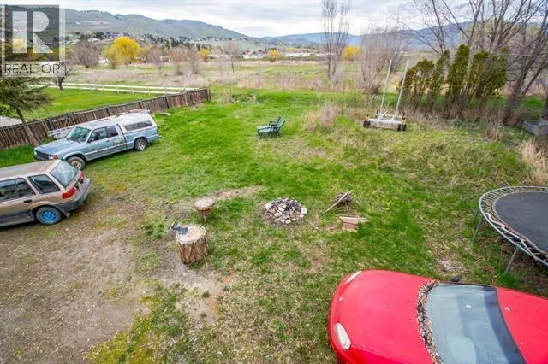
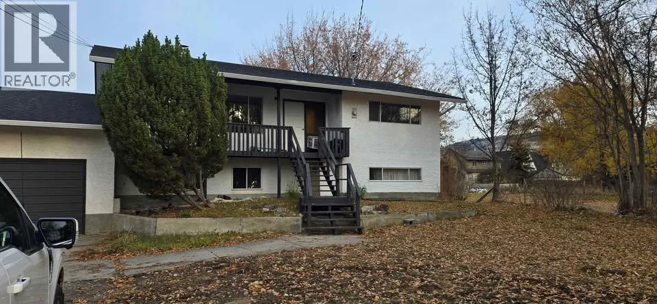
Excellent multifamily, redevelopment opportunity across the road from Kin beach. Collect rent up and down while you wait to redevelop or go through the process. Or live a few steps from the beach. The main floor boasts a fully renovated 2-bedroom suite, complete with new flooring, new kitchen and fresh paint. The basement suite includes 2 bedrooms, 1 bathroom, and a generous family room. This property stands as a prime opportunity in the heart of Vernon's Waterfront Neighborhood Centre Plan that is up and coming in the near future. The city is open to Residential Medium Density zoning. offering unmatched flexibility for developers and investors alike. Zoning supports a broad range of high-return projects, all enhanced by panoramic lake views and immediate access to one of the region’s most scenic lakefront corridors. The value in this property is all about the potential. This whole corridor is slated for redevelopment. With a new high-rise apartment building just down the road, the potential has already started rising. (id:7434)
General Features
| Features | Irregular lot size |
|---|---|
| Community Features | Family Oriented |
| Property Type | Single Family |
| Neighbourhood | Okanagan Landing |
| Amenities | Public Transit, Park, Recreation, Schools, Shopping |
| Parking Space Total | 5 |
| Building Type | House |
| Ownership Type | Freehold |
| Building.StoriesTotal | 2 |
Interior Features
| Building Fireplace Present | False |
|---|---|
| Building Heating Type | Baseboard heaters |
| Building Heating Fuel | Electric |
| Basement Type | Full |
| Construction Style Attachment | Detached |
| Flooring Type | Laminate, Linoleum |
| Living Area Range | 1809 |
| Bedrooms | 4 |
Exterior Features
| Water Front Type | Other |
|---|---|
| Building Roof Material | Asphalt shingle |
| Building Roof Style | Unknown |
| Land Amenities | Public Transit, Park, Recreation, Schools, Shopping |
| Sewer | Municipal sewage system |
| Exterior Finish | Stucco |
Room Details
| Room | Dimensions | Level | Flooring | Details |
|---|---|---|---|---|
| 4pc Bathroom | 7'0'' x 8'3'' | Main level | ||
| Bedroom | 10'7'' x 11'10'' | Main level | ||
| Dining room | 10'0'' x 11'10'' | Main level | ||
| Family room | 11'6'' x 15'0'' | Basement | ||
| Kitchen | 8'10'' x 9'7'' | Main level | ||
| Laundry room | 7'2'' x 7'4'' | Main level | ||
| Living room | 13'0'' x 23'0'' | Main level | ||
| Primary Bedroom | 11'0'' x 12'11'' | Main level |
Amenities
- Views
- New Construction
- Adult 55+
- Lease To Own
- No Strata Fees
- Furnished
- Primary On Main
- Air Conditioning
- Seller Finance
- Green
- Fixer Upper
- Horse
- Golf
- Fireplace
- Deck
- Garage
- Basement
- Pool

Property vs Single Family Average in V1H 1N1
Price
Year Built
In The Neighbourhood
Vernon
$ 774,900
- Type
- Single Family
- Size
- 2,041 SqFt
- Rooms
- 3 Beds + 2.5 Baths
RE/MAX Vernon Salt Fowler
Vernon
$ 1,100,000
- Type
- Single Family
- Size
- 1,630 SqFt
- Rooms
- 3 Beds + 1 Baths
Coldwell Banker Executives Realty
Vernon
$ 725,000
- Type
- Single Family
- Size
- 2,293 SqFt
- Rooms
- 4 Beds + 2 Baths
Royal LePage Downtown Realty
Vernon
$ 2,199,900
- Type
- Single Family
- Size
- 2,160 SqFt
- Rooms
- 4 Beds + 2.5 Baths
Chamberlain Property Group
Vernon
$ 2,895,000
- Type
- Single Family
- Size
- 5,506 SqFt
- Rooms
- 6 Beds + 7.5 Baths
Coldwell Banker Horizon Realty
Vernon
$ 949,900
- Type
- Single Family
- Size
- 3,610 SqFt
- Rooms
- 5 Beds + 3 Baths
Coldwell Banker Executives Realty
