







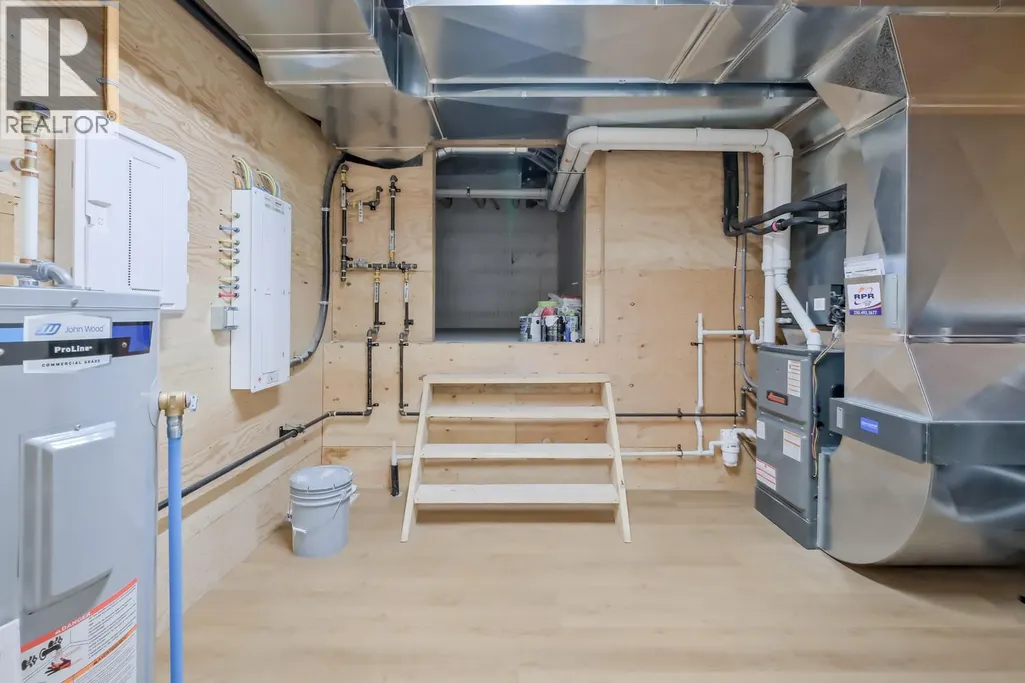

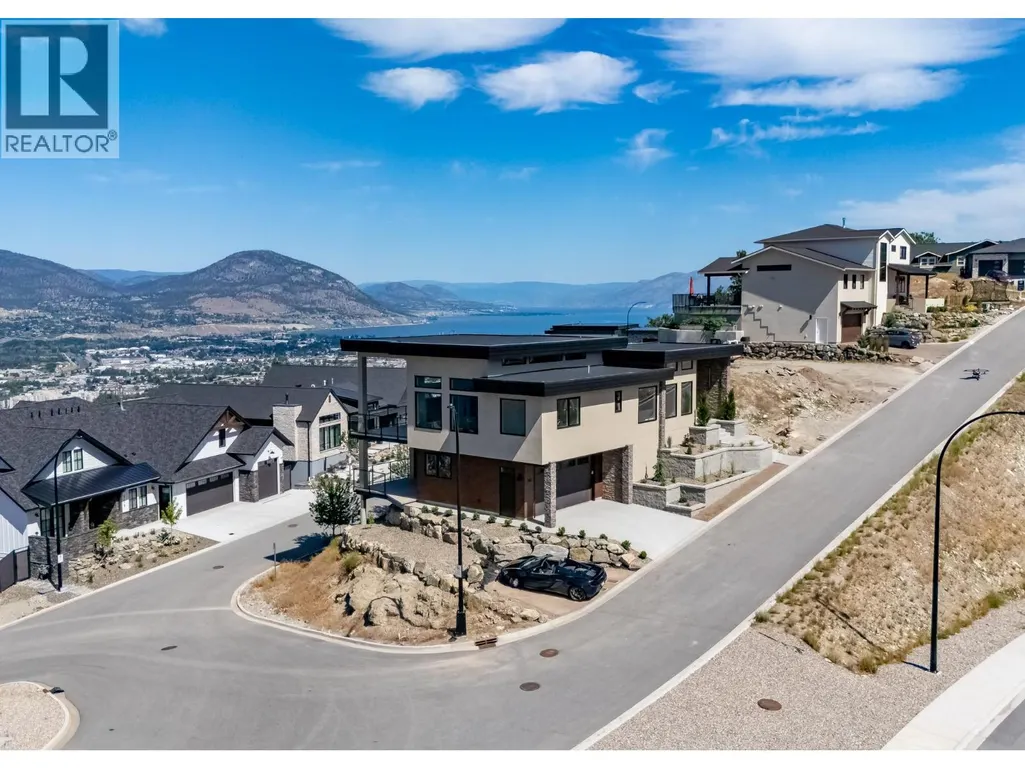


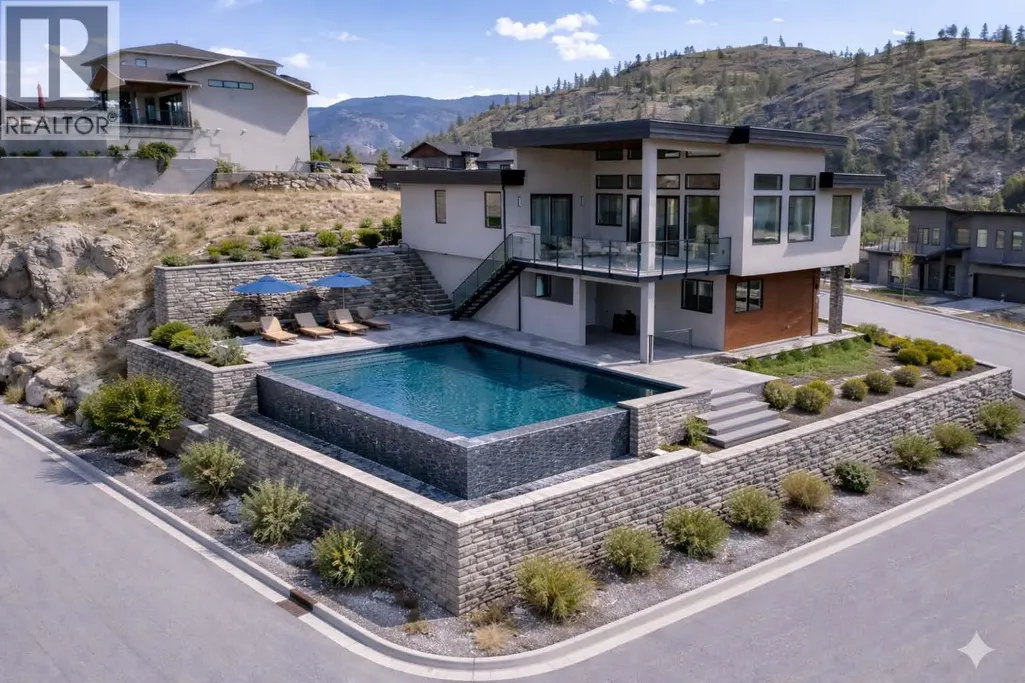
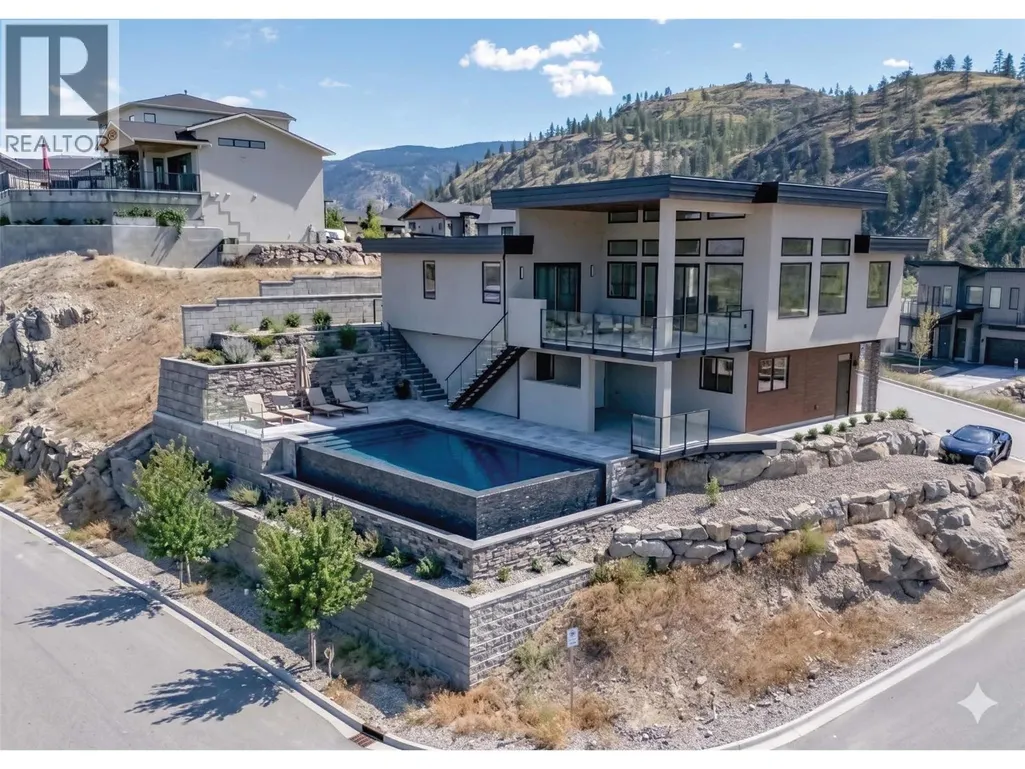
Address
3331 Evergreen Drive Unit# 106, Penticton, BC
Price
$ 1,395,000
Property Attributes
- ID#10390195
- TypeSingle Family
- Listing Status Active
- MunicipalityPenticton
- CityPenticton
- AreaTHE BLUFFS AT SKAHA
- NeighbourhoodTHE BLUFFS AT SKAHA
- Postal CodeV2A 0J3
- StyleContemporary
- Year Built2025
- Price$ 1,395,000
- Bedrooms4
- Bathrooms3
- Half Bathrooms0
- Sqr Footage2955
- Lot Size0.15 Acres
Data Source:
Canadian Real Estate Association (CREA)
Property Description
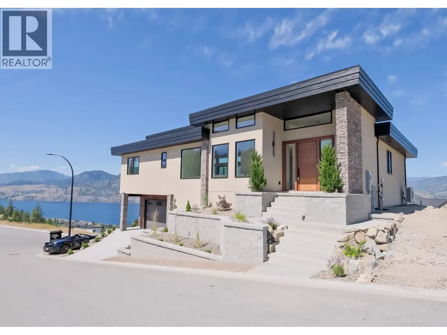
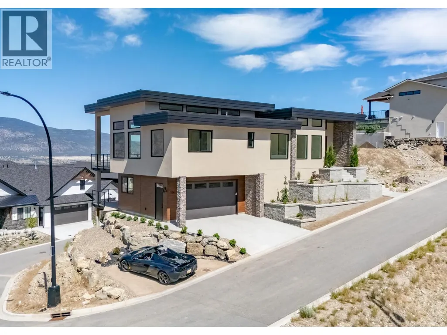
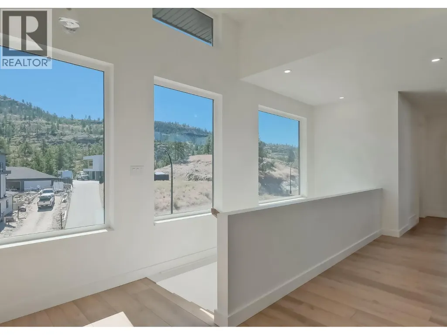
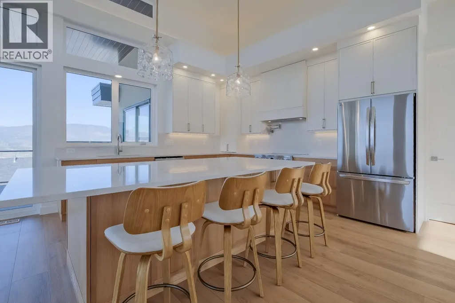
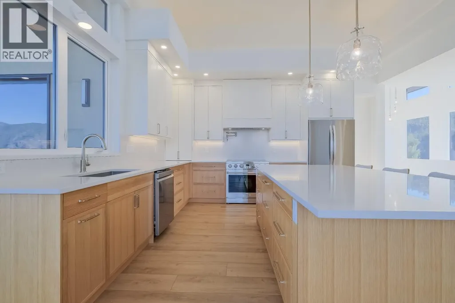
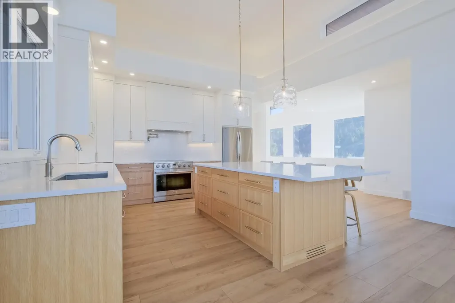
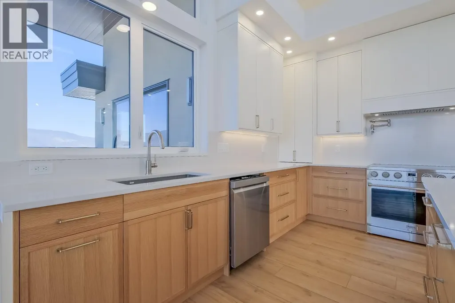
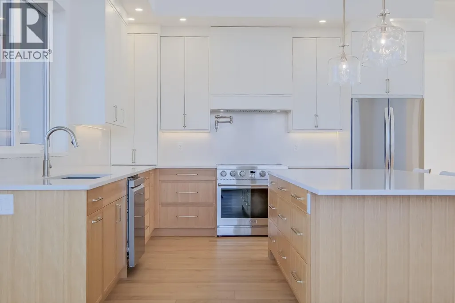
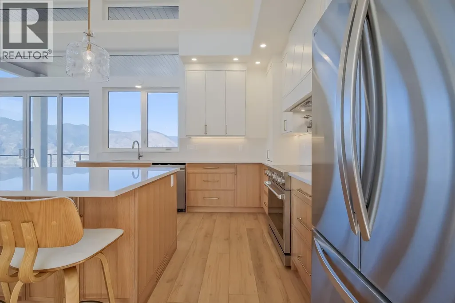
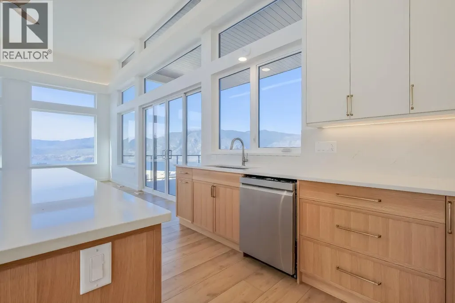
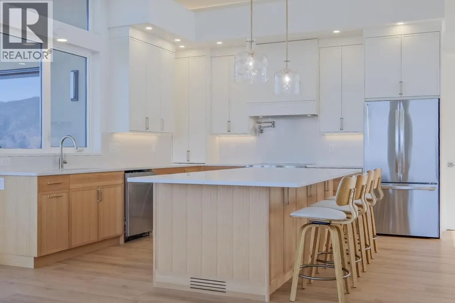
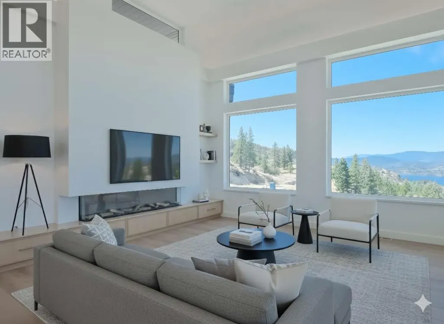
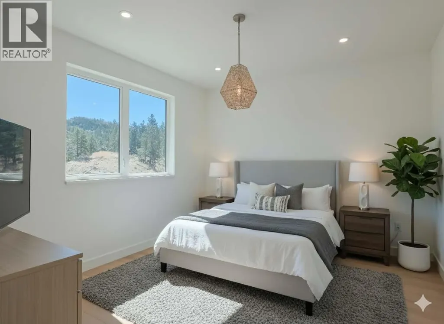
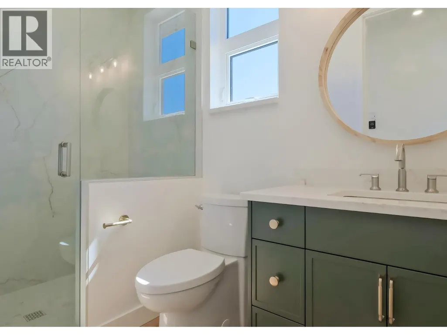
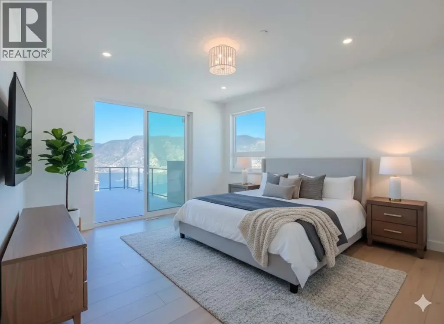
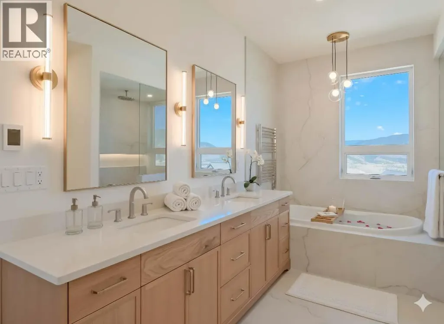
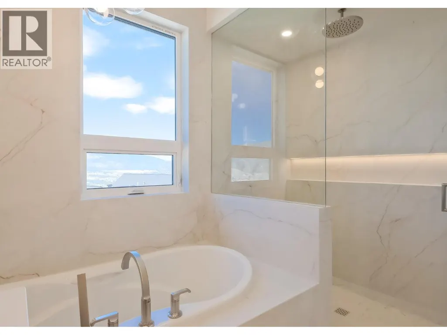
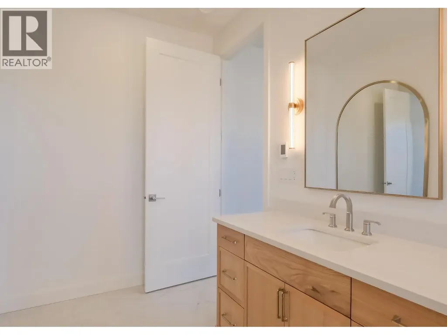
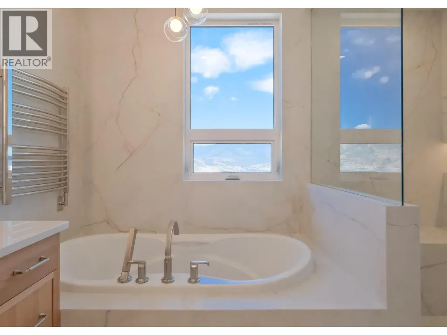
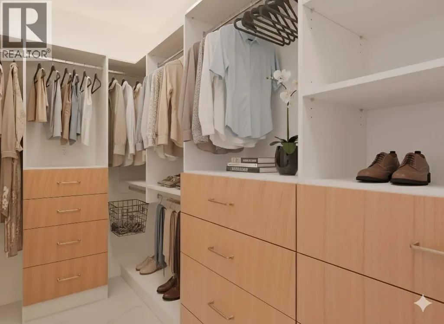
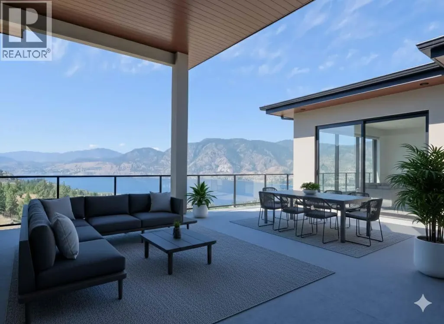
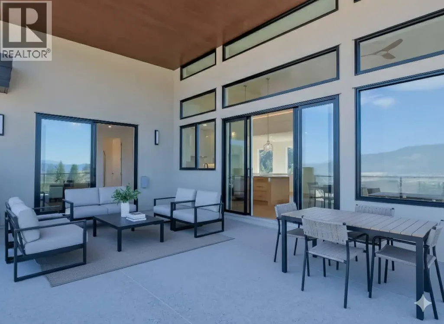
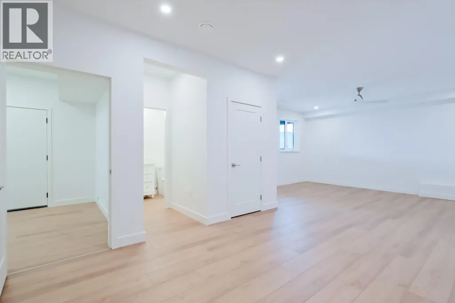
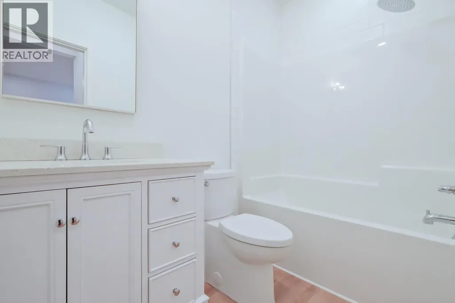
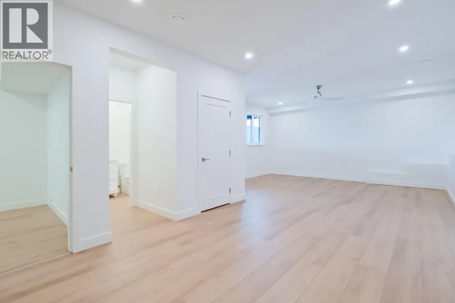
Stunning lakeview home with high-end craftsmanship. Experience elevated lakeside living in this impeccably designed, custom-built home offering breathtaking, unobstructed lake views. This home has 4 bedrooms including two primary suites, each with its own ensuite for a total of 4 bedrooms and 3 bathrooms, offering exceptional comfort and flexibility for family or guests. Step into grandeur with soaring 14’ ceilings in the living room and 12’ ceilings in the entry. The open-concept living space is anchored by a striking floor-to-ceiling window and a sleek 77"" electric fireplace perfect for both relaxing and entertaining. The kitchen showcases custom modern shaker cabinetry, an oversized 8’ x 4’ island, and high-end fixtures ideal for gourmet cooking and gatherings. The deluxe primary suite is a true retreat, offering serene lake views, deck access, and a luxurious 15’ x 10’ ensuite complete with a soaker tub, custom glass shower with a 12” rain head, heated tile floors, and a heated towel rack. A 13’ x 6’ walk-in closet with built-in organizers completes this private space. The yard offers space to accommodate a pool. For a full specification sheet and more details, contact the listing agent. Don't miss this rare opportunity to own a high-end, lakeview masterpiece available for immediate occupancy! (Some photos have been virtually staged for illustrative purposes. Property is currently vacant and does not include furniture. AI-generated pool images are for illustrative purposes only and show potential design options.) (id:7434)
General Features
| Community Features | Pets Allowed |
|---|---|
| Property Type | Single Family |
| CommunityName | THE BLUFFS AT SKAHA |
| Neighbourhood | Wiltse/Valleyview |
| Building Appliances | Refrigerator, Dishwasher, Dryer, Range - Electric, Washer |
| Building Architectural Style | Contemporary |
| Building Cooling Type | Central air conditioning |
| Parking Space Total | 2 |
| Building Type | House |
| Maintenance Fee | 204.51 |
| Ownership Type | Bare Land Condo/Strata |
| Building.StoriesTotal | 2 |
Interior Features
| Building Fireplace Present | True |
|---|---|
| Building Fireplace Total | 1 |
| Building Fireplace Type | Unknown |
| Building Heating Type | Forced air |
| Construction Style Attachment | Detached |
| Fireplace Fuel | Electric |
| Living Area Range | 2955 |
| Bedrooms | 4 |
Exterior Features
| ViewType | City view, Lake view, Mountain view, View of water, View (panoramic) |
|---|---|
| Building Roof Material | Other |
| Building Roof Style | Unknown |
| Sewer | Municipal sewage system |
Room Details
| Room | Dimensions | Level | Flooring | Details |
|---|---|---|---|---|
| 3pc Bathroom | Measurements not available | Main level | ||
| 3pc Ensuite bath | 4'11'' x 8'8'' | Basement | ||
| 5pc Ensuite bath | Measurements not available | Main level | ||
| Bedroom | 13'4'' x 9'11'' | Main level | ||
| Foyer | 11'9'' x 7'4'' | Main level | ||
| Kitchen | 13' x 17' | Main level | ||
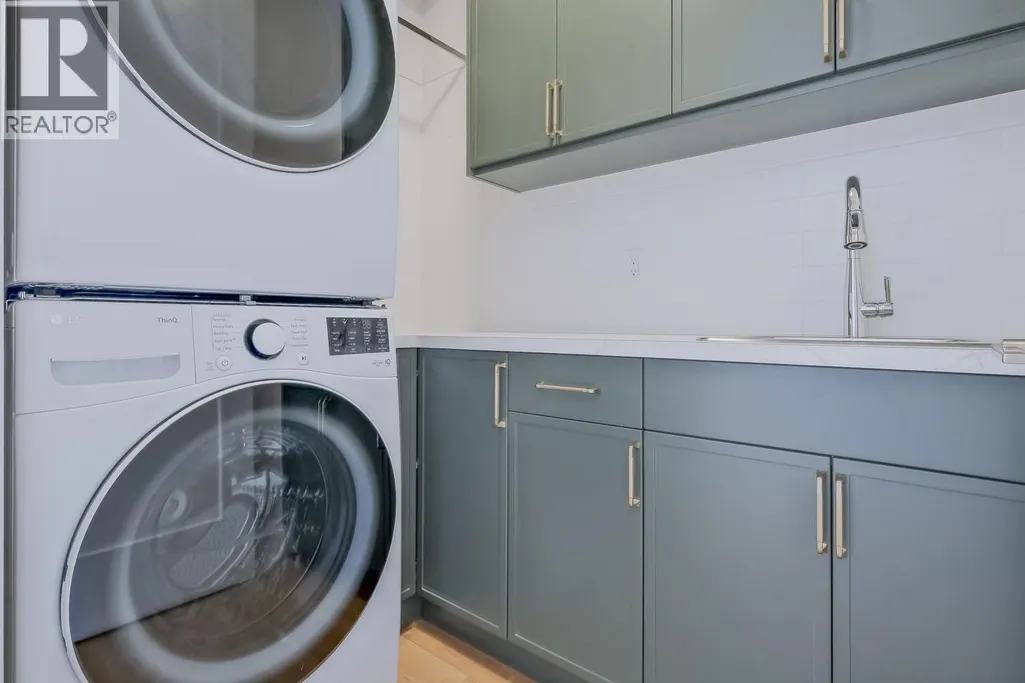
| Laundry room | 5'5'' x 7' | Main level | ||
| Living room | 19'6'' x 16'5'' | Main level | ||
| Other | 5'11'' x 13'2'' | Main level | ||
| Pantry | 5'5'' x 4'11'' | Main level | ||
| Primary Bedroom | 12'4'' x 19'11'' | Main level | ||
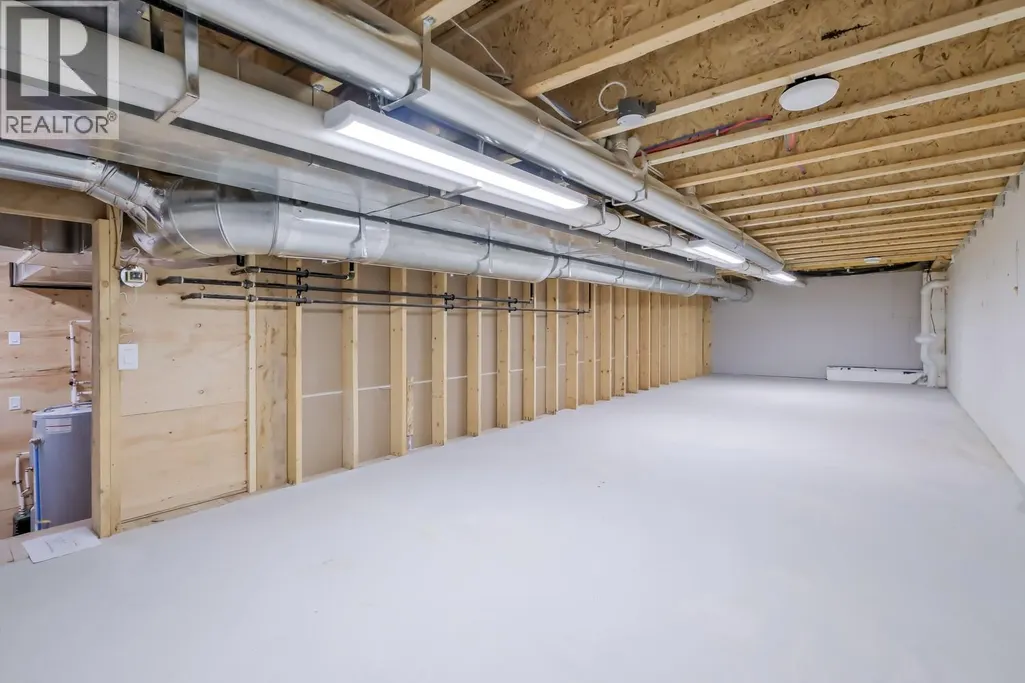
| Utility room | 10'9'' x 12'4'' | Basement |
Amenities
- Views
- New Construction
- Adult 55+
- Lease To Own
- No Strata Fees
- Furnished
- Primary On Main
- Air Conditioning
- Seller Finance
- Green
- Fixer Upper
- Horse
- Golf
- Fireplace
- Deck
- Garage
- Basement
- Pool

Property vs Single Family Average in V2A 0J3
Price
Year Built
