
Address
1376 Hooley Rd, Quadra Island, BC
Price
$ 589,900
Property Attributes
- ID#1039050
- TypeSingle Family
- Listing Status Active
- MunicipalityQuadra Island
- CityQuadra Island
- AreaQuadra Island
- NeighbourhoodQuadra Island
- Postal CodeV0P 1N0
- StyleWestcoast
- Year Built1982
- Price$ 589,900
- Bedrooms5
- Bathrooms3
- Half Bathrooms0
- Sqr Footage2835
Data Source:
Canadian Real Estate Association (CREA)
Property Description
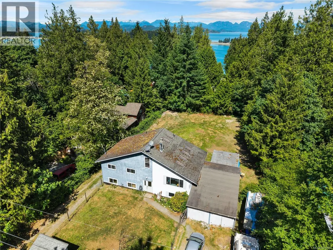
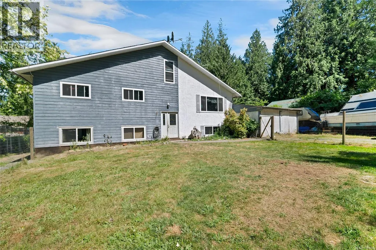
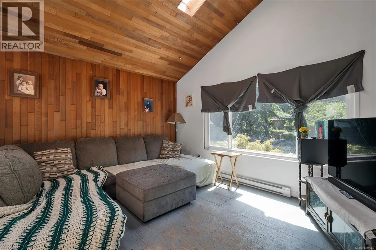
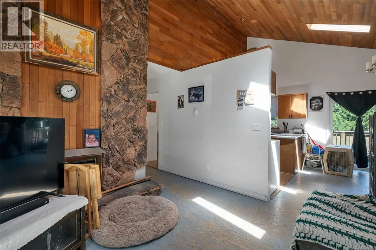
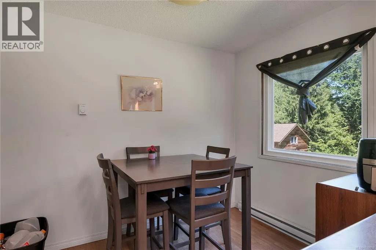
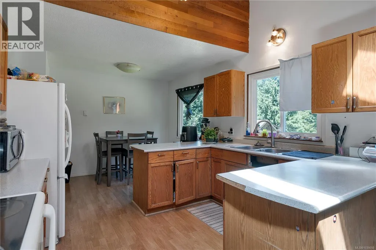
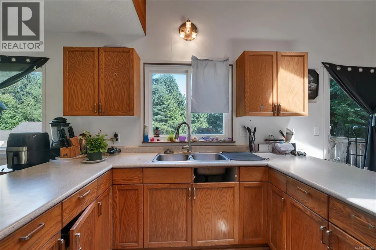
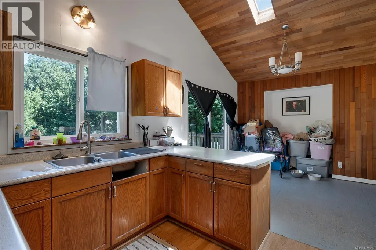
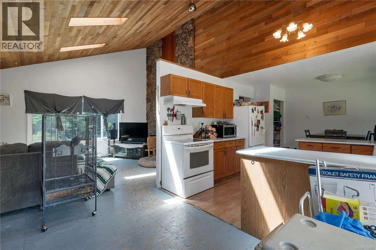
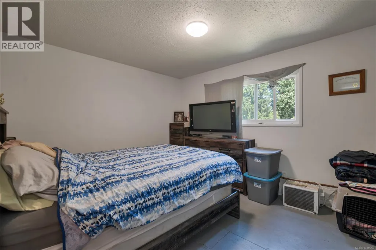
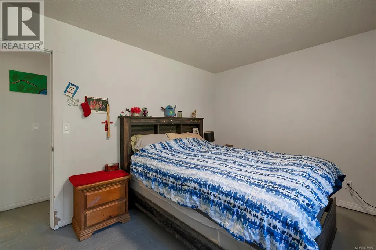
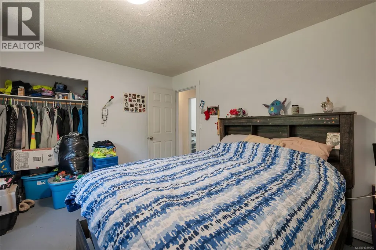
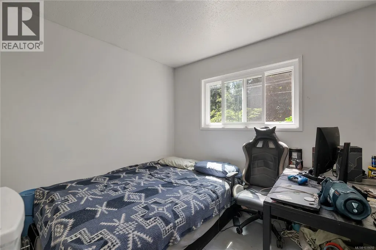
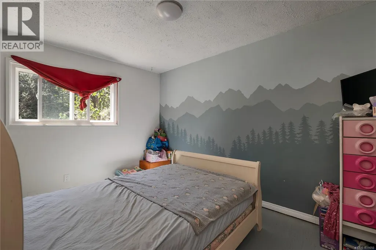
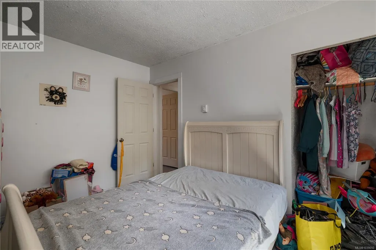
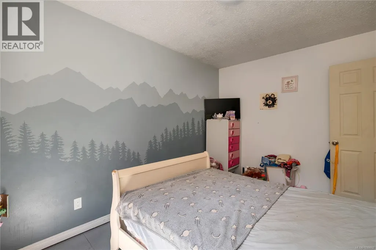
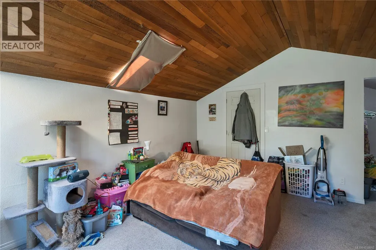
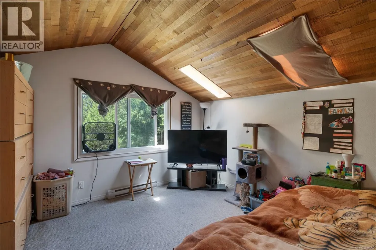
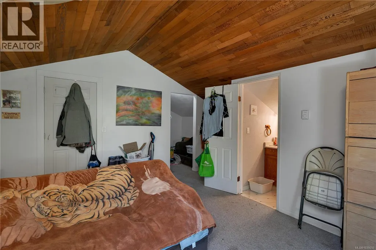
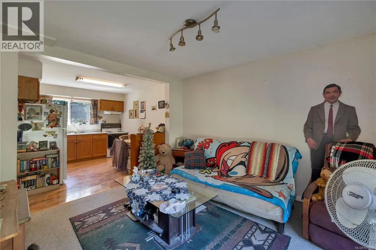
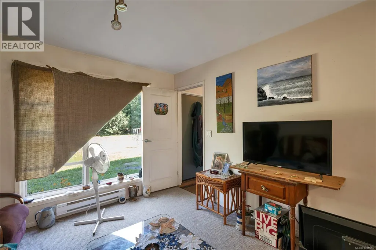
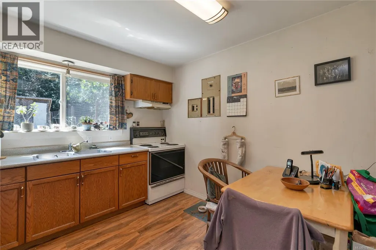
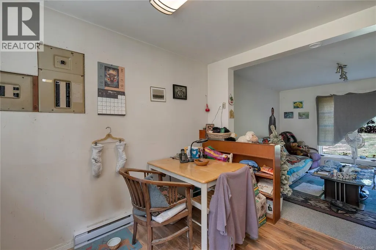
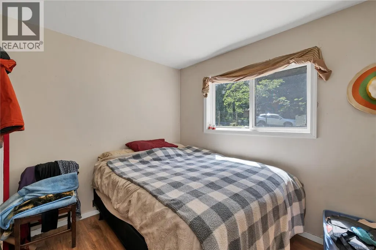
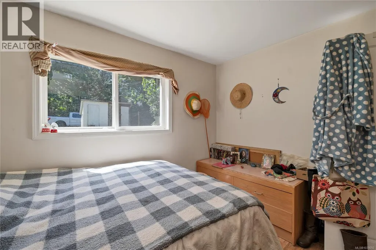
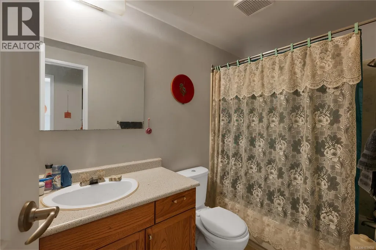
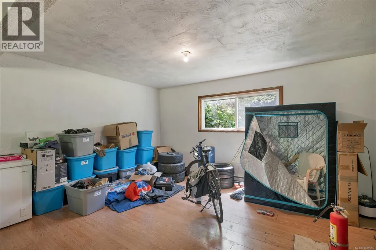
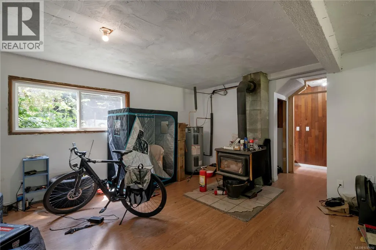
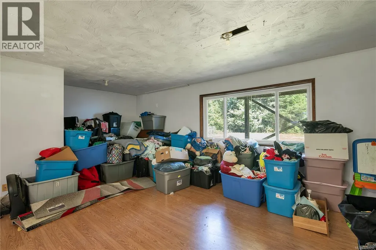
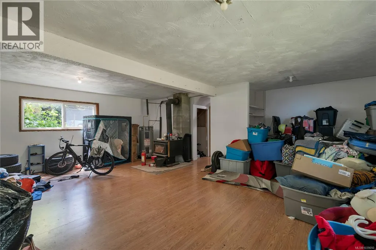
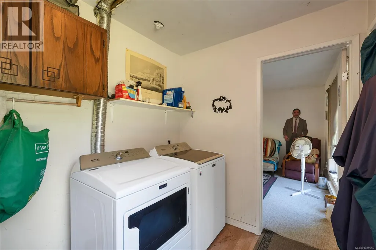
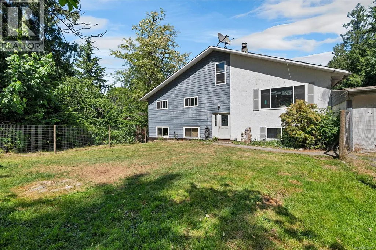
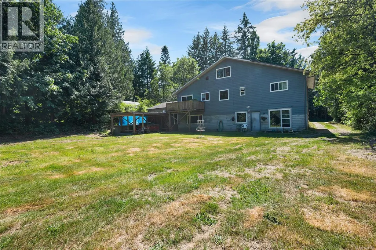
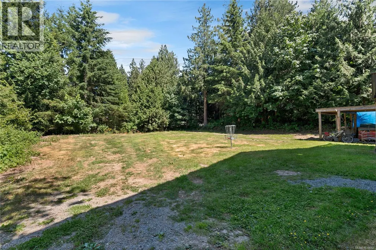
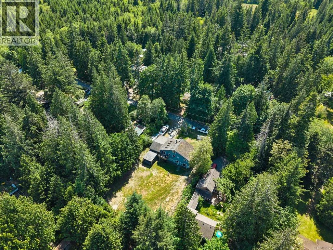
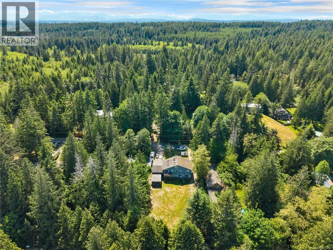
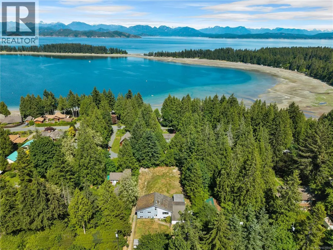
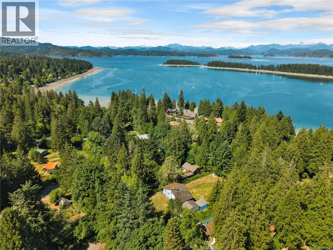

Opportunity awaits on this 0.46-acre property just a stone's throw from Rebecca Spit. Offering a 4-bedroom main home plus a separate 1-bedroom suite, this property presents excellent potential for investors, renovators, or buyers looking to build equity. The functional layout features vaulted ceilings with an open-concept living area and 3 bedrooms on the main plus a top floor spacious primary bedroom suite with 2pc ensuite and a big walk in closet. Downstairs the 1 bedroom suite features a spacious family room open kitchen and dining, 4 pc bath and in suite laundry plus a wood stove that efficiently heats the main home. Outside, you’ll find a large yard with plenty of room for gardening, along with a substantial workshop/garage offering valuable storage and workspace. Conveniently located near beaches, trails, and all that Quadra Island has to offer, this property is perfect for those looking for space, income potential, and the opportunity to add their own vision and value. (id:7434)
General Features
| Features | Southern exposure, Other, Marine Oriented |
|---|---|
| Property Type | Single Family |
| Zoning Description | R1 |
| ZoningType | Residential |
| Neighbourhood | Quadra Island |
| Building Architectural Style | Westcoast |
| Building Cooling Type | None |
| Parking Space Total | 6 |
| Building Type | House |
| Ownership Type | Freehold |
Interior Features
| Building Fireplace Present | True |
|---|---|
| Building Fireplace Total | 2 |
| Building Heating Type | Baseboard heaters |
| Building Heating Fuel | Electric |
| Living Area Range | 2835 |
| Bedrooms | 5 |
Exterior Features
| Structure | Workshop |
|---|
Room Details
| Room | Dimensions | Level | Flooring | Details |
|---|---|---|---|---|
| Bathroom | 7'8 x 11'1 | Main level | ||
| Bedroom | 12'11 x 11'1 | Main level | ||
| Dining room | 7 ft x Measurements not availa | Main level | ||
| Ensuite | 4'8 x 10'9 | Second level | ||
| Family room | 22 ft x Measurements not avail | Lower level | ||
| Kitchen | 9'1 x 11'1 | Main level | ||
| Laundry room | 8'11 x 6'9 | Lower level | ||
| Living room | 15'11 x 24'2 | Main level | ||
| Primary Bedroom | 12'3 x 15'11 | Second level |
Amenities
- Views
- New Construction
- Adult 55+
- Lease To Own
- No Strata Fees
- Furnished
- Primary On Main
- Air Conditioning
- Seller Finance
- Green
- Fixer Upper
- Horse
- Golf
- Fireplace
- Deck
- Garage
- Basement
- Pool

Property vs Single Family Average in V0P 1N0
Price
Year Built
In The Neighbourhood
Quadra Island
$ 5,200,000
- Type
- Single Family
- Size
- 8,035 SqFt
- Rooms
- 6 Beds + 7 Baths
REMAX Professionals (NA)
Quadra Island
$ 589,000
- Type
- Single Family
- Size
- 447 SqFt
- Rooms
- 1 Beds + 1 Baths
Engel & Volkers Vancouver Island North
Quadra Island
$ 919,000
- Type
- Single Family
- Size
- 2,350 SqFt
- Rooms
- 4 Beds + 2 Baths
REMAX Ocean Pacific (CR)
Quadra Island
$ 1,599,000
- Type
- Single Family
- Size
- 938 SqFt
- Rooms
- 4 Beds + 3 Baths
Royal LePage Advance Realty
Quadra Island
$ 1,180,000
- Type
- Single Family
- Size
- 1,520 SqFt
- Rooms
- 3 Beds + 3 Baths
Royal LePage Advance Realty
Quadra Island
$ 1,649,000
- Type
- Single Family
- Size
- 3,315 SqFt
- Rooms
- 4 Beds + 5 Baths
REMAX Ocean Pacific (CR)
Quadra Island
$ 4,888,000
- Type
- Single Family
- Size
- 4,699 SqFt
- Rooms
- 7 Beds + 6 Baths
REMAX Ocean Pacific (Crtny)
Quadra Island
$ 978,000
- Type
- Single Family
- Size
- 1,782 SqFt
- Rooms
- 4 Beds + 2 Baths
Royal LePage Advance Realty
Quadra Island
$ 833,700
- Type
- Single Family
- Size
- 861 SqFt
- Rooms
- 2 Beds + 1 Baths
Royal LePage Advance Realty
Quadra Island
$ 1,590,000
- Type
- Single Family
- Size
- 1,810 SqFt
- Rooms
- 3 Beds + 3 Baths
Royal LePage Advance Realty
Quadra Island
$ 899,000
- Type
- Single Family
- Size
- 3,185 SqFt
- Rooms
- 4 Beds + 3 Baths
Royal LePage Advance Realty
Quadra Island
$ 625,000
- Type
- Single Family
- Size
- 1,179 SqFt
- Rooms
- 3 Beds + 1 Baths
REMAX Ocean Pacific (CR)
