
Address
2600 Highway 23 N, Nakusp, BC
Price
$ 1,599,000
Property Attributes
- ID#10390603
- TypeSingle Family
- Listing Status Active
- MunicipalityNakusp
- CityNakusp
- AreaNakusp
- NeighbourhoodNakusp
- Postal CodeV0G 1R0
- Style
- Year Built2001
- Price$ 1,599,000
- Bedrooms4
- Bathrooms3
- Half Bathrooms1
- Sqr Footage4176
- Lot Size5.52 Acres
Data Source:
Canadian Real Estate Association (CREA)
Property Description
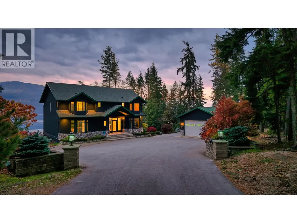
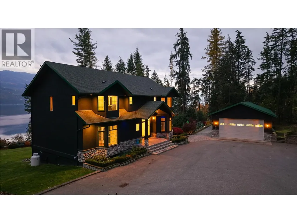
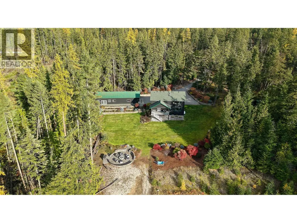
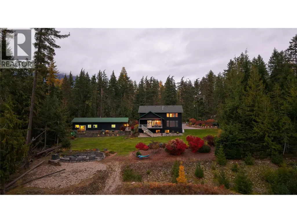
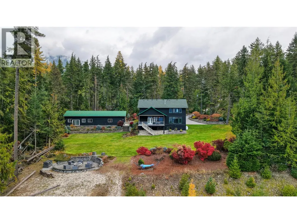
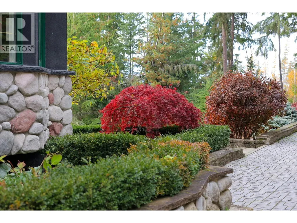
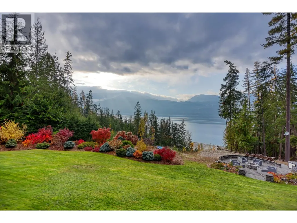
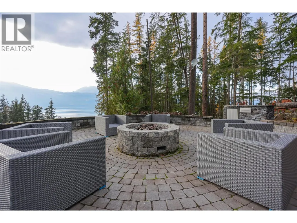
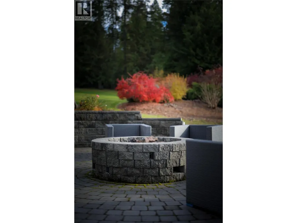
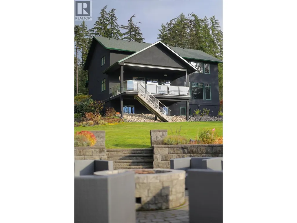
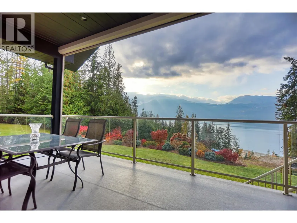
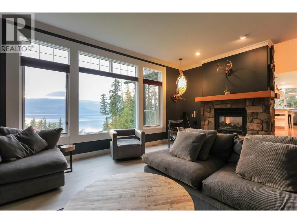
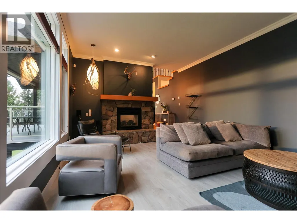
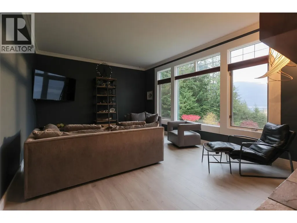
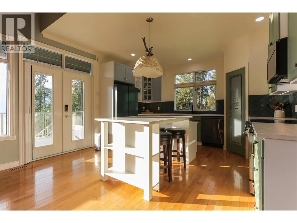
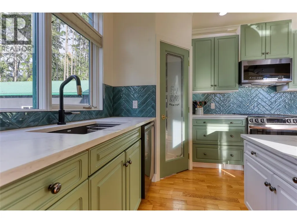
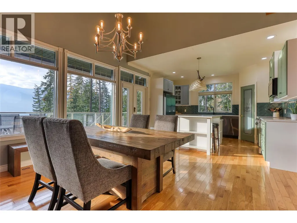
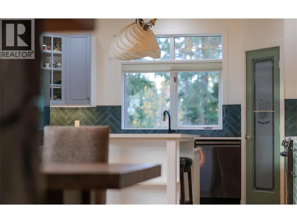
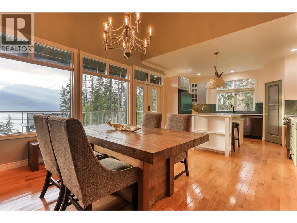
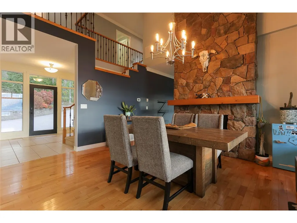
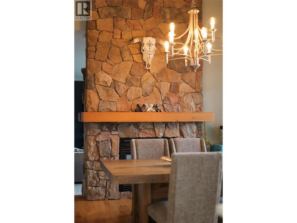
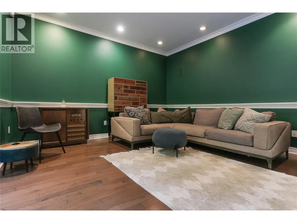
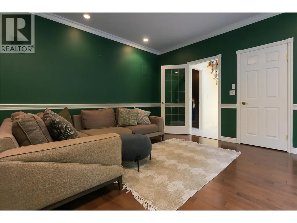
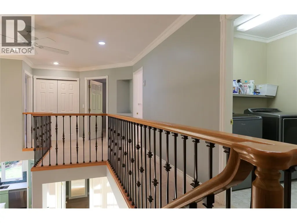
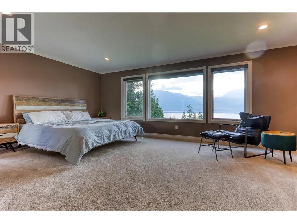
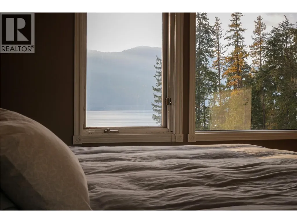
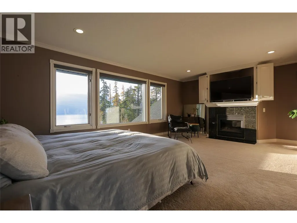
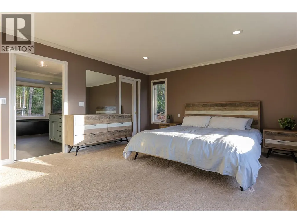
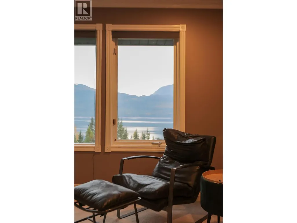
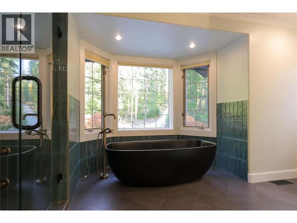
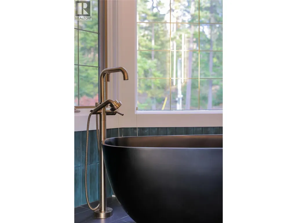
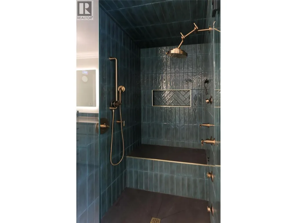
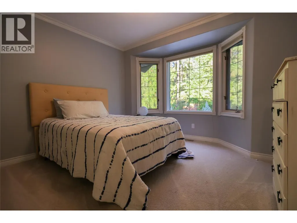
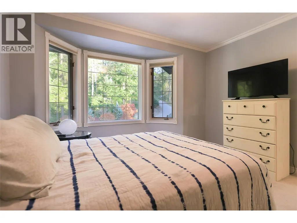
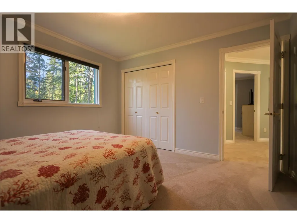
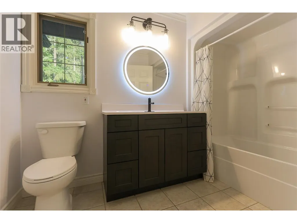
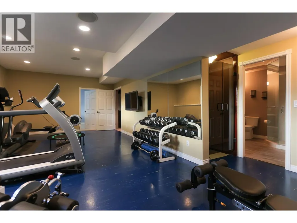
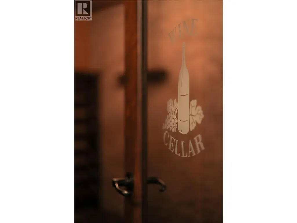
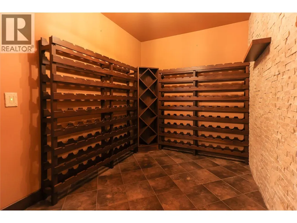
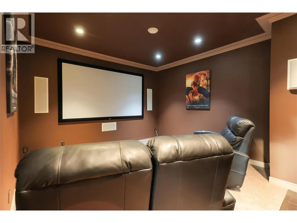
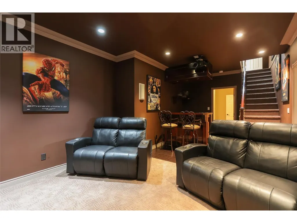
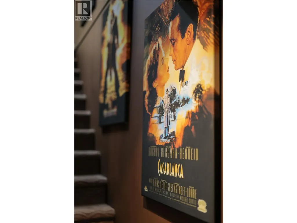
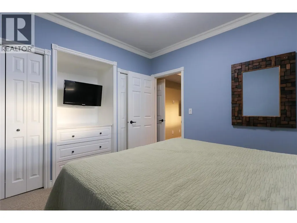
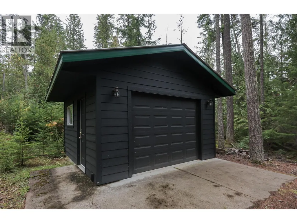
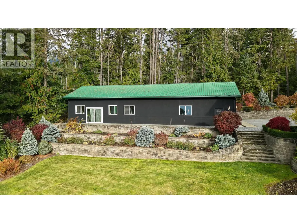
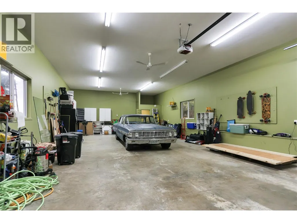
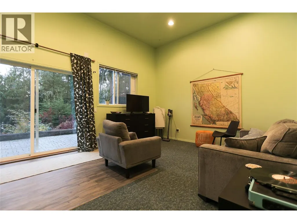
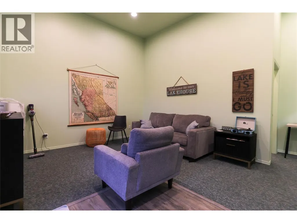
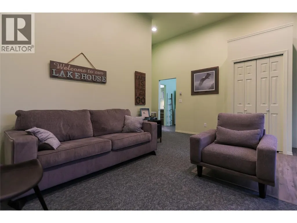
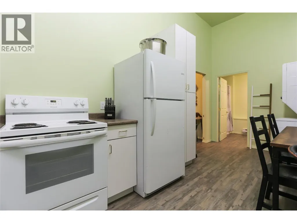
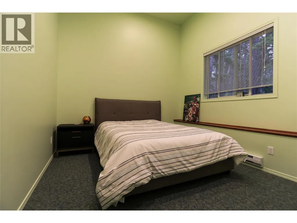
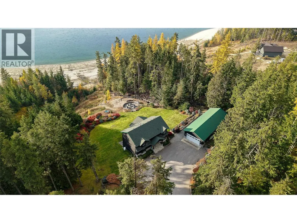
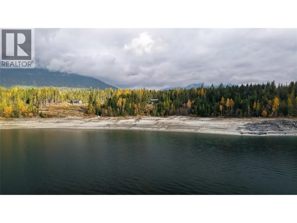
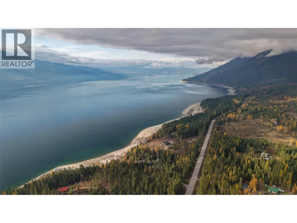
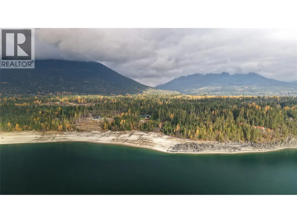
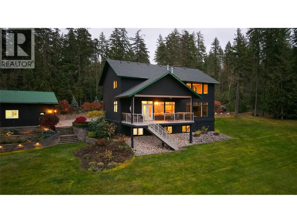
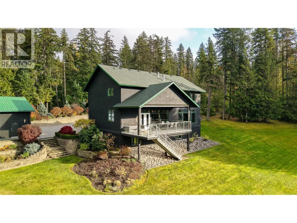
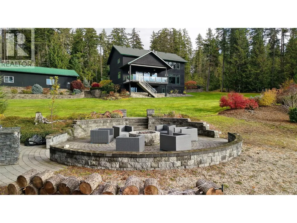
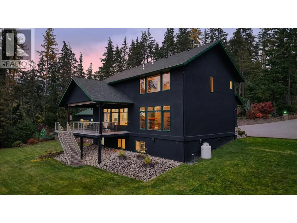
Experience luxurious lakeside living with this stunning five bedroom, four bath waterfront estate, offering 450 feet of lake frontage on 5.52 private acres, just outside the charming town of Nakusp. Perfectly positioned to capture sweeping lake and mountain views, this home combines elegance, comfort, and natural beauty. The spacious, light-filled interior features large picture windows and an open-concept design where the gourmet kitchen flows into the dining and great room, ideal for entertaining. A cozy den and serene office provide perfect spaces for relaxation or work. Upstairs are three bedrooms, including a primary suite retreat with lake views, a sitting area, fireplace, and spa-inspired ensuite with steam shower and soaker tub. The lower level is designed for both relaxation and recreation with home theatre, bar, wine cellar, and a versatile space ideal for gym or games room. Guests will enjoy the good sized bedroom and full bathroom. Outdoors, manicured landscaping guides you to the water’s edge, where days and evenings can be spent gathered around the lakeview firepit or relaxing on the expansive, covered deck. A substantial detached garage complements the main residence, featuring a beautifully appointed one-bedroom guest suite in the back, perfect for hosting visitors or accommodating extended family in style. Modern conveniences abound, including geothermal heating and cooling, dual hydro services, a 16 foot x 14 foot workshop, and a full irrigation system. Whether as a full-time residence or exclusive getaway, this lakeside retreat offers unmatched privacy, luxury, and connection to nature—all just steps from the shore. (id:7434)
General Features
| Property Type | Single Family |
|---|---|
| Neighbourhood | Nakusp |
| Building Cooling Type | Central air conditioning, Geothermal |
| Parking Space Total | 4 |
| Building Type | House |
| Ownership Type | Freehold |
| Building.StoriesTotal | 3 |
Interior Features
| Building Fireplace Present | False |
|---|---|
| Building Heating Type | Forced air, Geothermal |
| Building Heating Fuel | Other |
| Construction Style Attachment | Detached |
| Living Area Range | 4176 |
| Bedrooms | 4 |
Exterior Features
| Water Front Type | Waterfront on lake |
|---|---|
| Sewer | Septic tank |
Room Details
| Room | Dimensions | Level | Flooring | Details |
|---|---|---|---|---|
| 3pc Bathroom | Measurements not available | Basement | ||
| 4pc Bathroom | Measurements not available | Second level | ||
| 5pc Ensuite bath | Measurements not available | Second level | ||
| Bedroom | 11'3'' x 10'8'' | Basement | ||
| Den | 14'3'' x 15'2'' | Main level | ||
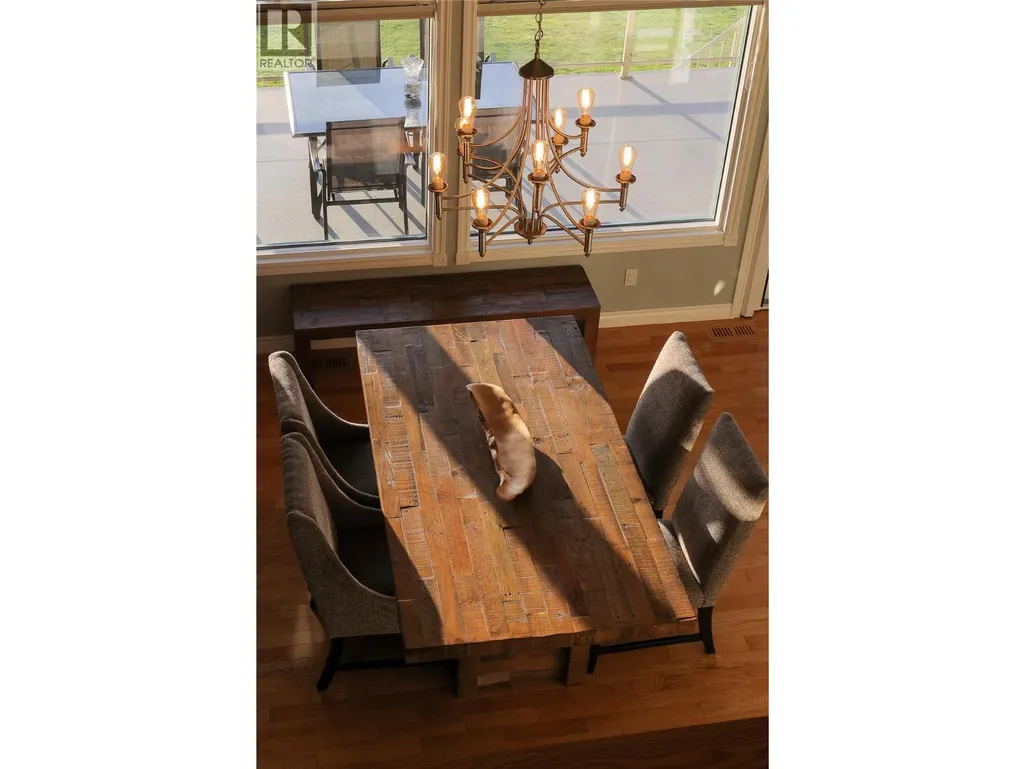
| Dining room | 13'9'' x 14'5'' | Main level | ||
| Exercise room | 26'5'' x 13'7'' | Basement | ||
| Foyer | 10'4'' x 11' | Main level | ||
| Kitchen | 17'9'' x 8'6'' | Secondary Dwelling Unit | ||
| Laundry room | 6'7'' x 6'1'' | Second level | ||
| Living room | 14'8'' x 13'8'' | Secondary Dwelling Unit | ||
| Media | 12'6'' x 14' | Basement | ||
| Office | 11' x 15'2'' | Main level | ||
| Other | 7'1'' x 8'2'' | Basement | ||
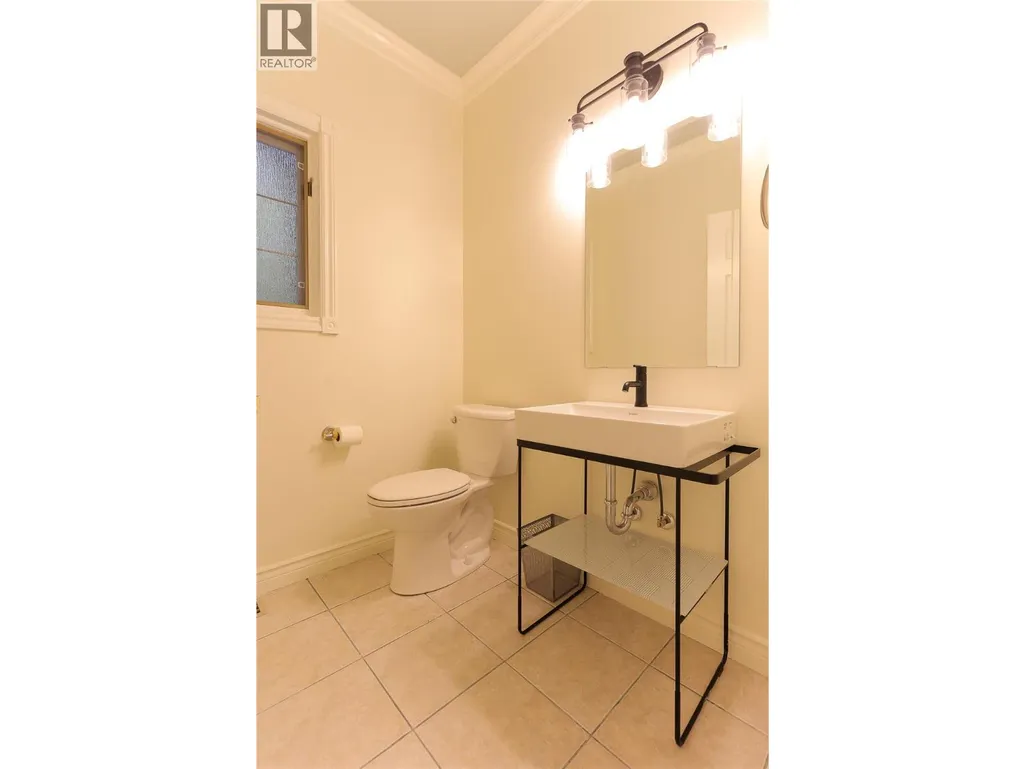
| Partial bathroom | Measurements not available | Main level | ||
| Primary Bedroom | 12' x 10' | Secondary Dwelling Unit | ||
| Storage | 9'2'' x 4'8'' | Basement | ||
| Utility room | 13'8'' x 7'10'' | Basement | ||
| Wine Cellar | 12'7'' x 7'6'' | Basement |
Amenities
- Views
- New Construction
- Adult 55+
- Lease To Own
- No Strata Fees
- Furnished
- Primary On Main
- Air Conditioning
- Seller Finance
- Green
- Fixer Upper
- Horse
- Golf
- Fireplace
- Deck
- Garage
- Basement
- Pool

Property vs Single Family Average in V0G 1R0
Price
Year Built
In The Neighbourhood
Nakusp
$ 649,000
- Type
- Single Family
- Size
- 1,550 SqFt
- Rooms
- 4 Beds + 2 Baths
Royal Lepage Selkirk Realty
Nakusp
$ 850,000
- Type
- Single Family
- Size
- 1,929 SqFt
- Rooms
- 3 Beds + 2 Baths
Royal Lepage Selkirk Realty
Nakusp
$ 909,000
- Type
- Single Family
- Size
- 3,150 SqFt
- Rooms
- 5 Beds + 3.5 Baths
Royal Lepage Selkirk Realty
Nakusp
$ 479,000
- Type
- Single Family
- Size
- 1,100 SqFt
- Rooms
- 2 Beds + 1 Baths
Royal Lepage Selkirk Realty
Nakusp
$ 590,000
- Type
- Single Family
- Size
- 1,856 SqFt
- Rooms
- 3 Beds + 2.5 Baths
Royal Lepage Selkirk Realty
Nakusp
$ 745,000
- Type
- Single Family
- Size
- 3,900 SqFt
- Rooms
- 3 Beds + 3 Baths
Royal Lepage Selkirk Realty
Nakusp
$ 460,000
- Type
- Single Family
- Size
- 1,900 SqFt
- Rooms
- 4 Beds + 1.5 Baths
Royal Lepage Selkirk Realty
Nakusp
$ 505,500
- Type
- Single Family
- Size
- 1,450 SqFt
- Rooms
- 2 Beds + 3 Baths
Royal Lepage Selkirk Realty
Nakusp
$ 500,000
- Type
- Single Family
- Size
- 2,400 SqFt
- Rooms
- 4 Beds + 3 Baths
Royal Lepage Selkirk Realty
Burton
$ 1,059,000
- Type
- Single Family
- Size
- 3,604 SqFt
- Rooms
- 3 Beds + 2.5 Baths
LandQuest Realty Corp. (Interior)
Nakusp
$ 2,450,000
- Type
- Single Family
- Size
- 2,231 SqFt
- Rooms
- 5 Beds + 3 Baths
Royal LePage Rosling Realty
