
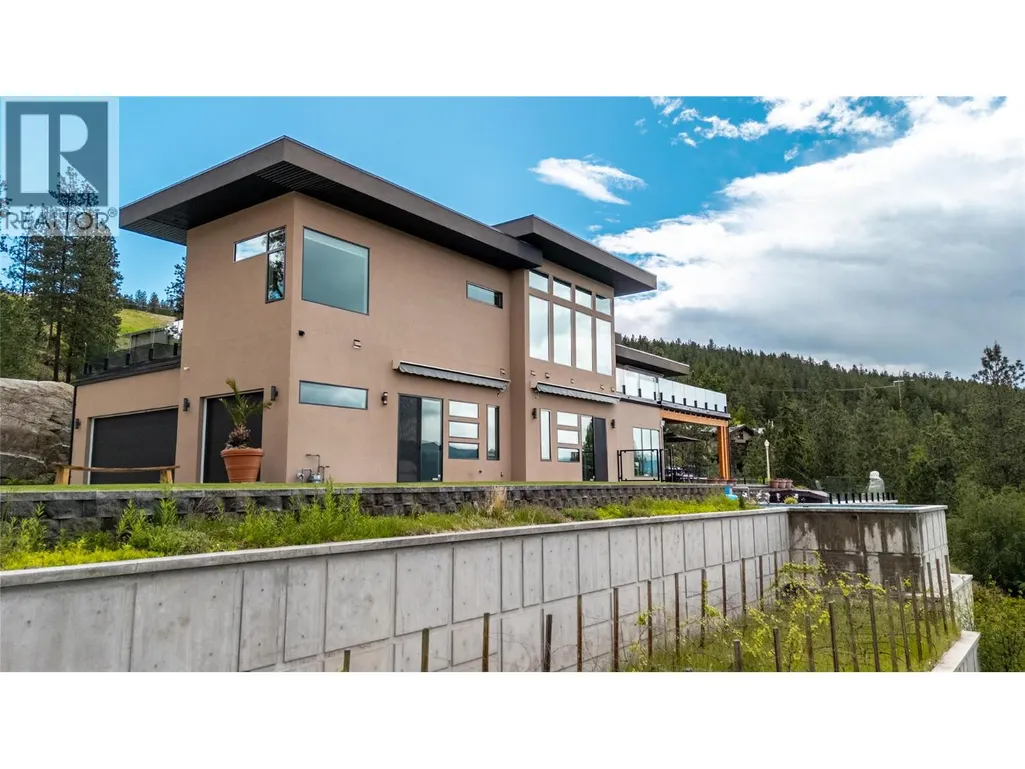
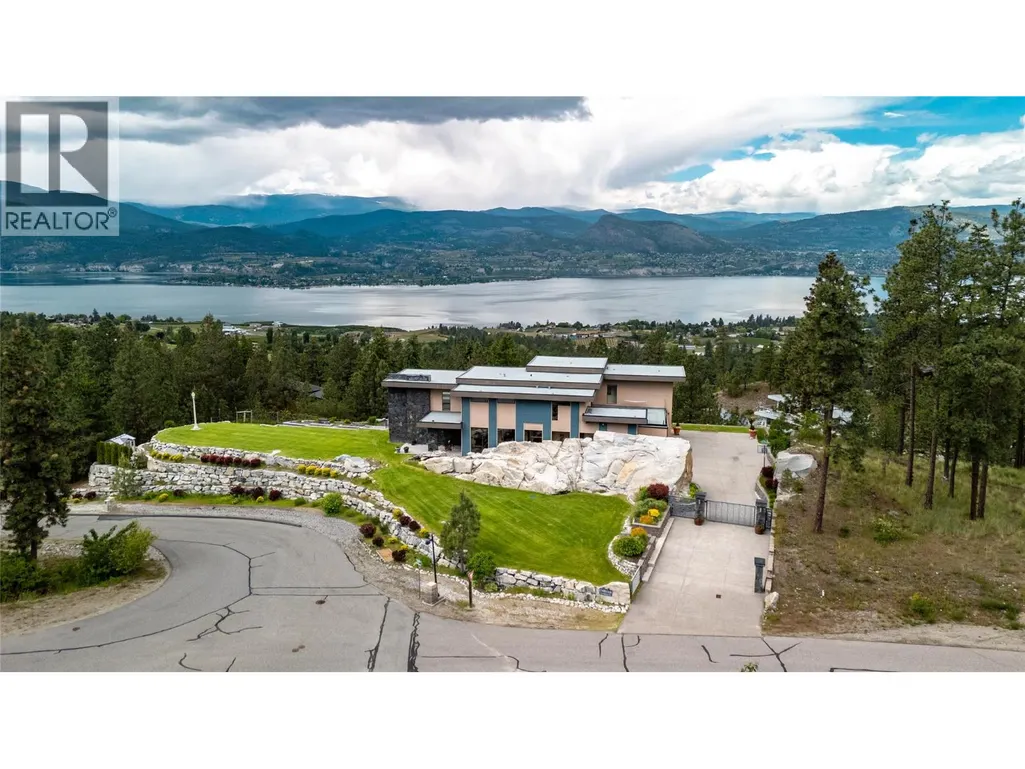
Address
121 Flagstone Rise, Naramata, BC
Price
$ 2,360,000
Property Attributes
- ID#10391155
- TypeSingle Family
- Listing Status Active
- MunicipalityNaramata
- CityNaramata
- AreaStonebrook
- NeighbourhoodStonebrook
- Postal CodeV0H 1N1
- Style
- Year Built2012
- Price$ 2,360,000
- Bedrooms5
- Bathrooms4
- Half Bathrooms1
- Sqr Footage4847
- Lot Size0.63 Acres
Data Source:
Canadian Real Estate Association (CREA)
Property Description
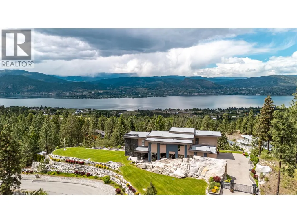
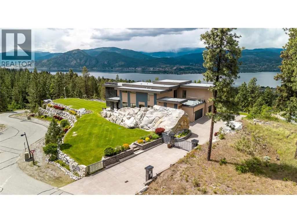
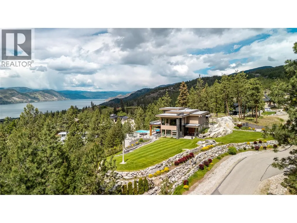
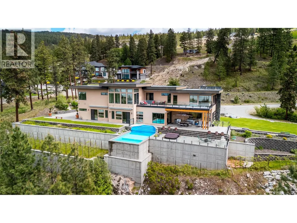
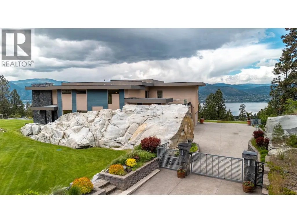
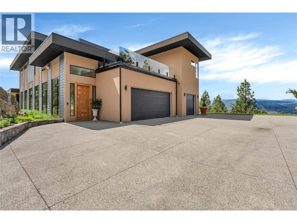
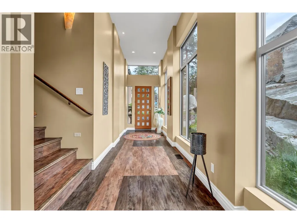
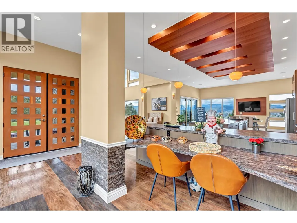
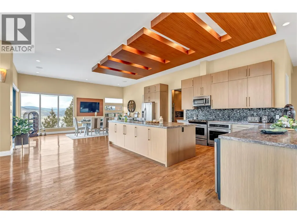
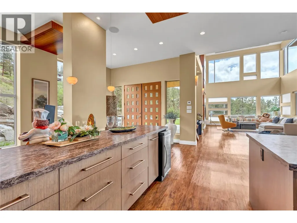
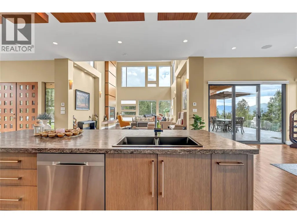
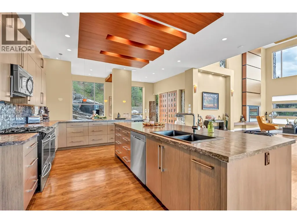
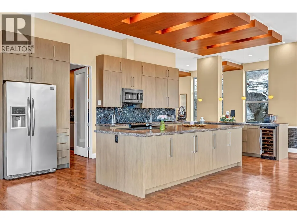
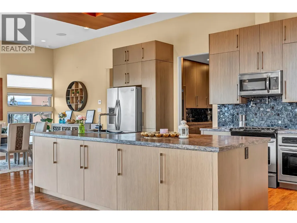
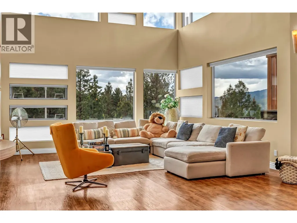
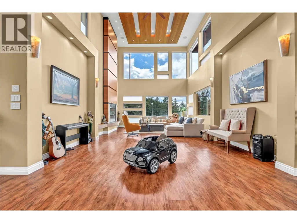
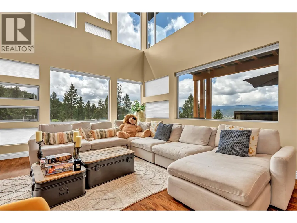
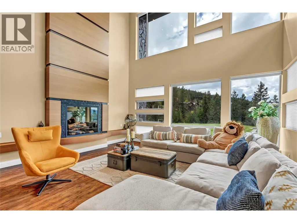
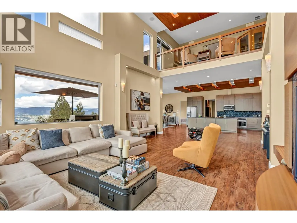
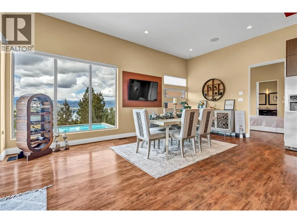
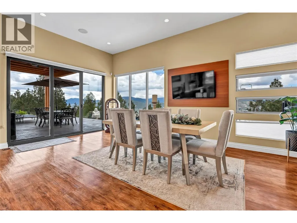
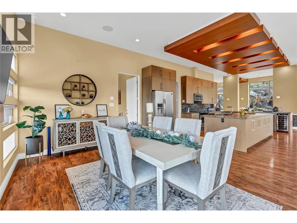
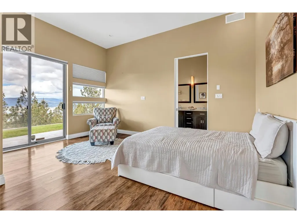
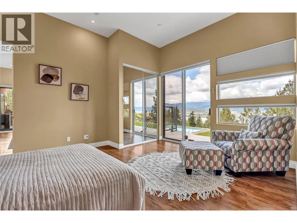
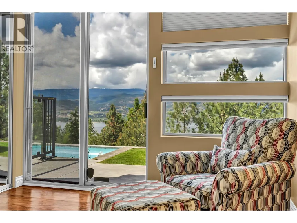
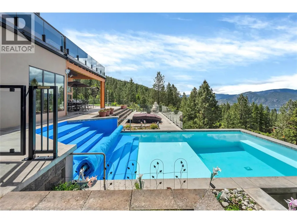
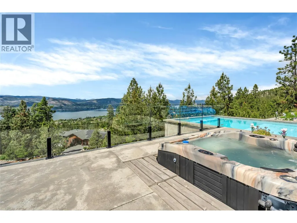
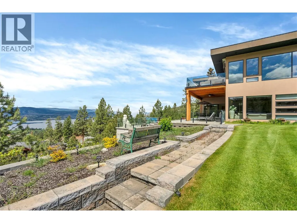
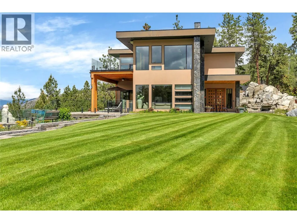
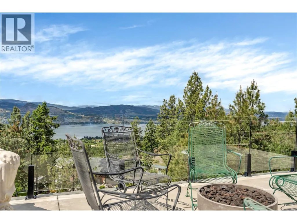
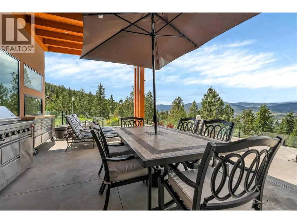
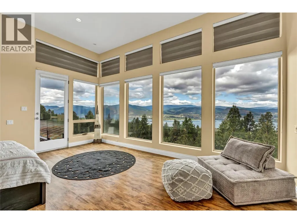
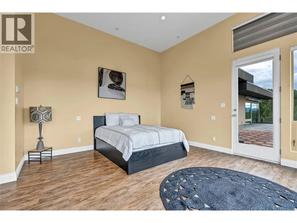
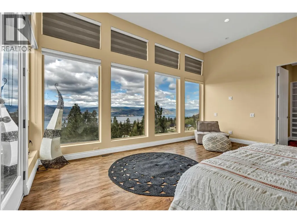
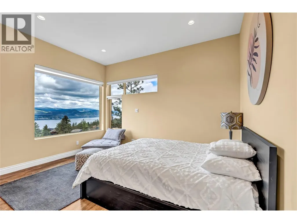
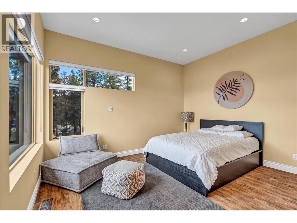
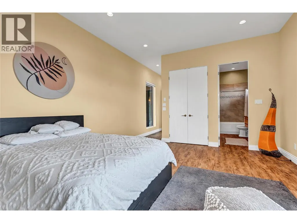
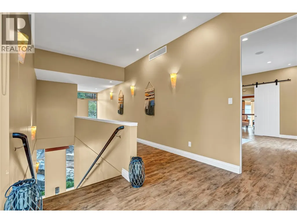
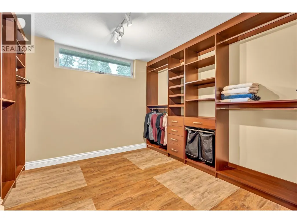
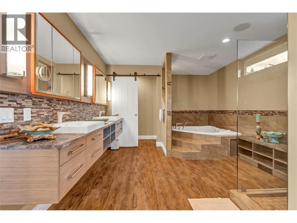
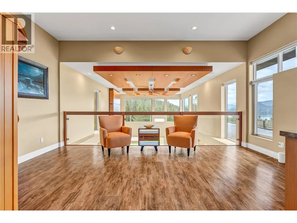
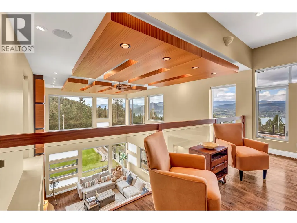
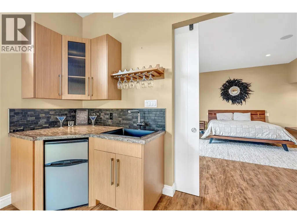
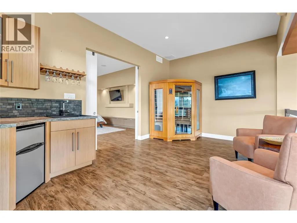
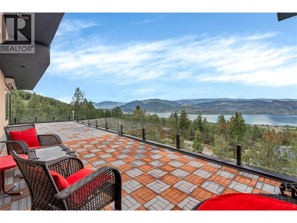
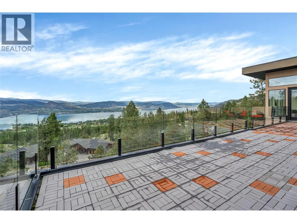
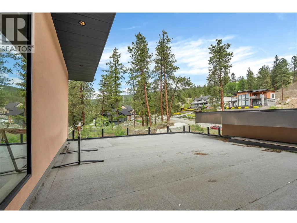
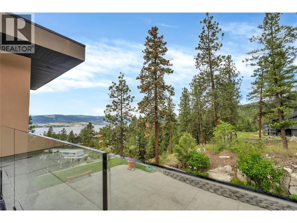
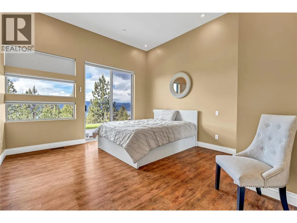
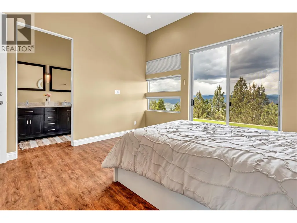
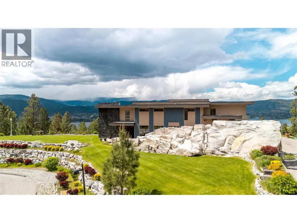
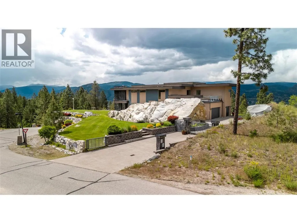
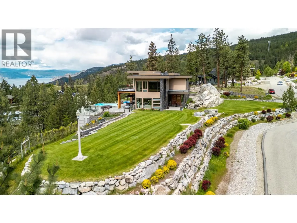
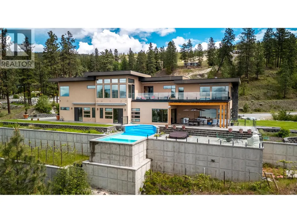
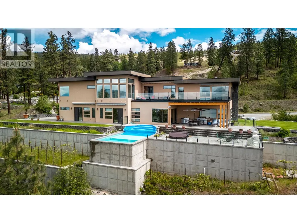
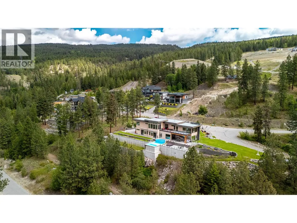
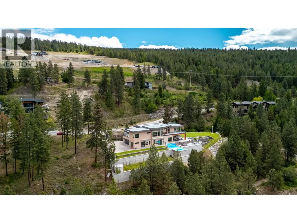
Luxury Lakeview Estate in Naramata Bench. Experience the best of Okanagan living in this stunning 5-bedroom, 5-bathroom luxury home located in the heart of Naramata, one of the most desirable wine-country communities overlooking Okanagan Lake. Built in 2012, this impressive 4,000 sq ft residence sits on a 27,500 sq ft private lot and offers breathtaking 360-degree panoramic lake, vineyard, and mountain views. Designed for both entertaining and relaxation, the home features spacious open-concept living areas, large picture windows, and seamless indoor-outdoor living. Step outside to your private resort-style backyard featuring: * Spectacular infinity-edge pool * Relaxing hot tub * Expansive outdoor entertaining areas * Stunning sunset views over Okanagan Lake Inside, the home offers five generously sized bedrooms and five bathrooms, making it perfect for families, hosting guests, or operating as a luxury vacation retreat. Located minutes from renowned wineries, beaches, and outdoor recreation, this exceptional property captures the essence of the Okanagan lifestyle. Property Highlights * 5 Bedrooms | 5 Bathrooms * 4,857 Sq Ft Home * Half acre Lot * Built 2012 * Lake & Valley Views * Infinity Pool + Hot Tub * Luxury Okanagan Wine Country Location (id:7434)
General Features
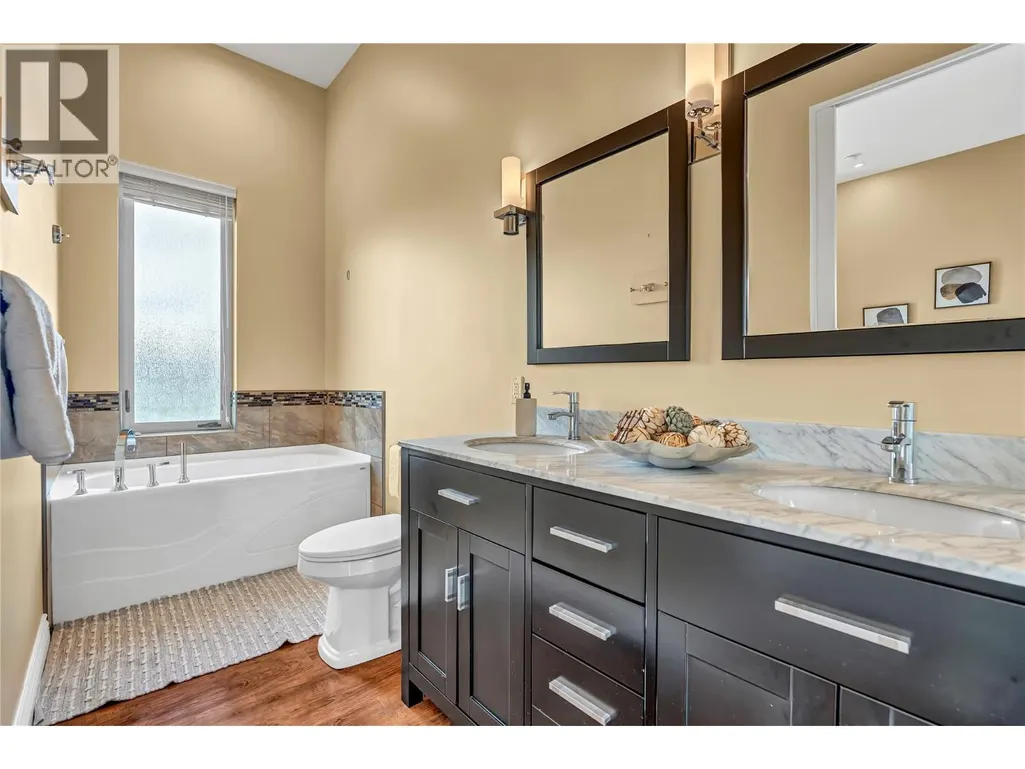
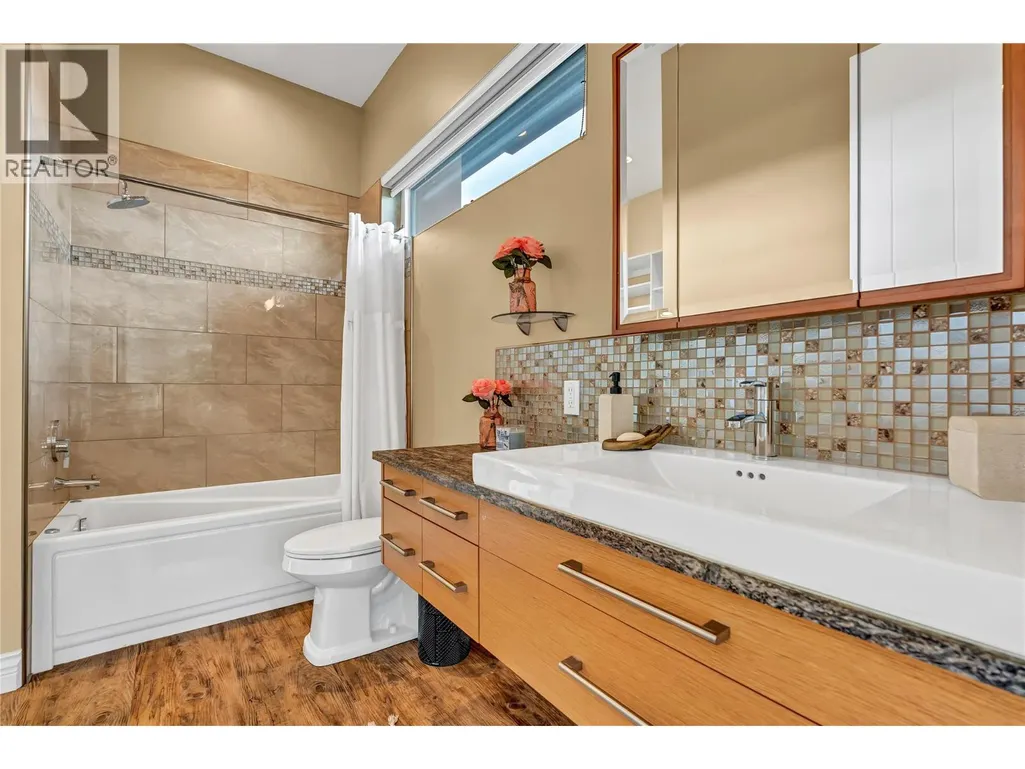
| Features | Level lot, Private setting, Treed, Jacuzzi bath-tub |
|---|---|
| Community Features | Rural Setting, Pet Restrictions, Pets Allowed With Restrictions |
| Property Type | Single Family |
| CommunityName | Stonebrook |
| Neighbourhood | Naramata Rural |
| Amenities | Recreation |
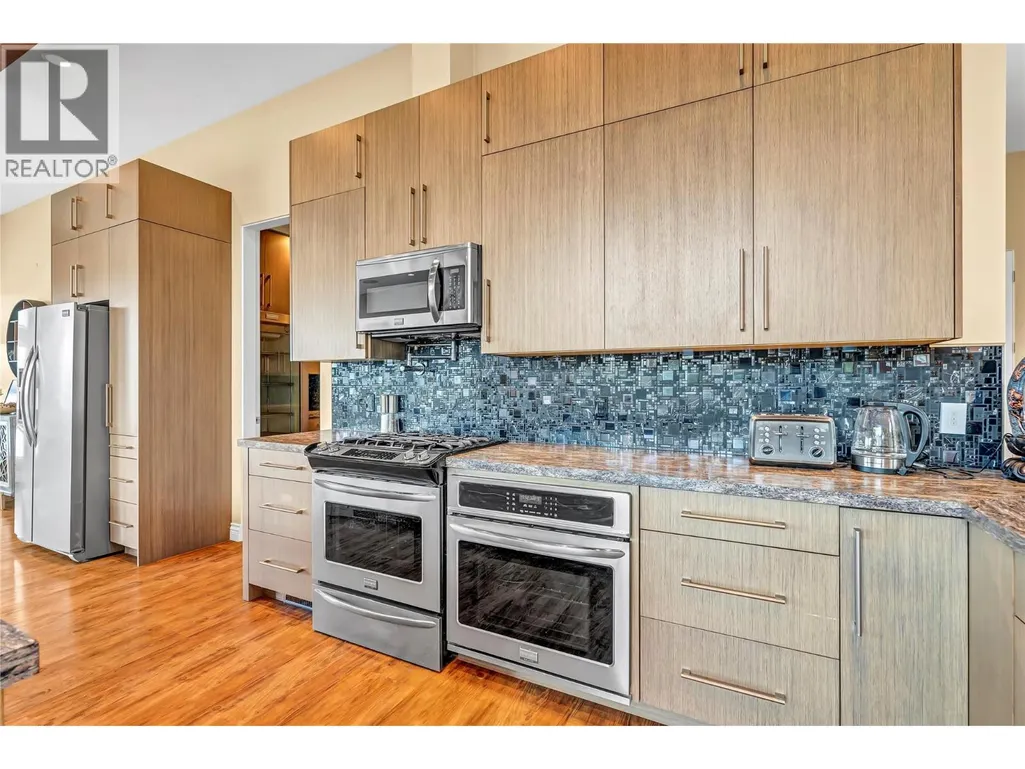
| Building Appliances | Refrigerator, Dishwasher, Dryer, Range - Gas, Microwave, Washer, Oven - Built-In |
| Building Cooling Type | Central air conditioning |
| Parking Space Total | 2 |
| Building Type | House |
| Maintenance Fee | 145.00 |
| Ownership Type | Bare Land Condo/Strata |
| Building.StoriesTotal | 2 |
Interior Features
| Building Fireplace Present | True |
|---|---|
| Building Fireplace Total | 1 |
| Building Fireplace Type | Unknown |
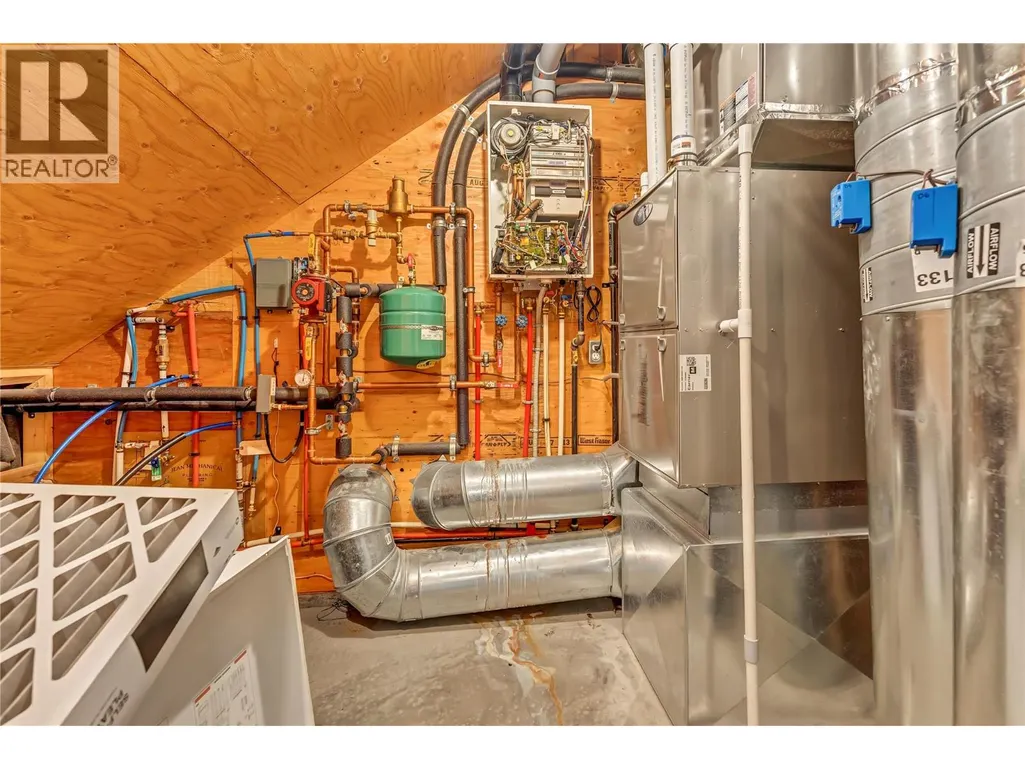
| Building Heating Type | Forced air, See remarks |
| Building Heating Fuel | Electric |
| Construction Style Attachment | Detached |
| Fireplace Fuel | Gas |
| Living Area Range | 4847 |
| Bedrooms | 5 |
Exterior Features
| Pool Type | Pool |
|---|---|
| ViewType | Lake view, Mountain view |
| Building Roof Material | Tar & gravel |
| Building Roof Style | Unknown |
| Land Amenities | Recreation |
| Landscape Features | Landscaped, Level, Underground sprinkler |
| Sewer | Septic tank |
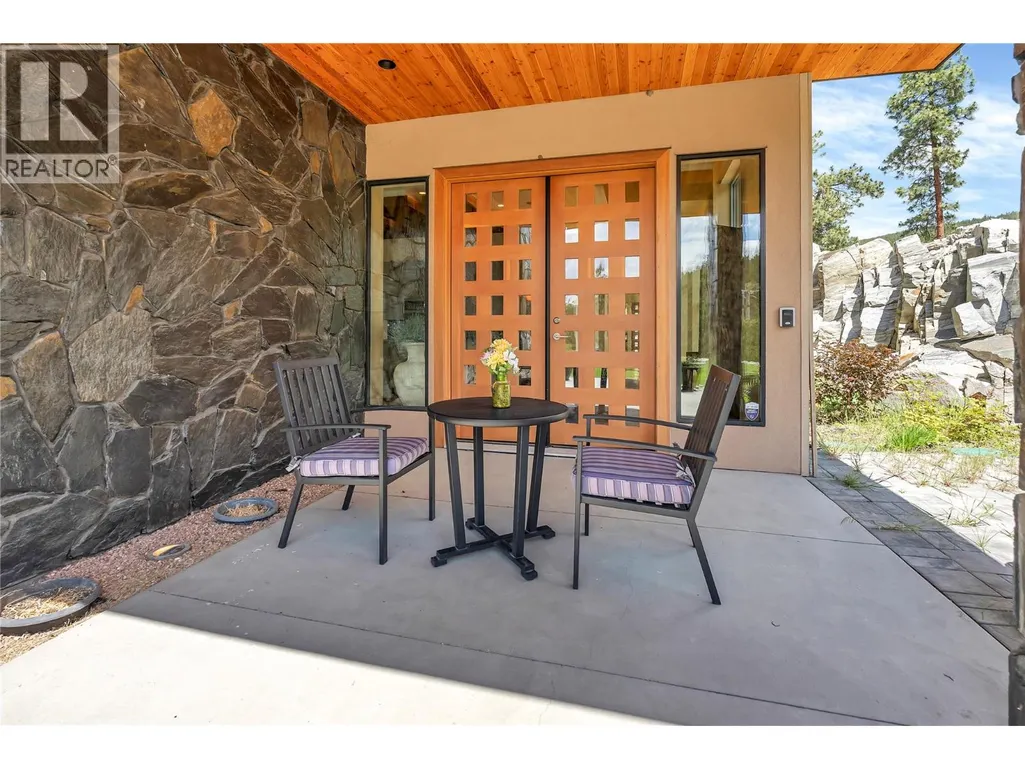
| Exterior Finish | Stone, Stucco |
Room Details
| Room | Dimensions | Level | Flooring | Details |
|---|---|---|---|---|
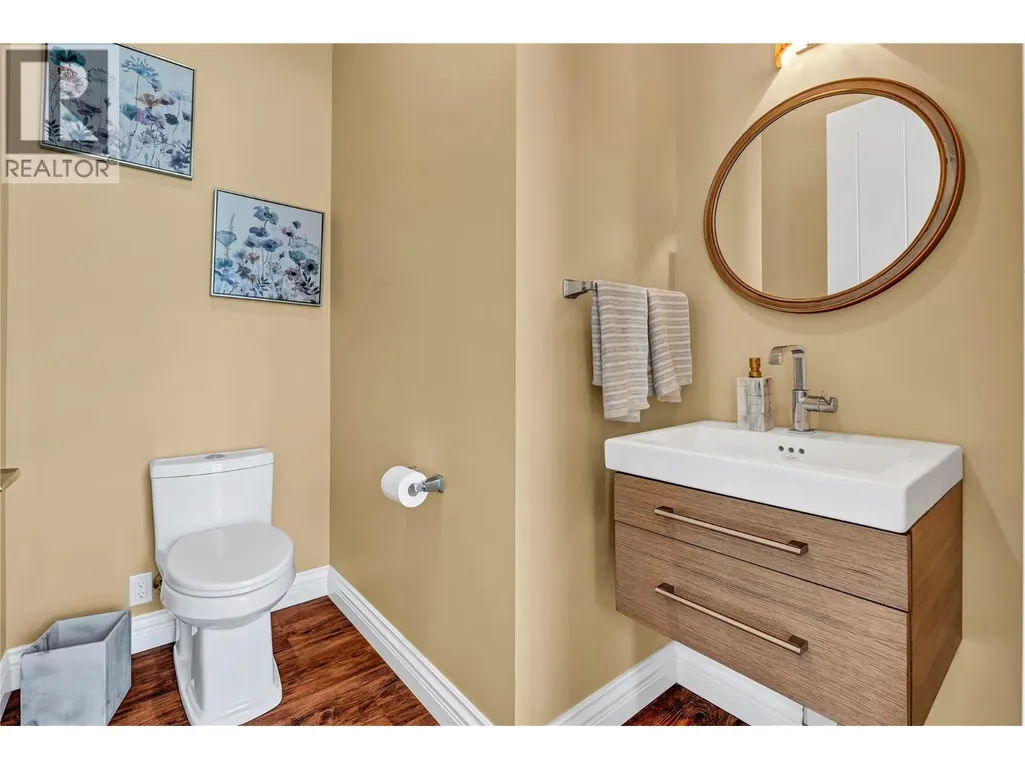
| 2pc Bathroom | Measurements not available | Main level | ||
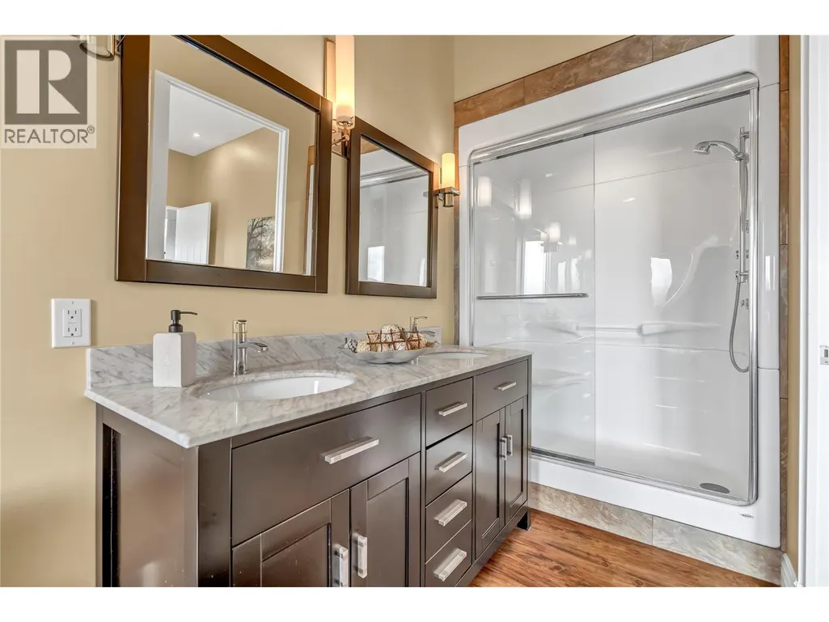
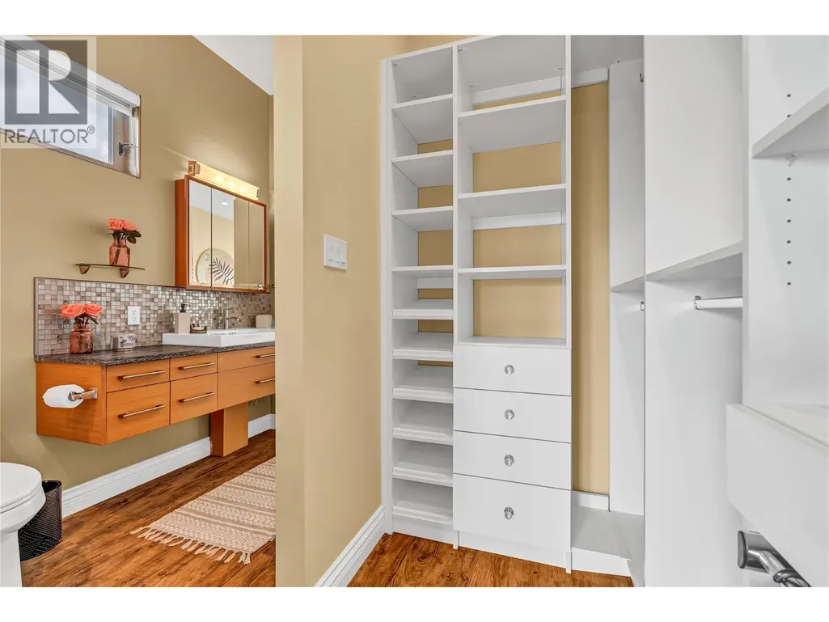
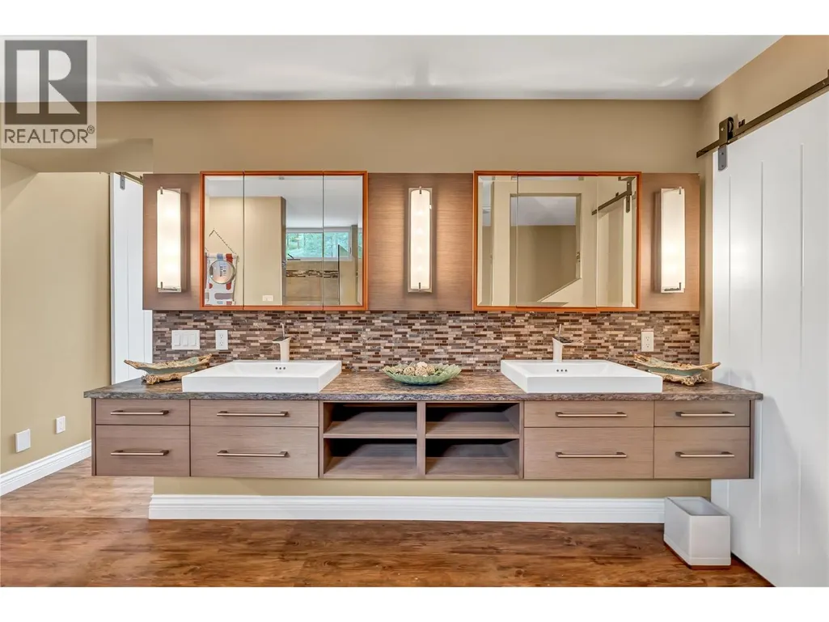
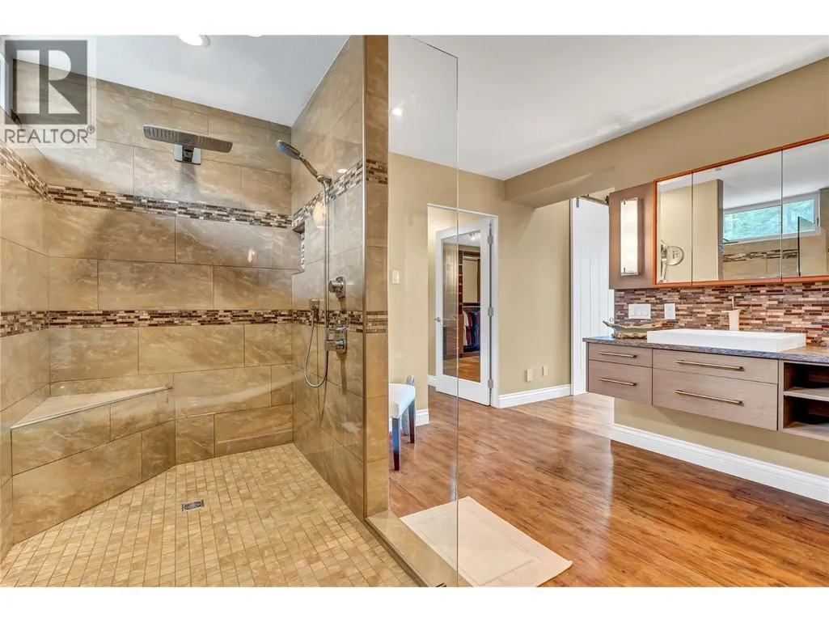
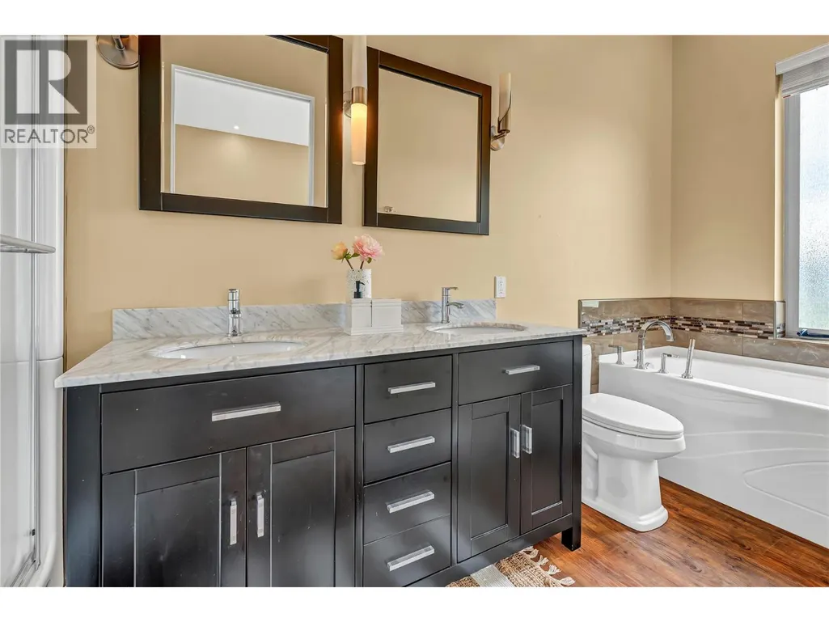
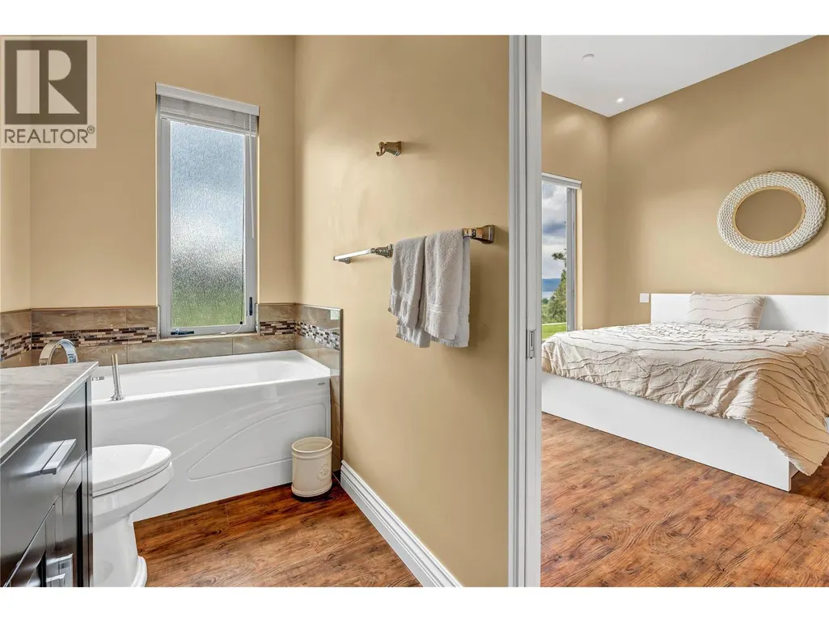
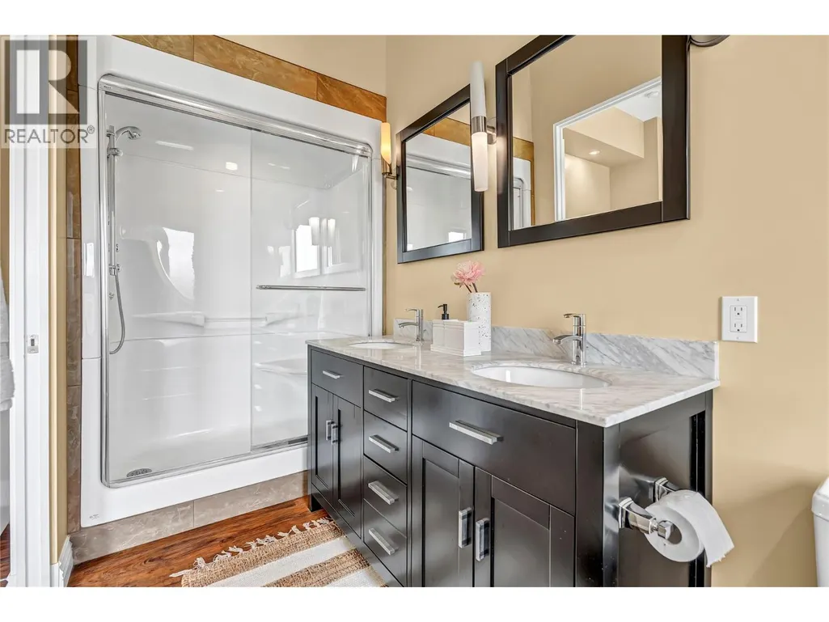
| 4pc Ensuite bath | Measurements not available | Second level | ||
| 5pc Ensuite bath | Measurements not available | Main level | ||
| Bedroom | 12'0'' x 16'0'' | Main level | ||
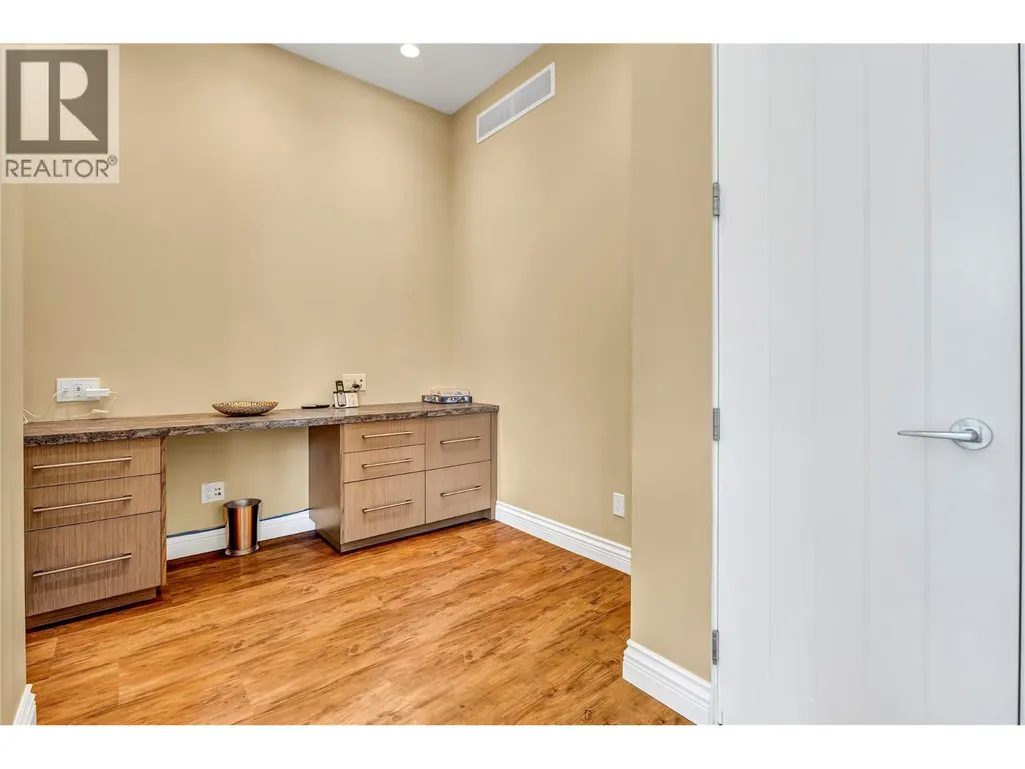
| Den | 10'0'' x 9'0'' | Main level | ||
| Dining nook | 4'0'' x 12'0'' | Main level | ||
| Dining room | 17'0'' x 18'0'' | Main level | ||
| Family room | 21'0'' x 18'0'' | Main level | ||
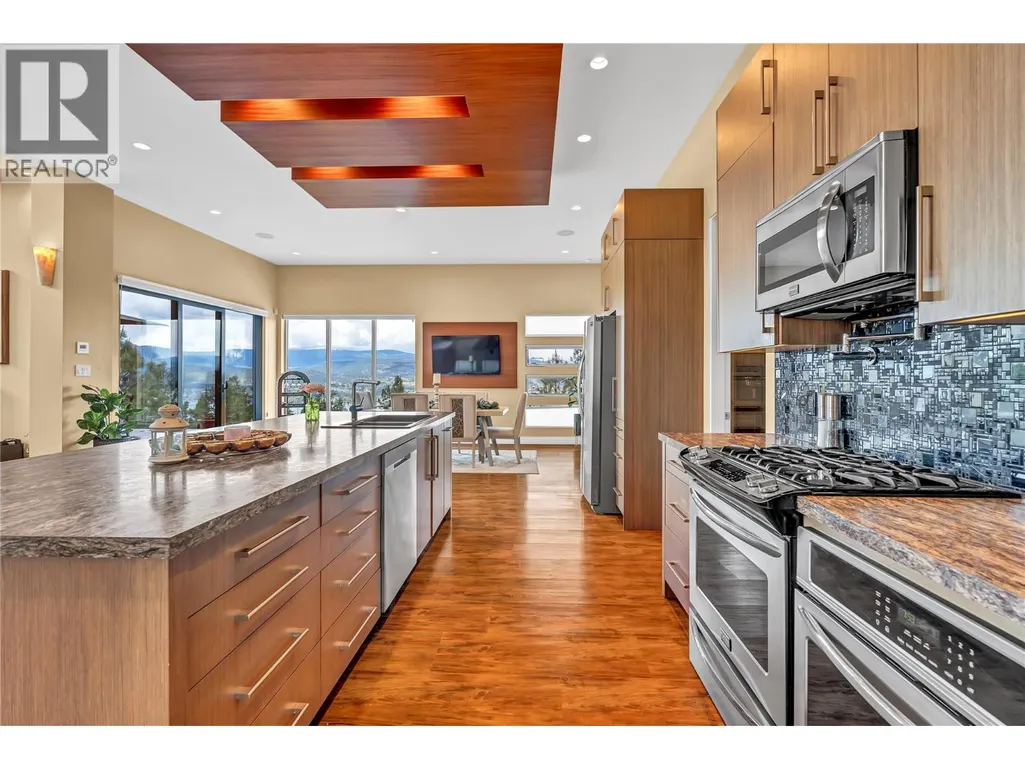
| Kitchen | 21'0'' x 12'0'' | Main level | ||
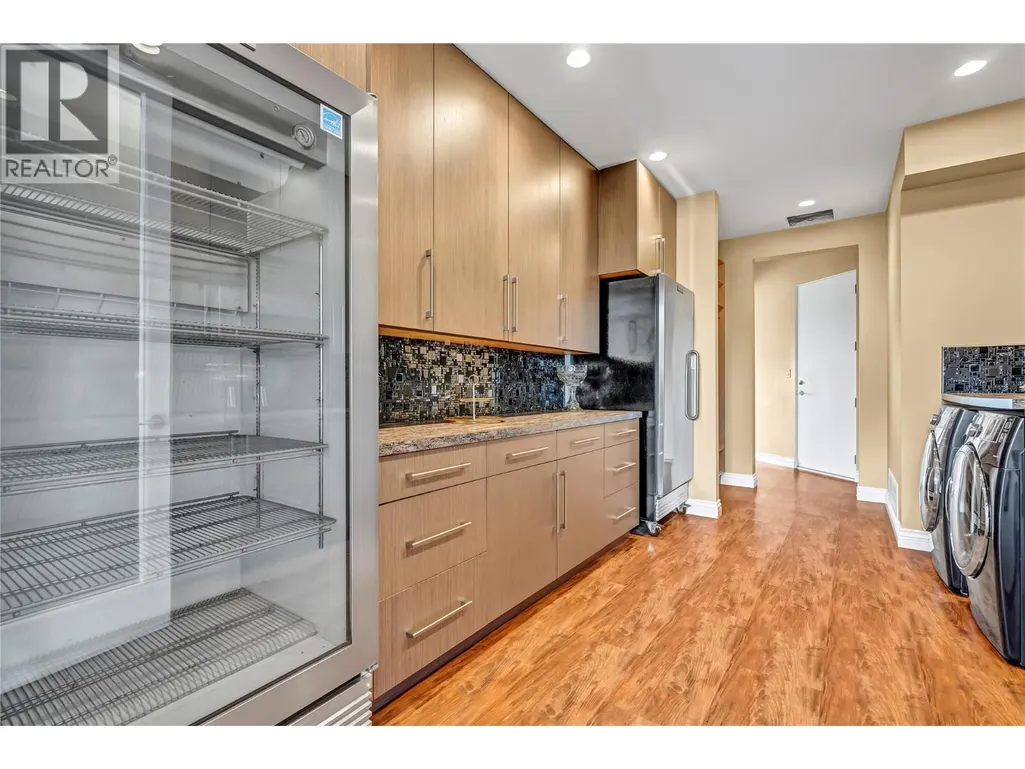
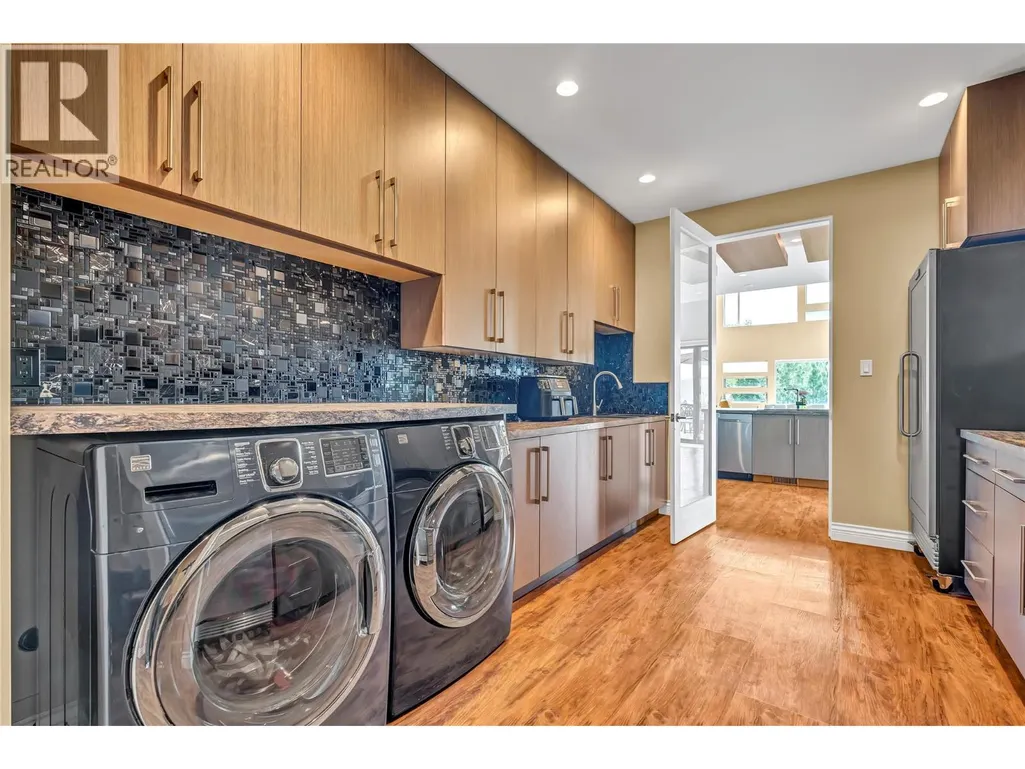
| Laundry room | 10'0'' x 15'0'' | Main level | ||
| Living room | 17'0'' x 18'0'' | Main level | ||
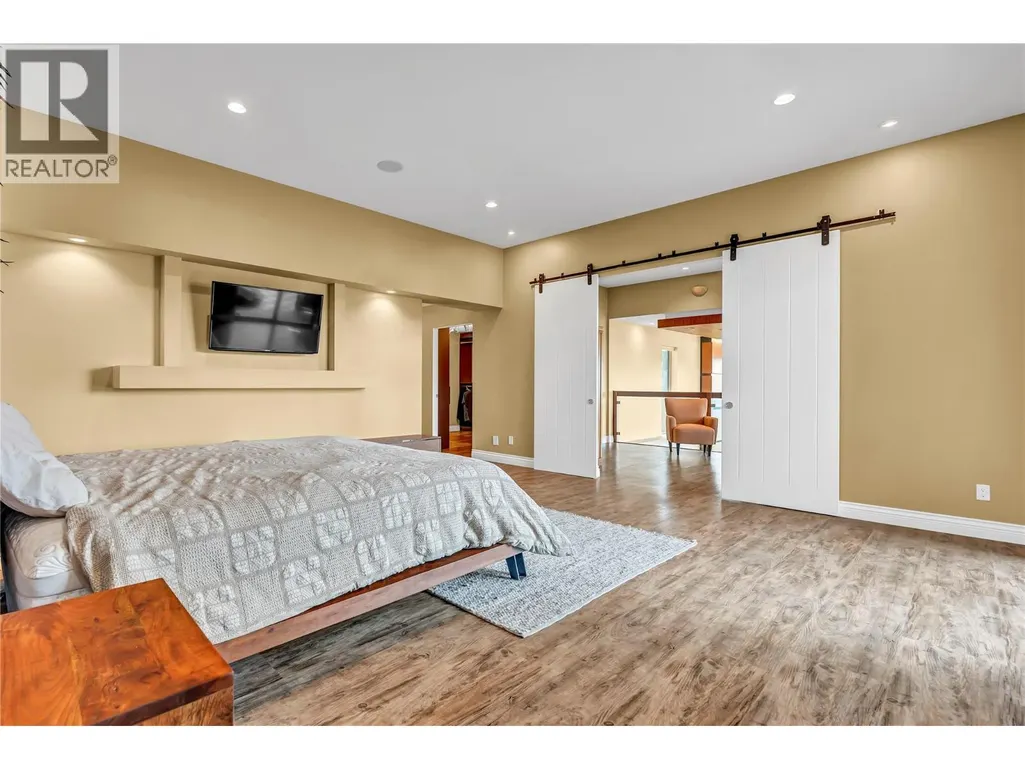
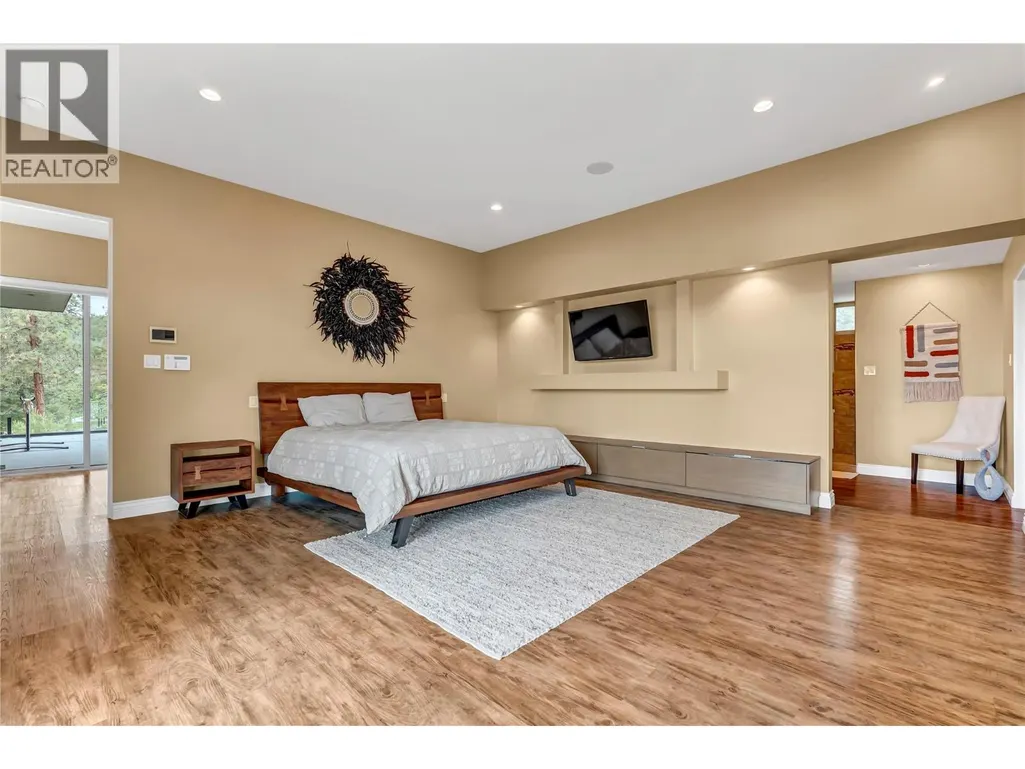
| Primary Bedroom | 19'0'' x 28'0'' | Second level |
Amenities
- Views
- New Construction
- Adult 55+
- Lease To Own
- No Strata Fees
- Furnished
- Primary On Main
- Air Conditioning
- Seller Finance
- Green
- Fixer Upper
- Horse
- Golf
- Fireplace
- Deck
- Garage
- Basement
- Pool

Property vs Single Family Average in V0H 1N1
Price
Year Built
