
Address
510 ' 11th Street S, Golden, BC
Price
$ 850,000
Property Attributes
- ID#10391785
- TypeSingle Family
- Listing Status Active
- MunicipalityGolden
- CityGolden
- AreaGolden
- NeighbourhoodGolden
- Postal CodeV0A 1H0
- StyleRanch
- Year Built1993
- Price$ 850,000
- Bedrooms5
- Bathrooms3
- Half Bathrooms0
- Sqr Footage1943
- Lot Size0.15 Acres
Data Source:
Canadian Real Estate Association (CREA)
Property Description
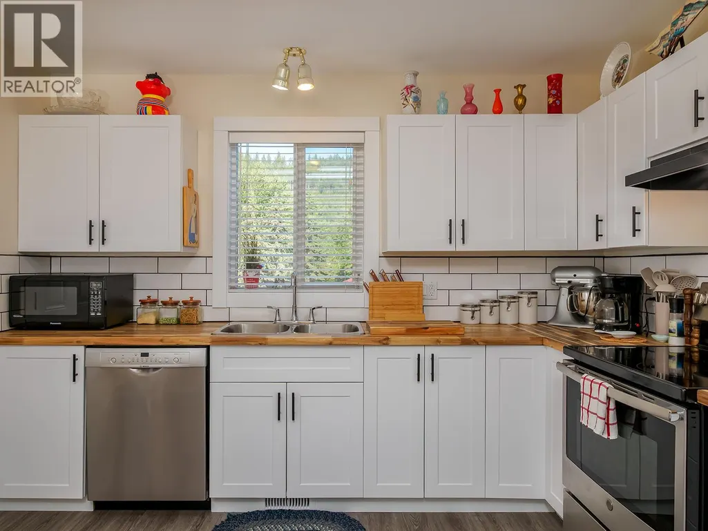
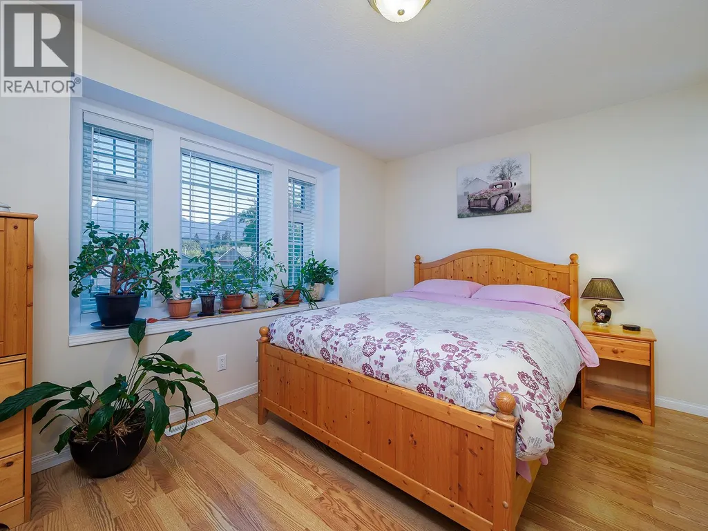
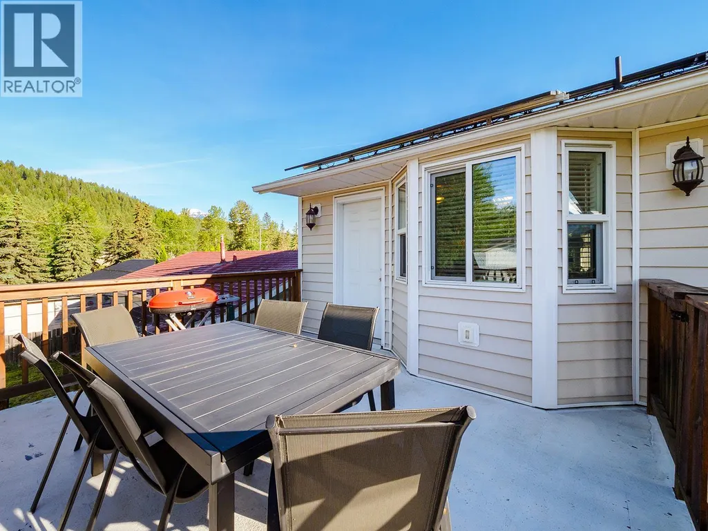
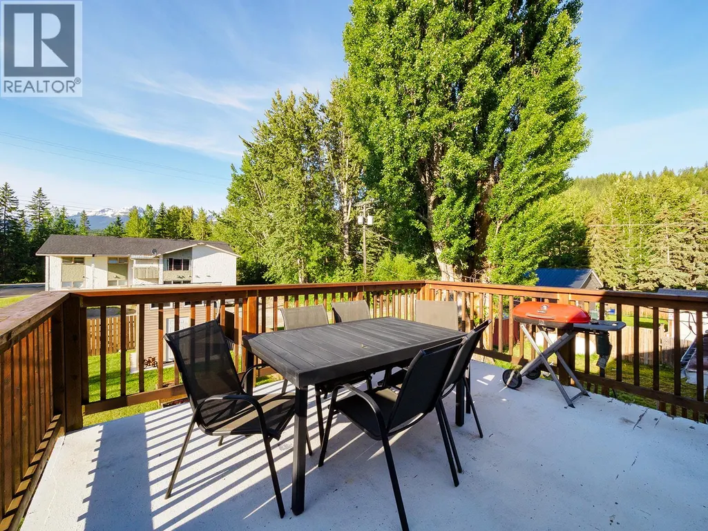
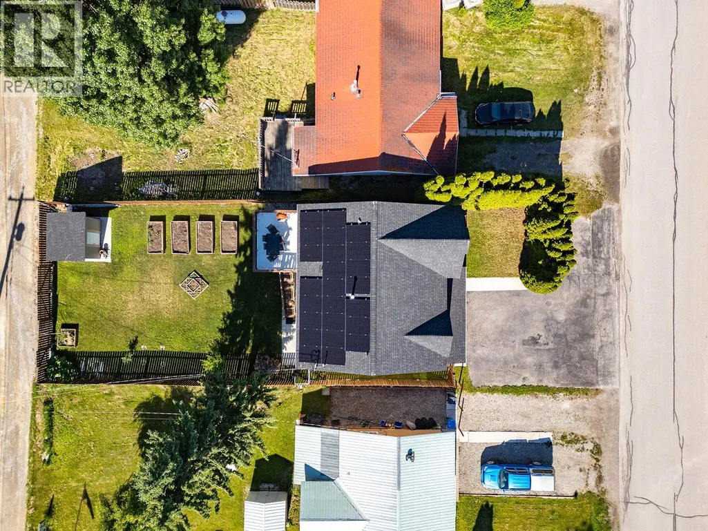
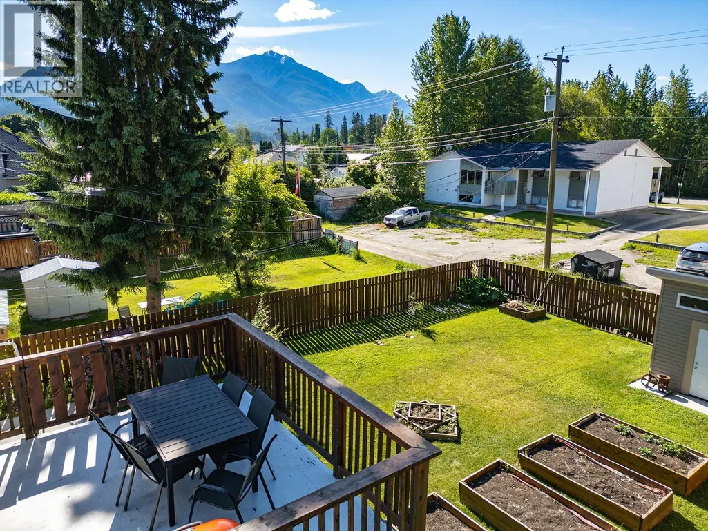
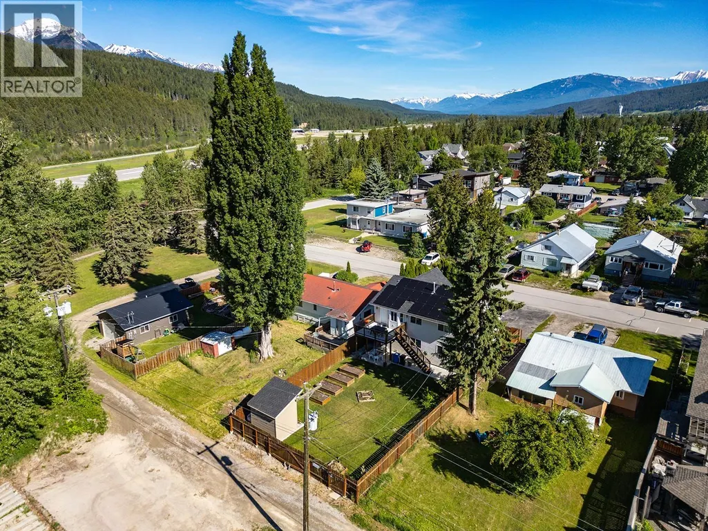
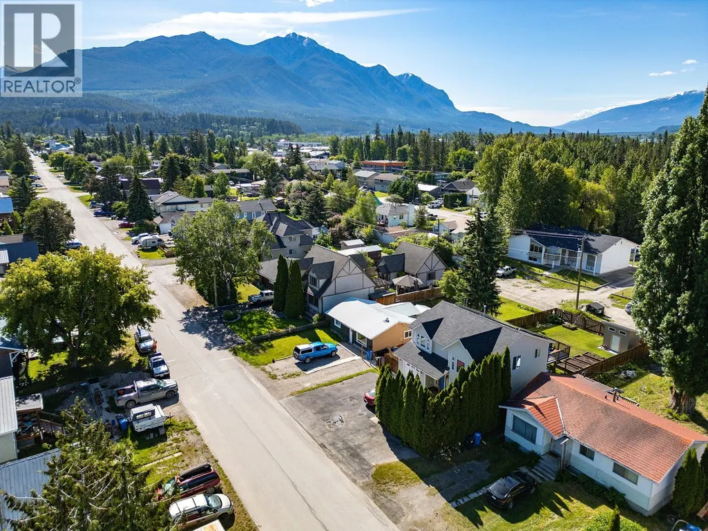
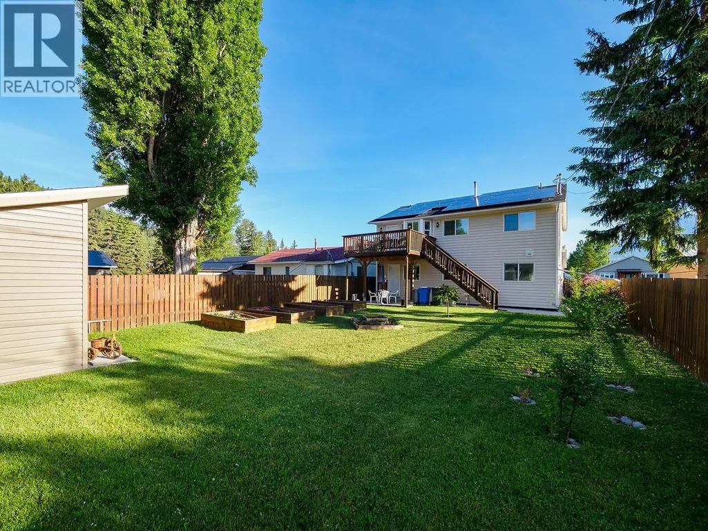
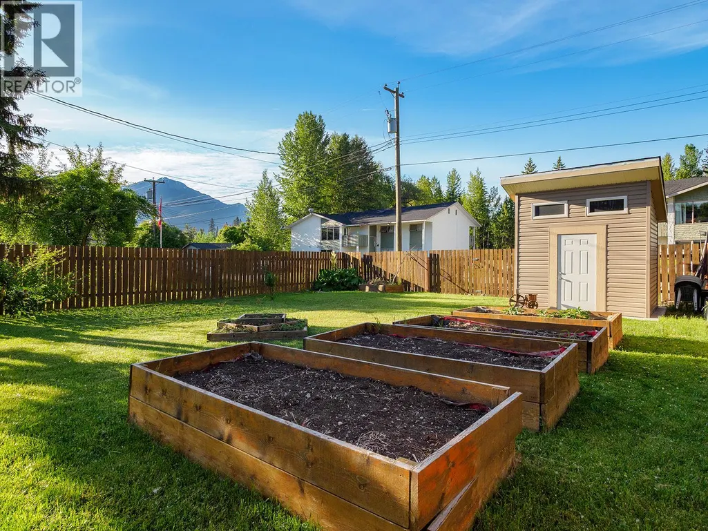
Mountain views, a mortgage helper, and a home that's ready to go — this is the one. Set against a stunning Rocky Mountain backdrop in one of Golden's most walkable neighbourhoods, this sharp two-storey checks every box. The income-generating suite offsets your mortgage from day one, while the long list of updates — triple pane windows, new shingles, furnace, heat pump, and solar panels — means low bills and zero headaches. Out back, a beautifully kept yard with raised garden beds, a quality storage shed, and a spacious upper deck made for soaking in those views. Single attached garage, pride of ownership throughout, and bike-able to everything Golden has to offer. Turn-key doesn't get better than this. (id:7434)
General Features
| Features | Level lot |
|---|---|
| Property Type | Single Family |
| Neighbourhood | Golden |
| Amenities | Golf Nearby, Park, Recreation, Schools, Shopping, Ski area |
| Building Architectural Style | Ranch |
| Parking Space Total | 1 |
| Building Type | House |
| Ownership Type | Freehold |
| Building.StoriesTotal | 2 |
Interior Features
| Building Fireplace Present | False |
|---|---|
| Building Heating Type | Baseboard heaters, Forced air, Heat Pump |
| Building Heating Fuel | Electric |
| Construction Style Attachment | Detached |
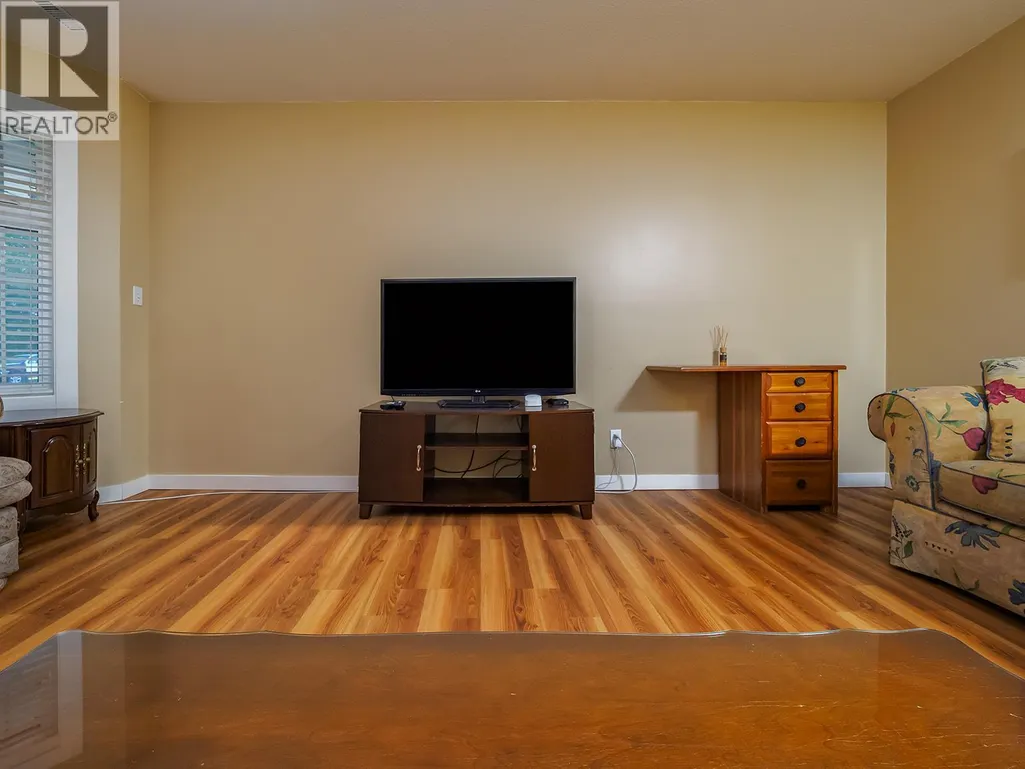
| Flooring Type | Laminate, Tile, Vinyl |
| Living Area Range | 1943 |
| Bedrooms | 5 |
Exterior Features
| Building Roof Material | Asphalt shingle |
|---|---|
| Building Roof Style | Unknown |
| Land Amenities | Golf Nearby, Park, Recreation, Schools, Shopping, Ski area |
| Landscape Features | Level |
| Sewer | Municipal sewage system |
Room Details
| Room | Dimensions | Level | Flooring | Details |
|---|---|---|---|---|
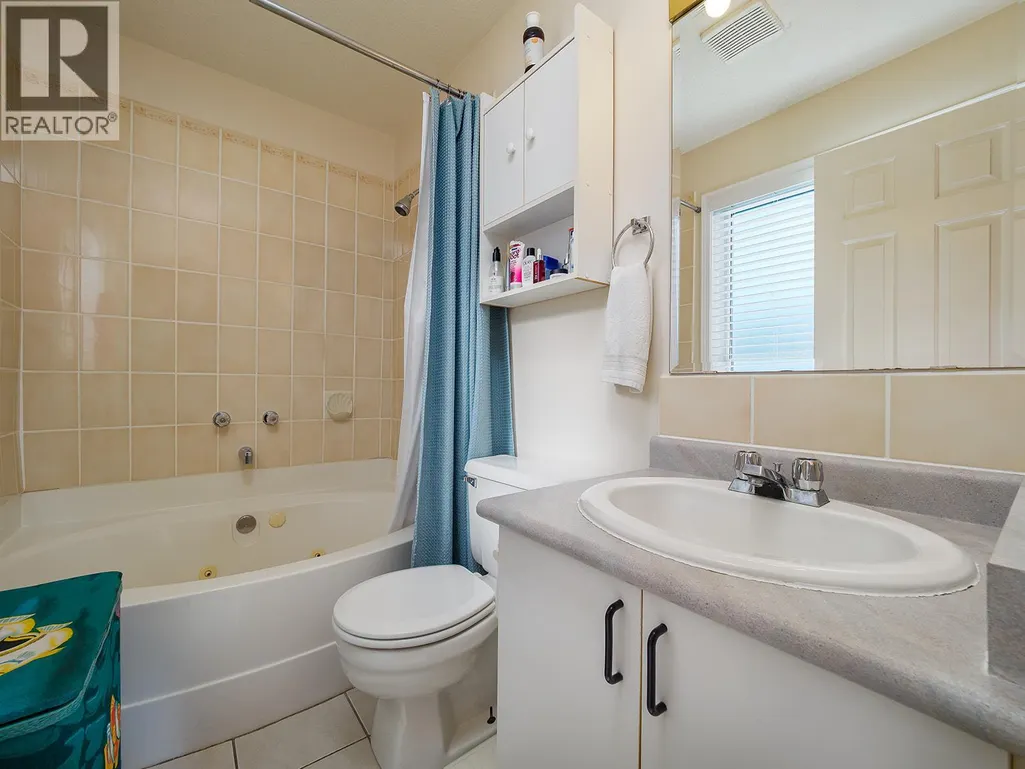
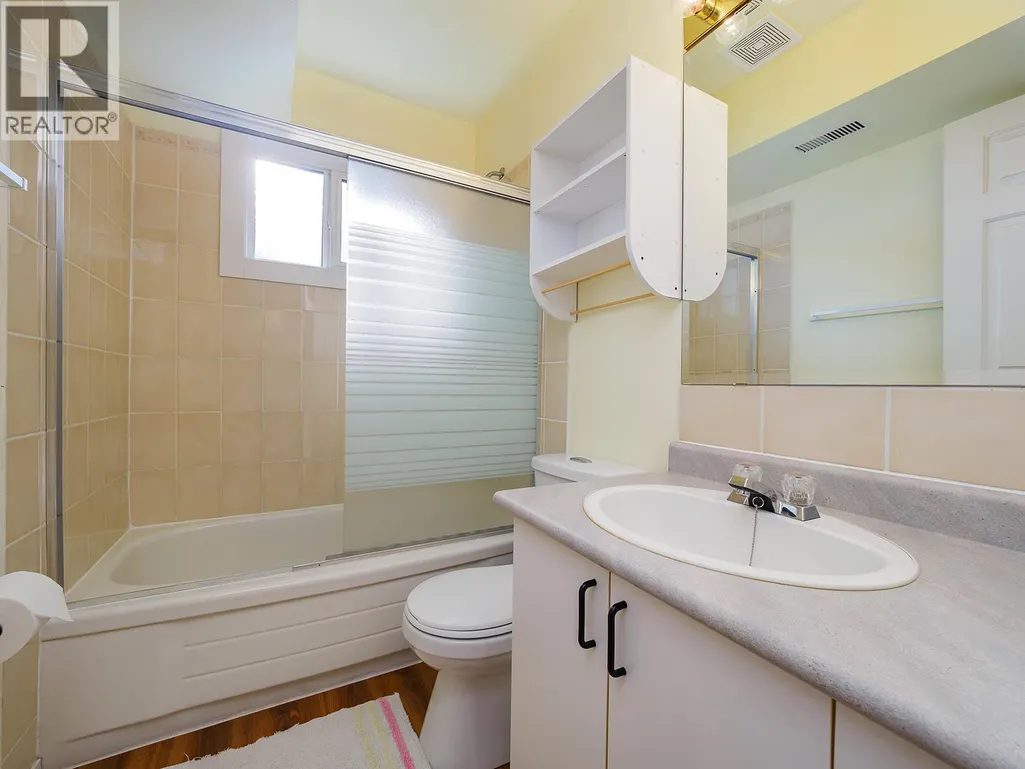
| 4pc Bathroom | Measurements not available | Main level | ||
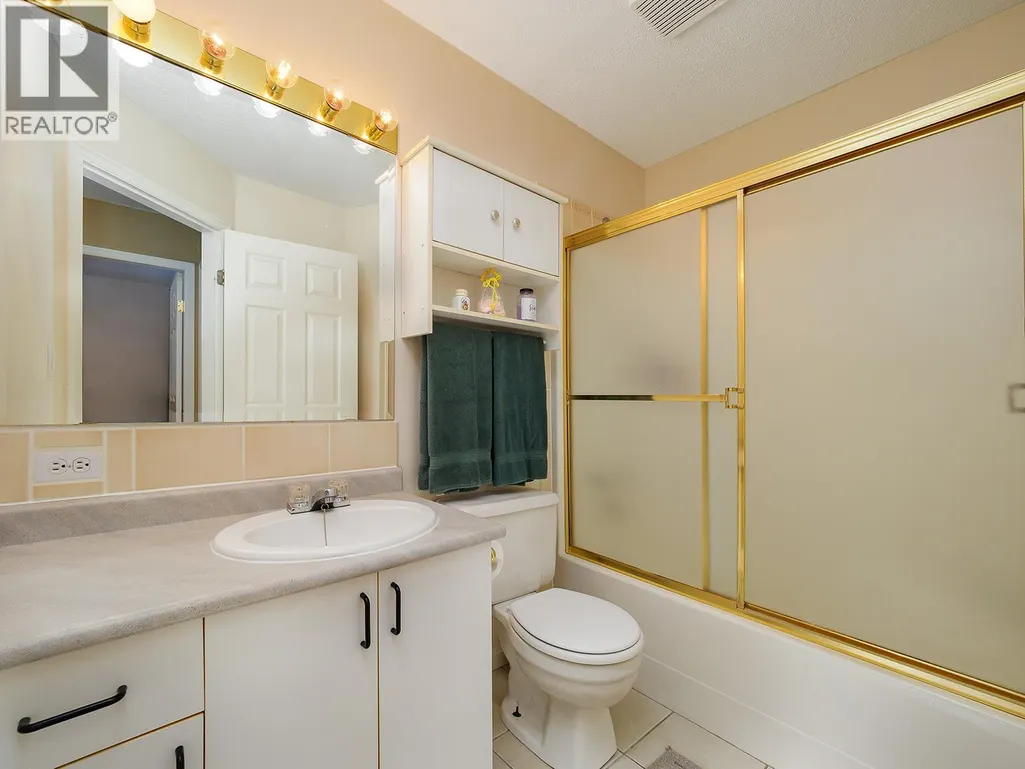
| 4pc Ensuite bath | Measurements not available | Second level | ||
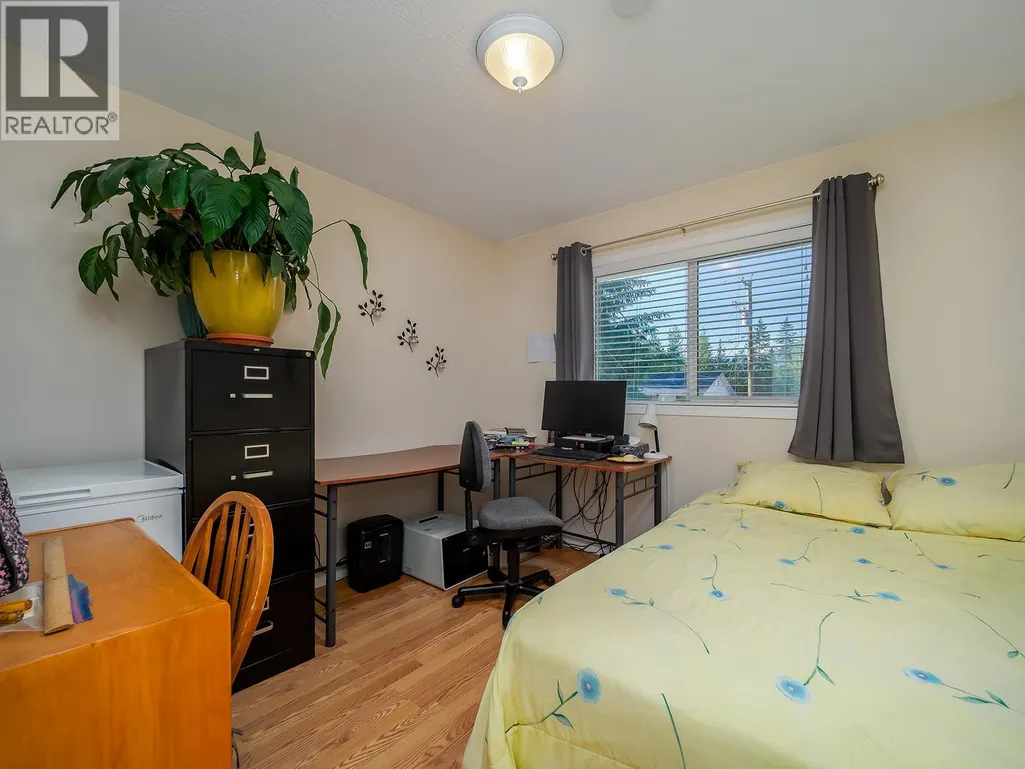
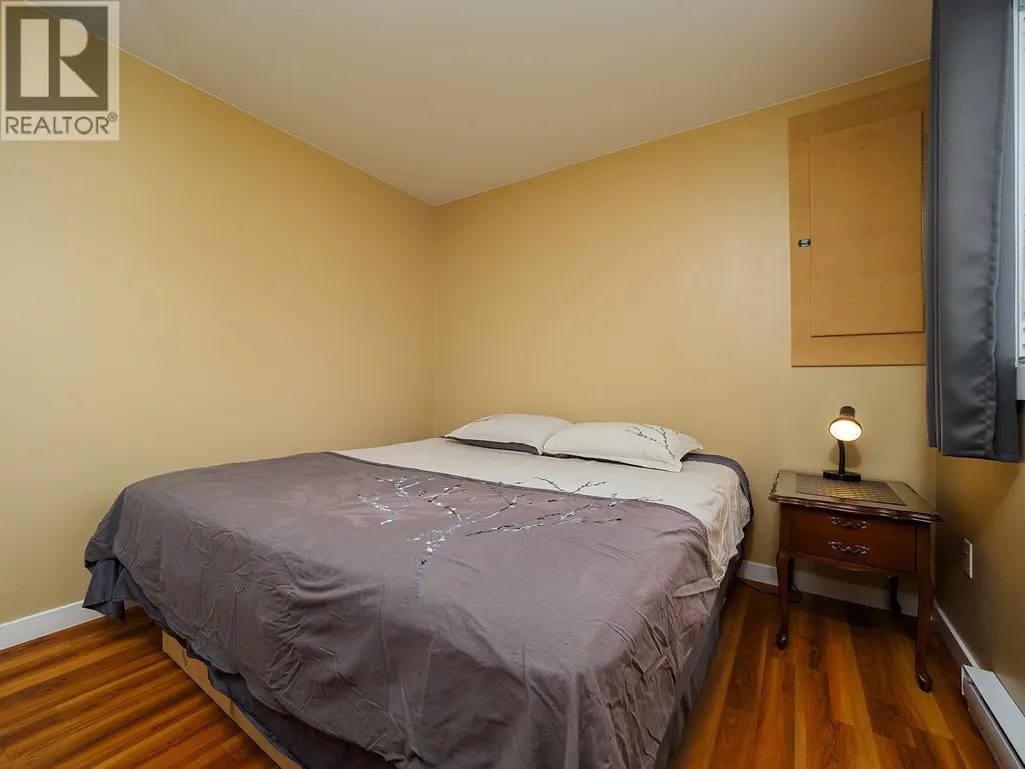
| Bedroom | 9'9'' x 10'2'' | Main level | ||
| Dining room | 9'4'' x 13'3'' | Second level | ||
| Kitchen | 15' x 10'5'' | Main level | ||
| Living room | 17'1'' x 14'5'' | Main level | ||
| Primary Bedroom | 10'2'' x 13'6'' | Second level |
Amenities
- Views
- New Construction
- Adult 55+
- Lease To Own
- No Strata Fees
- Furnished
- Primary On Main
- Air Conditioning
- Seller Finance
- Green
- Fixer Upper
- Horse
- Golf
- Fireplace
- Deck
- Garage
- Basement
- Pool

Property vs Single Family Average in V0A 1H0
Price
Year Built
