





Address
7 Pirates Lane, Protection Island, BC
Price
$ 829,900
Property Attributes
- ID#1039381
- TypeSingle Family
- Listing Status Active
- MunicipalityProtection Island
- CityProtection Island
- AreaProtection Island
- NeighbourhoodProtection Island
- Postal CodeV9G 1C3
- StyleContemporary
- Year Built1973
- Price$ 829,900
- Bedrooms2
- Bathrooms1
- Half Bathrooms0
- Sqr Footage738
Data Source:
Canadian Real Estate Association (CREA)
Property Description
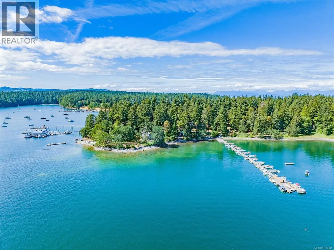
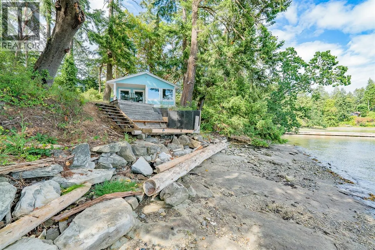
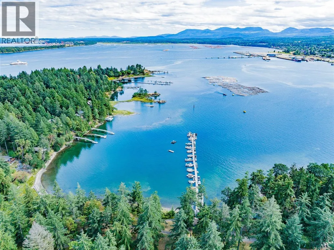
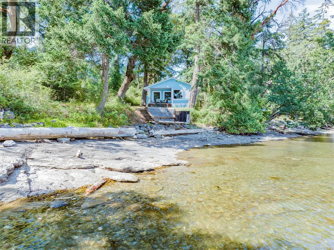
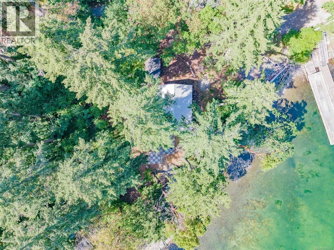
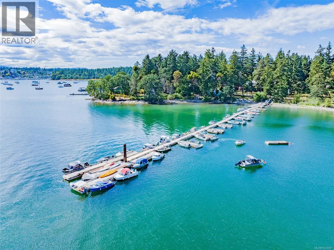
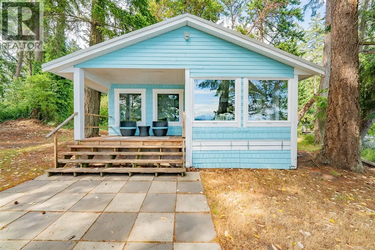
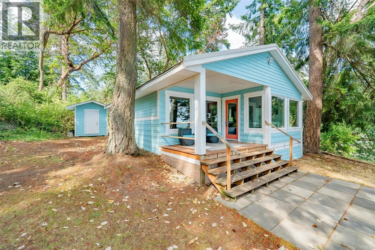
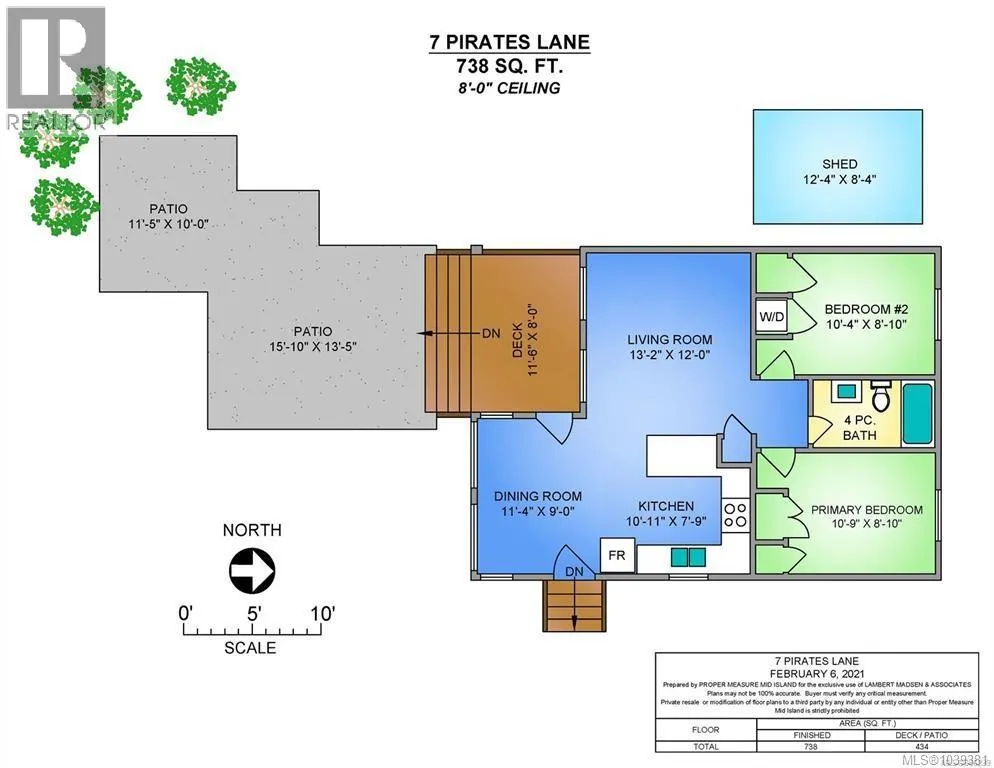
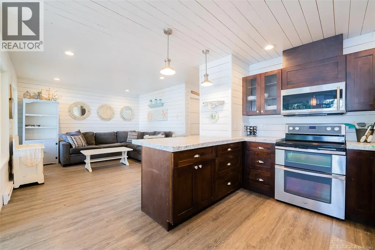
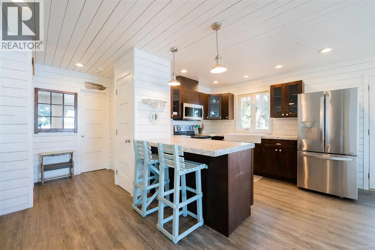
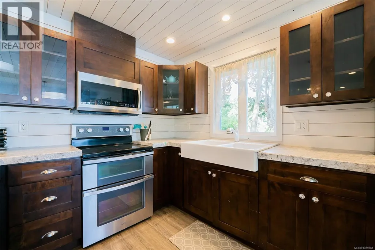
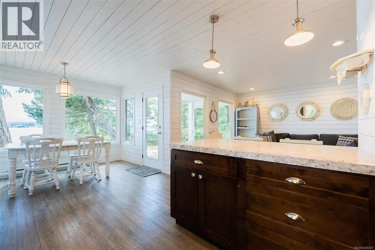
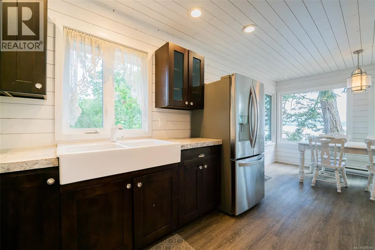
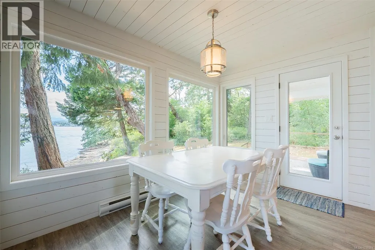
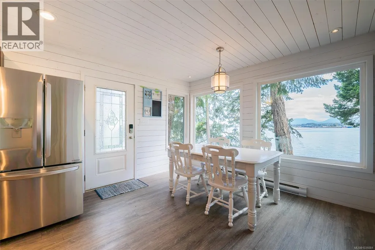
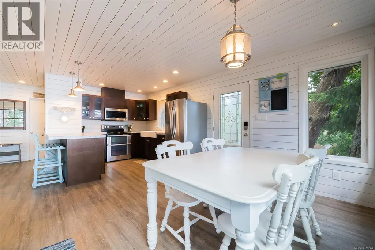
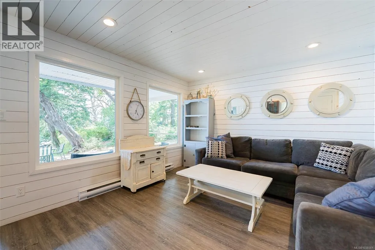
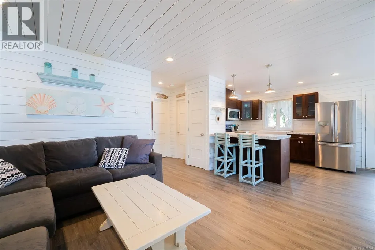
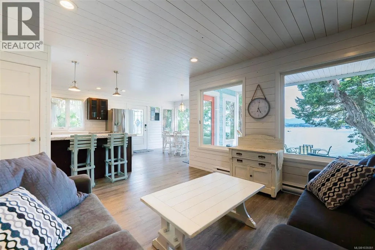
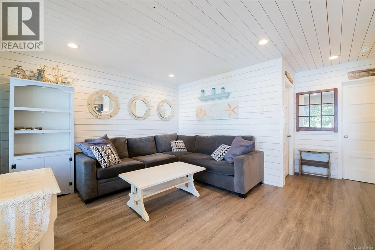
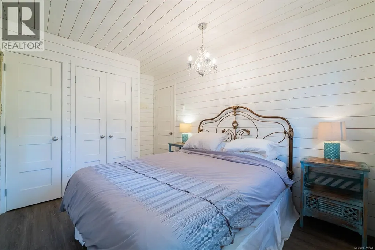
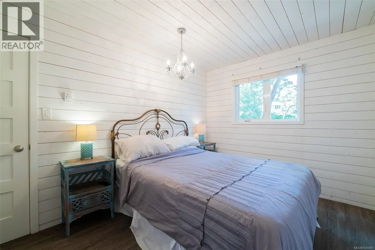
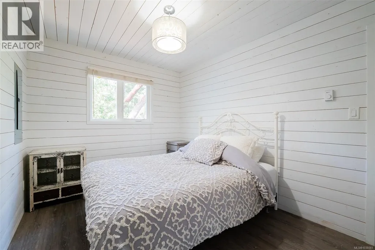
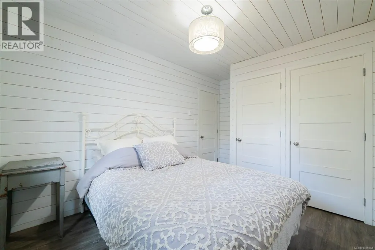
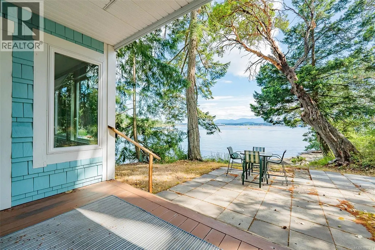
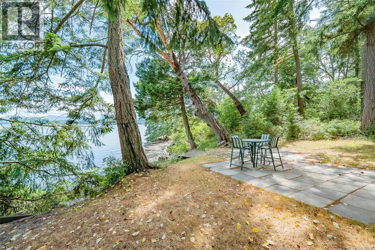
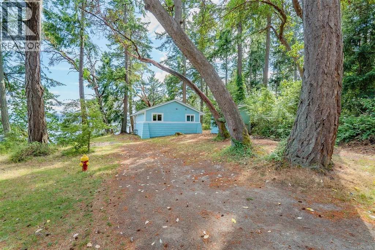
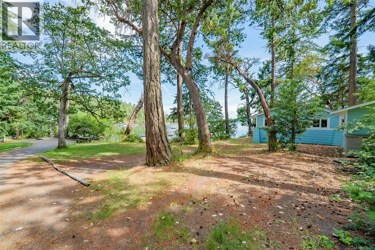
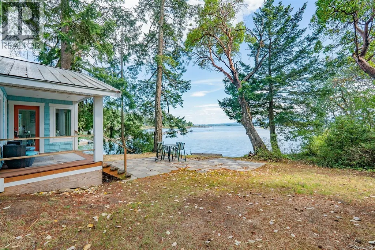
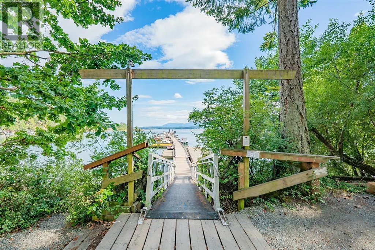
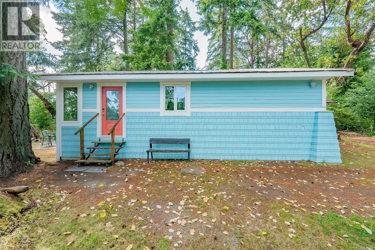
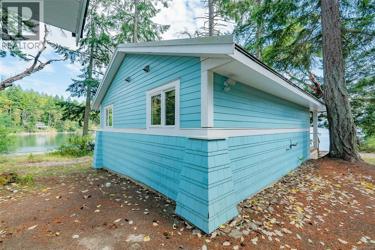
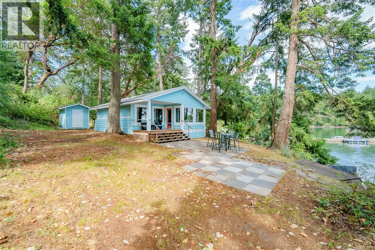
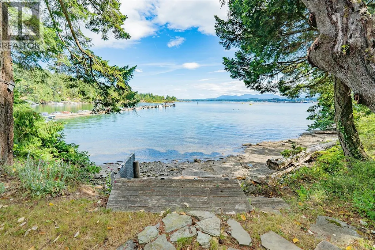
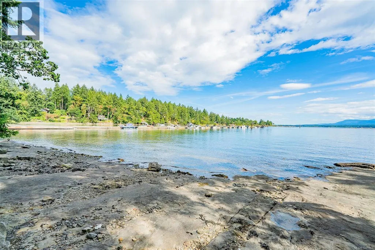
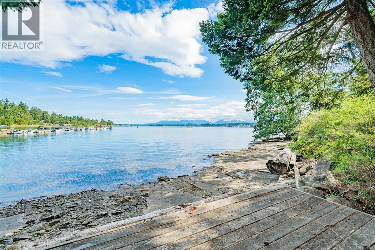
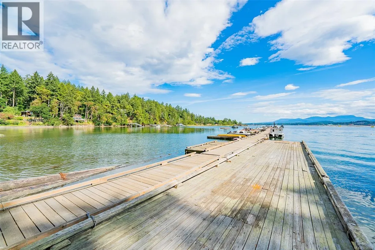
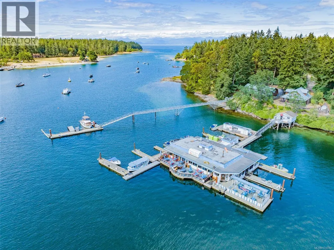
Where on the BC west coast will you find a home on .46 acre and walk-on waterfront? On Protection Island, just a short passenger ferry ride from Nanaimo's famous inner harbour. With a southeast setting and a 2 minute walk to the ferry dock and the floating Dinghy Dock Pub, your summer retreat or next home awaits you. A metal roof (2020), hardi-plank exterior, rustic cottage walls and ship-lap ceiling, full kitchen, living room, plus two bedrooms, all create a peaceful ocean-side milieu to relax and embrace one of the best waterfront oases on Vancouver Island. A patio, canopy of trees for summer shade, multiple surrounding parks all contribute to a laid back lifestyle we all yearn. Views to Nanaimo, a wide array of marine vessels from small skiffs to large yachts and daily ferries feed your state of mind. The property is serviced by Telus/Shaw, connected sewer, and city water. This is a truly unique find. All measurements are approximate and should be verified if important (id:7434)
General Features
| Features | Park setting, Wooded area, Other, Marine Oriented |
|---|---|
| Property Type | Single Family |
| Zoning Description | R3 |
| ZoningType | Residential |
| Neighbourhood | Protection Island |
| Building Architectural Style | Contemporary |
| Building Cooling Type | None |
| Parking Space Total | 2 |
| Building Type | House |
| Ownership Type | Freehold |
Interior Features
| Building Fireplace Present | False |
|---|---|
| Building Heating Type | Baseboard heaters |
| Living Area Range | 738 |
| Bedrooms | 2 |
Exterior Features
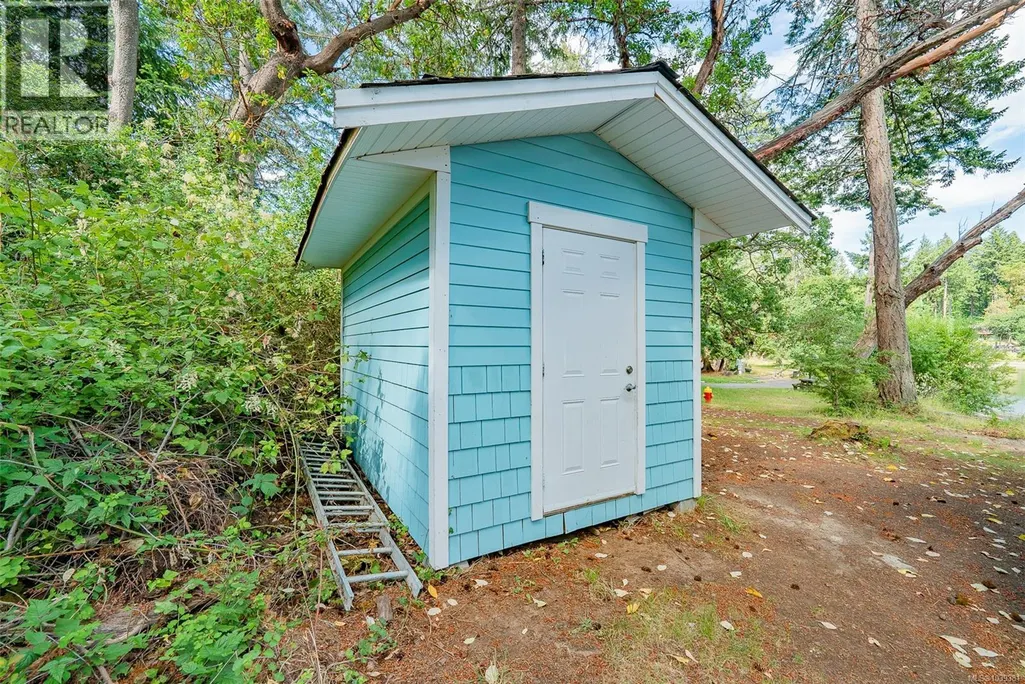
| Structure | Shed, Patio(s) |
|---|---|
| Water Front Type | Waterfront on ocean |
| ViewType | City view, Ocean view |
Room Details
| Room | Dimensions | Level | Flooring | Details |
|---|---|---|---|---|
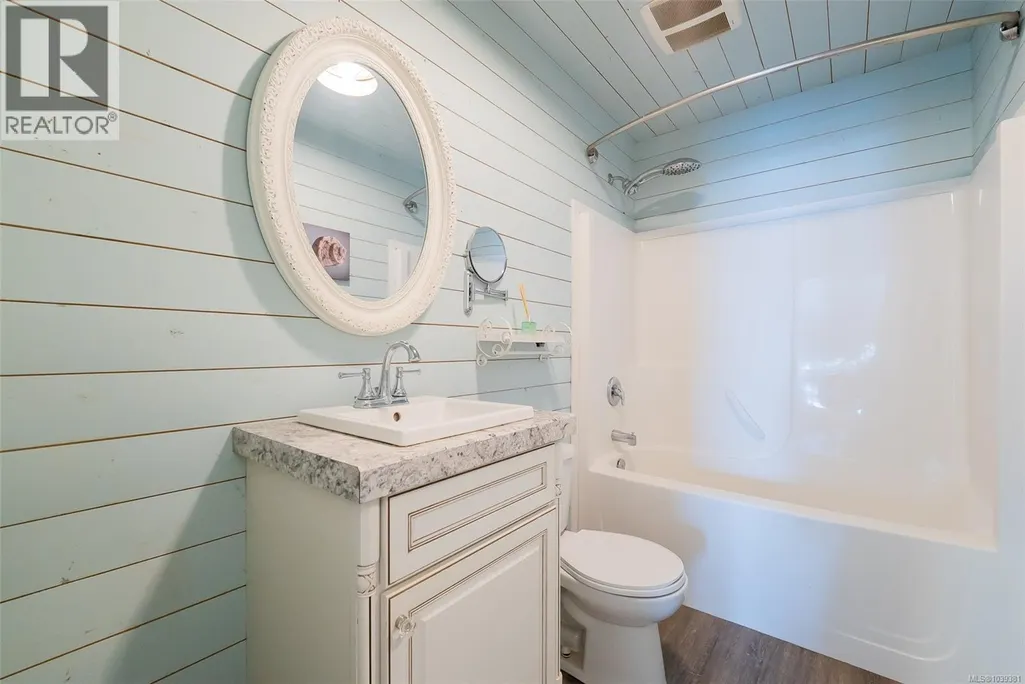
| Bathroom | 4-Piece | Main level | ||
| Bedroom | 10'4 x 8'10 | Main level | ||
| Dining room | 11'4 x 9'0 | Main level | ||
| Kitchen | 10'11 x 7'9 | Main level | ||
| Living room | 13'2 x 12'0 | Main level | ||
| Patio | 11'5 x 10'0 | Main level | ||
| Primary Bedroom | 10'9 x 8'10 | Main level | ||
| Storage | 12'4 x 8'4 | Main level |
Amenities
- Views
- New Construction
- Adult 55+
- Lease To Own
- No Strata Fees
- Furnished
- Primary On Main
- Air Conditioning
- Seller Finance
- Green
- Fixer Upper
- Horse
- Golf
- Fireplace
- Deck
- Garage
- Basement
- Pool

Property vs Single Family Average in V9G 1C3
Price
Year Built
In The Neighbourhood
Protection Island
$ 440,000
- Type
- Single Family
- Size
- 767 SqFt
- Rooms
- 2 Beds + 1 Baths
Royal LePage Nanaimo Realty (NanIsHwyN)
Protection Island
$ 529,000
- Type
- Single Family
- Size
- 916 SqFt
- Rooms
- 2 Beds + 1 Baths
Easy List Realty
Protection Island
$ 915,000
- Type
- Single Family
- Size
- 1,527 SqFt
- Rooms
- 4 Beds + 2 Baths
Macdonald Realty Westmar
Protection Island
$ 660,000
- Type
- Single Family
- Size
- 1,332 SqFt
- Rooms
- 3 Beds + 2 Baths
Royal LePage Nanaimo Realty (NanIsHwyN)
Protection Island
$ 725,000
- Type
- Single Family
- Size
- 1,042 SqFt
- Rooms
- 2 Beds + 2 Baths
Royal LePage Nanaimo Realty (NanIsHwyN)
Protection Island
$ 350,000
- Type
- Single Family
- Size
- 768 SqFt
- Rooms
- 2 Beds + 1 Baths
Pemberton Holmes Ltd. (Nanaimo)
Protection Island
$ 899,000
- Type
- Single Family
- Size
- 2,609 SqFt
- Rooms
- 4 Beds + 3 Baths
Pemberton Holmes Ltd. (Nanaimo)
Protection Island
$ 1,548,000
- Type
- Single Family
- Size
- 2,609 SqFt
- Rooms
- 4 Beds + 3 Baths
Pemberton Holmes Ltd. (Nanaimo)
Protection Island
$ 950,000
- Type
- Single Family
- Size
- 1,182 SqFt
- Rooms
- 3 Beds + 3 Baths
Royal LePage Nanaimo Realty (NanIsHwyN)
