
Address
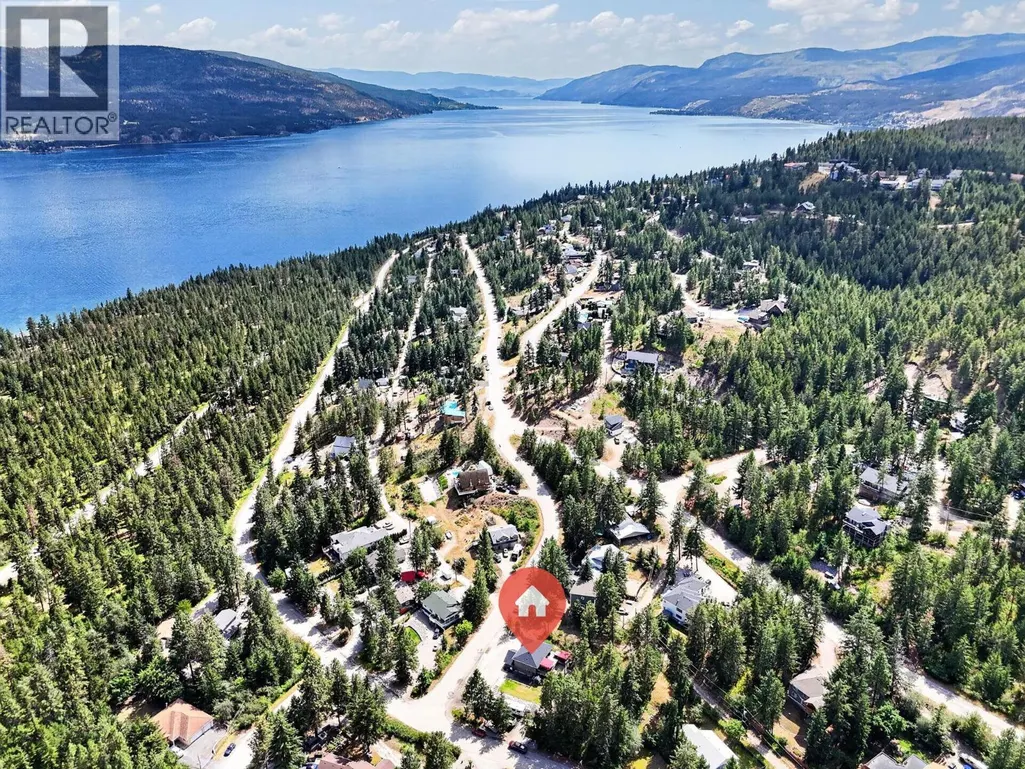
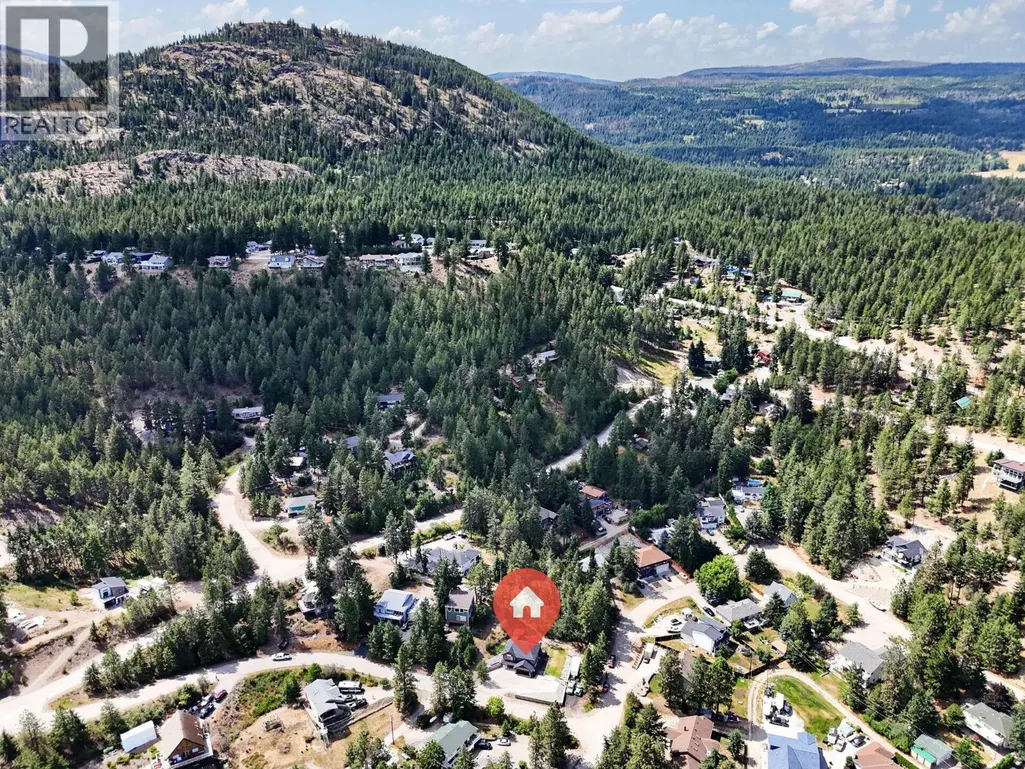
87 Larch Road, Vernon, BC
Price
$ 799,000
Property Attributes
- ID#10394354
- TypeSingle Family
- Listing Status Active
- MunicipalityVernon
- CityVernon
- AreaVernon
- NeighbourhoodOkanagan North
- Postal CodeV1H 2C3
- Style
- Year Built2008
- Price$ 799,000
- Bedrooms3
- Bathrooms3
- Half Bathrooms0
- Sqr Footage2054
- Lot Size0.27 Acres
Data Source:
Canadian Real Estate Association (CREA)
Property Description
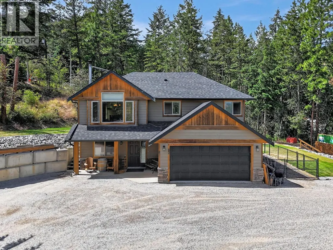
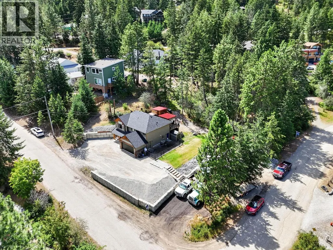
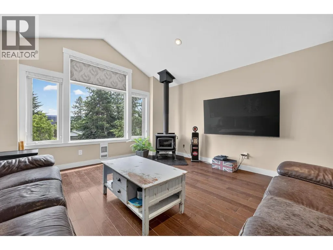
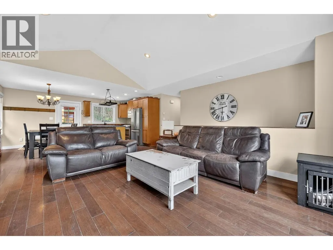
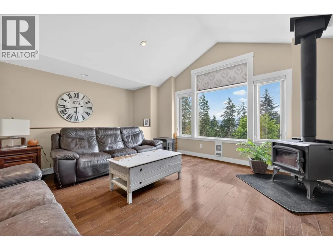
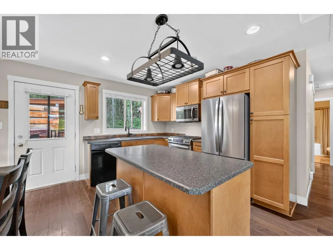
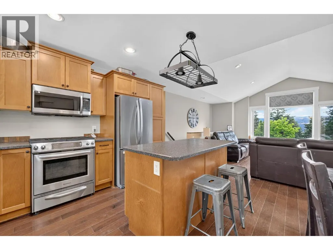
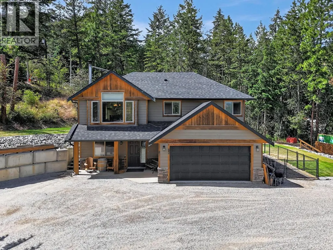
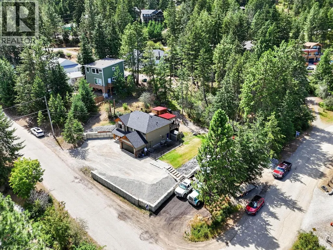
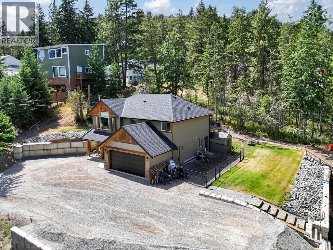
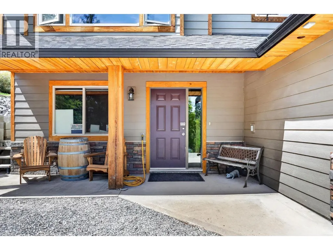
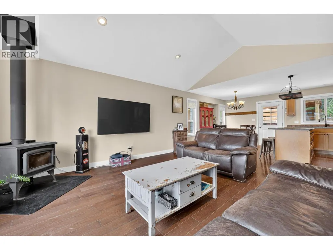
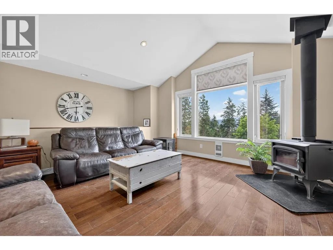
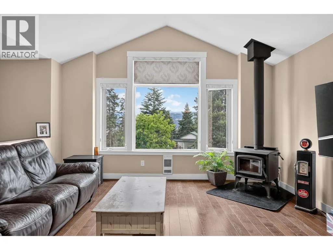
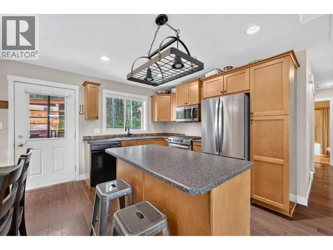
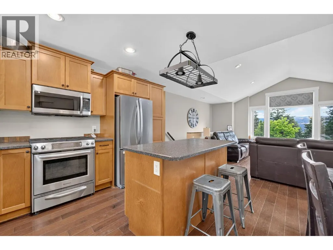
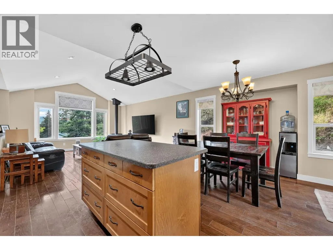
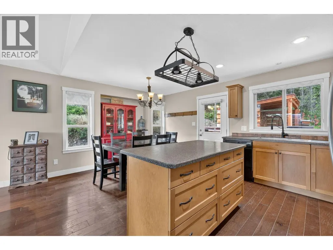
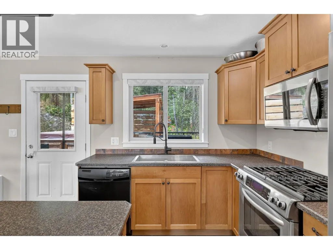
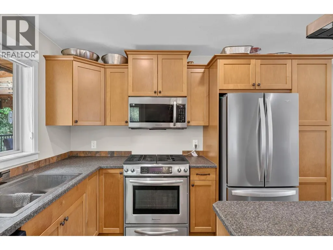
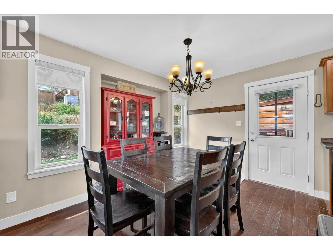
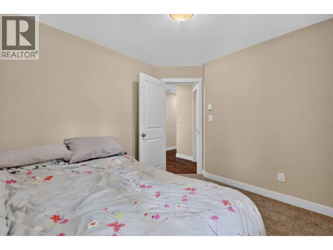
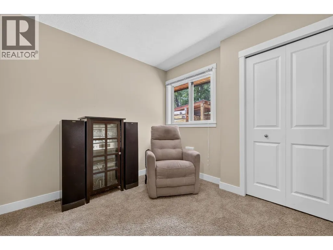
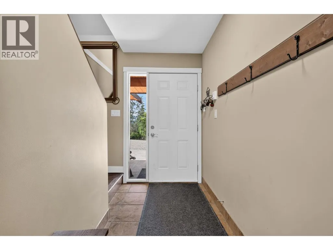
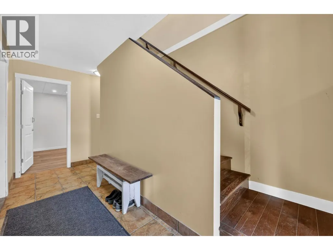
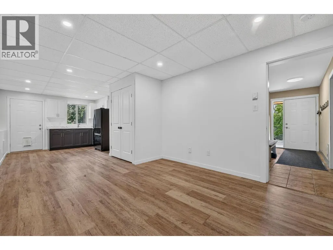
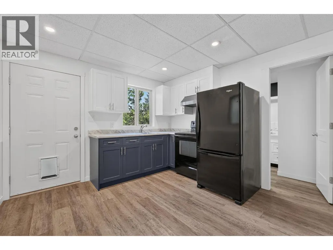
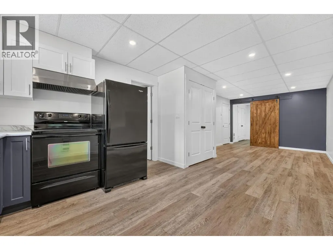
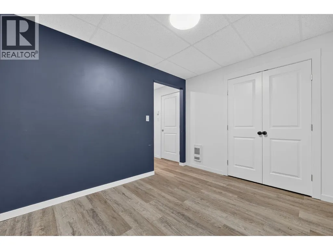
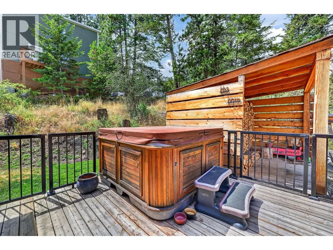
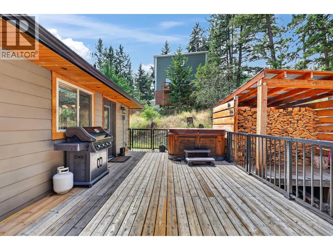
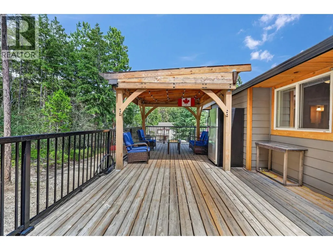
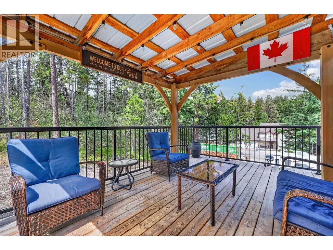
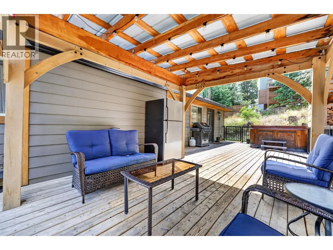
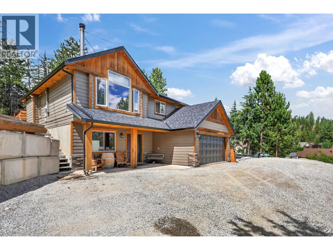
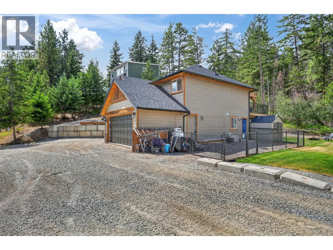
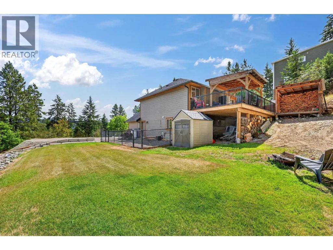
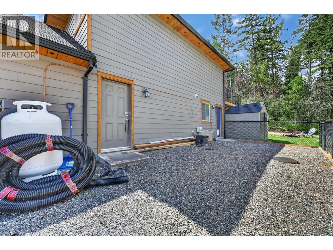
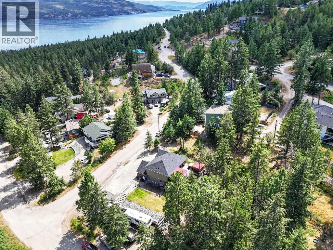
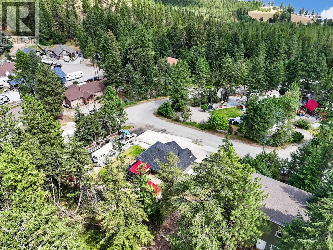
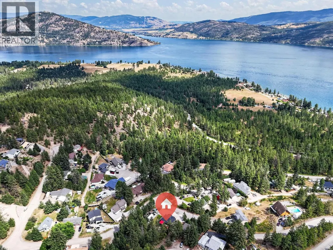
Looking for room to spread out and space for all your toys? Welcome to 87 Larch Road in Vernon. This versatile home offers 3 bedrooms plus a den, along with a non-legal basement suite—perfect for extended family, guests, or added flexibility. The standout feature is the incredible amount of parking. With ample room for multiple vehicles, RVs, boats, trailers, and recreational equipment, this property is ideal for anyone needing extra outdoor space. The main level offers comfortable everyday living, while the lower-level non-legal suite provides its own separate living area, creating options for multigenerational living or potential mortgage helper income (buyer to verify). Conveniently located close to schools, parks, shopping, and everyday amenities, this property combines practicality with flexibility. Whether you're looking for room to grow, space for your hobbies, or a home with income potential, 87 Larch Road is ready for its next owner. (id:7434)
General Features
| Features | Central island, One Balcony |
|---|---|
| Property Type | Single Family |
| Neighbourhood | Okanagan North |
| Amenities | Park, Recreation |
| Building Appliances | Refrigerator, Dishwasher, Dryer, Range - Electric, Microwave, Washer |
| Parking Space Total | 2 |
| Building Type | House |
| Ownership Type | Freehold |
| Building.StoriesTotal | 2 |
Interior Features
| Building Fireplace Present | True |
|---|---|
| Building Fireplace Total | 1 |
| Building Fireplace Type | Conventional |
| Building Heating Type | Baseboard heaters, Stove |
| Building Heating Fuel | Electric, Wood |
| Basement Type | Full |
| Construction Style Attachment | Detached |
| Fireplace Fuel | Wood |
| Flooring Type | Carpeted, Hardwood, Tile |
| Living Area Range | 2054 |
| Bedrooms | 3 |
Exterior Features
| ViewType | Mountain view, View (panoramic) |
|---|---|
| Building Roof Material | Asphalt shingle |
| Building Roof Style | Unknown |
| Land Amenities | Park, Recreation |
| Landscape Features | Landscaped |
| Sewer | Septic tank |
| Exterior Finish | Other |
Room Details
| Room | Dimensions | Level | Flooring | Details |
|---|---|---|---|---|
| 3pc Bathroom | 10'8'' x 6'7'' | Lower level | ||
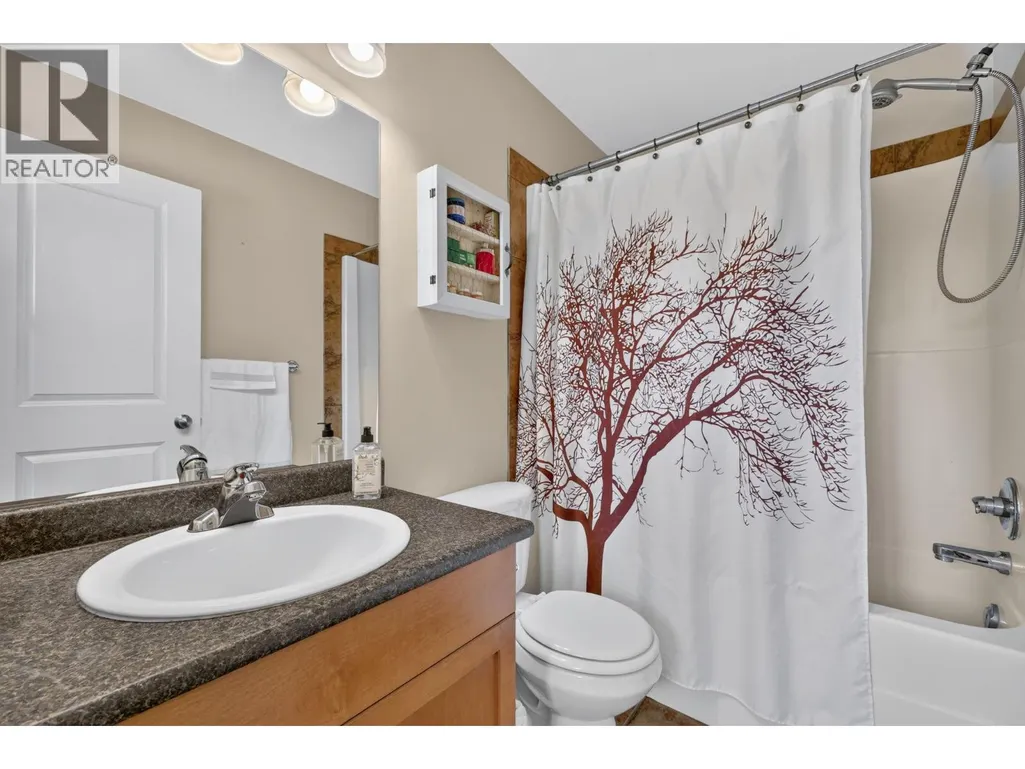
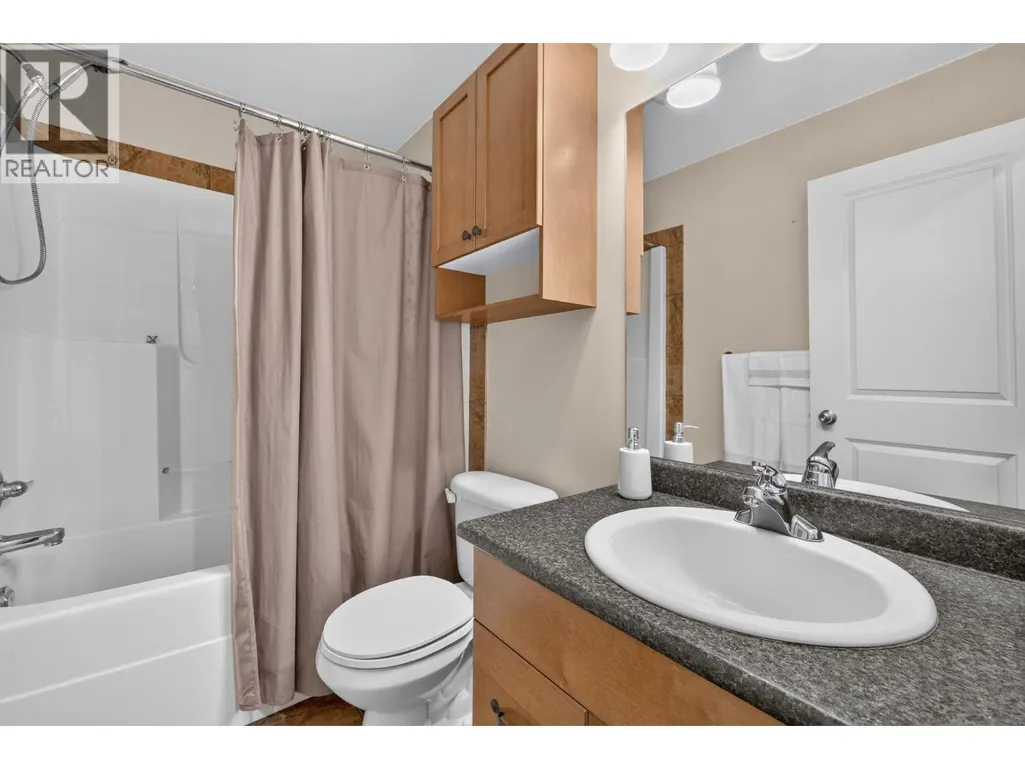
| 4pc Bathroom | 7'10'' x 4'11'' | Second level | ||
| 4pc Ensuite bath | 4'11'' x 7'6'' | Second level | ||
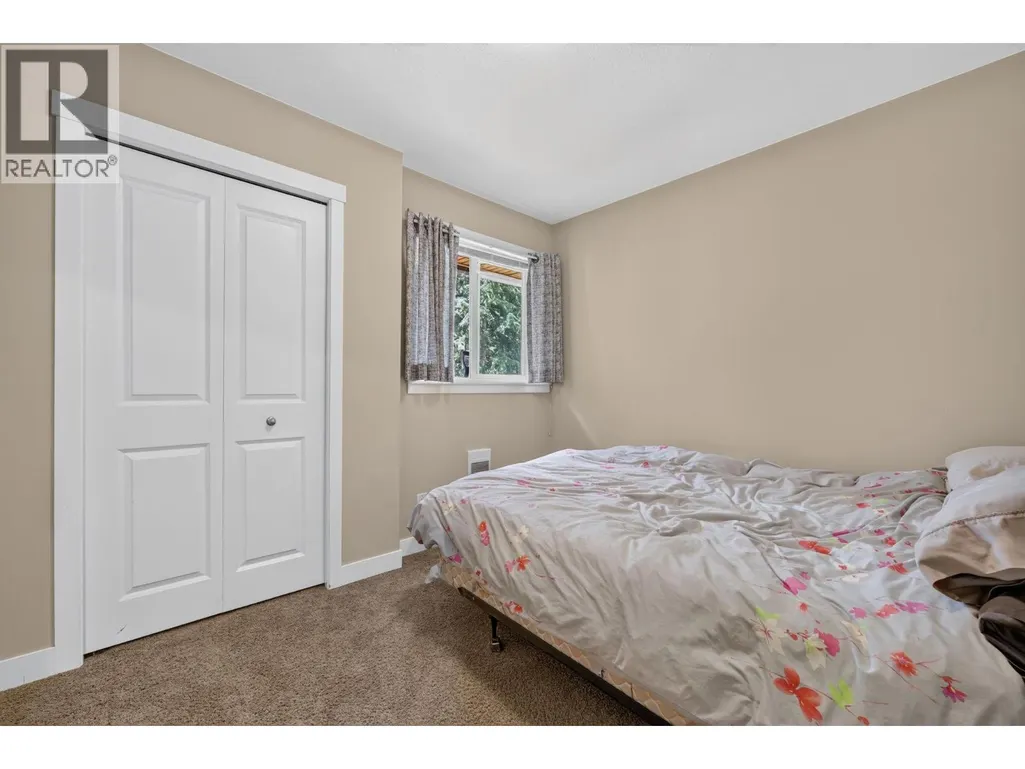
| Bedroom | 10'4'' x 8'11'' | Second level | ||
| Den | 9'2'' x 11' | Main level | ||
| Dining room | 9'8'' x 11'3'' | Second level | ||
| Foyer | 5'1'' x 6'1'' | Lower level | ||
| Kitchen | 7'11'' x 11'0'' | Lower level | ||
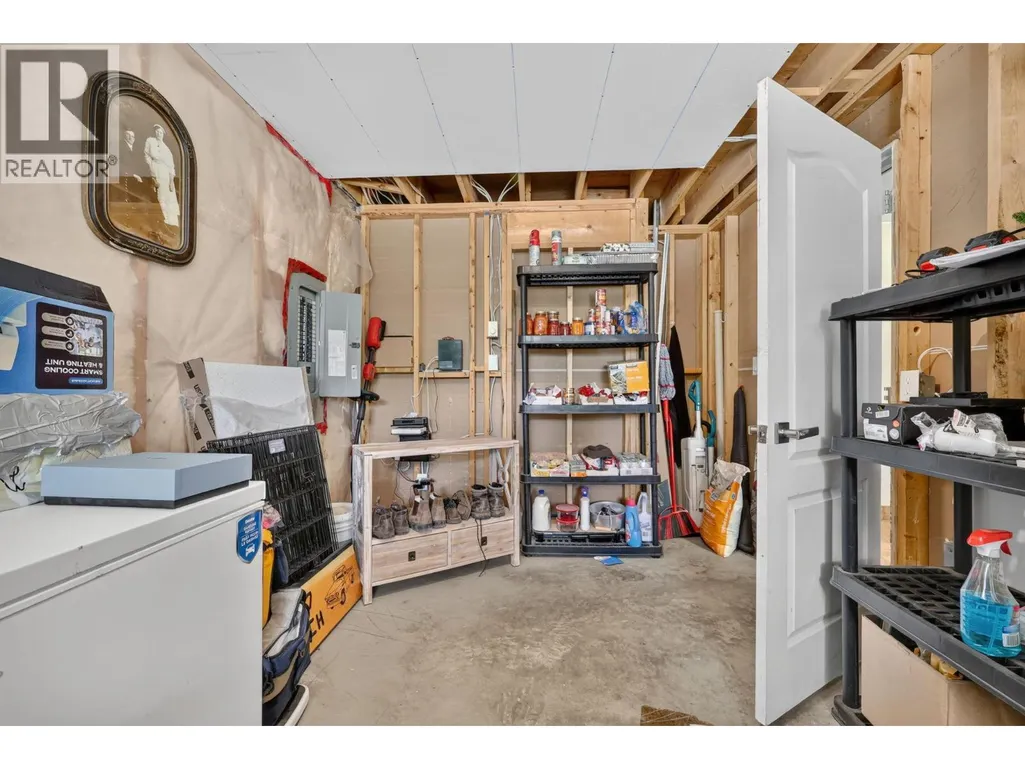
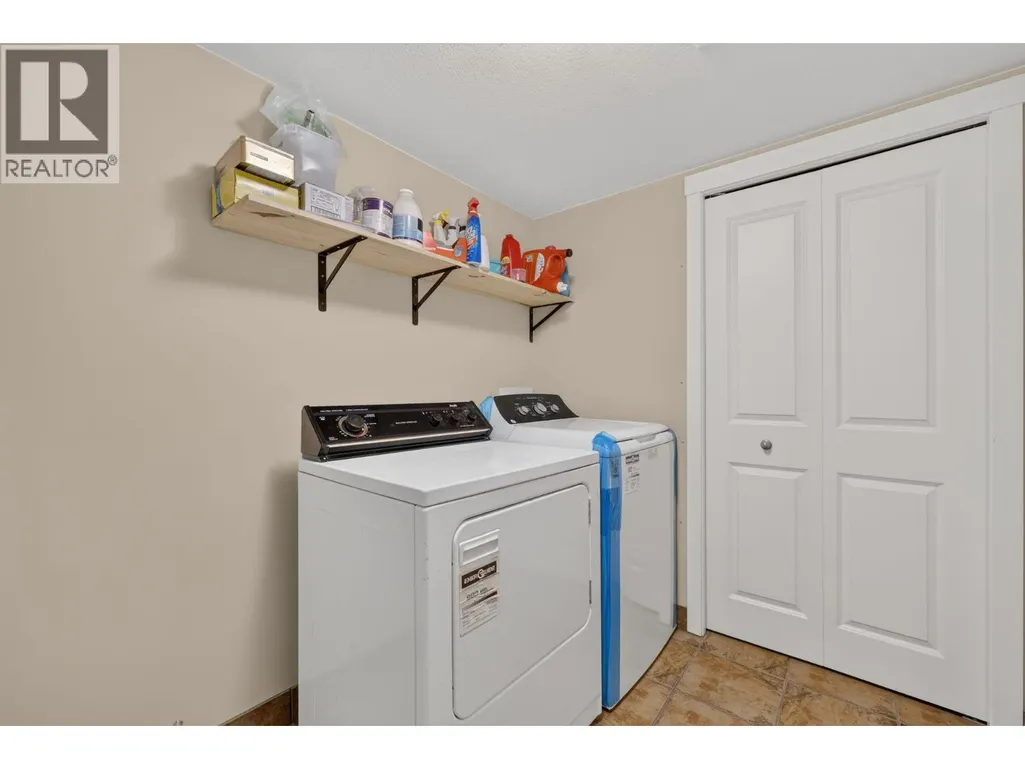
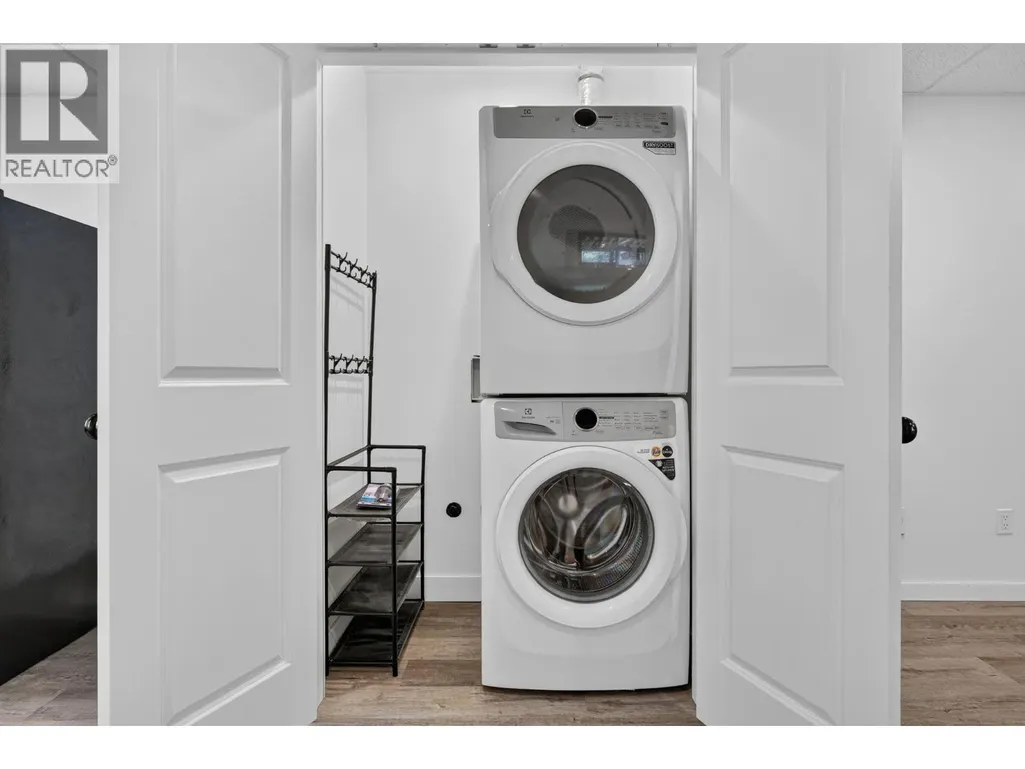
| Laundry room | 8'0'' x 6'4'' | Lower level | ||
| Living room | 19'6'' x 11' | Lower level | ||
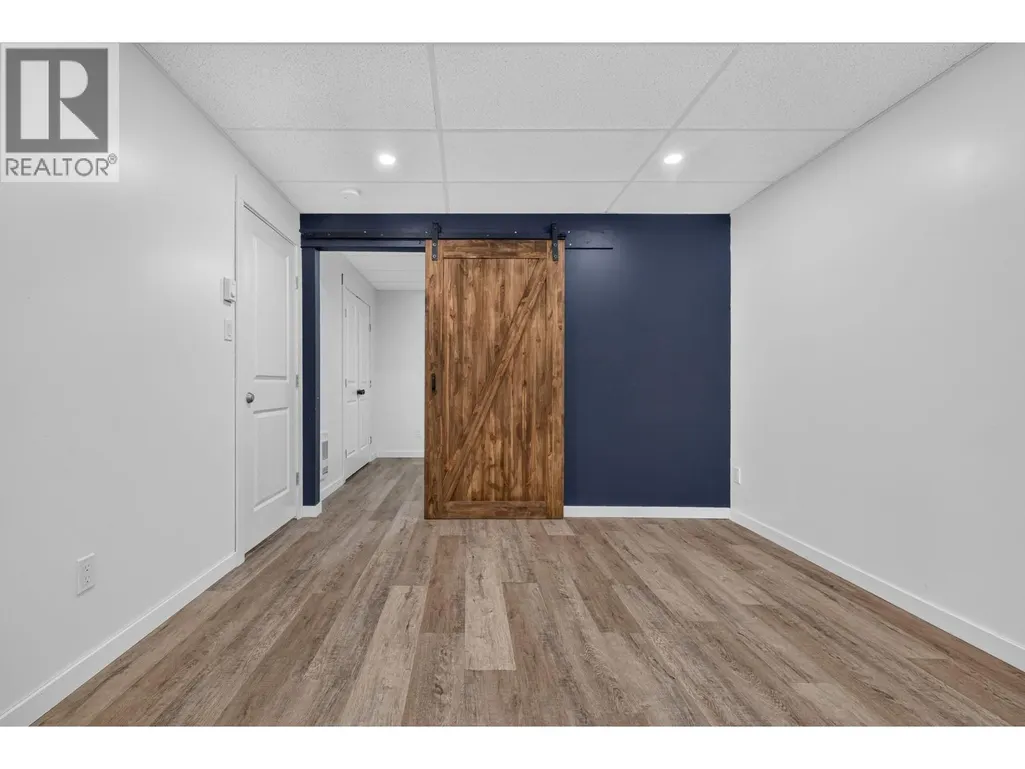
| Office | 9'3'' x 13'4'' | Lower level | ||
| Other | 18'10'' x 20'1'' | Lower level | ||
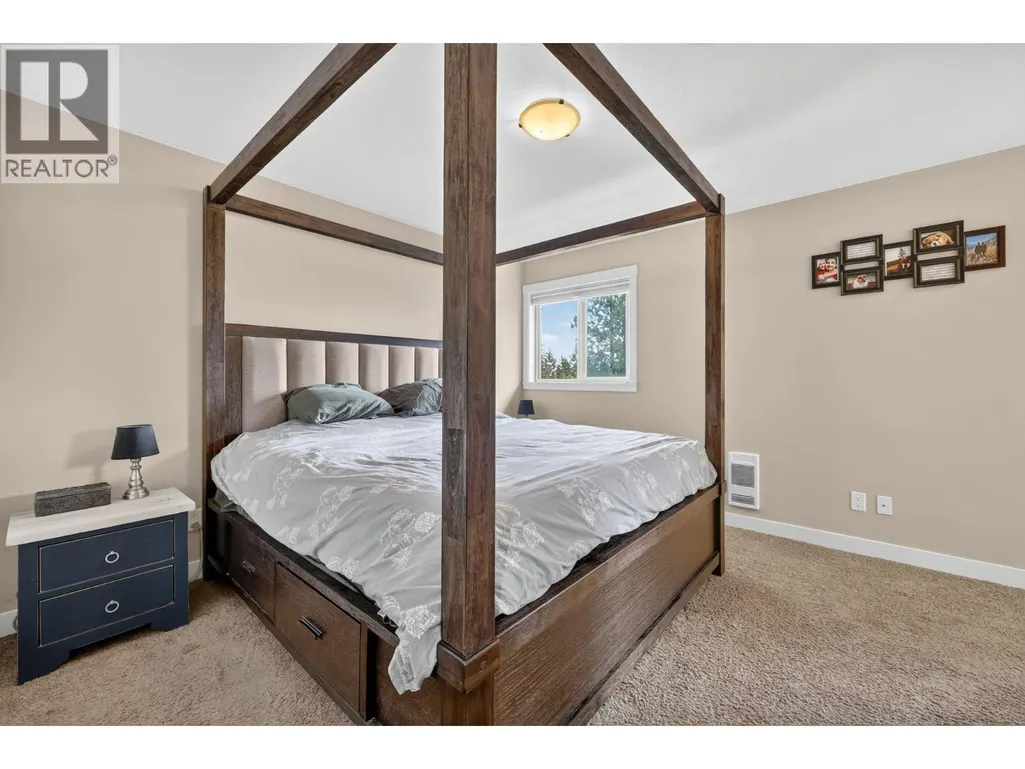
| Primary Bedroom | 19'2'' x 12'5'' | Second level |
Amenities
- Views
- New Construction
- Adult 55+
- Lease To Own
- No Strata Fees
- Furnished
- Primary On Main
- Air Conditioning
- Seller Finance
- Green
- Fixer Upper
- Horse
- Golf
- Fireplace
- Deck
- Garage
- Basement
- Pool

Property vs Single Family Average in V1H 2C3
Price
Year Built
In The Neighbourhood
Vernon
$ 698,000
- Type
- Single Family
- Size
- 2,934 SqFt
- Rooms
- 3 Beds + 3 Baths
O'Keefe 3 Percent Realty Inc.
Vernon
$ 610,000
- Type
- Single Family
- Size
- 1,598 SqFt
- Rooms
- 2 Beds + 2.5 Baths
Vantage West Realty Inc.
Vernon
$ 759,900
- Type
- Single Family
- Size
- 1,561 SqFt
- Rooms
- 3 Beds + 2 Baths
Coldwell Banker Horizon Realty
Vernon
$ 742,900
- Type
- Single Family
- Size
- 2,472 SqFt
- Rooms
- 3 Beds + 2 Baths
RE/MAX Vernon Salt Fowler
