








Address
112 Penrose Court Unit# 4, Penticton, BC
Price
$ 2,199,000
Property Attributes
- ID#10394891
- TypeSingle Family
- Listing Status Active
- MunicipalityPenticton
- CityPenticton
- AreaBlackhawk Estates
- NeighbourhoodBlackhawk Estates
- Postal CodeV2A 9B6
- StyleContemporary
- Year Built2006
- Price$ 2,199,000
- Bedrooms3
- Bathrooms3
- Half Bathrooms1
- Sqr Footage3166
- Lot Size0.28 Acres
Data Source:
Canadian Real Estate Association (CREA)
Property Description
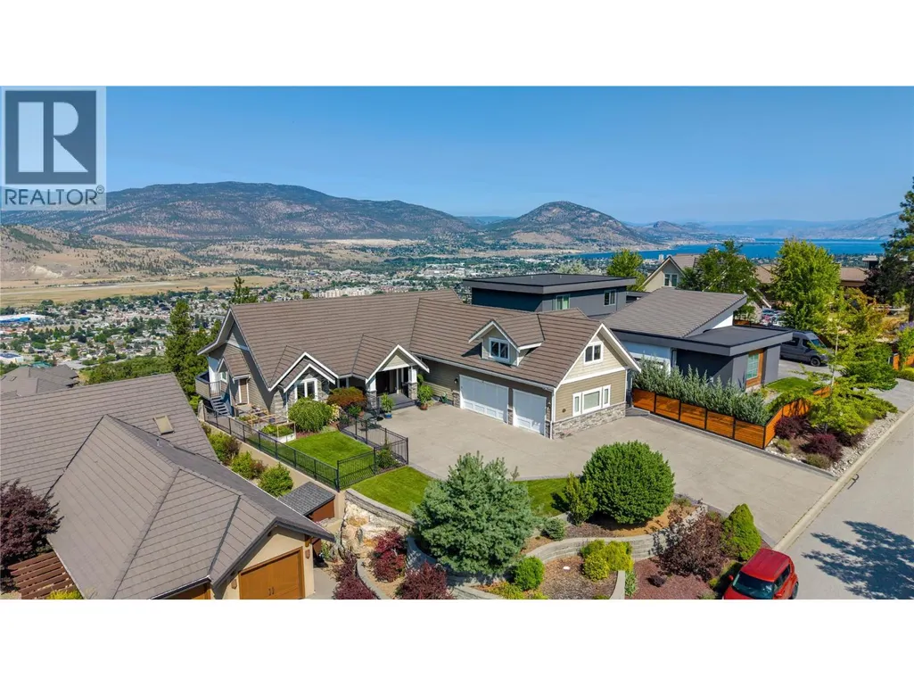
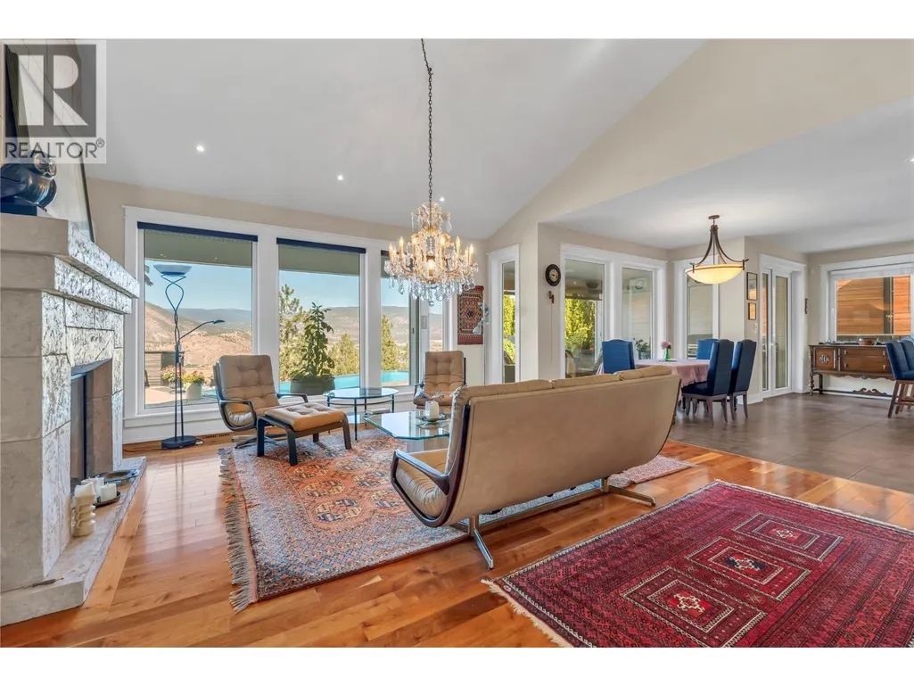
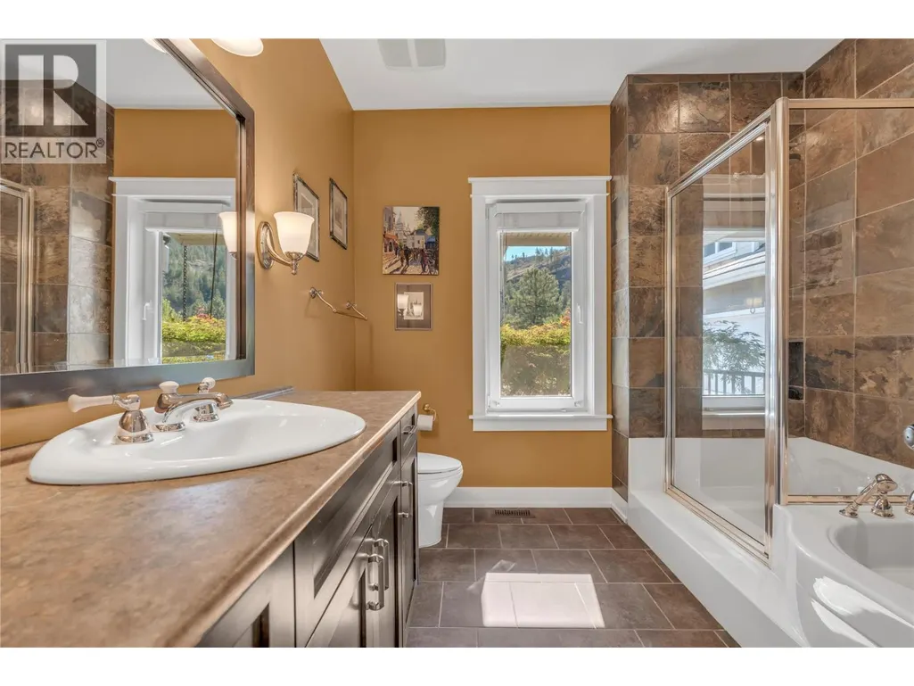
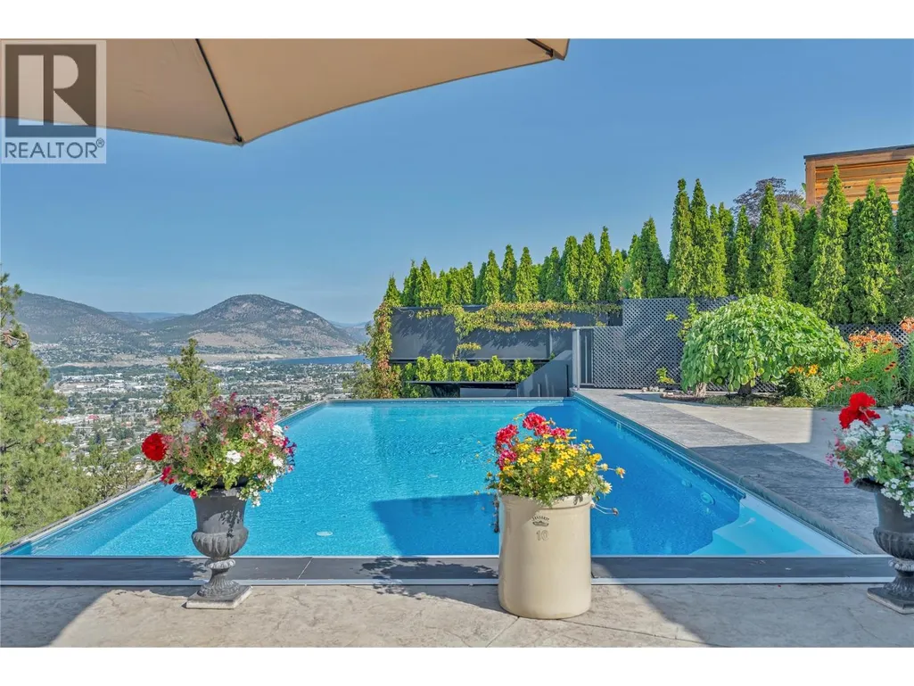
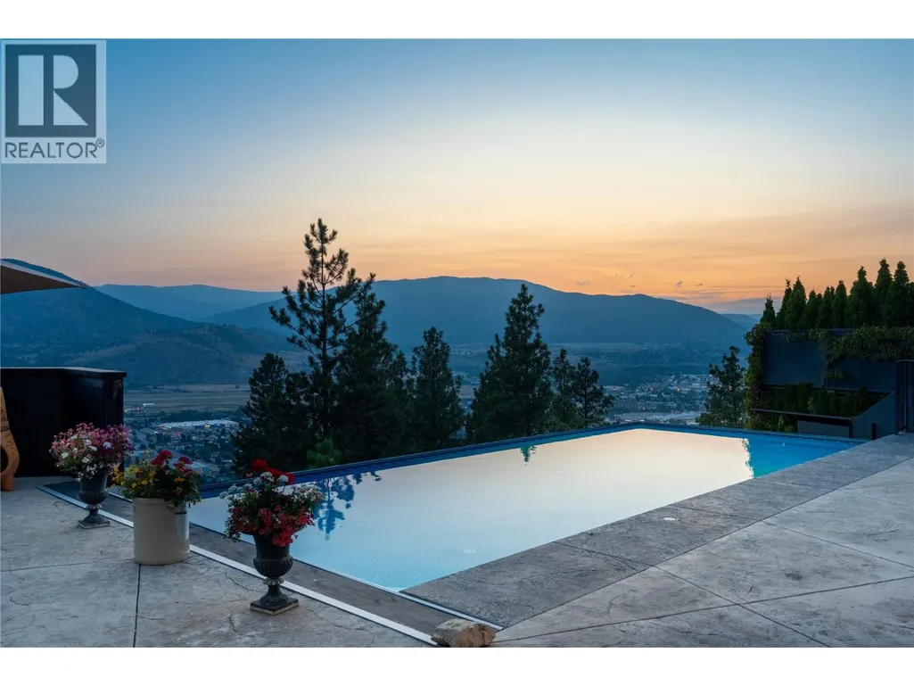
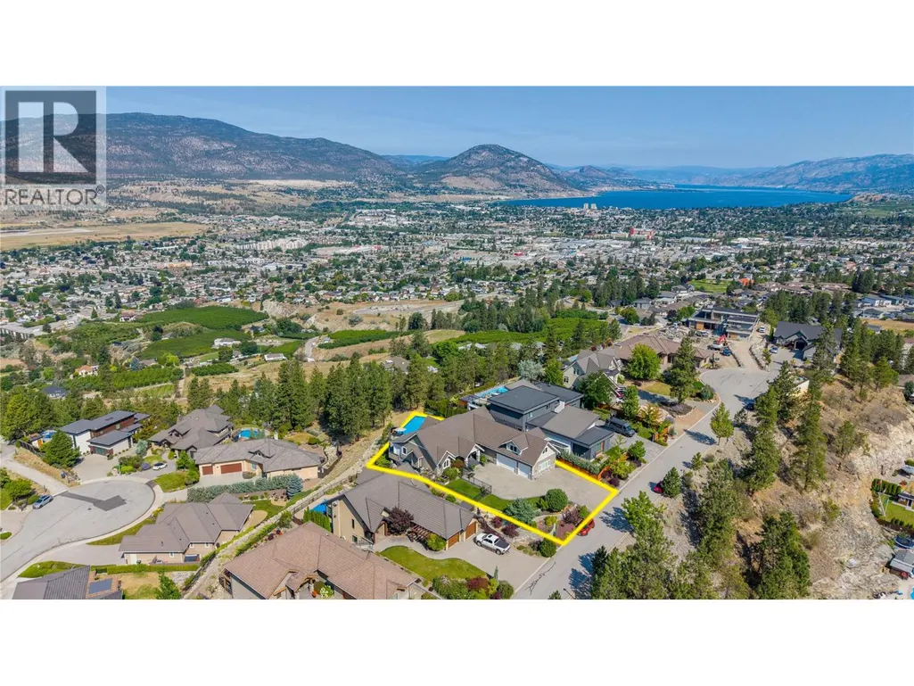
Perched above Skaha Lake in one of Penticton's most sought-after areas, this exceptional rancher offers breathtaking views stretching across Skaha Lake & beyond. This elegant, extremely well-built home (50-year warranty on roof tiles & Hardyplank siding, Euroline windows & doors and top-quality wooden floors) features 3 bedrooms, a den, 3.5 bathrooms and highly desirable main-level living. The stylish open-concept kitchen offers generous workspace and a seamless connection to the dining & living area. The living room with vaulted ceilings, cozy fireplace, and expansive windows immediately draw attention to the spectacular views, before leading you towards the large outdoor patio, pool & hot tub. The primary suite is thoughtfully designed with direct patio access and a spacious 5-pc ensuite with walk-in shower & soaker tub. The versatile loft adds exceptional flexibility with an open living & sleeping area, 3-pc bath and kitchenette. It could be a 3rd bedroom, for guest stays or a live-in help. Situated on a very private 0.284-acre lot the home is within a gated & secure community of only 10 properties. The immaculate landscaping and one-of-a-kind pool overlook the valley, creating the perfect setting to relax & entertain. In the evening, lowering the patio screens & shutters comfortably extend your outdoor living while the 3-car garage offers ample space for vehicles & recreational gear. This is a rare Okanagan opportunity that combines luxury, privacy & spectacular views. (id:7434)
General Features
| Property Type | Single Family |
|---|---|
| CommunityName | Blackhawk Estates |
| Neighbourhood | Wiltse/Valleyview |
| Building Architectural Style | Contemporary |
| Building Cooling Type | Central air conditioning |
| Parking Space Total | 7 |
| Building Type | House |
| Maintenance Fee | 100.00 |
| Ownership Type | Bare Land Condo/Strata |
| Building.StoriesTotal | 2 |
Interior Features
| Building Fireplace Present | False |
|---|---|
| Building Heating Type | Forced air, See remarks |
| Construction Style Attachment | Detached |
| Living Area Range | 3166 |
| Bedrooms | 3 |
Exterior Features
| Pool Type | Inground pool, Outdoor pool, Pool |
|---|---|
| Sewer | Municipal sewage system |
Room Details
| Room | Dimensions | Level | Flooring | Details |
|---|---|---|---|---|
| 2pc Bathroom | 3'8'' x 7'1'' | Main level | ||
| 3pc Bathroom | 7'9'' x 9'1'' | Second level | ||
| 4pc Bathroom | 9'3'' x 8'10'' | Main level | ||
| 5pc Ensuite bath | 10'3'' x 12'6'' | Main level | ||
| Bedroom | 12'0'' x 15'2'' | Main level | ||
| Dining room | 19'1'' x 17'0'' | Main level | ||
| Family room | 13'5'' x 14'11'' | Main level | ||
| Foyer | 10'2'' x 9'3'' | Main level | ||
| Kitchen | 15'8'' x 19'3'' | Main level | ||
| Laundry room | 12'6'' x 8'10'' | Main level | ||
| Living room | 18'4'' x 21'9'' | Main level | ||
| Other | 8'8'' x 5'11'' | Main level | ||
| Primary Bedroom | 13'8'' x 17'5'' | Main level | ||
| Storage | 5'1'' x 7'0'' | Main level | ||
| Utility room | 4'5'' x 14'6'' | Main level |
Amenities
- Views
- New Construction
- Adult 55+
- Lease To Own
- No Strata Fees
- Furnished
- Primary On Main
- Air Conditioning
- Seller Finance
- Green
- Fixer Upper
- Horse
- Golf
- Fireplace
- Deck
- Garage
- Basement
- Pool

Property vs Single Family Average in V2A 9B6
Price
Year Built
