
Address
743 Mt. Thor Drive, Coldstream, BC
Price
$ 1,055,000
Property Attributes
- ID#10395888
- TypeSingle Family
- Listing Status Active
- MunicipalityColdstream
- CityColdstream
- AreaColdstream
- NeighbourhoodMiddleton Mountain Coldstream
- Postal CodeV1B 2W1
- StyleMulti-level
- Year Built1994
- Price$ 1,055,000
- Bedrooms4
- Bathrooms3
- Half Bathrooms1
- Sqr Footage3294
- Lot Size0.24 Acres
Data Source:
Canadian Real Estate Association (CREA)
Property Description
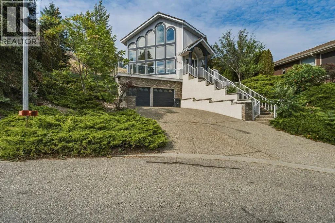
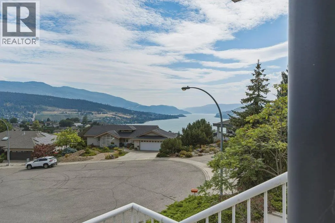
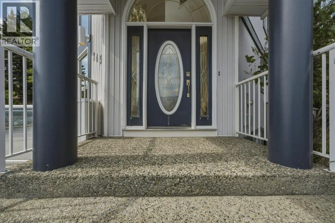
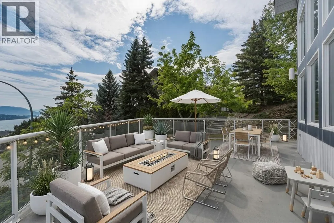
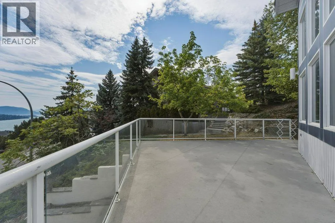
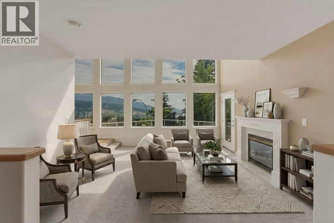
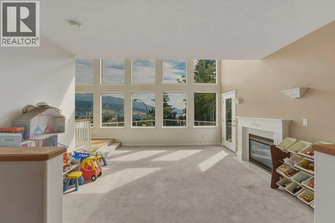
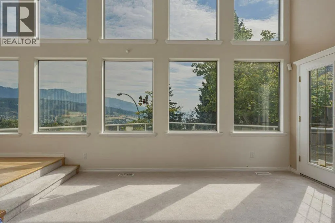
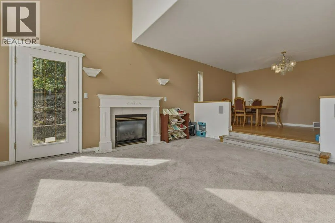
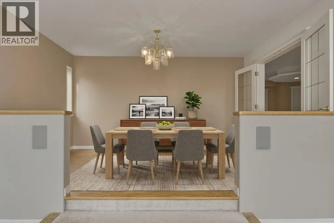
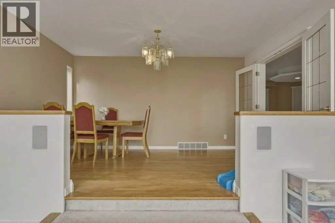
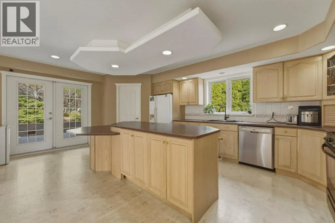
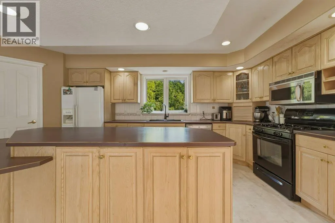
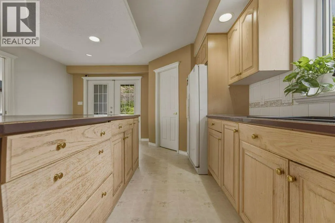
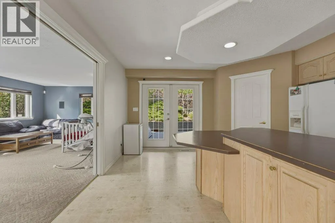
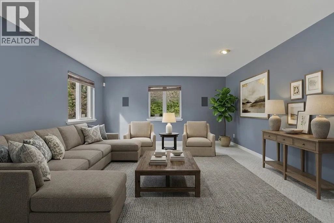
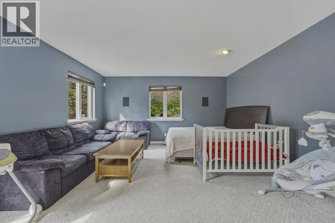
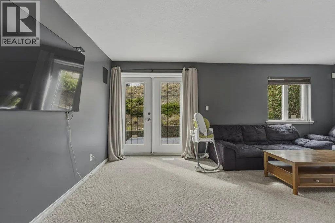
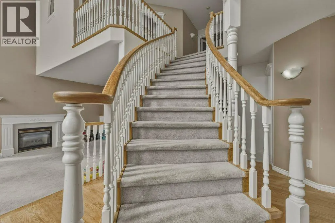
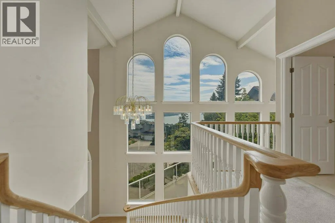
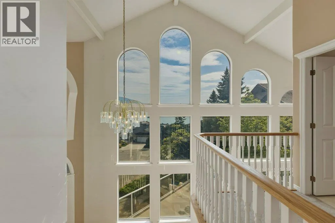
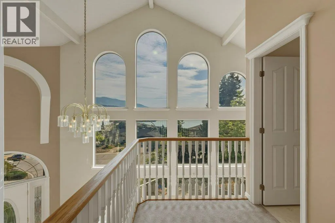
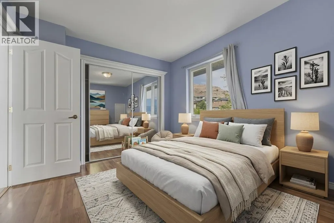
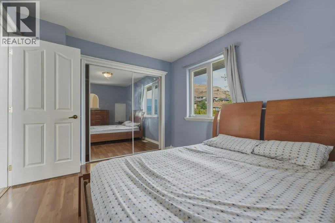
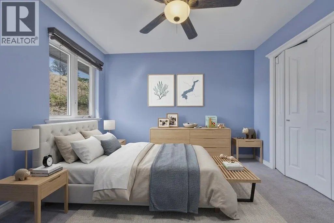
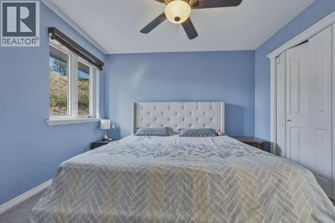
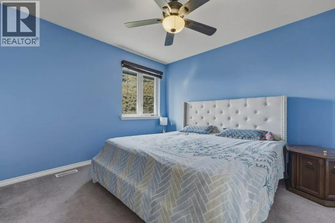
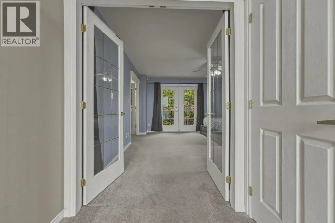
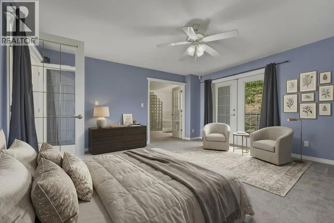
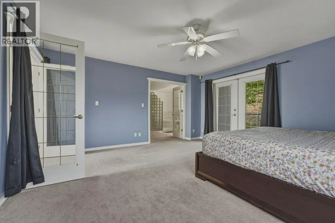
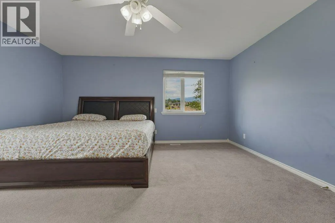
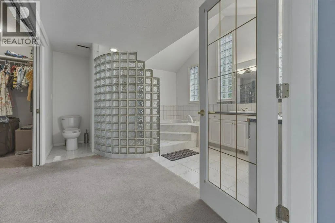
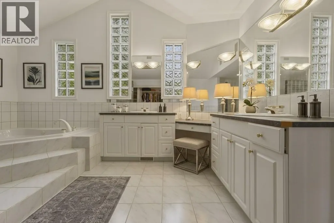
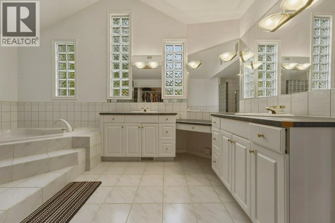
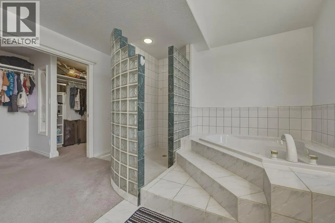
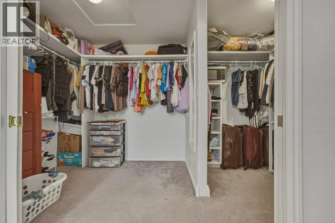
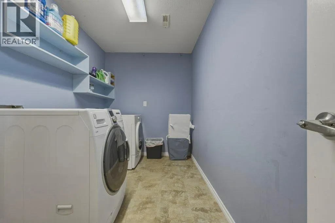
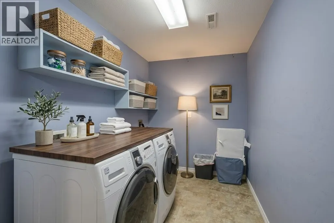
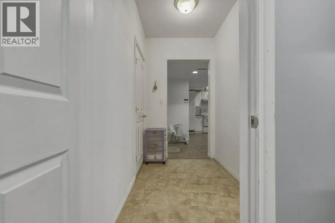
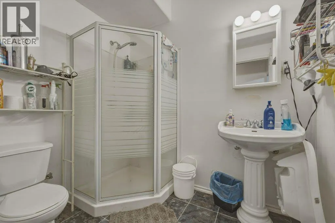
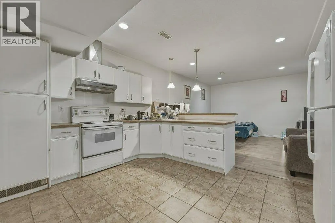
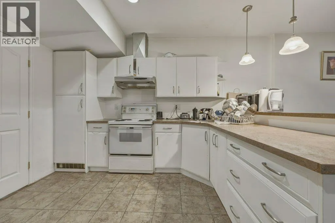
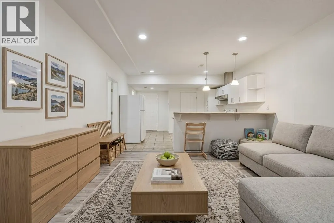
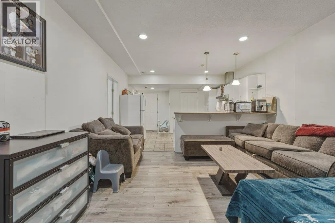
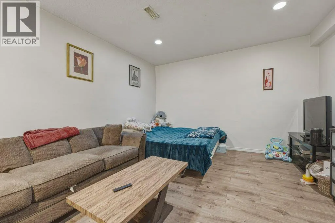
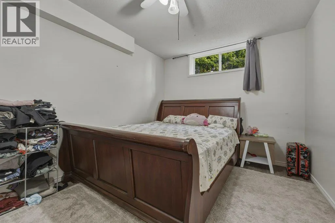
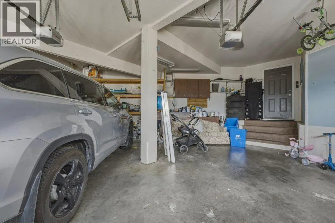
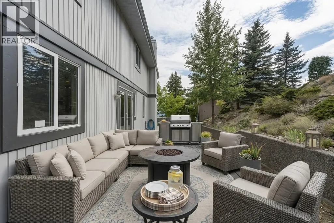
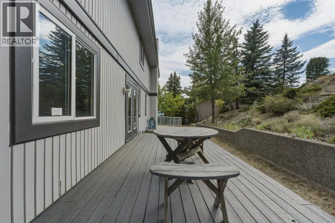
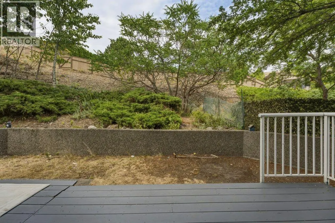
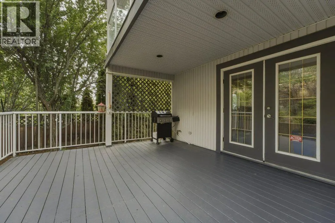
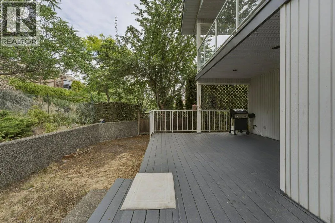
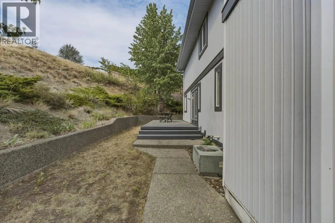
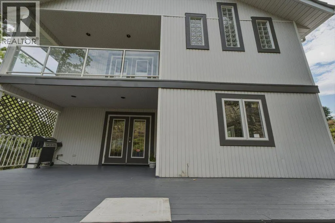
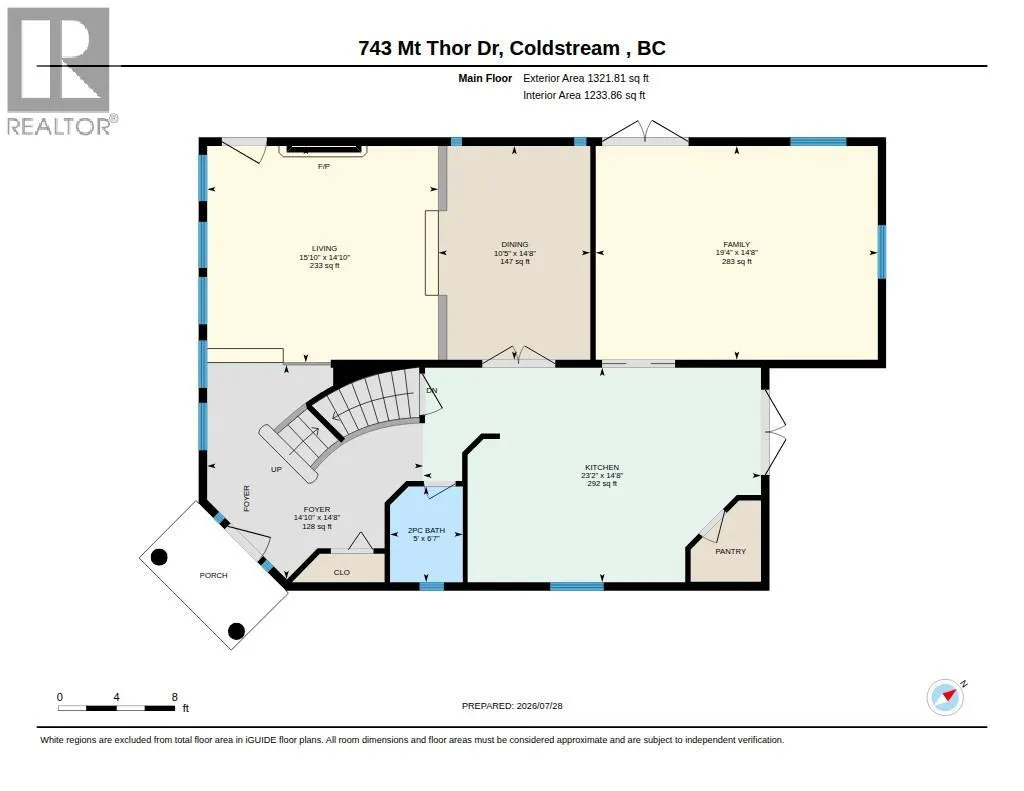
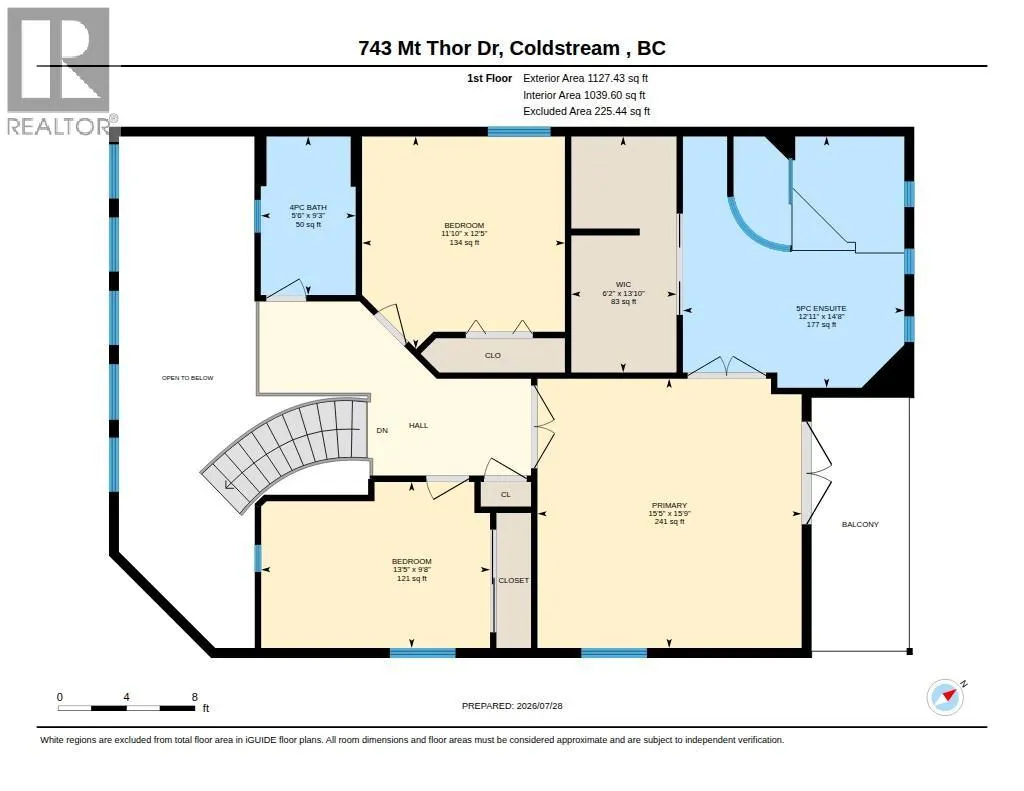
Perched at the top of a quiet, family-friendly cul-de-sac in a desirable Coldstream neighborhood, this spacious 4-bedroom, 4-bathroom home offers breathtaking, unobstructed views of Kalamalka Lake. Backing onto the hillside, the property provides exceptional privacy and a low-maintenance yard. Inside, oversized windows flood the home with natural light and frame the stunning lake scenery. The main living level features an expansive, sunken living room highlighted by tall ceilings. The generously sized kitchen equipped with a gas range, a walk-in pantry, ample counter space and the access point to the back patio is perfect for everyday living and entertaining, while an adjacent family room serves as a central hub for relaxation. Upstairs, the large primary suite boasts a massive ensuite bath, a walk-in closet, and a private balcony to take in the morning air. A second massive sundeck at the front of the home offers the ultimate setting for outdoor dining and enjoying the impressive view of Kal Lake. The layout includes a 1-bedroom in-law suite complete with shared laundry facilities—ideal for extended family or guests. The double garage provides parking and additional storage options. Located just minutes from Kal Beach, the Okanagan Rail Trail, Kal Lake Provincial Park, and Okanagan College, this property combines generous proportions, unbeatable lifestyle access, and incredible potential. Move right in or add your modern updates and design ideas. (id:7434)
General Features
| Features | Cul-de-sac, Irregular lot size, Sloping, Central island |
|---|---|
| Road Type | Cul de sac |
| Property Type | Single Family |
| Neighbourhood | Middleton Mountain Coldstream |
| Amenities | Schools |
| Building Appliances | Refrigerator, Dishwasher, Range - Gas, Microwave, Washer & Dryer |
| Building Architectural Style | Multi-level |
| Building Cooling Type | Central air conditioning |
| Parking Space Total | 2 |
| Building Type | House |
| Ownership Type | Freehold |
| Building.StoriesTotal | 3 |
Interior Features
| Building Fireplace Present | True |
|---|---|
| Building Fireplace Total | 1 |
| Building Fireplace Type | Unknown |
| Building Heating Type | Forced air, See remarks |
| Construction Style Attachment | Detached |
| Fireplace Fuel | Gas |
| Flooring Type | Carpeted, Ceramic Tile, Hardwood, Linoleum, Vinyl |
| Living Area Range | 3294 |
| Bedrooms | 4 |
Exterior Features
| ViewType | Lake view, Mountain view, Valley view |
|---|---|
| Building Roof Material | Tile |
| Building Roof Style | Unknown |
| Land Amenities | Schools |
| Landscape Features | Sloping |
| Sewer | Municipal sewage system |
| Exterior Finish | Vinyl siding |
Room Details
| Room | Dimensions | Level | Flooring | Details |
|---|---|---|---|---|
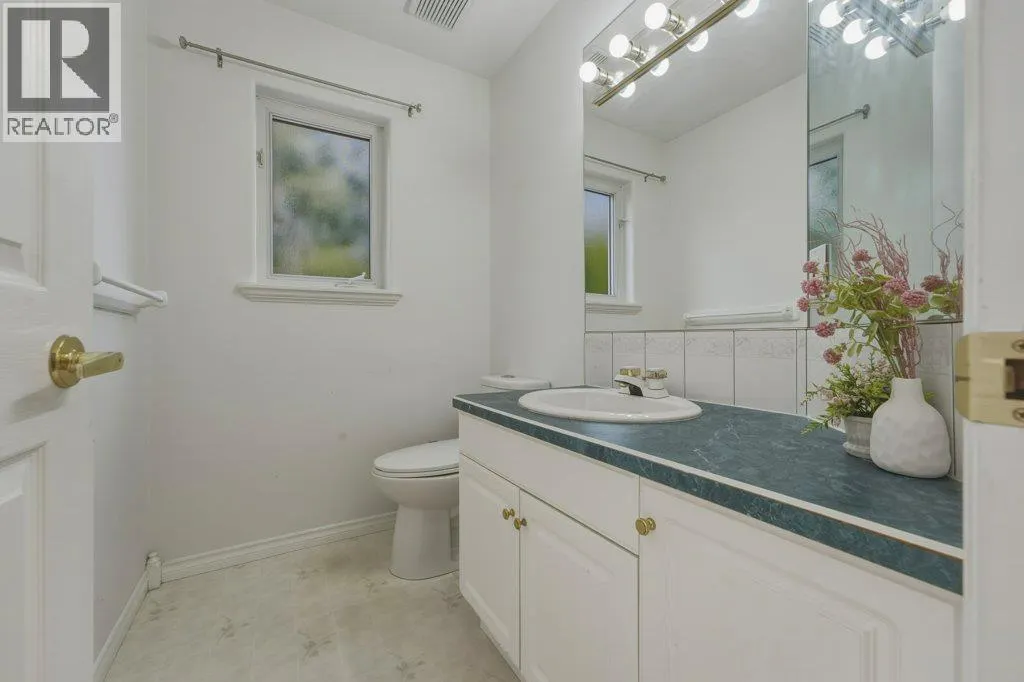
| 2pc Bathroom | 6'7'' x 5' | Main level | ||
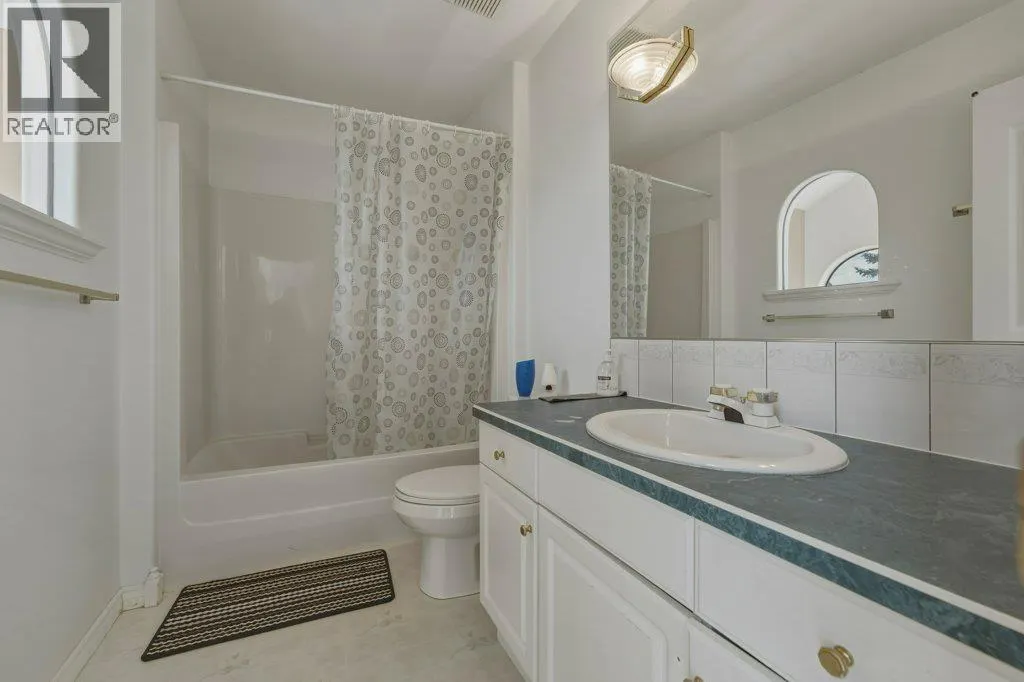
| 4pc Bathroom | 9'3'' x 5'6'' | Second level | ||
| 5pc Ensuite bath | 14'8'' x 12'11'' | Second level | ||
| Bedroom | 14'3'' x 10'4'' | Additional Accommodation | ||
| Dining room | 14'8'' x 10'5'' | Main level | ||
| Family room | 14'8'' x 19'4'' | Main level | ||
| Foyer | 14'8'' x 14'10'' | Main level | ||
| Full bathroom | 7'5'' x 5'8'' | Additional Accommodation | ||
| Kitchen | 14'0'' x 13'0'' | Additional Accommodation | ||
| Laundry room | 6'3'' x 11' | Basement | ||
| Living room | 14'0'' x 15'4'' | Additional Accommodation | ||
| Other | 5'9'' x 4'4'' | Basement | ||
| Primary Bedroom | 15'9'' x 15'5'' | Second level |
Amenities
- Views
- New Construction
- Adult 55+
- Lease To Own
- No Strata Fees
- Furnished
- Primary On Main
- Air Conditioning
- Seller Finance
- Green
- Fixer Upper
- Horse
- Golf
- Fireplace
- Deck
- Garage
- Basement
- Pool

Property vs Single Family Average in V1B 2W1
Price
Year Built
In The Neighbourhood
Just Listed
Coldstream
$ 1,349,000
- Type
- Single Family
- Size
- 2,994 SqFt
- Rooms
- 4 Beds + 3 Baths
3 Percent Realty Inc.
Coldstream
$ 1,997,000
- Type
- Single Family
- Size
- 4,215 SqFt
- Rooms
- 5 Beds + 4 Baths
3 Percent Realty Inc.
Coldstream
$ 1,549,000
- Type
- Single Family
- Size
- 2,730 SqFt
- Rooms
- 4 Beds + 3 Baths
Coldwell Banker Executives Realty
Coldstream
$ 1,499,000
- Type
- Single Family
- Size
- 4,531 SqFt
- Rooms
- 6 Beds + 3.5 Baths
eXp Realty (Kelowna)
Coldstream
$ 1,649,000
- Type
- Single Family
- Size
- 3,233 SqFt
- Rooms
- 5 Beds + 3.5 Baths
Royal LePage Downtown Realty
Coldstream
$ 889,900
- Type
- Single Family
- Size
- 2,639 SqFt
- Rooms
- 4 Beds + 2.5 Baths
Real Broker B.C. Ltd
Coldstream
$ 1,895,000
- Type
- Single Family
- Size
- 4,454 SqFt
- Rooms
- 4 Beds + 4.5 Baths
RE/MAX Orchard Country
Coldstream
$ 2,495,000
- Type
- Single Family
- Size
- 5,402 SqFt
- Rooms
- 5 Beds + 4 Baths
Royal LePage Downtown Realty
