









Address
622 Jigger Place, Vernon, BC
Price
$ 3,799,000
Property Attributes
- ID#10396319
- TypeSingle Family
- Listing Status Active
- MunicipalityVernon
- CityVernon
- AreaFalcon Point
- NeighbourhoodFalcon Point
- Postal CodeV1H 2H7
- StyleRanch
- Year Built2014
- Price$ 3,799,000
- Bedrooms3
- Bathrooms3
- Half Bathrooms1
- Sqr Footage4971
- Lot Size0.6 Acres
Data Source:
Canadian Real Estate Association (CREA)
Property Description
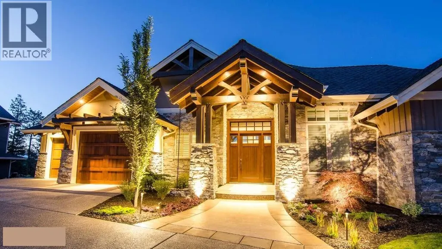
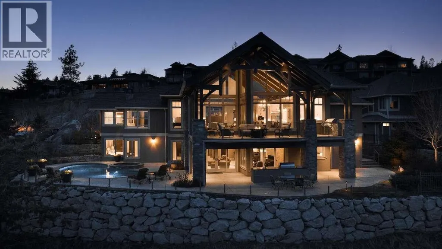
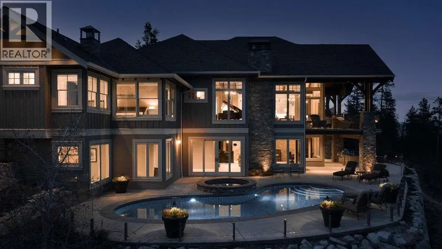
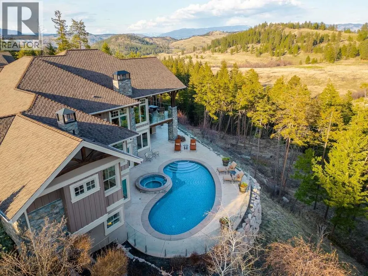
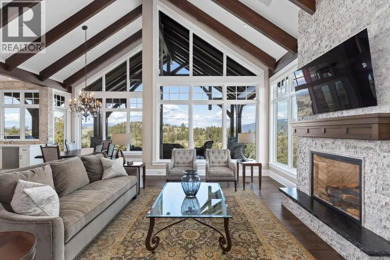
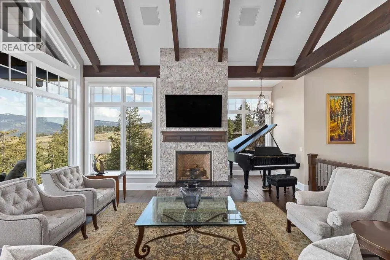
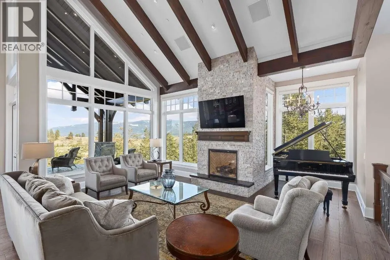
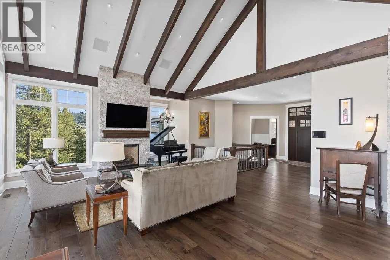
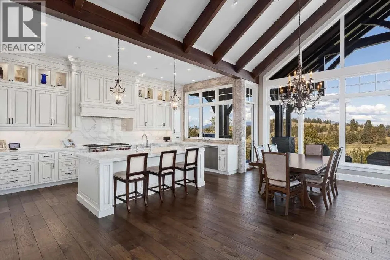
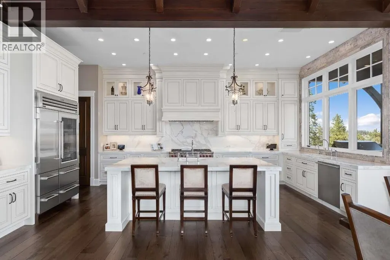
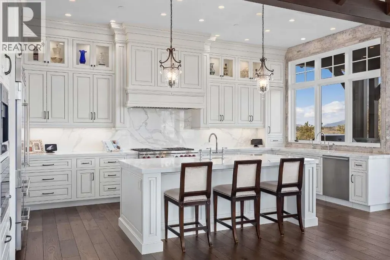
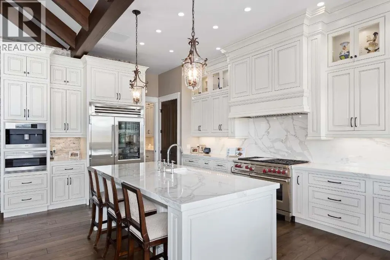
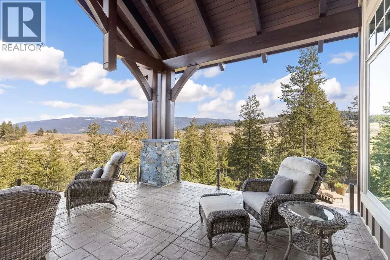
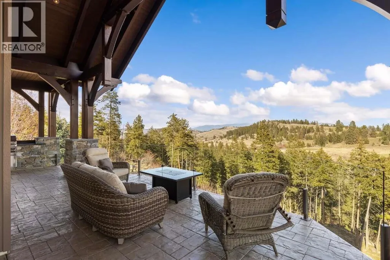
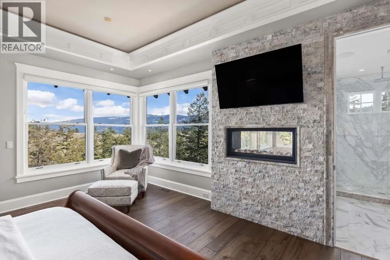
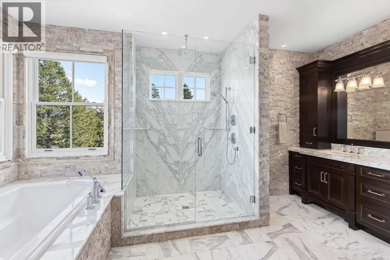
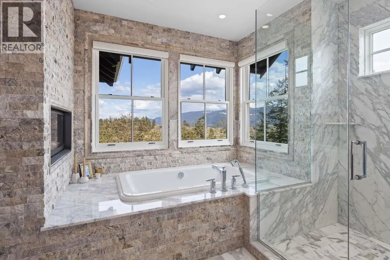
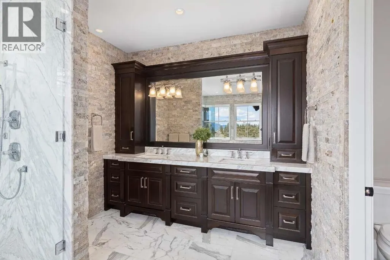
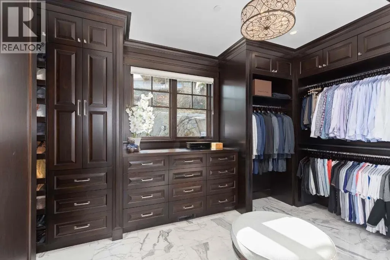
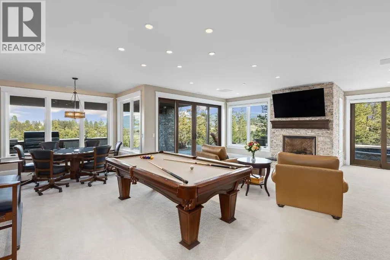
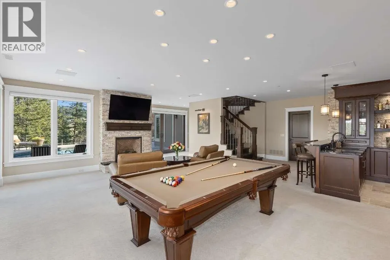
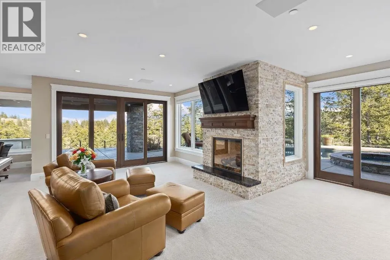
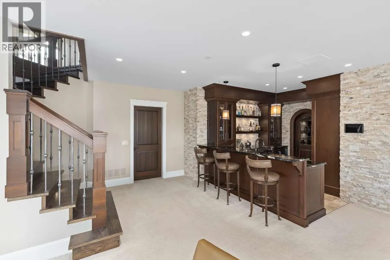
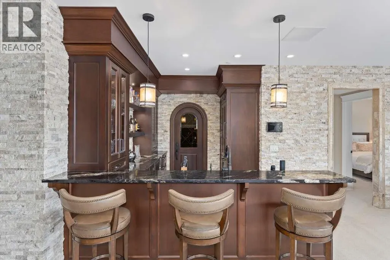
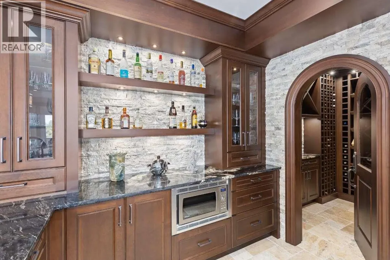
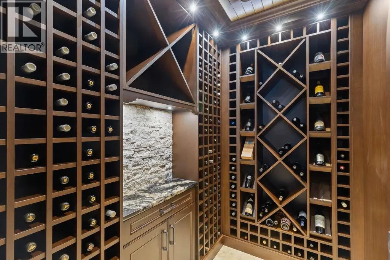
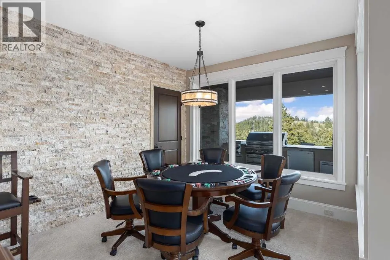
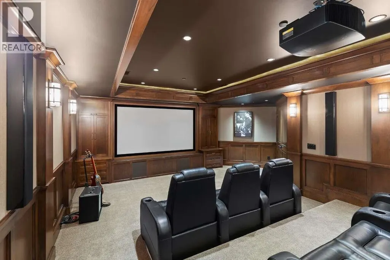
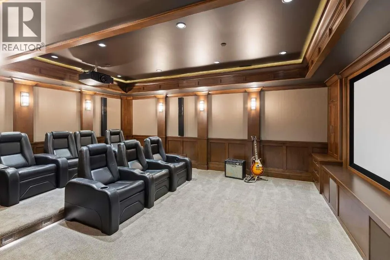
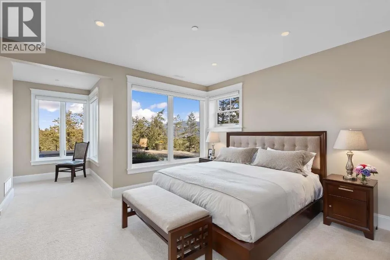
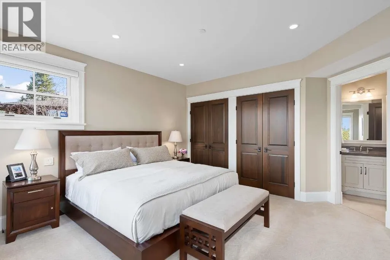
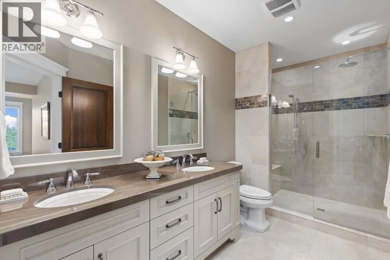
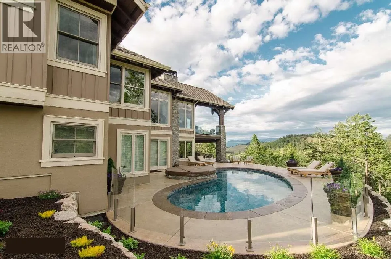
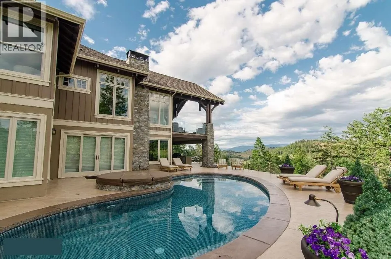
*** For more information, please click Brochure button. *** This exquisite custom built home is situated on a large estate lot at the end of a quiet cul-de-sac within Predator Ridge Golf Resort. Featuring undisturbed expansive mountain and golf course views and breathtaking sunrises, this home is defined by meticulous details throughout including: calacatta marble, split-face travertine accent walls, large fir timbers, hickory hardwood floors and expansive floor to ceiling windows. A magnificent chef-inspired kitchen with Miele/Wolf/Sub-Zero appliances leads to a large vaulted ceiling sun-filled great room, accompanied by a niche grand piano room. The serene master bedroom features a see-through fireplace, ensuite with marble slab shower and stone walls along with a custom walnut walk-in closet. The large outdoor upper deck features beautiful undisturbed vistas and generous sitting areas along with an outdoor kitchen. The lower walk-out level is perfect for entertaining, complete with a large recreation/games room, wet bar, wine cellar and ultra high-end home theatre room. The outdoor terrace features a complete outdoor kitchen and expansive custom porcelain-tiled pool and hot tub. Complete with a heated 3 car garage and beautiful exterior water feature adds tranquility to the experience. Enjoy everything Predator Ridge has to offer, including 2 championship golf courses, full fitness facilities, restaurant, biking/hiking trails and tennis/pickleball courts. (id:7434)
General Features
| Features | Cul-de-sac, Private setting, Balcony |
|---|---|
| Road Type | Cul de sac |
| Community Features | Pets Allowed |
| Property Type | Single Family |
| CommunityName | Falcon Point |
| Neighbourhood | Predator Ridge |
| Building Amenities | Other |
| Building Appliances | Dishwasher, Dryer, Range - Gas, Humidifier, Microwave, Washer, Water purifier, Water softener, Wine Fridge |
| Building Architectural Style | Ranch |
| Building Cooling Type | Central air conditioning, Geothermal |
| Parking Space Total | 3 |
| Building Type | House |
| Maintenance Fee | 394.00 |
| Ownership Type | Bare Land Condo/Strata |
| Building.StoriesTotal | 2 |
Interior Features
| Building Fireplace Present | True |
|---|---|
| Building Fireplace Total | 3 |
| Building Fireplace Type | Insert |
| Building Heating Type | Forced air, Geothermal, See remarks |
| Building Heating Fuel | Other |
| Basement Type | Full |
| Construction Style Attachment | Detached |
| Flooring Type | Carpeted, Hardwood, Tile |
| Living Area Range | 4971 |
| Bedrooms | 3 |
Exterior Features
| Pool Type | Pool |
|---|---|
| ViewType | Mountain view |
| Building Roof Material | Asphalt shingle |
| Building Roof Style | Unknown |
| Landscape Features | Underground sprinkler |
| Sewer | Municipal sewage system |
| Exterior Finish | Stone, Stucco, Wood, Other |
| Fence Type | Fence |
Room Details
| Room | Dimensions | Level | Flooring | Details |
|---|---|---|---|---|
| 2pc Bathroom | 6'0'' x 6'0'' | Main level | ||
| 3pc Bathroom | 7'6'' x 8'2'' | Lower level | ||
| 4pc Bathroom | 13'0'' x 6'6'' | Lower level | ||
| 5pc Ensuite bath | 15'0'' x 16'0'' | Main level | ||
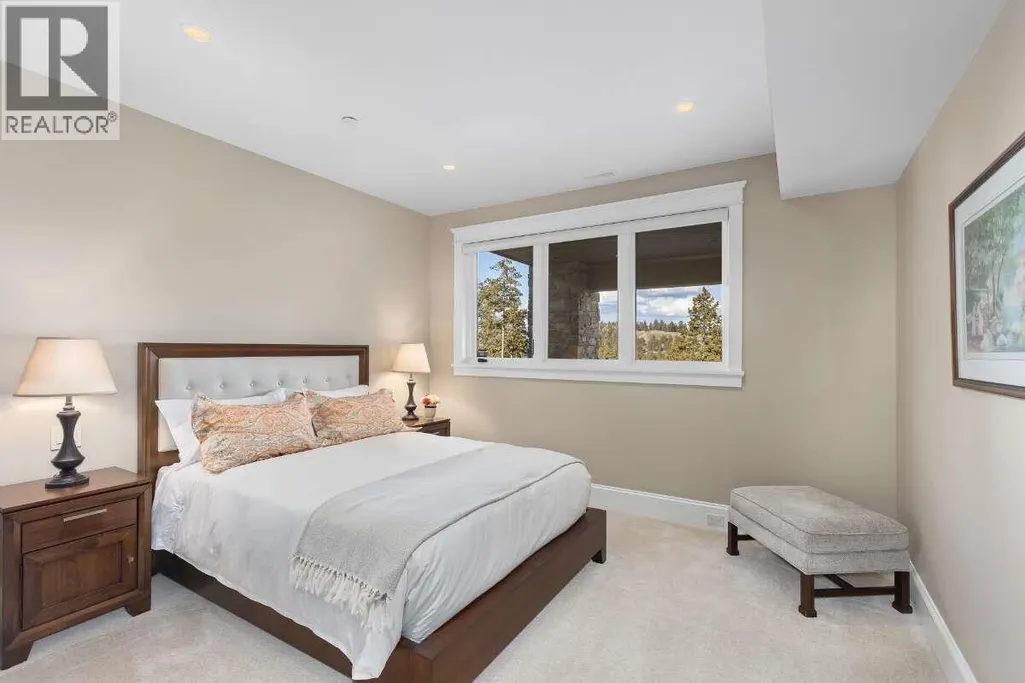
| Bedroom | 12'0'' x 12'0'' | Lower level | ||
| Den | 11'10'' x 14'6'' | Main level | ||
| Dining room | 13'0'' x 13'6'' | Main level | ||
| Kitchen | 14'8'' x 21'0'' | Main level | ||
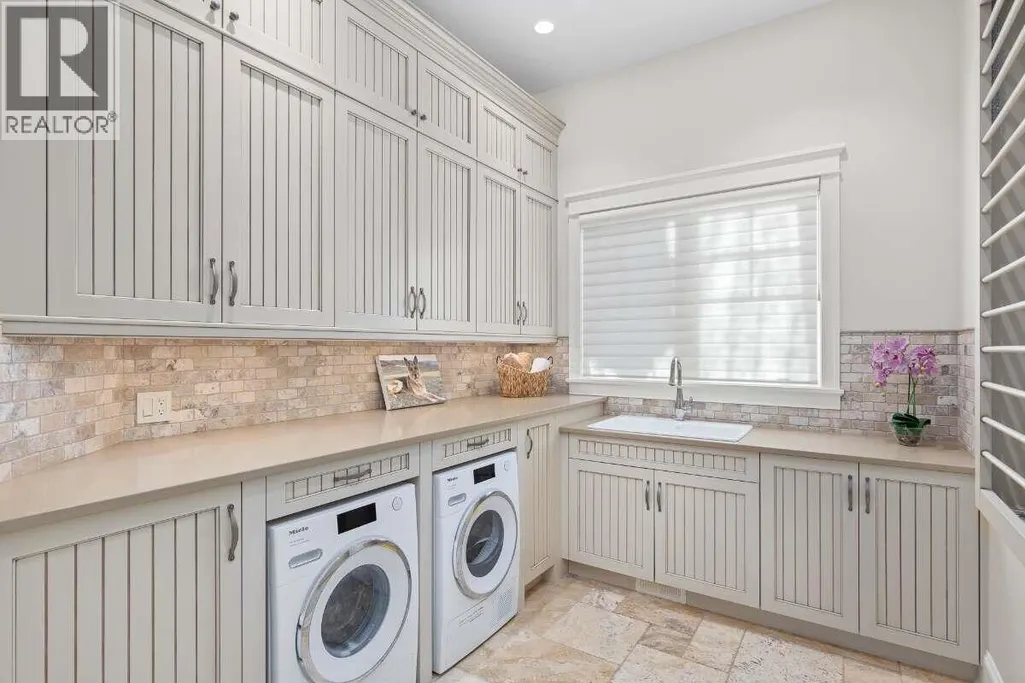
| Laundry room | 8'11'' x 10'4'' | Main level | ||
| Living room | 22'4'' x 20'6'' | Main level | ||
| Media | 21'0'' x 15'0'' | Lower level | ||
| Mud room | 12'10'' x 6'8'' | Main level | ||
| Primary Bedroom | 14'8'' x 17'4'' | Main level | ||
| Recreation room | 24'4'' x 20'2'' | Lower level | ||
| Storage | 11'10'' x 25'2'' | Lower level | ||
| Utility room | 9'1'' x 8'8'' | Lower level | ||
| Wine Cellar | 8'0'' x 6'0'' | Lower level |
Amenities
- Views
- New Construction
- Adult 55+
- Lease To Own
- No Strata Fees
- Furnished
- Primary On Main
- Air Conditioning
- Seller Finance
- Green
- Fixer Upper
- Horse
- Golf
- Fireplace
- Deck
- Garage
- Basement
- Pool

Property vs Single Family Average in V1H 2H7
Price
Year Built
