






















Address
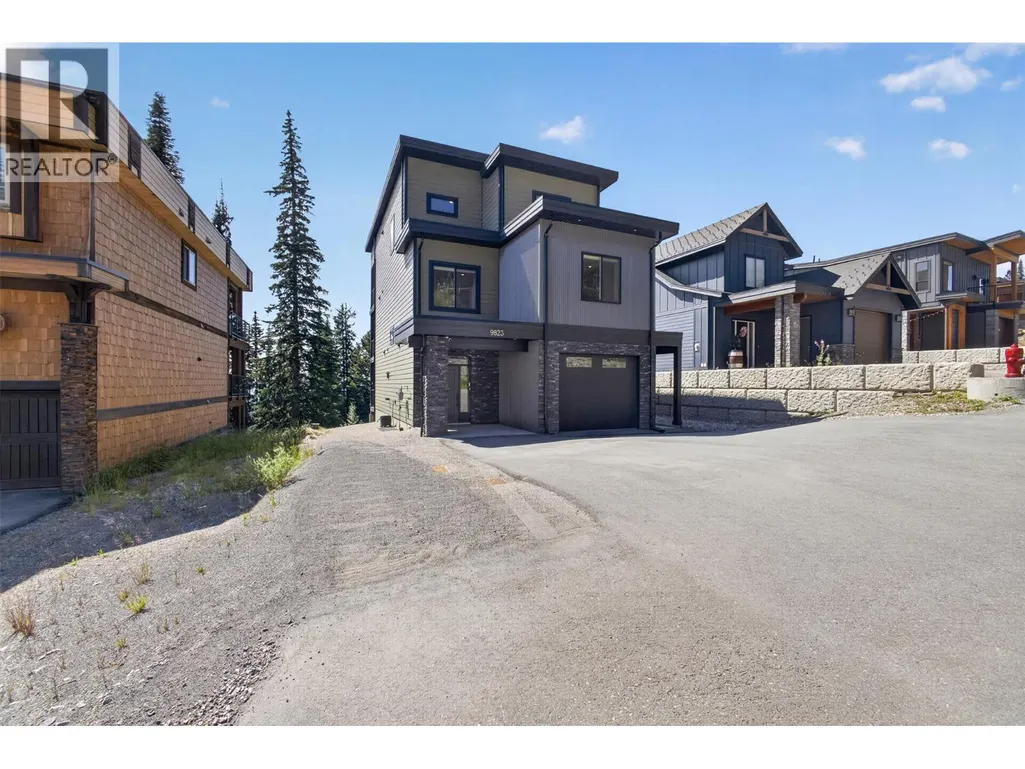
9823 Cathedral Drive, Silver Star, BC
Price
$ 1,430,000
Property Attributes
- ID#10397394
- TypeSingle Family
- Listing Status Active
- MunicipalitySilver Star
- CitySilver Star
- AreaSilver Star
- NeighbourhoodSilver Star
- Postal CodeV1B 0S1
- StyleContemporary
- Year Built2021
- Price$ 1,430,000
- Bedrooms4
- Bathrooms3
- Half Bathrooms1
- Sqr Footage2707
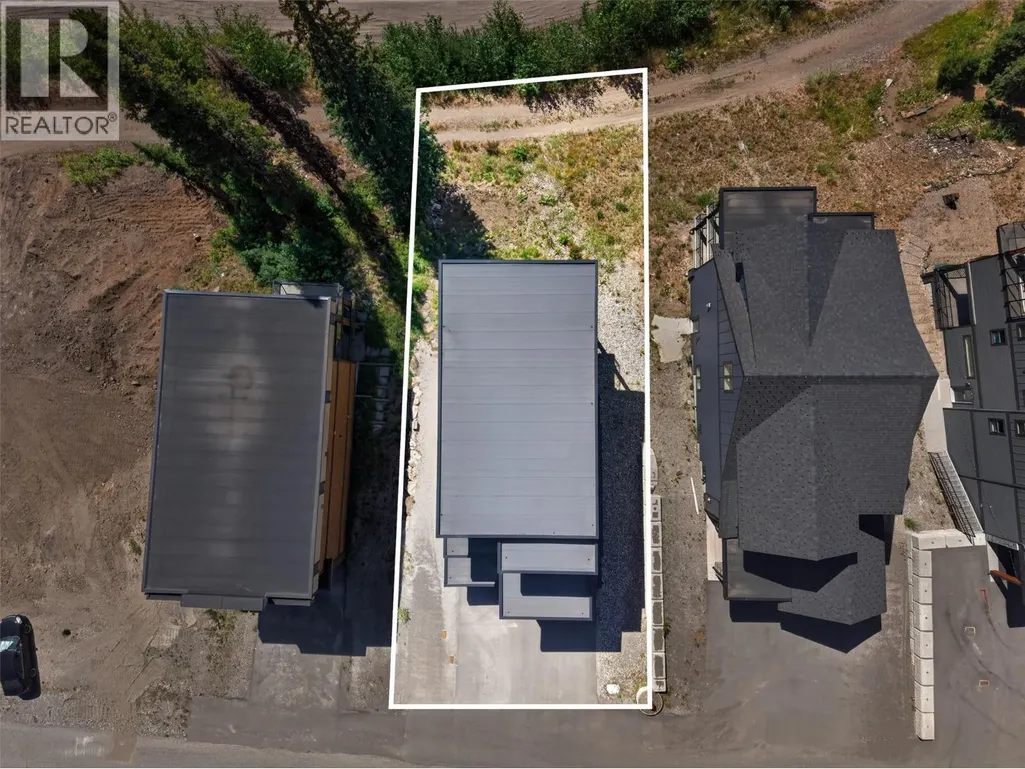
- Lot Size0.15 Acres
Data Source:
Canadian Real Estate Association (CREA)
Property Description
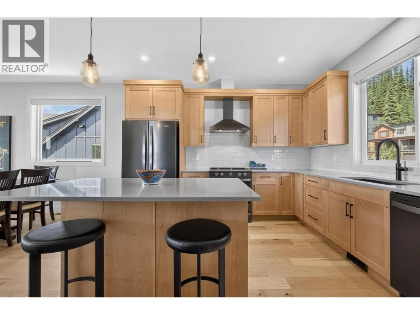
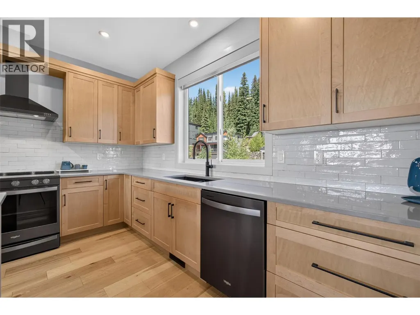
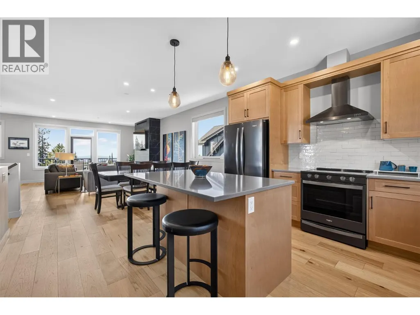
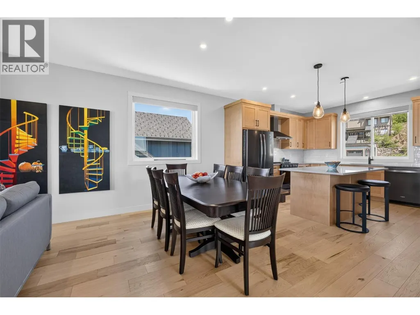
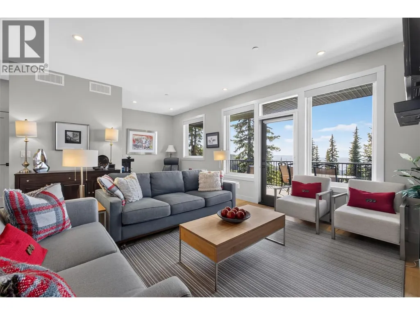
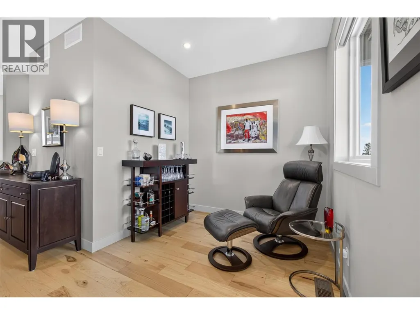
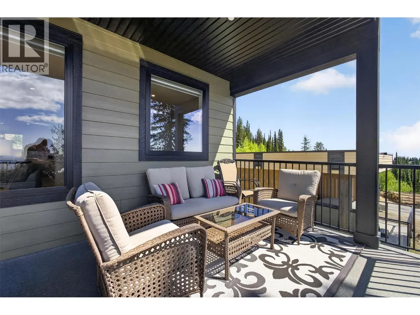
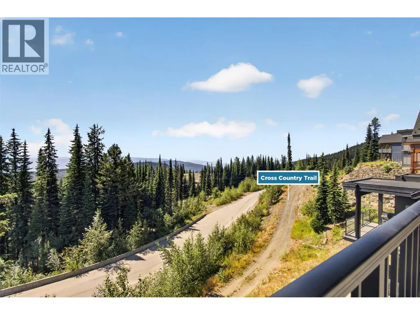
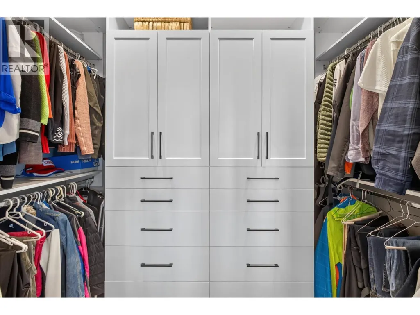
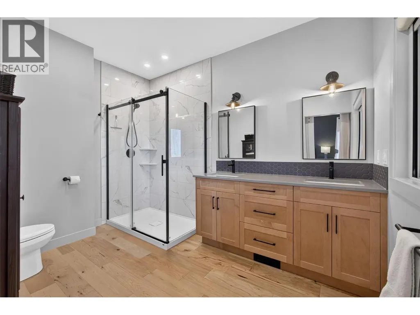
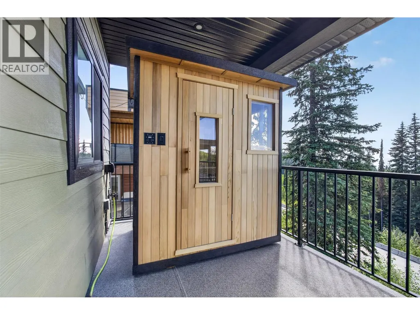
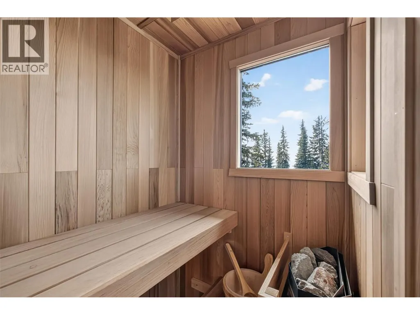
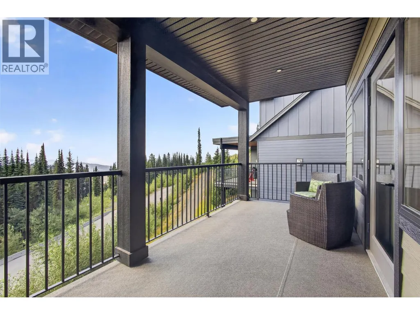
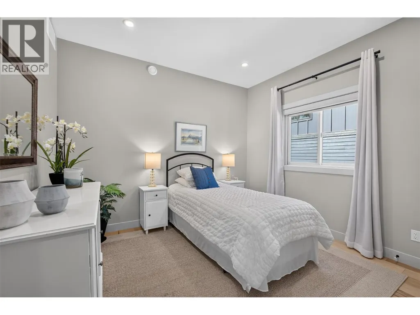
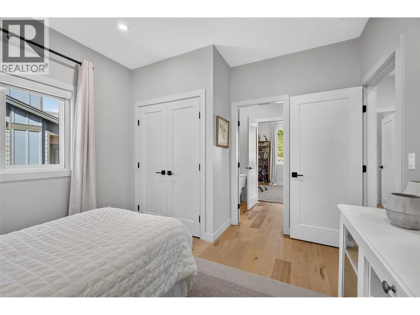
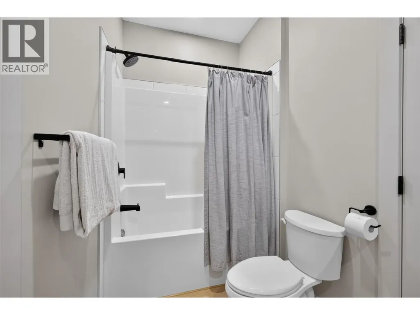
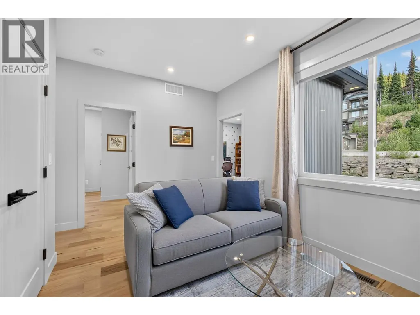
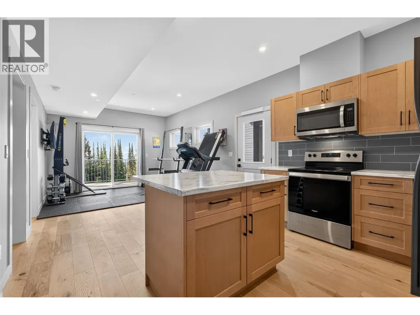
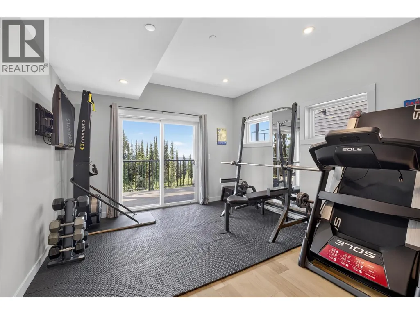
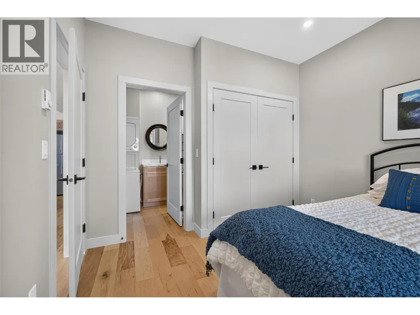
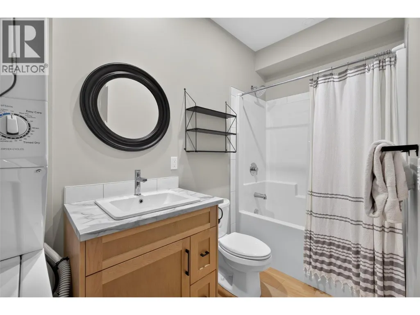
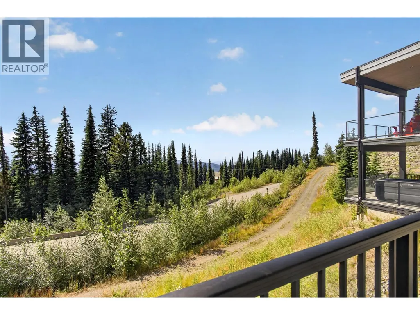
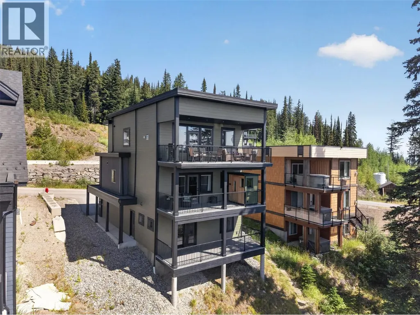
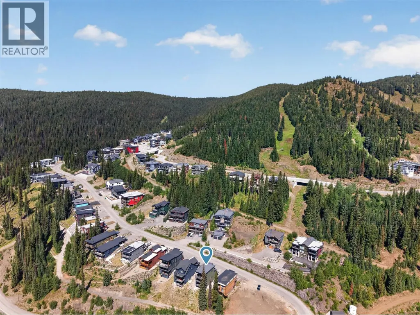
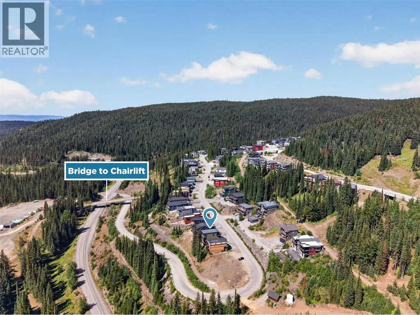
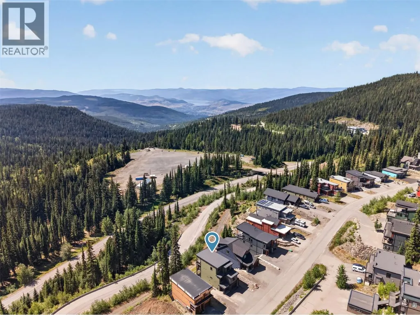
Welcome to 9823 Cathedral Drive, a custom-built Huber Construction home offering modern mountain living with ski-in, ski-out access at SilverStar. Built in 2021, this beautifully crafted three-level residence features four bedrooms and four bathrooms, showcasing quality finishes throughout. The bright main level offers high ceilings, expansive windows, engineered hardwood flooring and abundant natural light. A spacious kitchen with quartz countertops, extensive cabinetry, stainless steel appliances and a pantry flows into a warm living area centered around a striking floor-to-ceiling fireplace. The primary suite includes a stylish ensuite with quartz counters, a glass shower and a walk-in closet, while additional bedrooms provide generous space. The lower level adds versatility with a private one-bedroom in-law suite. Each level enjoys its own deck to capture mountain views, and the sauna is ideal after a day on the slopes. A single-car garage plus front parking adds convenience. This standalone home has no strata fees and allows short-term rentals, creating excellent income potential. Cross-country ski trails and alpine skiing are accessible directly from the door, offering ski-in, ski-out convenience. Enjoy skiing, snowshoeing, tubing and skating in winter, and world-class biking, hiking and outdoor adventure in summer. Perfect as a full-time home, mountain retreat or revenue property, this residence delivers the ultimate year-round SilverStar lifestyle (id:7434)
General Features
| Community Features | Rentals Allowed |
|---|---|
| Property Type | Single Family |
| Neighbourhood | Silver Star |
| Building Architectural Style | Contemporary |
| Parking Space Total | 1 |
| Building Type | House |
| Ownership Type | Freehold |
| Building.StoriesTotal | 3 |
Interior Features
| Building Fireplace Present | False |
|---|---|
| Building Heating Type | Baseboard heaters, Forced air, See remarks |
| Construction Style Attachment | Detached |
| Living Area Range | 2707 |
| Bedrooms | 4 |
Exterior Features
| ViewType | Mountain view, Valley view |
|---|---|
| Sewer | Municipal sewage system |
Room Details
| Room | Dimensions | Level | Flooring | Details |
|---|---|---|---|---|
| 2pc Bathroom | 6'2'' x 5'1'' | Third level | ||
| 3pc Ensuite bath | 11'6'' x 5'2'' | Second level | ||
| 4pc Ensuite bath | 8'5'' x 11'5'' | Second level | ||
| Bedroom | 10'9'' x 10'8'' | Additional Accommodation | ||
| Dining room | 23'1'' x 7'5'' | Third level | ||
| Family room | 13'6'' x 11'9'' | Second level | ||
| Foyer | 10'9'' x 15'6'' | Main level | ||
| Full bathroom | 10'9'' x 6'5'' | Additional Accommodation | ||
| Kitchen | 12'2'' x 12'9'' | Additional Accommodation | ||
| Laundry room | 9'9'' x 6'7'' | Second level | ||
| Living room | 12'2'' x 12'4'' | Additional Accommodation | ||
| Other | 13'6'' x 11'7'' | Second level | ||
| Pantry | 7'8'' x 7'6'' | Third level | ||
| Primary Bedroom | 14'5'' x 13'5'' | Second level | ||
| Utility room | 10'9'' x 5'1'' | Main level |
Amenities
- Views
- New Construction
- Adult 55+
- Lease To Own
- No Strata Fees
- Furnished
- Primary On Main
- Air Conditioning
- Seller Finance
- Green
- Fixer Upper
- Horse
- Golf
- Fireplace
- Deck
- Garage
- Basement
- Pool

Property vs Single Family Average in V1B 0S1
Price
Year Built
