
Address
1922 Powliuk Cres, Sooke, BC
Price
$ 1,925,000
Property Attributes
- ID#1039745
- TypeSingle Family
- Listing Status Active
- MunicipalitySooke
- CitySooke
- AreaSooke
- NeighbourhoodSooke Vill Core
- Postal CodeV9Z 0P6
- StyleOther
- Year Built2010
- Price$ 1,925,000
- Bedrooms6
- Bathrooms4
- Half Bathrooms0
- Sqr Footage5139
Data Source:
Canadian Real Estate Association (CREA)
Property Description
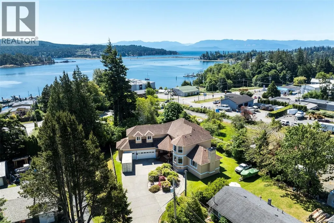
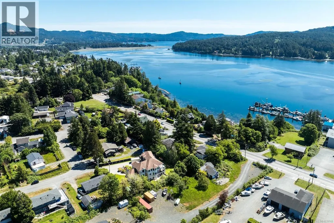
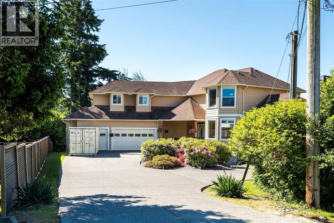
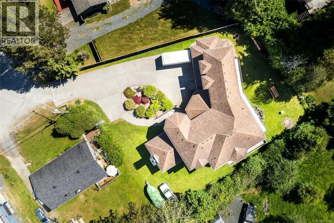
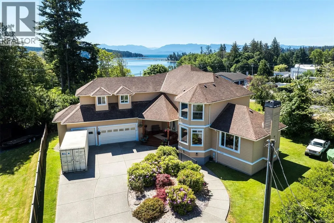
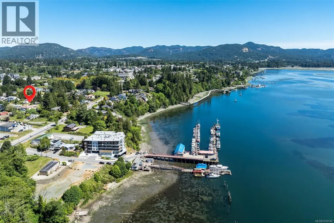
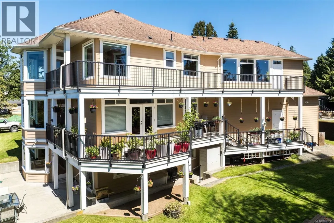
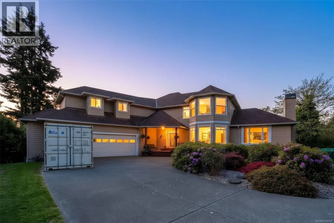
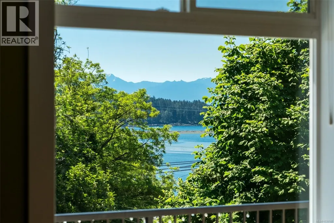
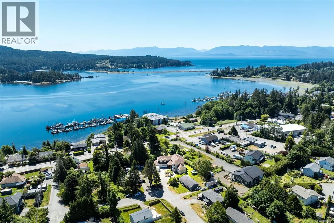
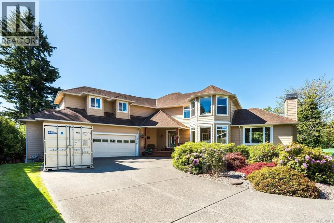
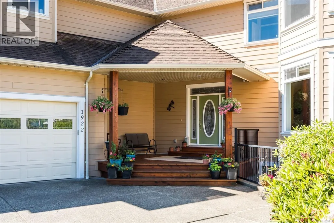
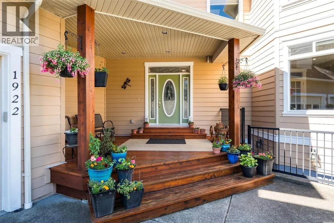
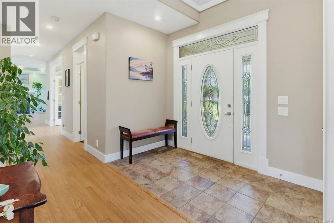
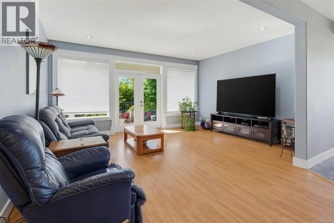
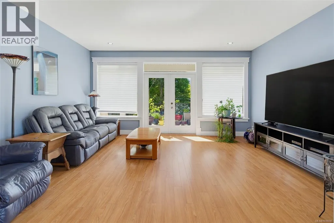
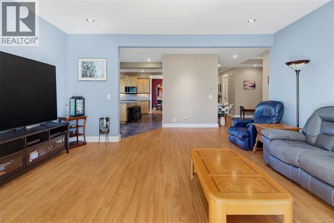
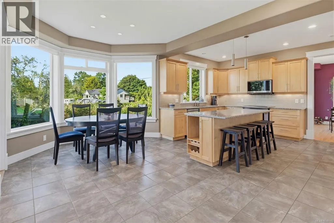
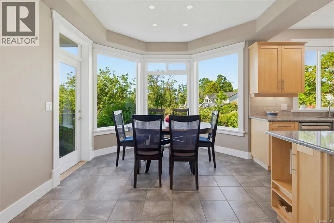
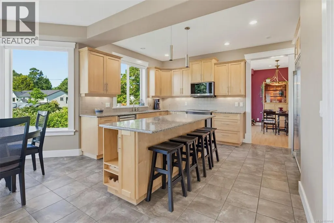
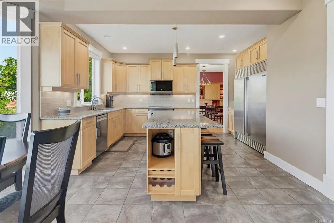
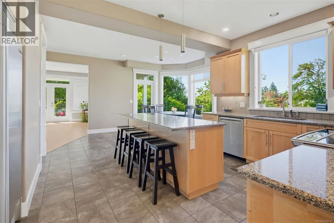
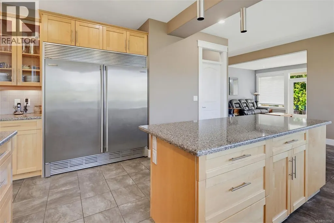
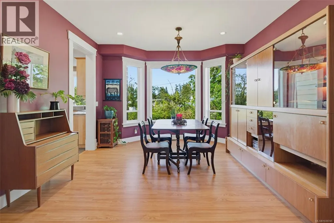
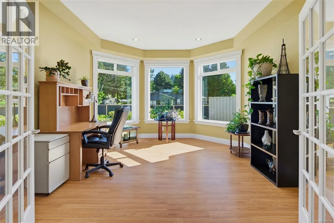
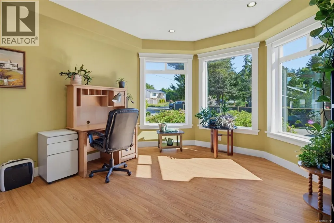
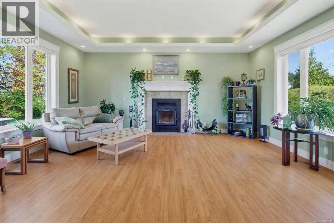
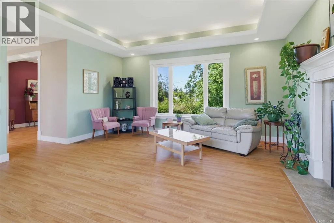
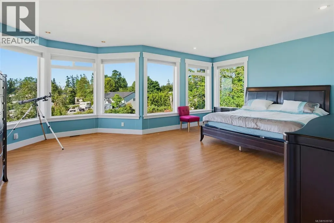
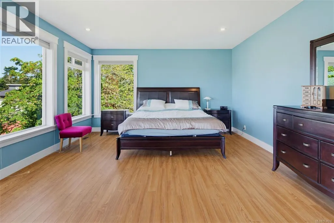
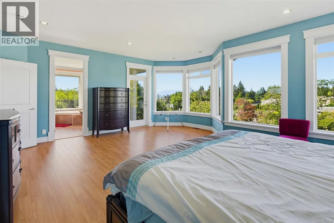
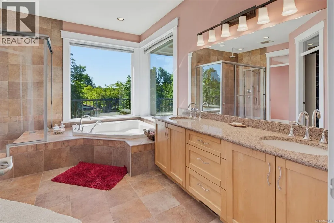
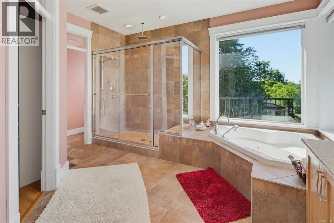
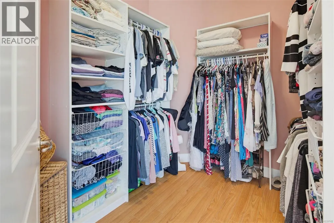
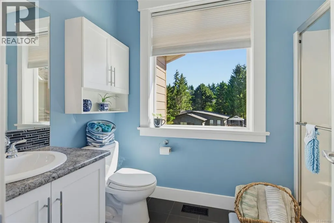
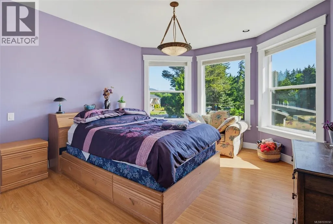
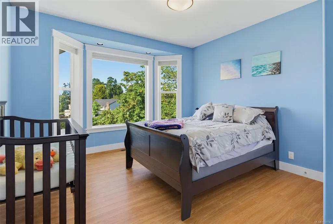
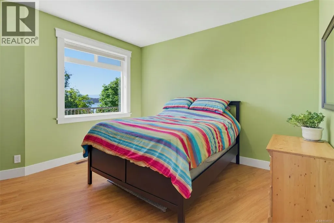
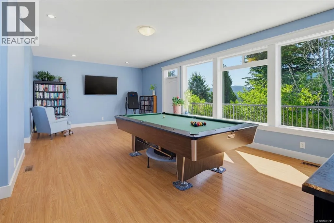
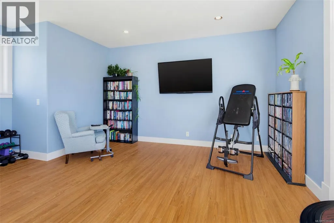
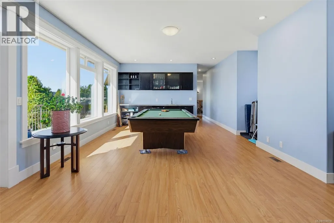
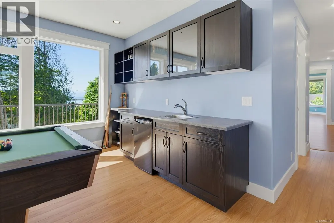
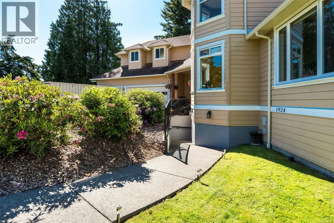
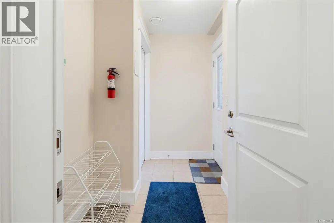
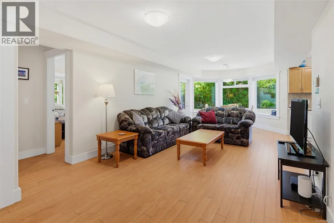
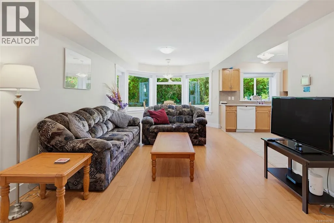
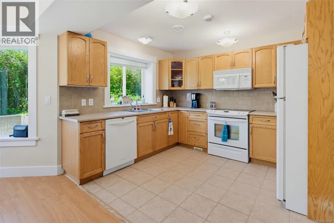
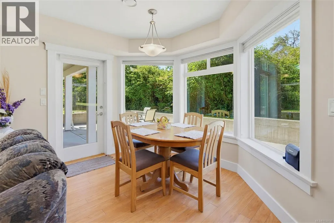
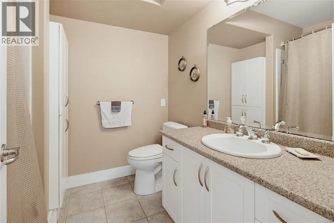
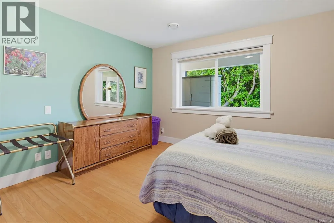
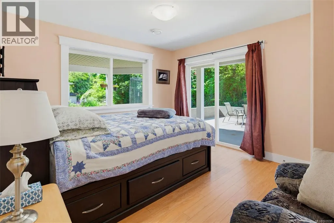
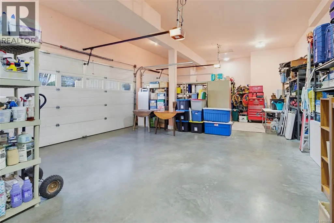
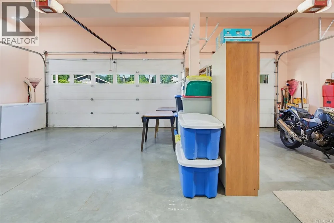
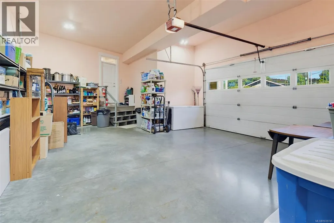
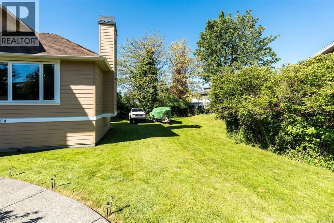
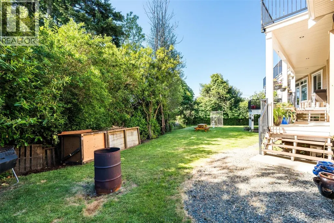
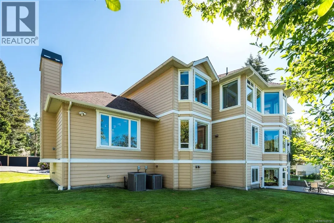
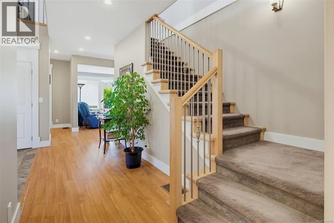
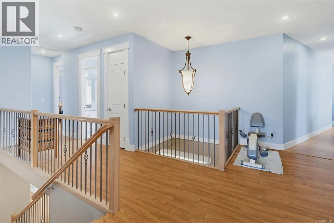
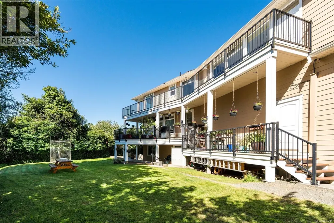
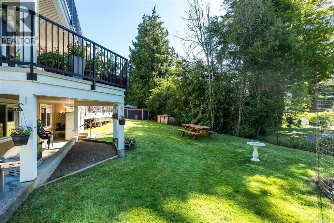
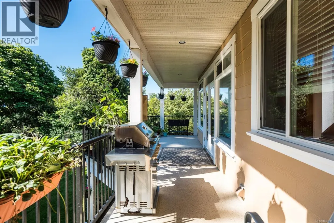
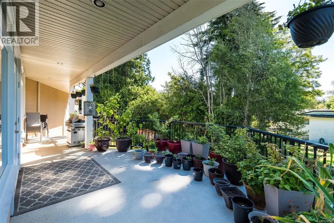
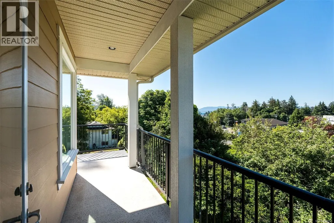
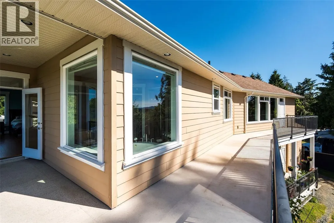
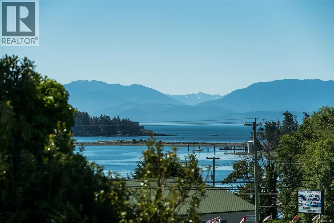
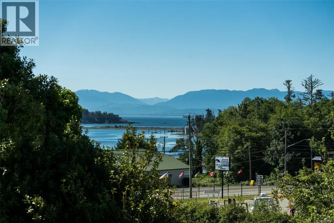
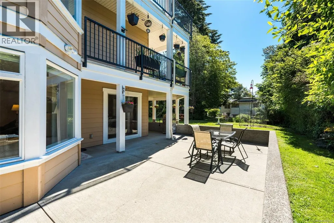
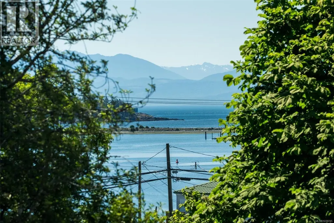
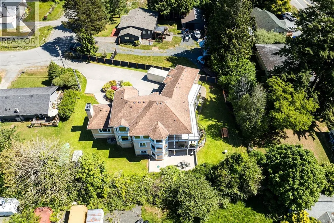
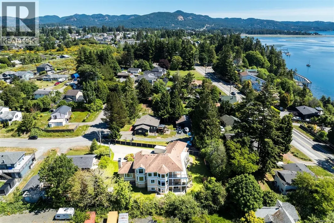
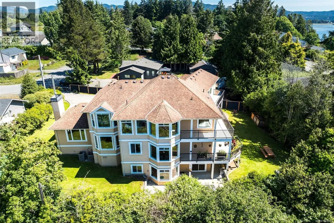
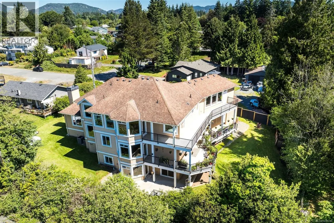
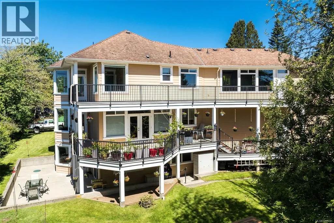
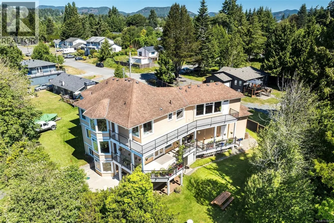
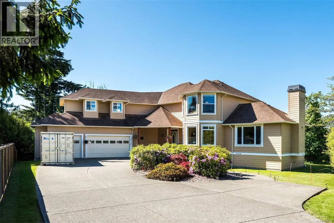
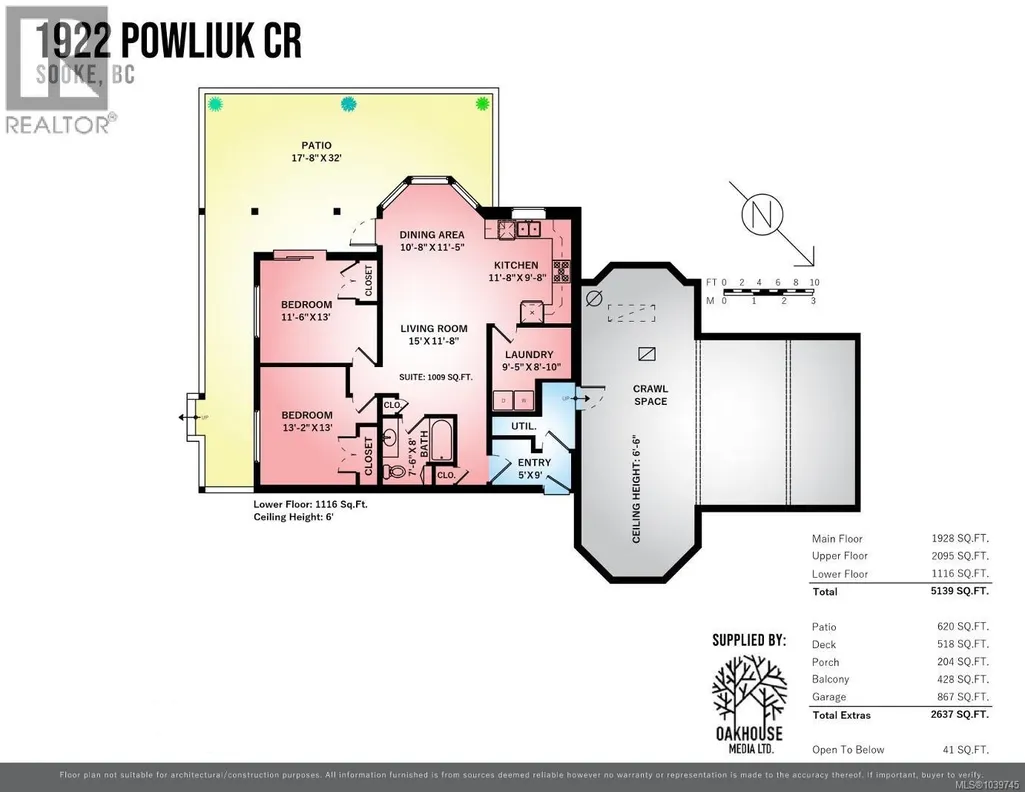
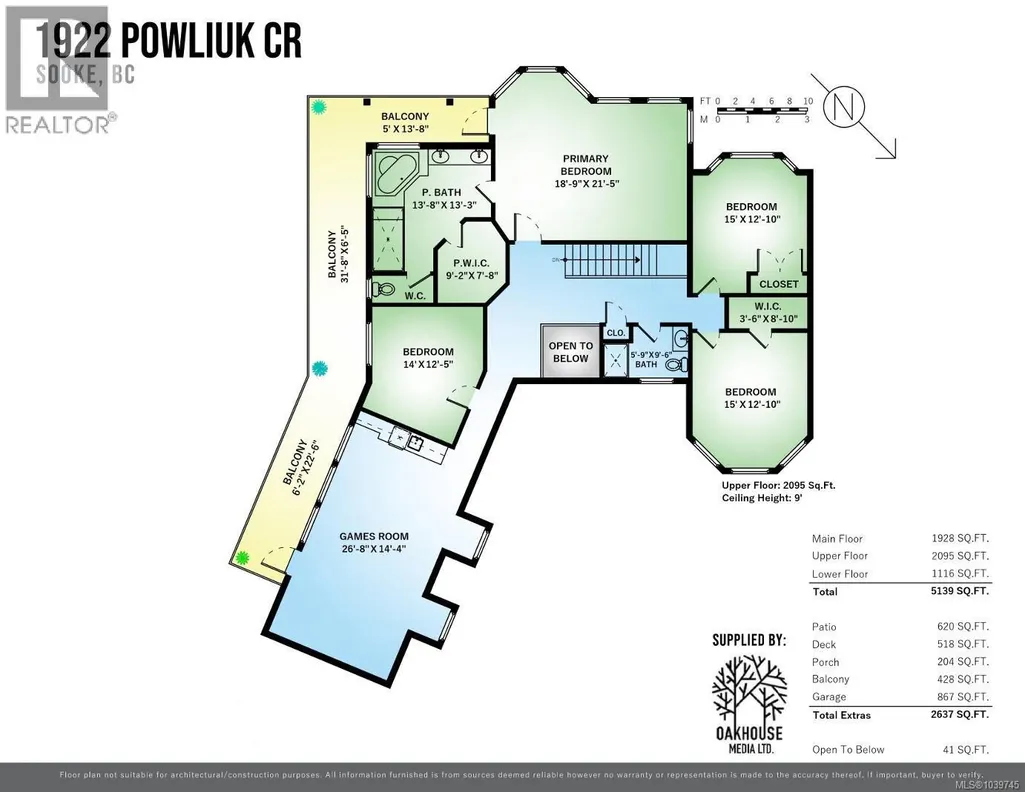
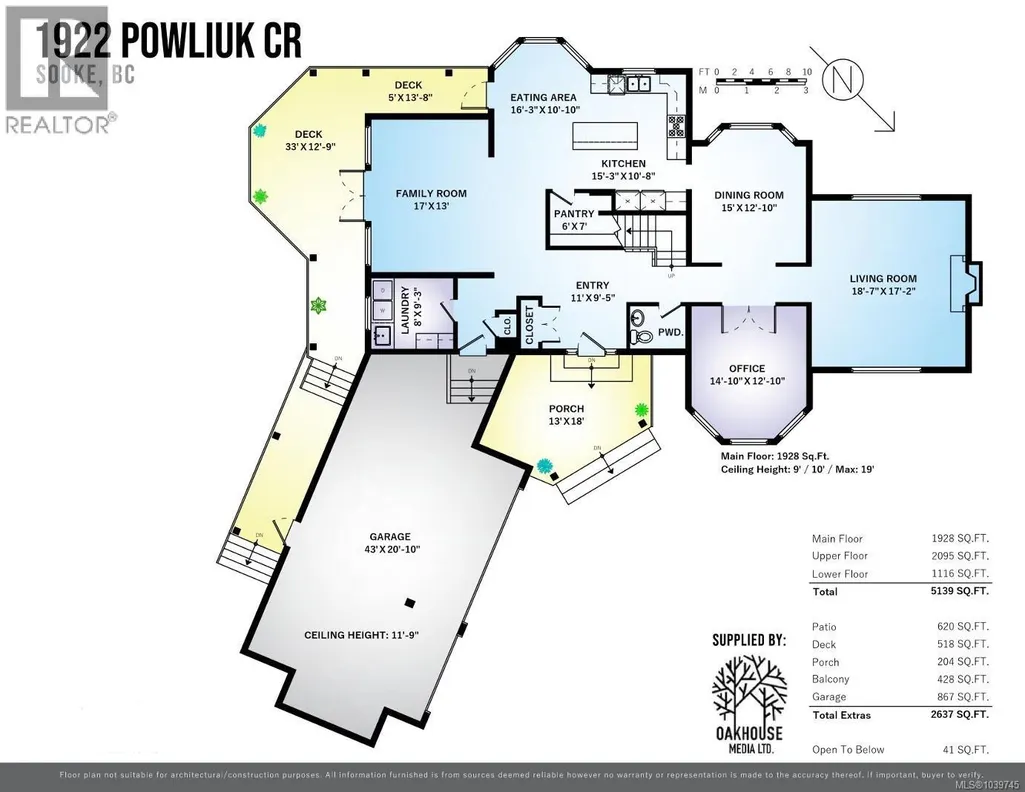
Custom-built & proudly offered, this exceptional 5,139 sq.ft. executive residence showcases quality craftsmanship, thoughtful design, & remarkable versatility. Situated on a quiet corner lot within walking distance of the town core, the home offers 3 levels of beautifully finished living space, including a self-contained 2BR legal suite with separate hydro & ground-level entry. The main home features 10' ceilings, custom trim, a grand entrance, formal office with bay window, elegant living & dining rooms, a gourmet kitchen with full-size fridge/freezer, breakfast nook, & adjoining family room. Upstairs offers 4 generous BR plus an oversized games room, while the primary enjoys ocean views. Comfort is assured with 3 heat pumps, in-floor heating, instant hot water, generator wiring, & an 867sq.ft. triple garage. Large crawlspace provides abundant storage. A rare opportunity to own a truly one-of-a-kind custom home with income potential, multigenerational flexibility, & executive appeal. (id:7434)
General Features
| Features | Central location, Level lot, Southern exposure, Corner Site, Other |
|---|---|
| Property Type | Single Family |
| Zoning Description | R1 |
| ZoningType | Residential |
| Neighbourhood | Sooke Vill Core |
| Building Appliances | Dishwasher, Dryer, Microwave, Range - Electric, Refrigerator, Washer |
| Building Architectural Style | Other |
| Building Cooling Type | Air Conditioned, Central air conditioning |
| Parking Space Total | 4 |
| Building Type | House |
| Ownership Type | Freehold |
Interior Features
| Building Fireplace Present | True |
|---|---|
| Building Fireplace Total | 1 |
| Building Heating Type | Forced air, Heat Pump |
| Building Heating Fuel | Electric, Wood, Other |
| Living Area Range | 5139 |
| Bedrooms | 6 |
Exterior Features
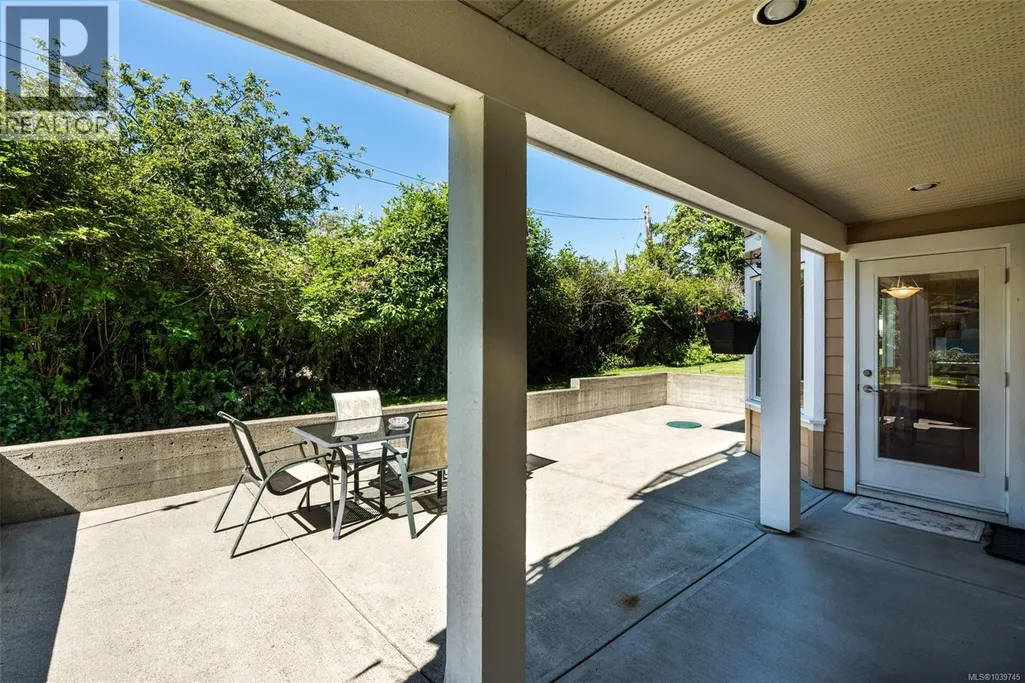
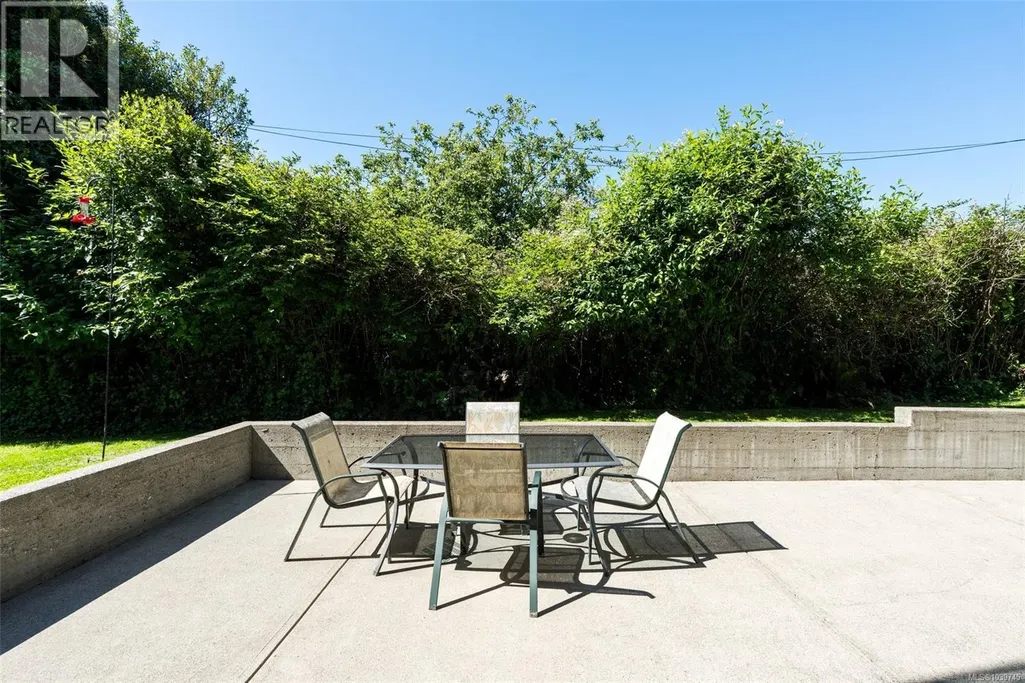
| Structure | Patio(s) |
|---|---|
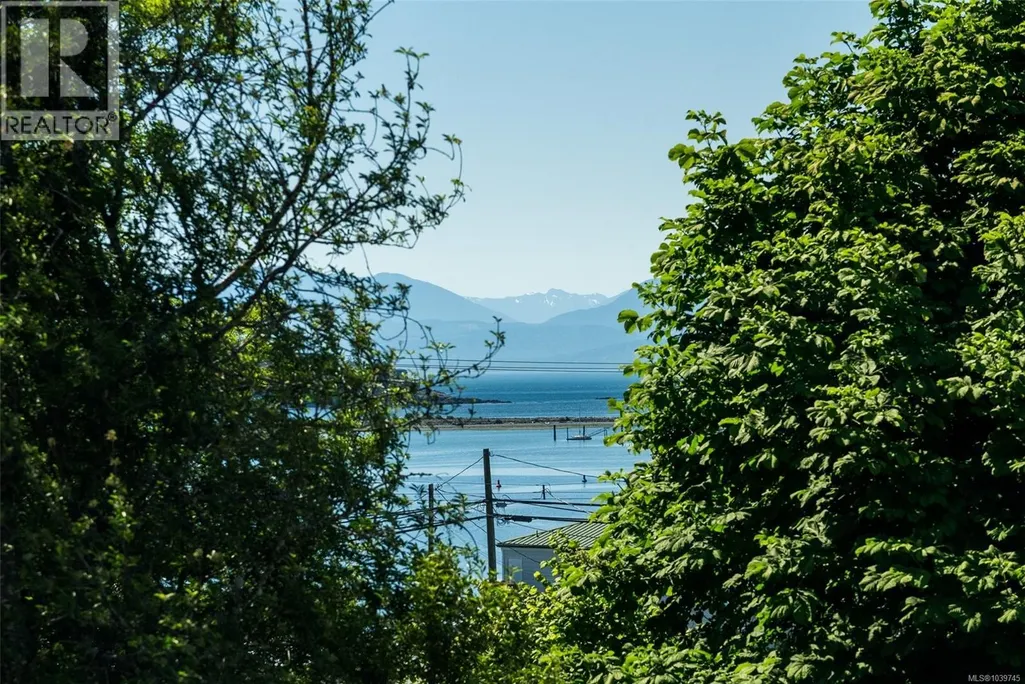
| ViewType | Mountain view, Ocean view |
Room Details
| Room | Dimensions | Level | Flooring | Details |
|---|---|---|---|---|
| Balcony | 6' x 23' | Second level | ||
| Bathroom | X | Additional Accommodation | ||
| Bedroom | 13' x 13' | Additional Accommodation | ||
| Dining room | 11' x 11' | Additional Accommodation | ||
| Eating area | 16' x 11' | Main level | ||
| Ensuite | 5-Piece | Second level | ||
| Entrance | 11' x 9' | Main level | ||
| Family room | 17' x 13' | Main level | ||
| Games room | 27' x 14' | Second level | ||
| Kitchen | 12' x 10' | Additional Accommodation | ||
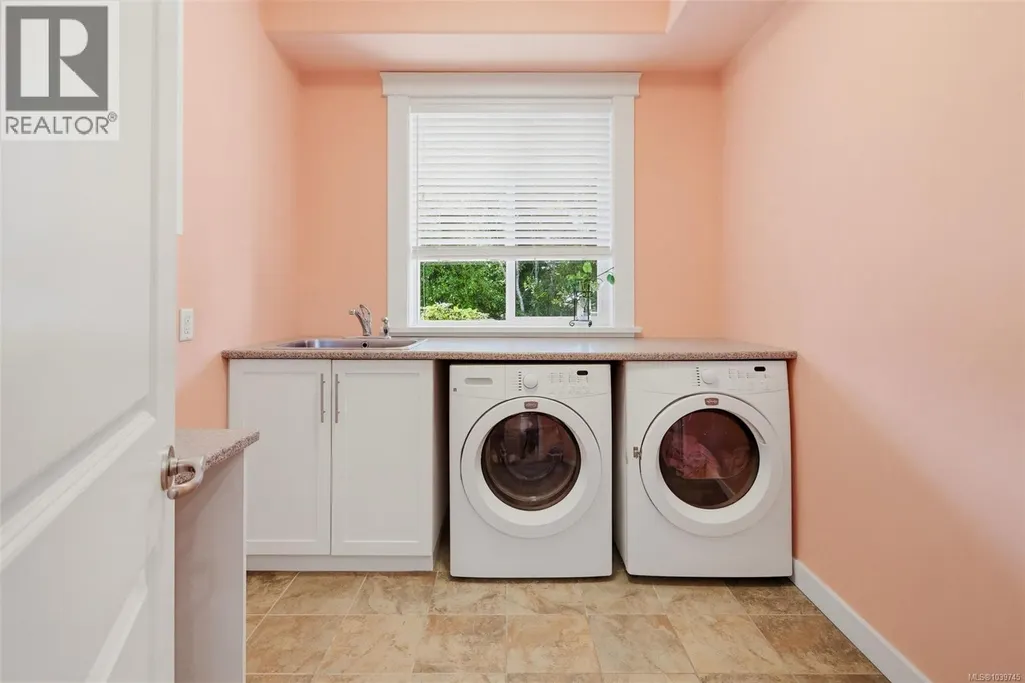
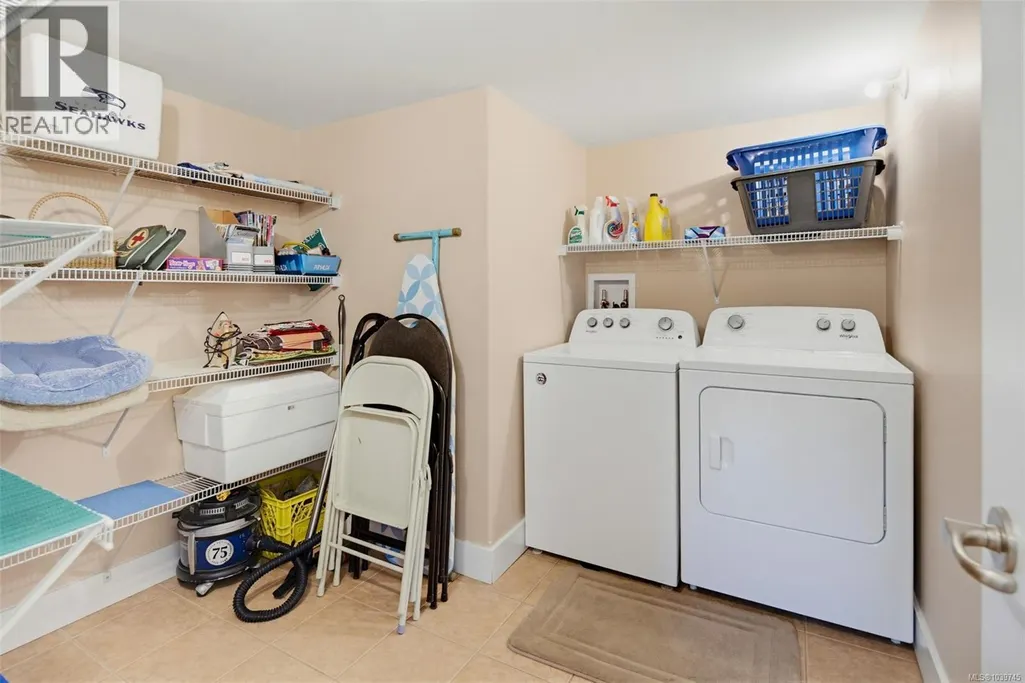
| Laundry room | 8' x 9' | Main level | ||
| Living room | 19' x 17' | Main level | ||
| Office | 15' x 13' | Main level | ||
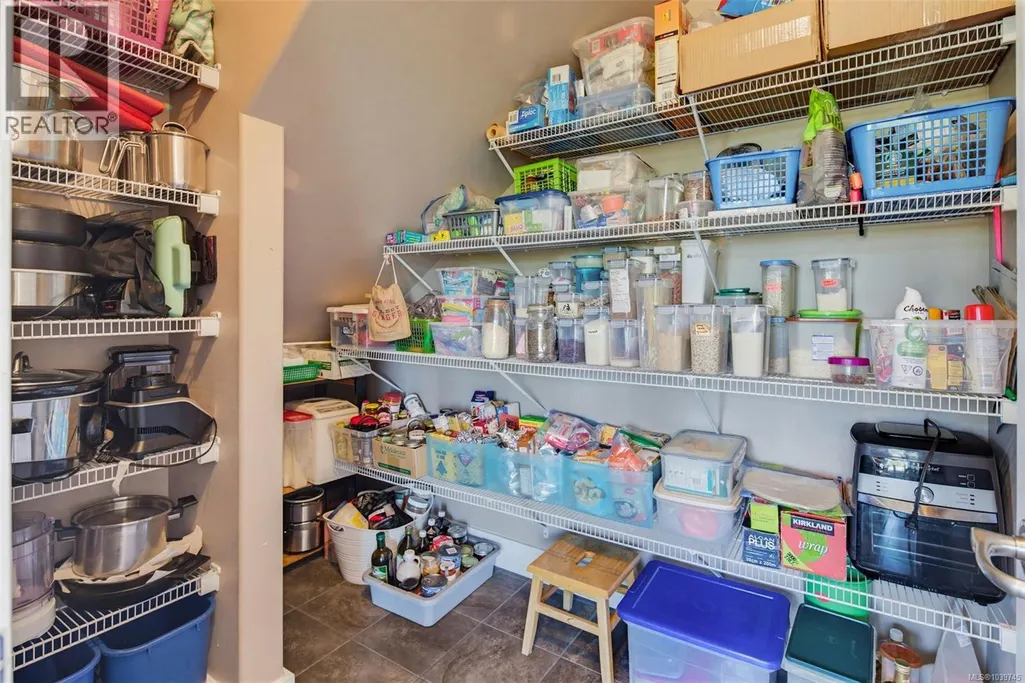
| Pantry | 6' x 7' | Main level | ||
| Patio | 18' x 32' | Lower level | ||
| Porch | 13' x 18' | Main level | ||
| Primary Bedroom | 19' x 21' | Second level |
Amenities
- Views
- New Construction
- Adult 55+
- Lease To Own
- No Strata Fees
- Furnished
- Primary On Main
- Air Conditioning
- Seller Finance
- Green
- Fixer Upper
- Horse
- Golf
- Fireplace
- Deck
- Garage
- Basement
- Pool

Property vs Single Family Average in V9Z 0P6
Price
Year Built
In The Neighbourhood
Sooke
$ 899,000
- Type
- Single Family
- Size
- 2,655 SqFt
- Rooms
- 5 Beds + 4 Baths
Coldwell Banker Oceanside Real Estate
Sooke
$ 824,900
- Type
- Single Family
- Size
- 2,513 SqFt
- Rooms
- 5 Beds + 4 Baths
Coldwell Banker Oceanside Real Estate
Sooke
$ 989,900
- Type
- Single Family
- Size
- 2,651 SqFt
- Rooms
- 5 Beds + 4 Baths
Engel & Volkers Vancouver Island
Sooke
$ 899,900
- Type
- Single Family
- Size
- 2,454 SqFt
- Rooms
- 3 Beds + 3 Baths
Royal LePage Coast Capital - Sooke
Sooke
$ 699,000
- Type
- Single Family
- Size
- 1,665 SqFt
- Rooms
- 3 Beds + 2 Baths
Coldwell Banker Oceanside Real Estate
Sooke
$ 949,000
- Type
- Single Family
- Size
- 2,655 SqFt
- Rooms
- 5 Beds + 4 Baths
Coldwell Banker Oceanside Real Estate
Sooke
$ 949,900
- Type
- Single Family
- Size
- 1,400 SqFt
- Rooms
- 3 Beds + 2 Baths
Royal LePage Coast Capital - Sooke
Sooke
$ 1,275,000
- Type
- Single Family
- Size
- 3,179 SqFt
- Rooms
- 4 Beds + 4 Baths
Royal LePage Coast Capital - Westshore
