





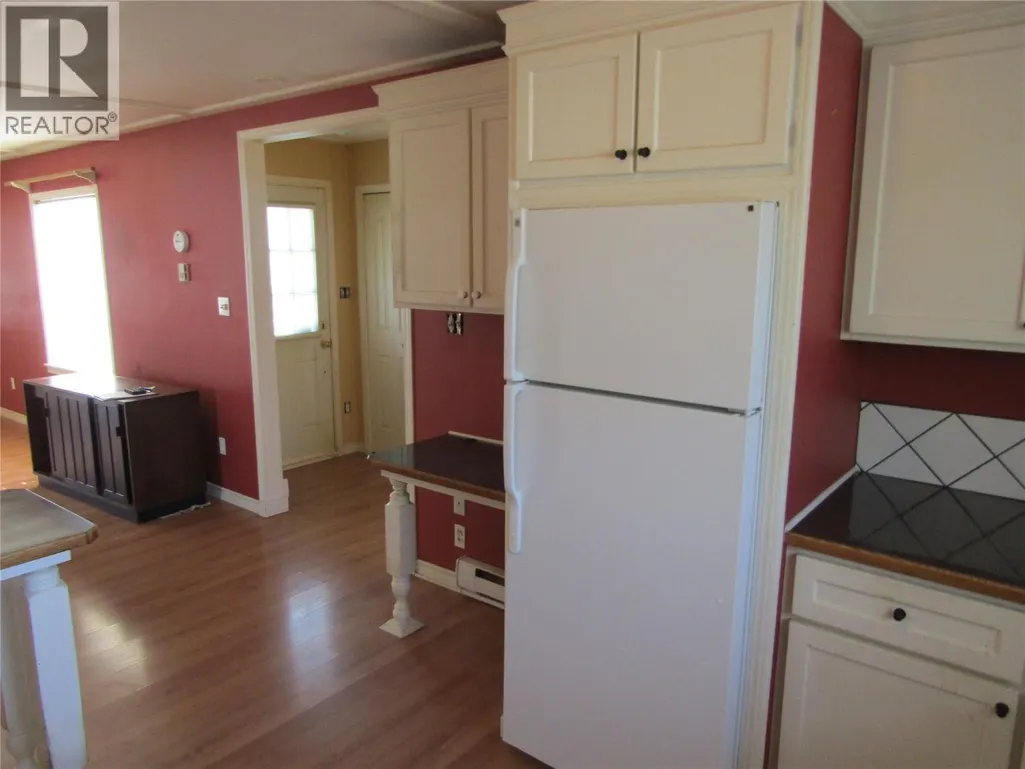
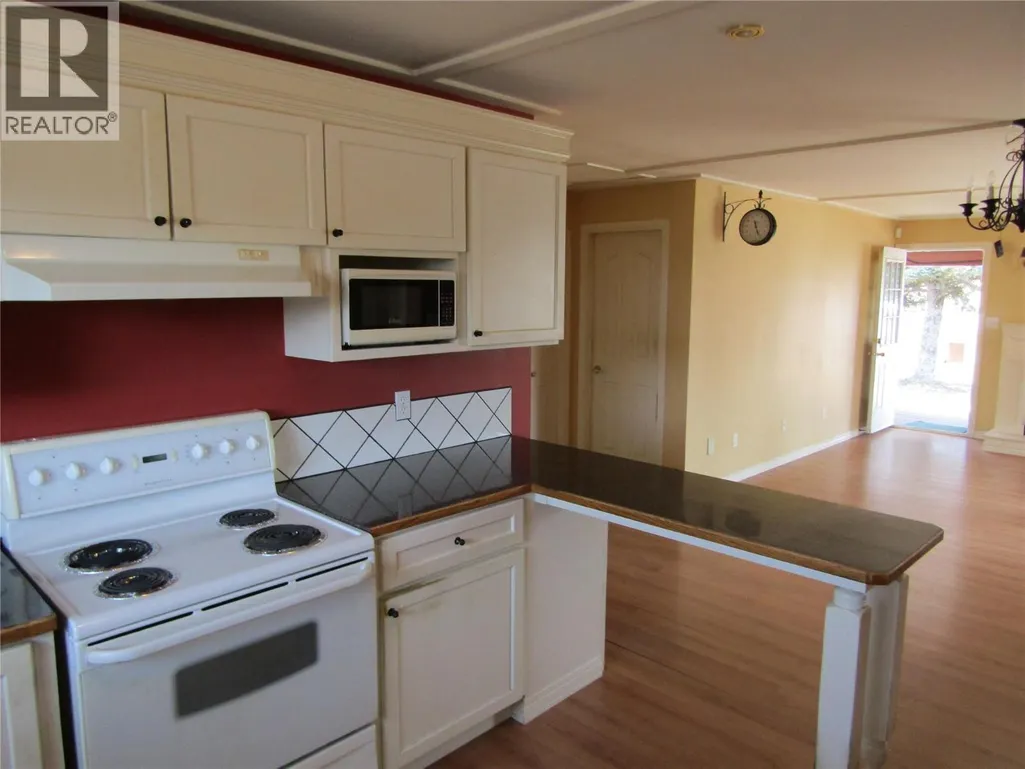
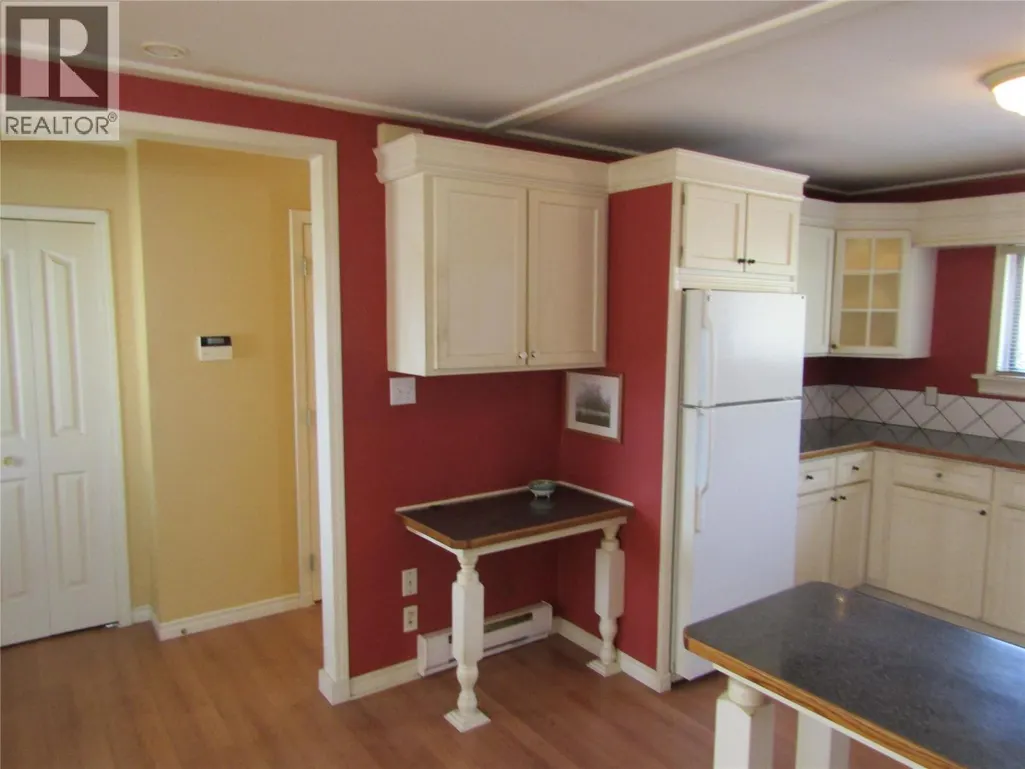
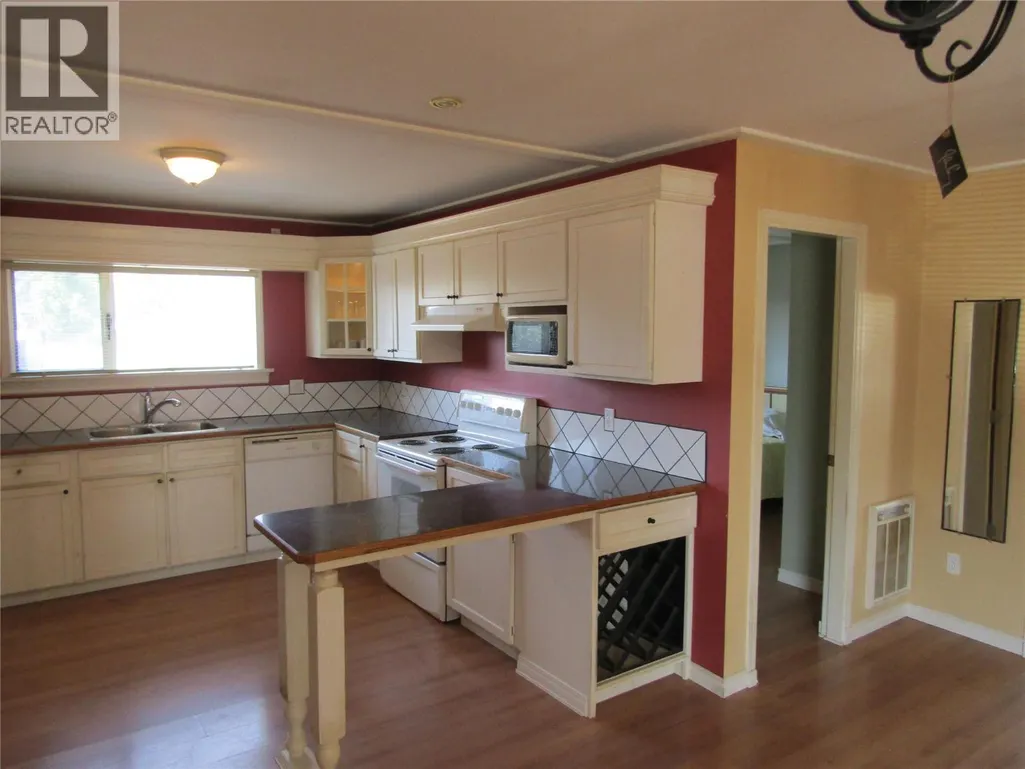





Address
7843 21st Street, Grand Forks, BC
Price
$ 380,000
Property Attributes
- ID#10398398
- TypeSingle Family
- Listing Status Active
- MunicipalityGrand Forks
- CityGrand Forks
- AreaGrand Forks
- NeighbourhoodGrand Forks
- Postal CodeV0H 1H2
- StyleRanch
- Year Built1965
- Price$ 380,000
- Bedrooms2
- Bathrooms1
- Half Bathrooms1
- Sqr Footage876
- Lot Size0.02 Acres
Data Source:
Canadian Real Estate Association (CREA)
Property Description
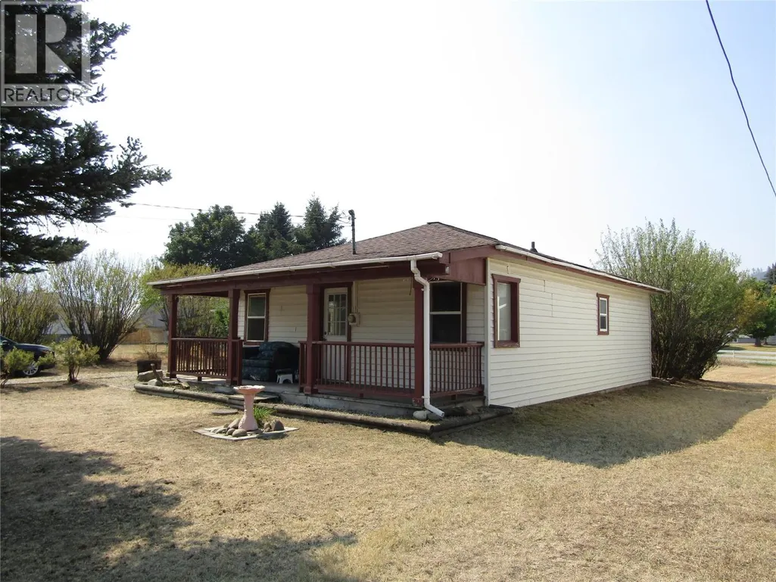
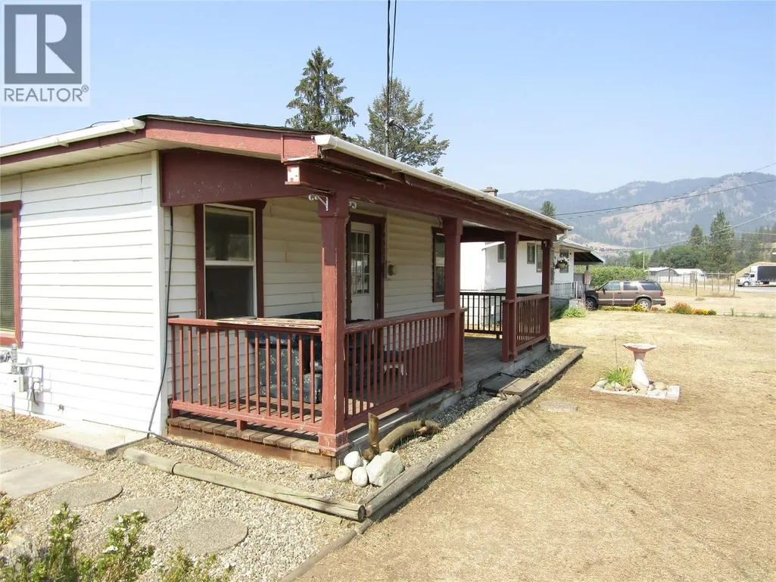
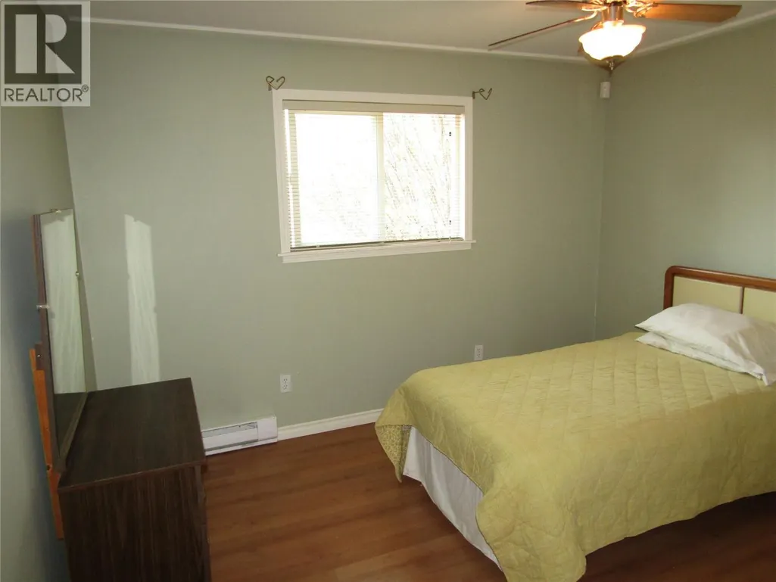
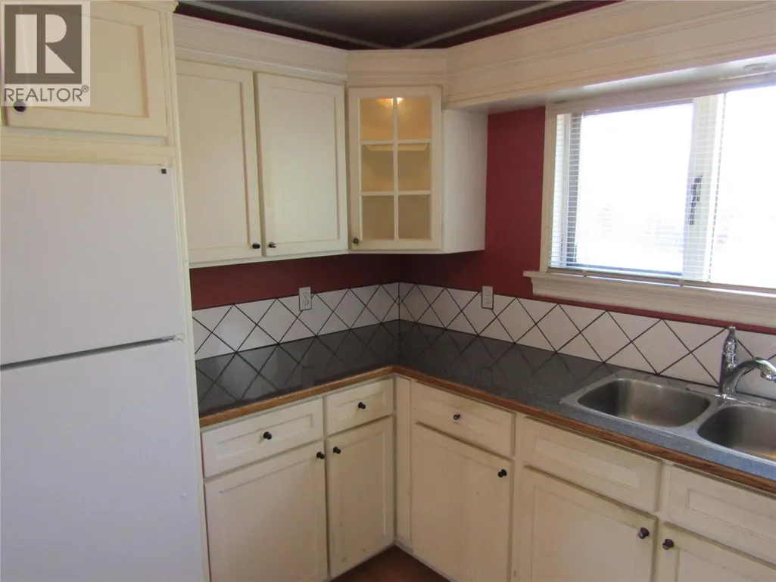
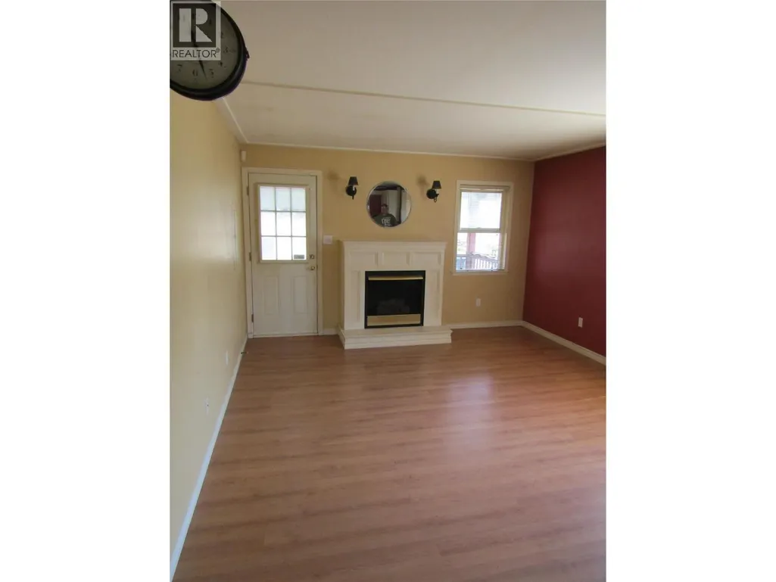
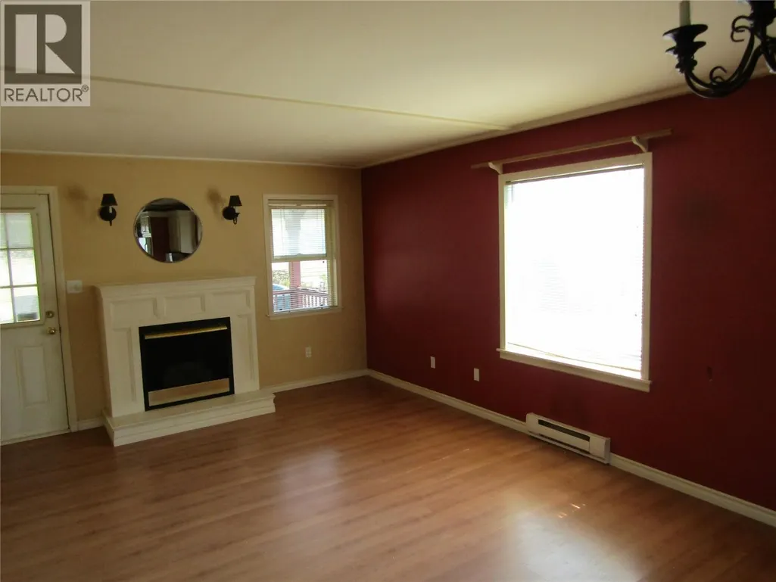
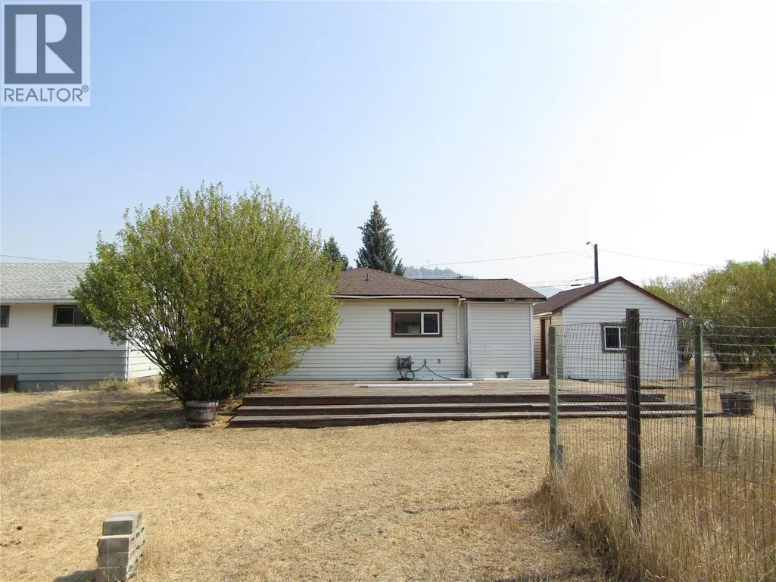
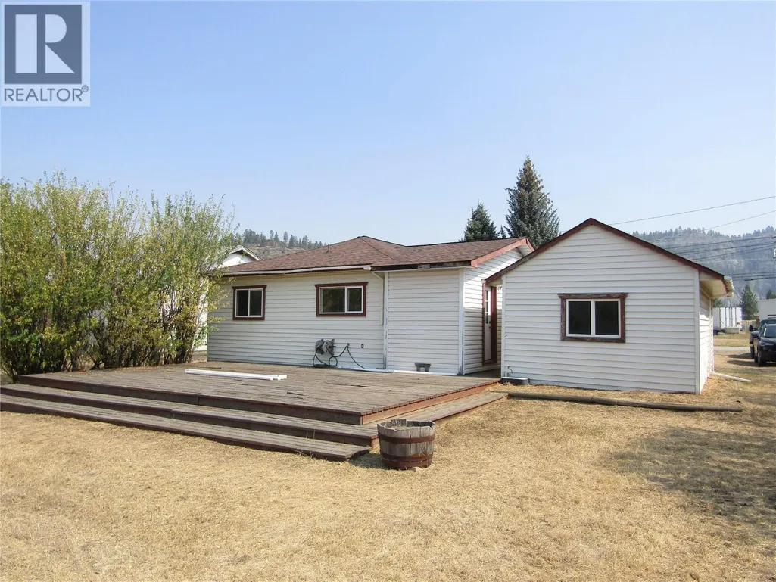
Charming 2-bed, 1.5-bath 876 Sq Ft home on a .239-acre lot awaits new owners. Perfect for first-time buyers or downsizers, this single-level residence features updated essentials from 2010, including a single-car garage and a spacious back deck. With ongoing improvements, this property offers potential as a rental investment or a cozy personal haven. Seize the opportunity to add your unique finishing touches and make this house your home sweet home. Don't miss out - contact your realtor today and submit your offer for a chance to own this gem in the making. (id:7434)
General Features
| Property Type | Single Family |
|---|---|
| Neighbourhood | Grand Forks |
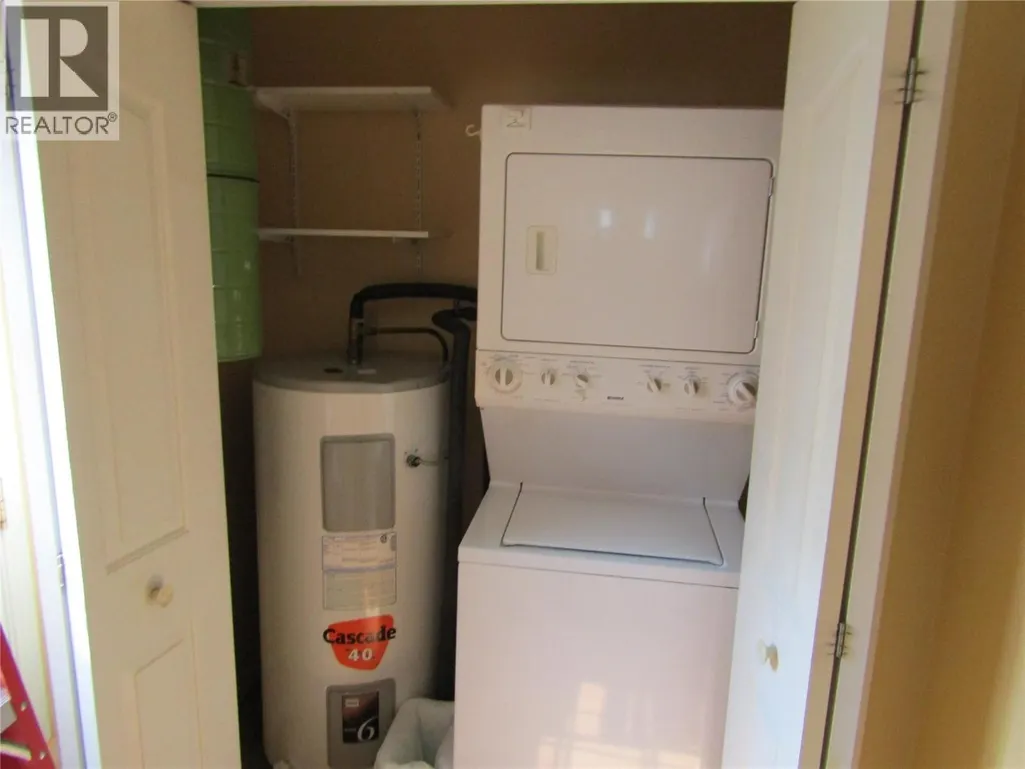
| Building Appliances | Range, Refrigerator, Dishwasher, Dryer, Water Heater - Electric, Microwave, Hood Fan, Washer |
| Building Architectural Style | Ranch |
| Parking Space Total | 1 |
| Building Type | House |
| Ownership Type | Freehold |
| Building.StoriesTotal | 1 |
Interior Features
| Building Fireplace Present | True |
|---|---|
| Building Fireplace Total | 1 |
| Building Fireplace Type | Unknown |
| Building Heating Type | Baseboard heaters |
| Construction Style Attachment | Detached |
| Fireplace Fuel | Gas |
| Living Area Range | 876 |
| Bedrooms | 2 |
Exterior Features
| Building Roof Material | Asphalt shingle |
|---|---|
| Building Roof Style | Unknown |
| Sewer | Municipal sewage system |
Room Details
| Room | Dimensions | Level | Flooring | Details |
|---|---|---|---|---|
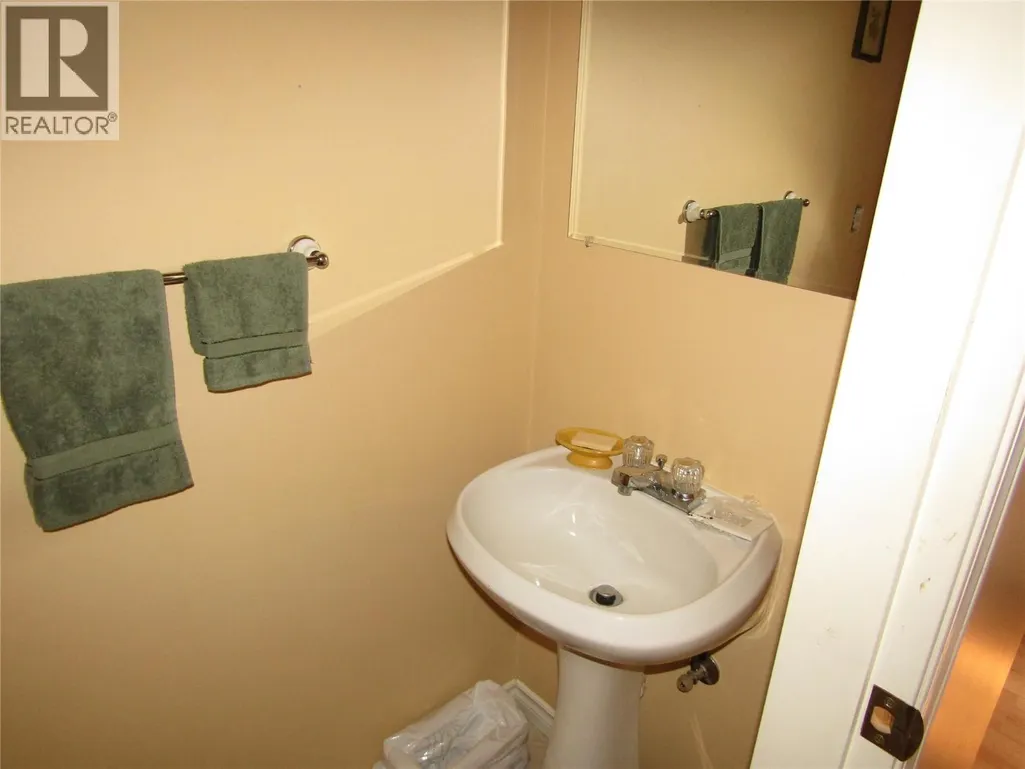
| 2pc Bathroom | Measurements not available | Main level | ||
| 4pc Bathroom | Measurements not available | Main level | ||
| Bedroom | 10'11'' x 9'5'' | Main level | ||
| Dining room | 7'10'' x 16'8'' | Main level | ||
| Foyer | 15'11'' x 3'0'' | Main level | ||
| Kitchen | 12'7'' x 11'8'' | Main level | ||
| Living room | 153' x 13'1'' | Main level | ||
| Primary Bedroom | 12'0'' x 9'11'' | Main level |
Amenities
- Views
- New Construction
- Adult 55+
- Lease To Own
- No Strata Fees
- Furnished
- Primary On Main
- Air Conditioning
- Seller Finance
- Green
- Fixer Upper
- Horse
- Golf
- Fireplace
- Deck
- Garage
- Basement
- Pool

Property vs Single Family Average in V0H 1H2
Price
Year Built
In The Neighbourhood
Grand Forks
$ 399,000
- Type
- Single Family
- Size
- 1,784 SqFt
- Rooms
- 2 Beds + 2 Baths
Grand Forks Realty Ltd
Grand Forks
$ 489,000
- Type
- Single Family
- Size
- 2,240 SqFt
- Rooms
- 5 Beds + 2.5 Baths
Grand Forks Realty Ltd
Grand Forks
$ 579,000
- Type
- Single Family
- Size
- 992 SqFt
- Rooms
- 2 Beds + 1 Baths
Grand Forks Realty Ltd
Grand Forks
$ 739,300
- Type
- Single Family
- Size
- 2,244 SqFt
- Rooms
- 4 Beds + 3 Baths
Discover Border Country Realty
Grand Forks
$ 1,095,000
- Type
- Single Family
- Size
- 3,652 SqFt
- Rooms
- 4 Beds + 3.5 Baths
Royal LePage Little Oak Realty
Grand Forks
$ 1,099,000
- Type
- Single Family
- Size
- 4,112 SqFt
- Rooms
- 4 Beds + 3.5 Baths
Royal LePage Little Oak Realty
Grand Forks
$ 489,000
- Type
- Single Family
- Size
- 1,580 SqFt
- Rooms
- 3 Beds + 2 Baths
Grand Forks Realty Ltd
Grand Forks
$ 249,000
- Type
- Single Family
- Size
- 864 SqFt
- Rooms
- 2 Beds + 1 Baths
Grand Forks Realty Ltd
