








Address
506 Hume Street, Slocan, BC
Price
$ 595,000
Property Attributes
- ID#10400138
- TypeSingle Family
- Listing Status Active
- MunicipalitySlocan
- CitySlocan
- AreaSlocan
- NeighbourhoodVillage of Slocan
- Postal CodeV0G 2C0
- StyleBungalow
- Year Built2013
- Price$ 595,000
- Bedrooms3
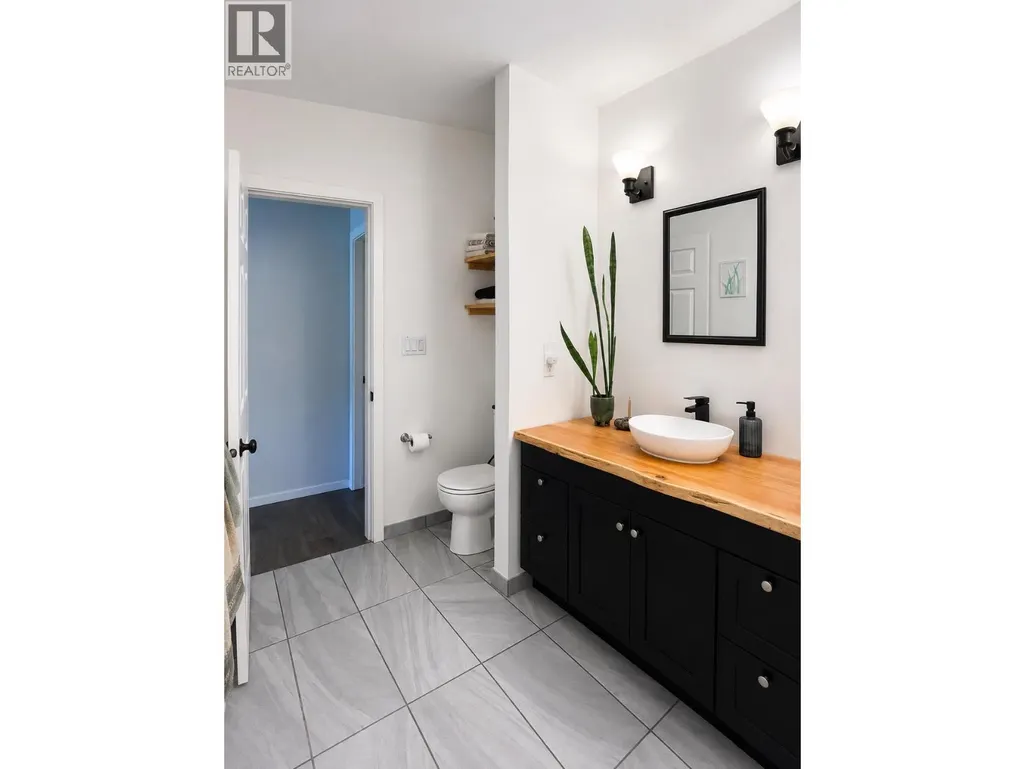
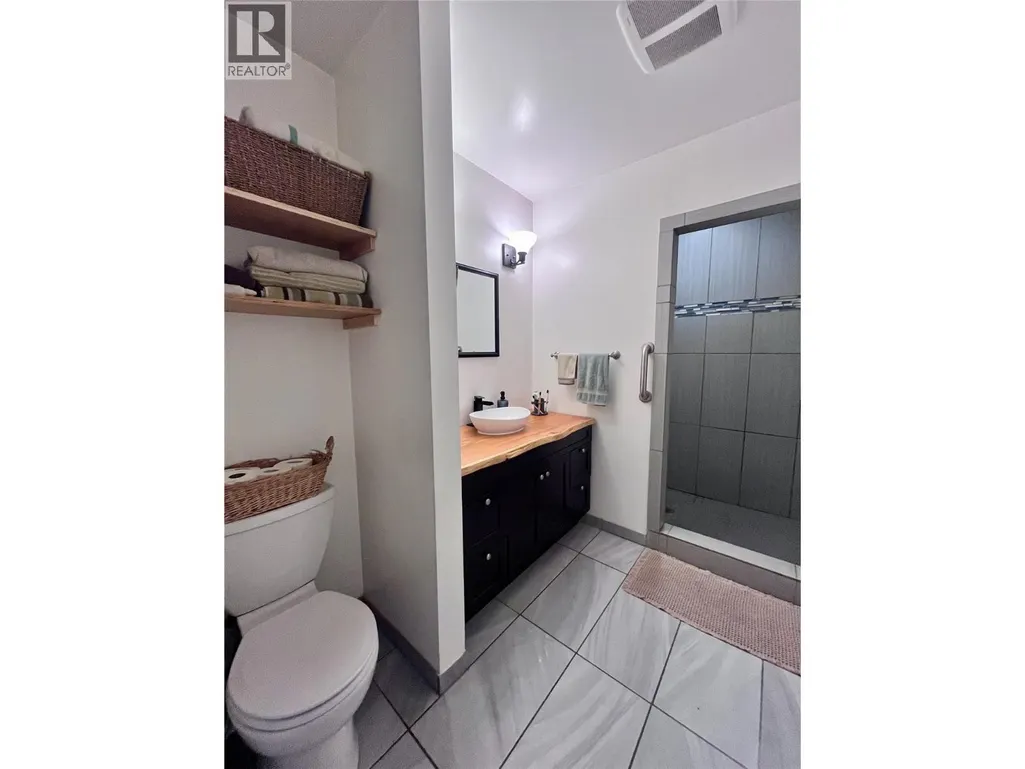
- Bathrooms1
- Half Bathrooms0
- Sqr Footage1325
- Lot Size0.38 Acres
Data Source:
Canadian Real Estate Association (CREA)
Property Description
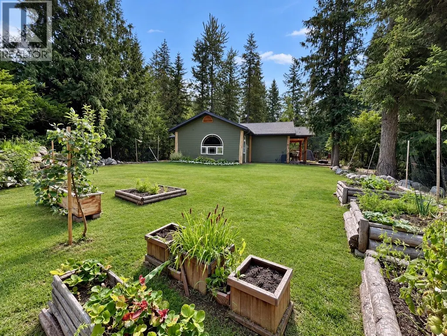
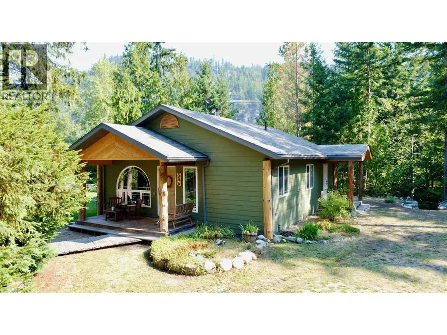
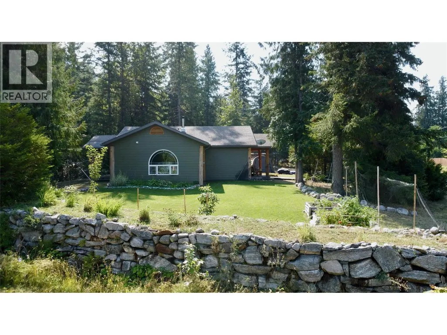
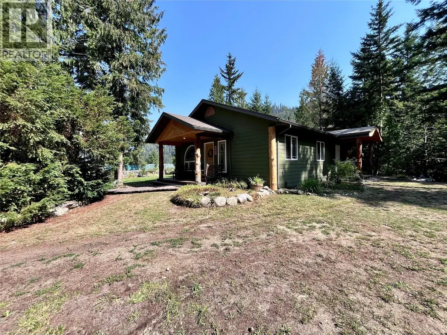
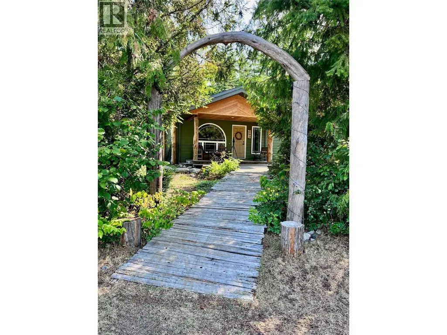
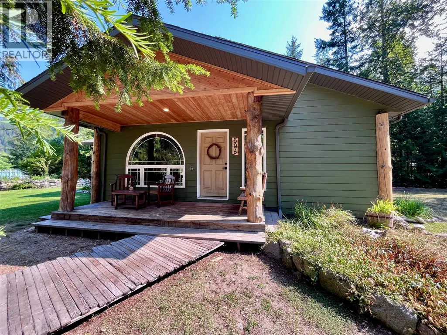
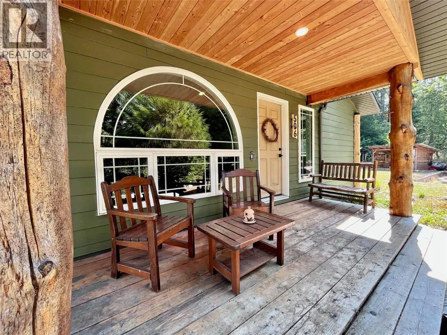
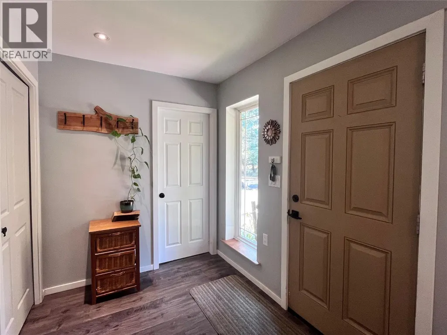
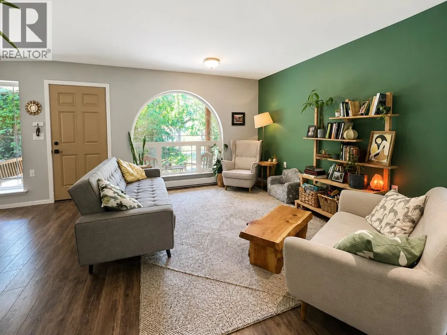
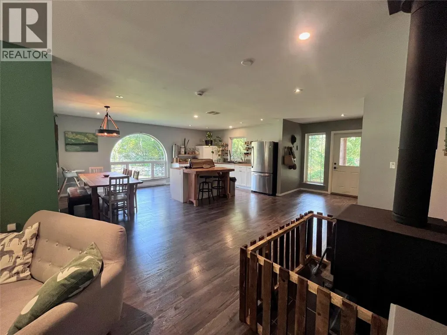
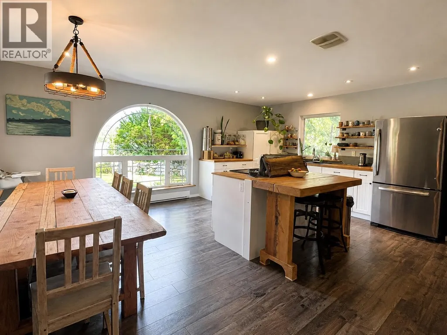
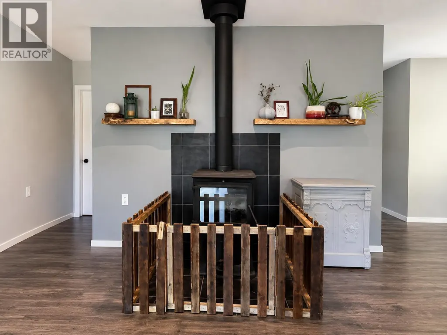
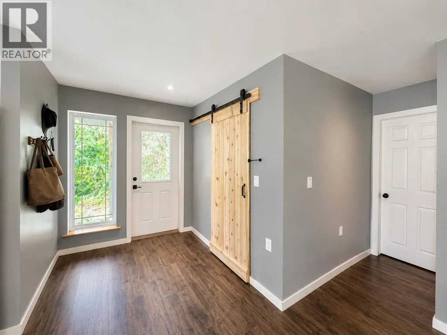
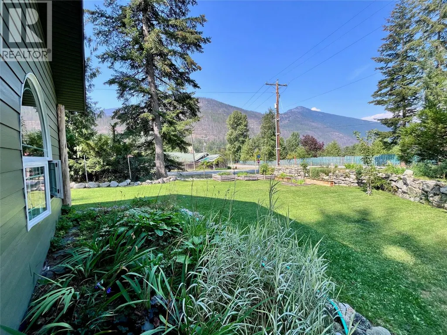
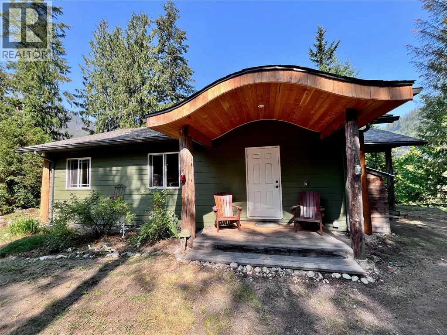
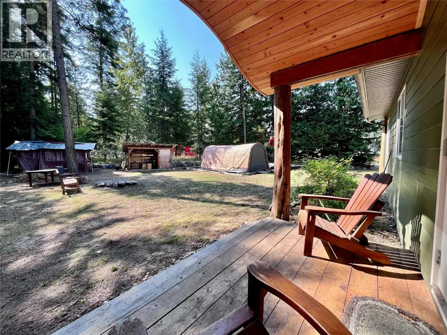
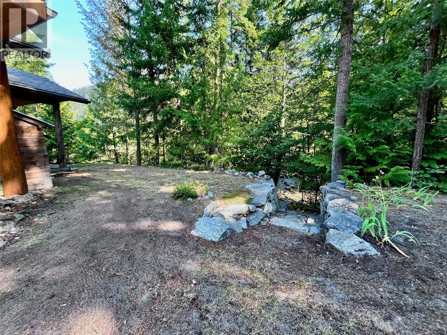
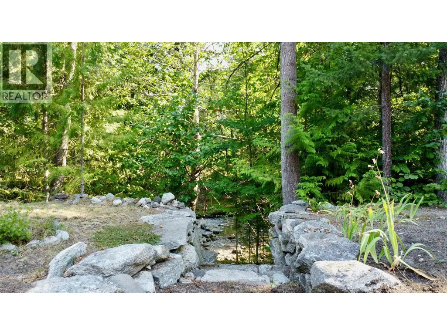
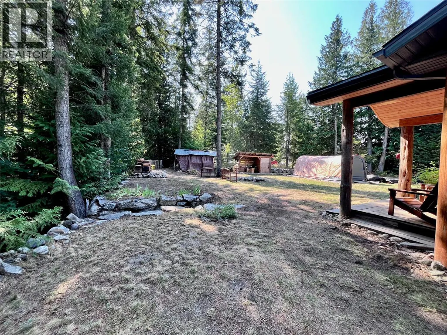
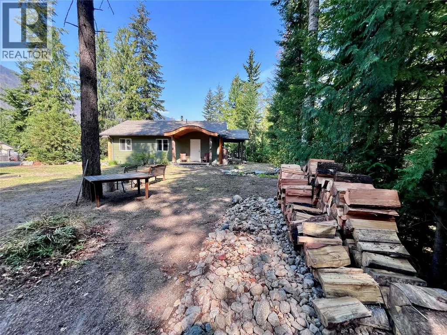
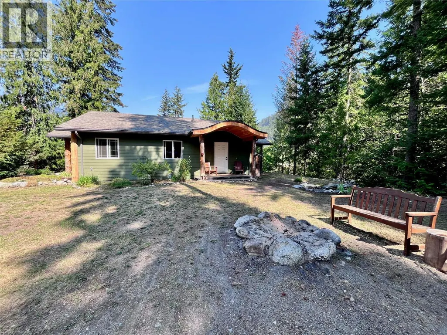
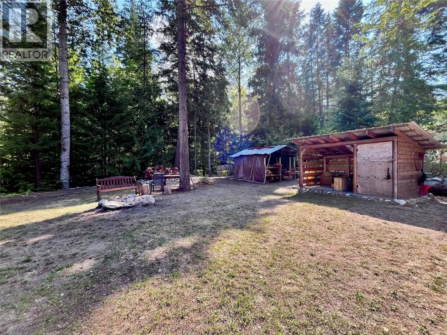
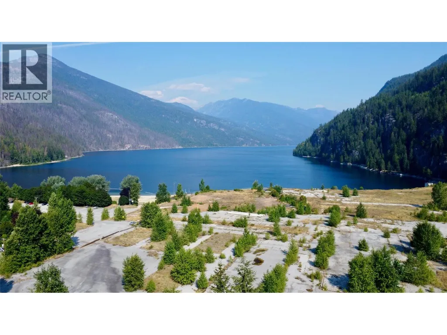
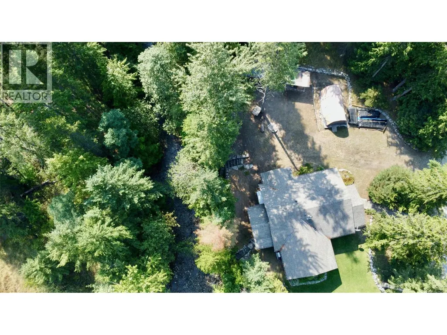
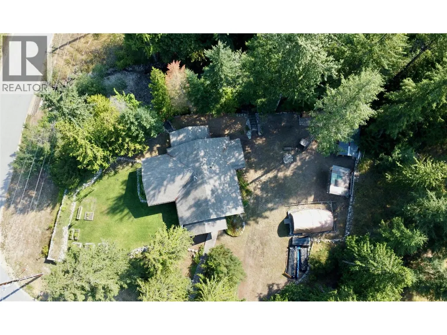
Welcome to this charming 3-bedroom home set on an exceptional 16,500 sq. ft. flat and private lot, with Springer Creek flowing directly through the property. Enjoy great lake and mountain views while surrounded by mature trees, handcrafted rock walls, and rock stairways leading down to the creek. The peaceful setting includes the soothing sound of flowing water year-round. Inside, the home features a bright and open layout with a cozy WETT-certified wood stove. Durable cement fibre siding and an insulated block concrete foundation provide solid construction and low-maintenance appeal. The generous lot offers plenty of room to build your dream shop or accessory building while still maintaining ample outdoor space and privacy. Located just one block from the public Slocan Beach and within easy walking distance of local schools and parks, this is a fantastic opportunity to enjoy small-town living in the heart of Slocan. With creek frontage, beautiful lake and mountain views, a large flat lot, mature landscaping, and an unbeatable location, this property offers a rare combination of lifestyle and potential. (id:7434)
General Features
| Property Type | Single Family |
|---|---|
| Neighbourhood | Village of Slocan |
| Building Architectural Style | Bungalow |
| Building Type | House |
| Ownership Type | Freehold |
| Building.StoriesTotal | 1 |
Interior Features
| Building Fireplace Present | False |
|---|---|
| Building Heating Type | Baseboard heaters, Stove |
| Building Heating Fuel | Wood |
| Basement Type | Crawl space |
| Construction Style Attachment | Detached |
| Living Area Range | 1325 |
| Bedrooms | 3 |
Exterior Features
| Sewer | Septic tank |
|---|
Room Details
| Room | Dimensions | Level | Flooring | Details |
|---|---|---|---|---|
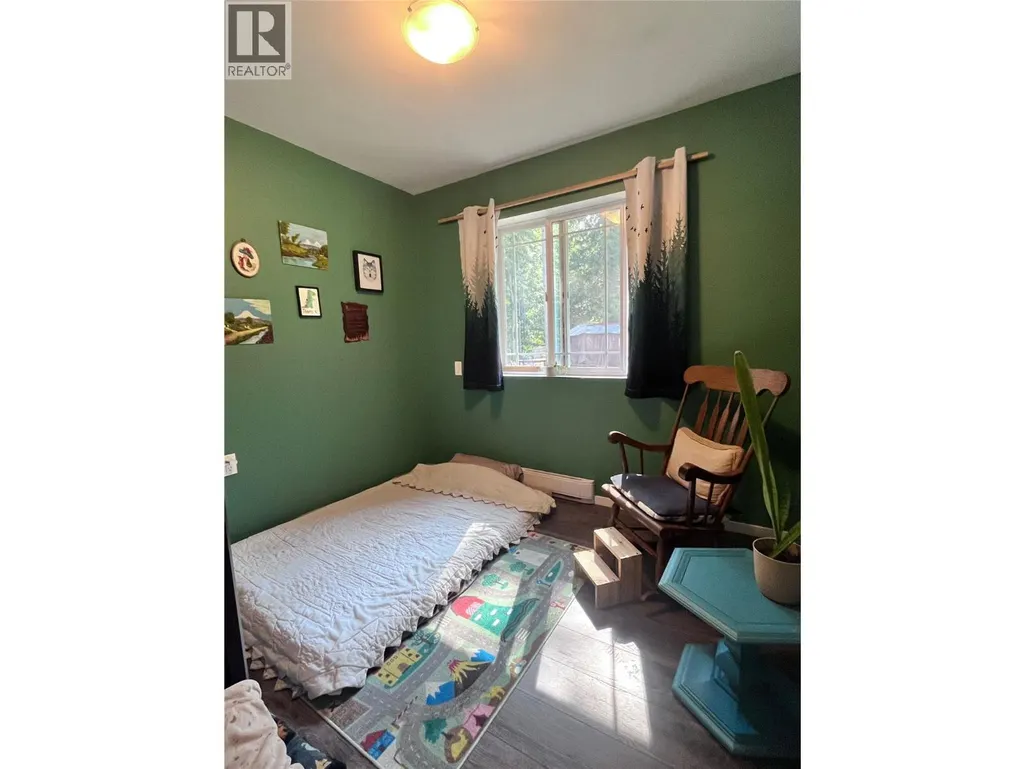
| Bedroom | 12' x 9'5'' | Main level | ||
| Full bathroom | Measurements not available | Main level | ||
| Kitchen | 10'9'' x 14' | Main level | ||
| Living room | 27'2'' x 11'1'' | Main level | ||
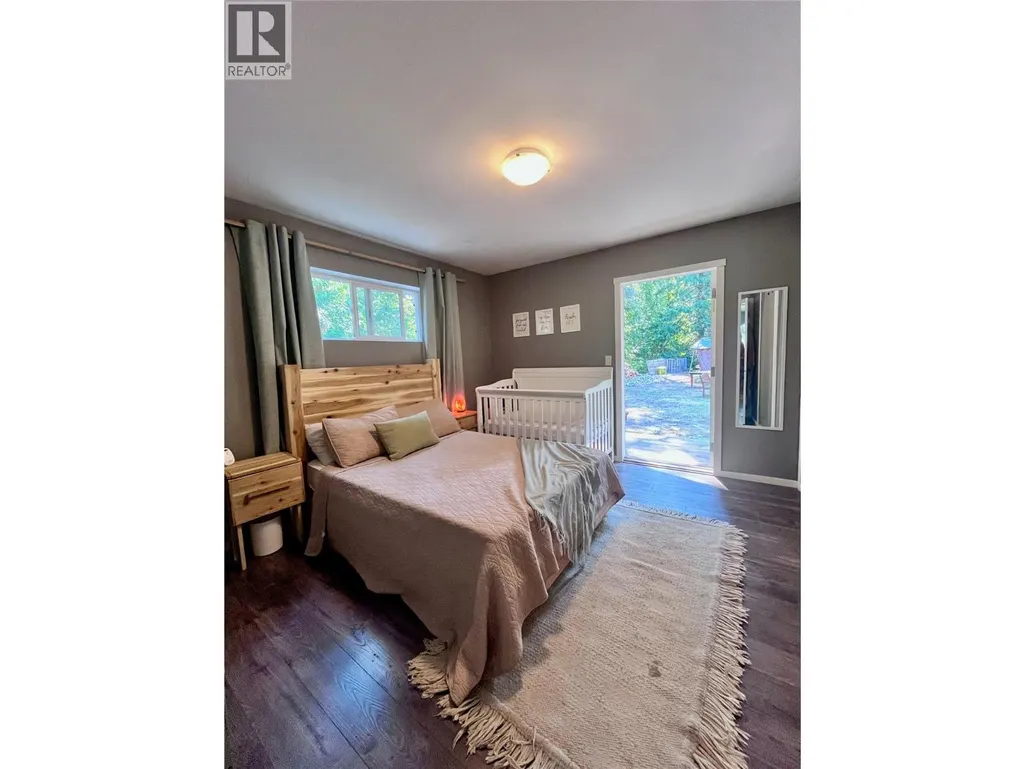
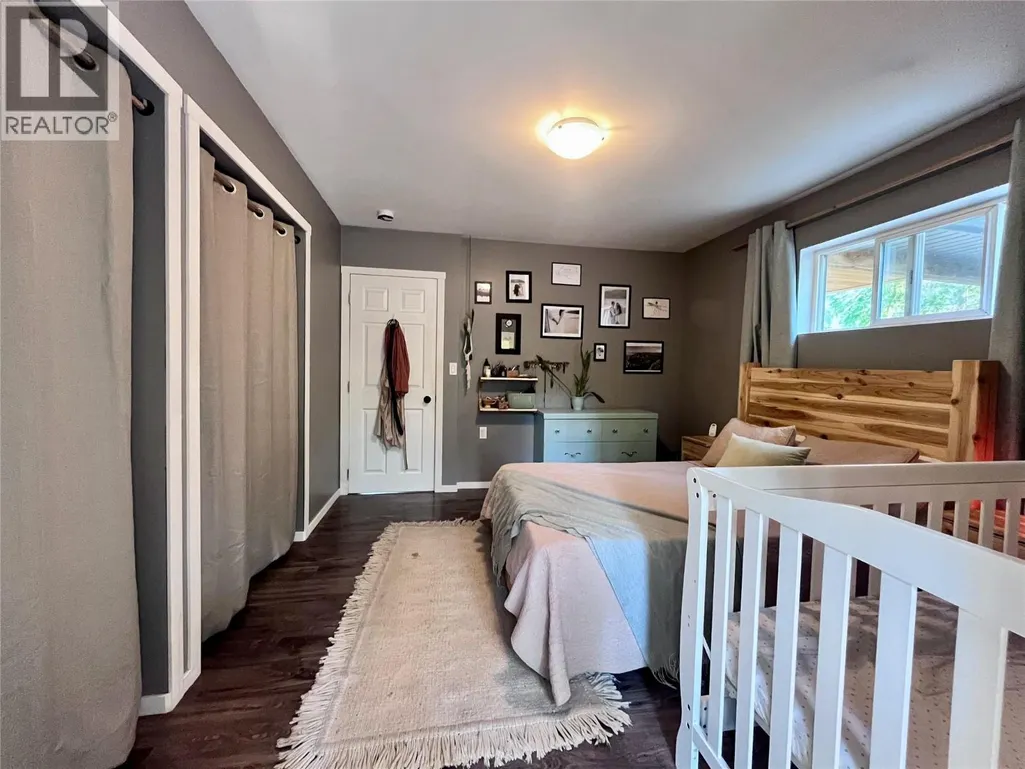
| Primary Bedroom | 12'2'' x 11'7'' | Main level |
Amenities
- Views
- New Construction
- Adult 55+
- Lease To Own
- No Strata Fees
- Furnished
- Primary On Main
- Air Conditioning
- Seller Finance
- Green
- Fixer Upper
- Horse
- Golf
- Fireplace
- Deck
- Garage
- Basement
- Pool

Property vs Single Family Average in V0G 2C0
Price
Year Built
