







Address
7863 Boulter Road, Vernon, BC
Price
$ 1,549,000
Property Attributes
- ID#10400532
- TypeSingle Family
- Listing Status Active
- MunicipalityVernon
- CityVernon
- AreaVernon
- NeighbourhoodNorth BX
- Postal CodeV1B 3N2
- StyleRanch
- Year Built2024
- Price$ 1,549,000
- Bedrooms6
- Bathrooms4
- Half Bathrooms0
- Sqr Footage3337
- Lot Size5 Acres
Data Source:
Canadian Real Estate Association (CREA)
Property Description
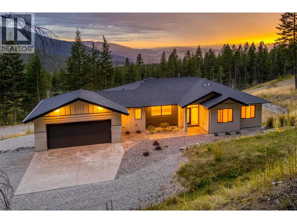
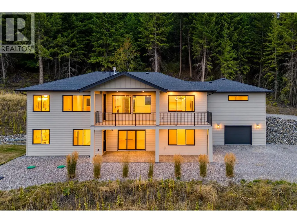
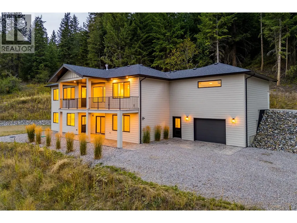
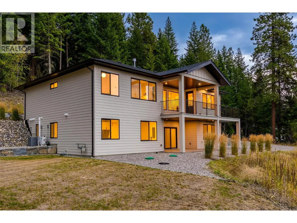
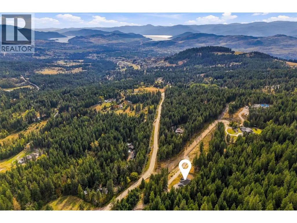
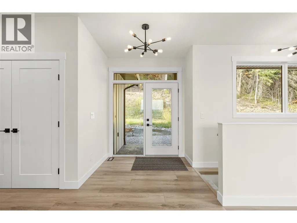
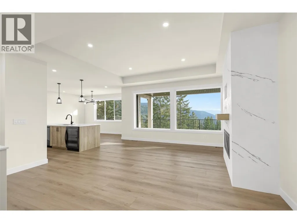
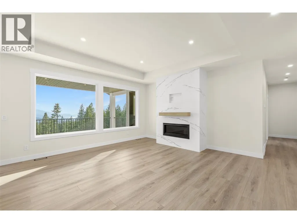
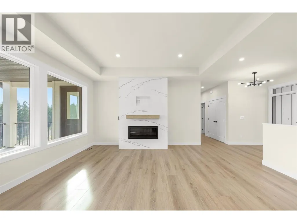
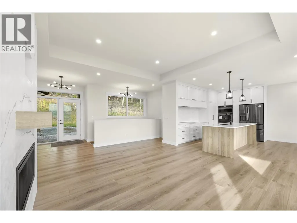
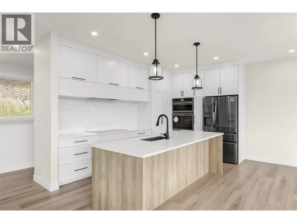
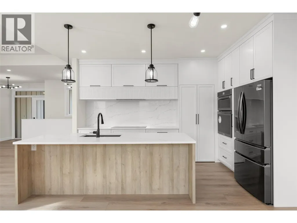
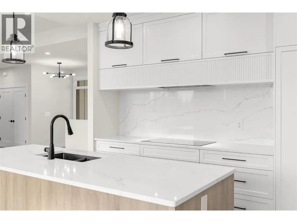
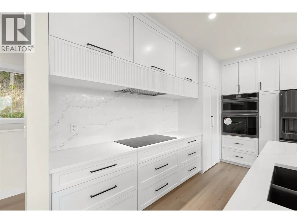
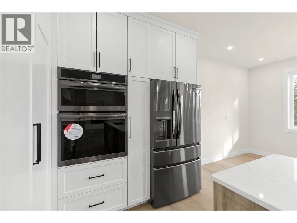
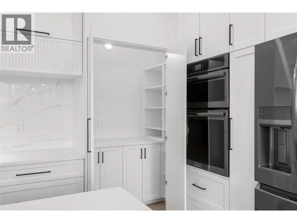
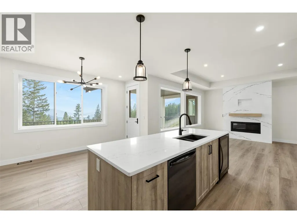
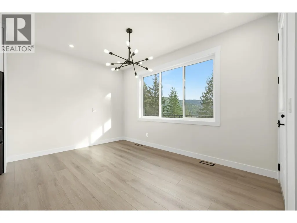
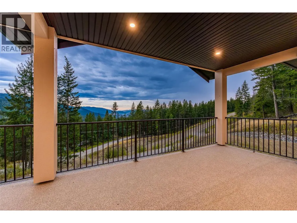
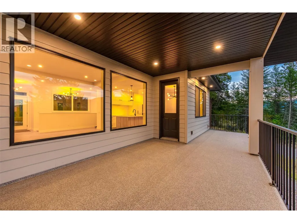
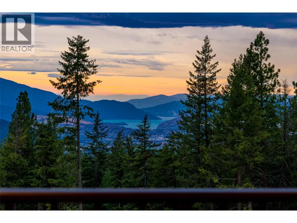
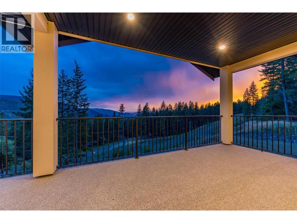
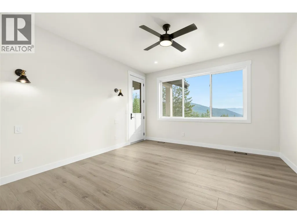
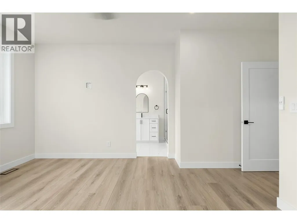
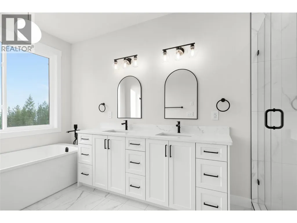
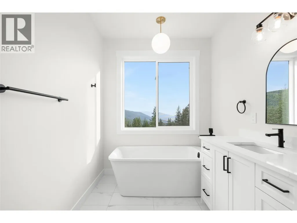
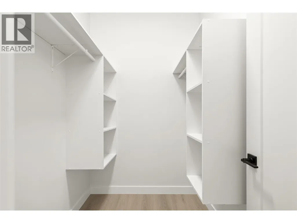
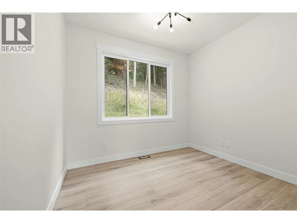
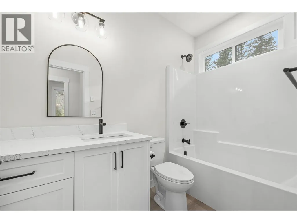
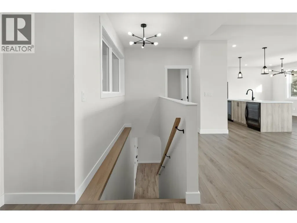
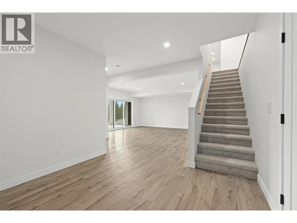
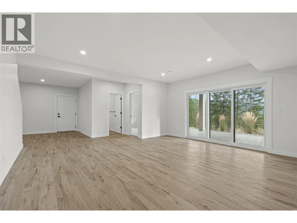
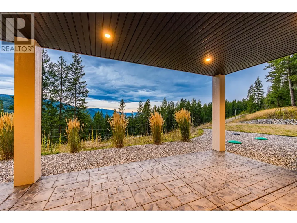
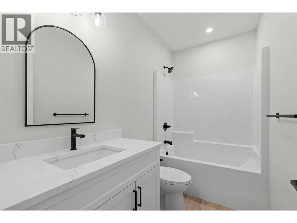
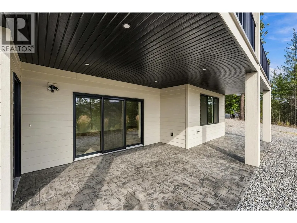
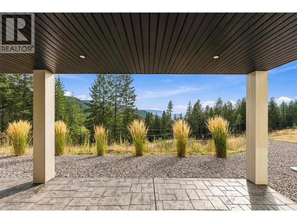
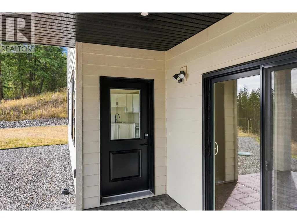
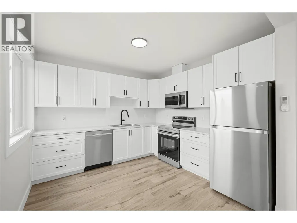
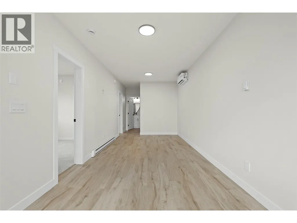
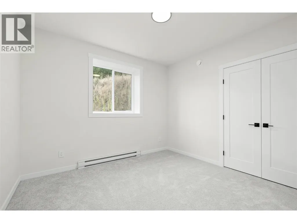
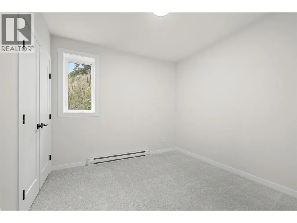
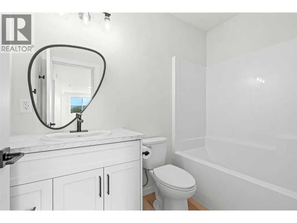
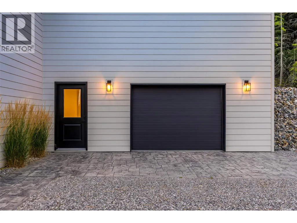
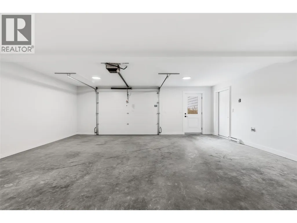
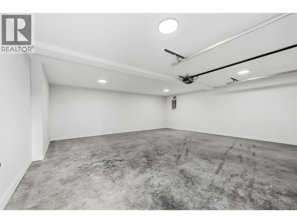
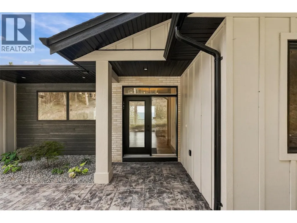
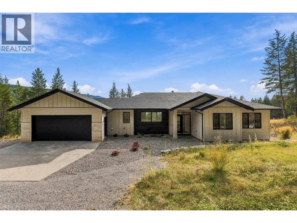
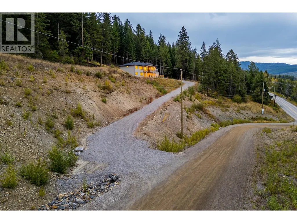
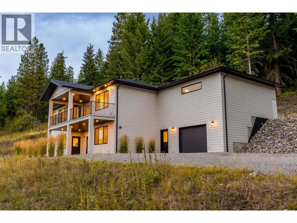
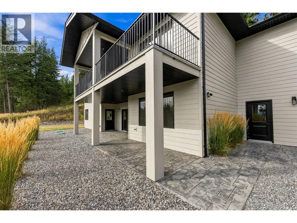
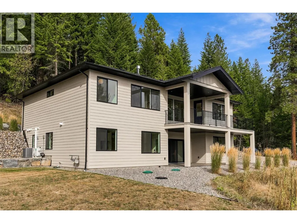
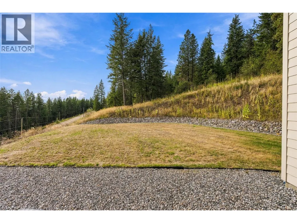
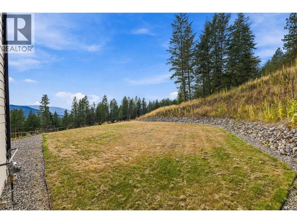
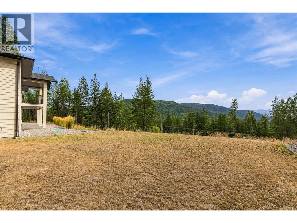
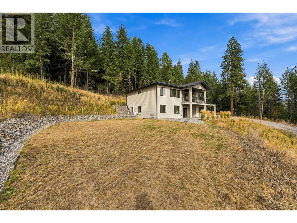
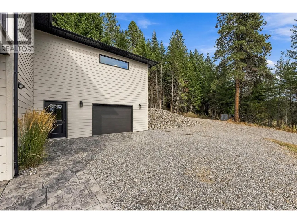
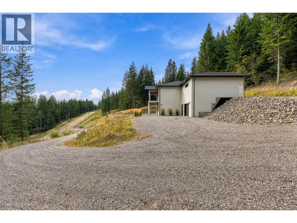
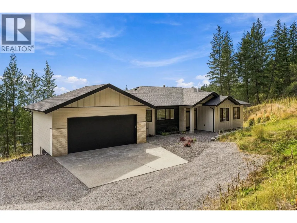
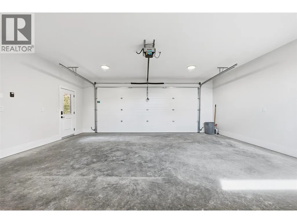
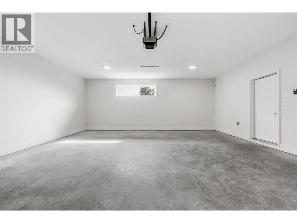
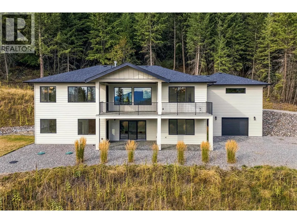
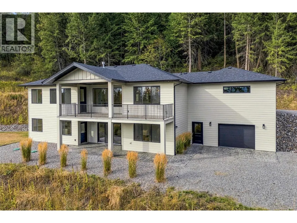
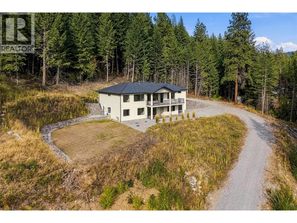
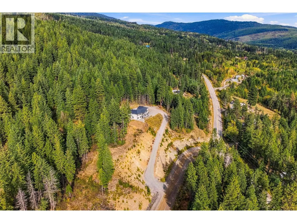
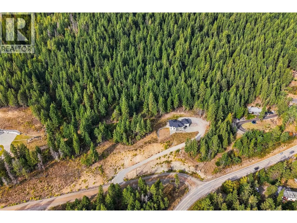
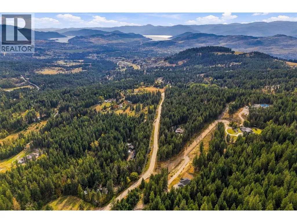
Set amid the natural beauty of Vernon’s North BX, this home offers an exceptional blend of privacy, space and modern living on nearly five acres of secluded land. Built in 2024, this thoughtfully designed residence combines a contemporary home with an estate lifestyle, all within easy reach of Vernon’s amenities and the Okanagan’s renowned recreational attractions. The main level is bright and inviting, with a welcoming foyer opening into a spacious living area anchored by a gas fireplace and connected to a south-facing deck. The open-concept kitchen is designed for both everyday living and entertaining, featuring quartz countertops, white shaker cabinetry, a generous island, induction cooking and a walk-in pantry. The primary suite is privately positioned on the main floor and offers a walk-in closet and luxurious five-piece ensuite, complemented by two additional bedrooms and a full bathroom. The lower level expands the possibilities with a generous family room, additional bedrooms and a separate two-bedroom, one-bathroom suite, ideal for extended family, guests or additional accommodation flexibility. A substantial workshop provides further space for hobbies, equipment and recreational gear, while the attached double garage adds everyday convenience. Outside, the acreage setting provides a rare sense of space and seclusion, with mountain and city views and the privacy of a shared private road serving only four residences. There is also room to further enhance the outdoor lifestyle, with potential space for a swimming pool and the possibility of a future carriage home, subject to applicable approvals and requirements. Yet the location remains remarkably accessible, placing golf, lakes, skiing, hiking and other Okanagan recreation within easy reach. A distinctive North BX property offering modern construction, generous accommodation and the space to live life on your own terms. GST Applicable. (id:7434)
General Features
| Property Type | Single Family |
|---|---|
| Neighbourhood | North BX |
| Building Architectural Style | Ranch |
| Building Cooling Type | Central air conditioning |
| Parking Space Total | 6 |
| Building Type | House |
| Ownership Type | Freehold |
| Building.StoriesTotal | 2 |
Interior Features
| Building Fireplace Present | False |
|---|---|
| Building Heating Type | Forced air, See remarks |
| Basement Type | Full |
| Construction Style Attachment | Detached |
| Living Area Range | 3337 |
| Bedrooms | 6 |
Exterior Features
| ViewType | City view, Mountain view |
|---|---|
| Building Roof Material | Asphalt shingle |
| Building Roof Style | Unknown |
| Sewer | Septic tank |
| Exterior Finish | Other |
Room Details
| Room | Dimensions | Level | Flooring | Details |
|---|---|---|---|---|
| 4pc Bathroom | 9'5'' x 5'0'' | Main level | ||
| 5pc Ensuite bath | 15' x 7' | Main level | ||
| Bedroom | 10'2'' x 11'2'' | Main level | ||
| Dining room | 14' x 10' | Main level | ||
| Family room | 27'6'' x 18'0'' | Second level | ||
| Foyer | 7'7'' x 12'10'' | Main level | ||
| Kitchen | 15'0'' x 9'0'' | Main level | ||
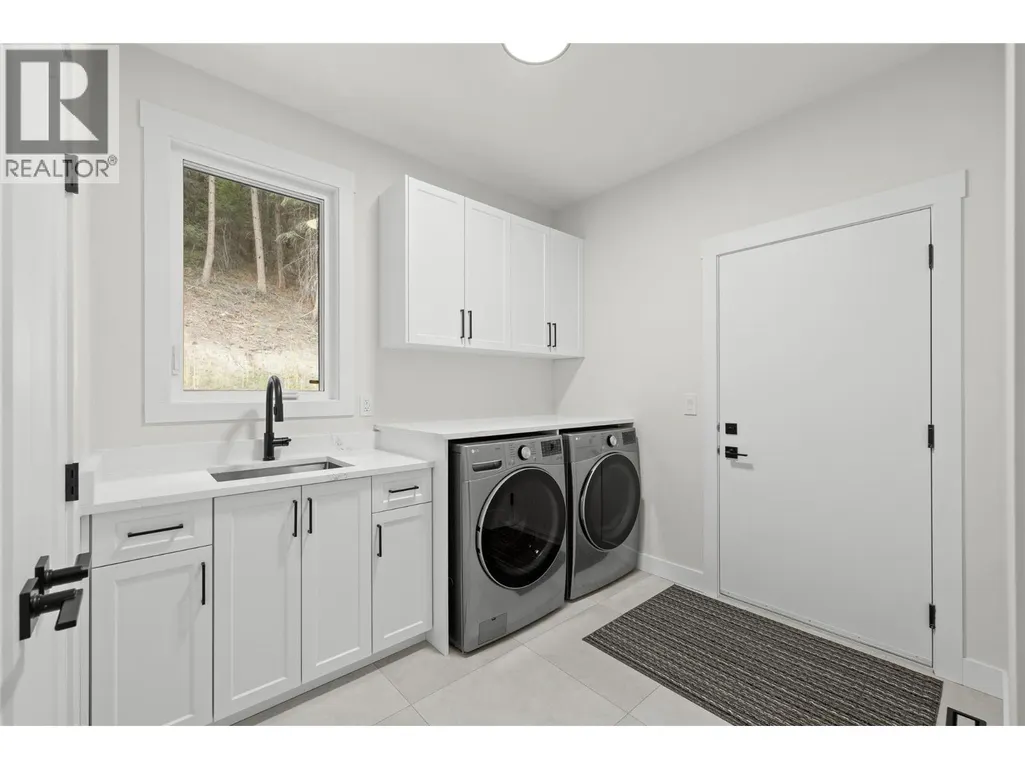
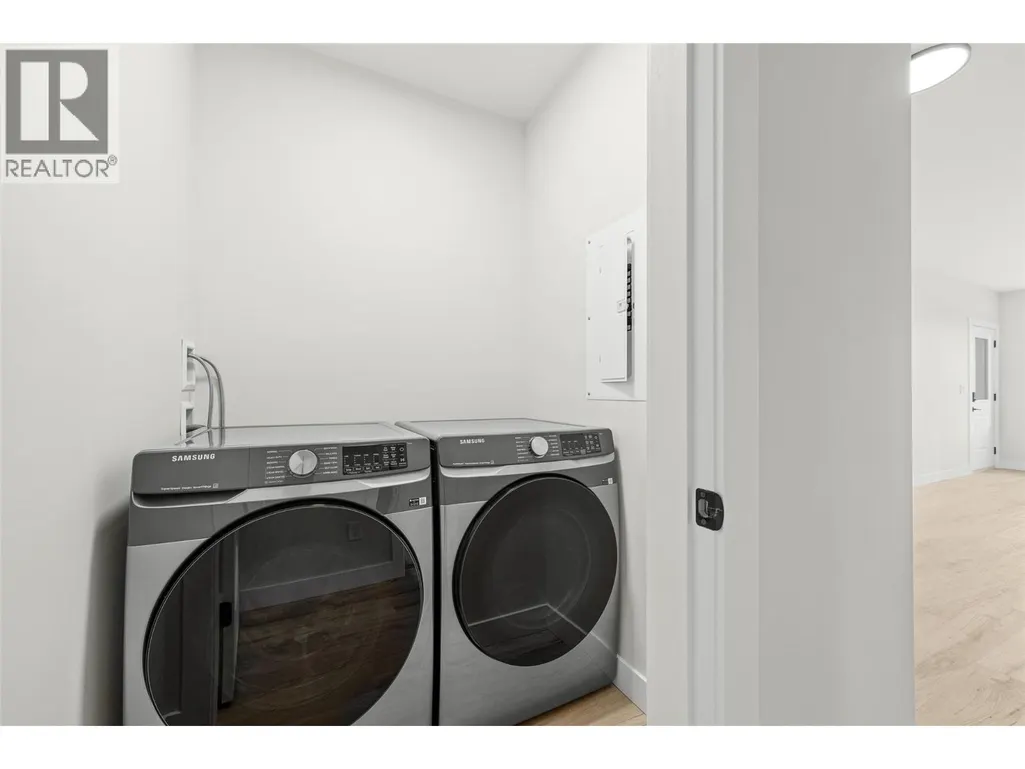
| Laundry room | 11' x 7' | Main level | ||
| Living room | 16'0'' x 18'0'' | Main level | ||
| Other | 6'10'' x 5'10'' | Main level | ||
| Pantry | 5'6'' x 4'0'' | Main level | ||
| Primary Bedroom | 13' x 14' | Main level | ||
| Utility room | 6'3'' x 5'10'' | Second level | ||
| Workshop | 22'8'' x 22'8'' | Second level |
Amenities
- Views
- New Construction
- Adult 55+
- Lease To Own
- No Strata Fees
- Furnished
- Primary On Main
- Air Conditioning
- Seller Finance
- Green
- Fixer Upper
- Horse
- Golf
- Fireplace
- Deck
- Garage
- Basement
- Pool

Property vs Single Family Average in V1B 3N2
Price
Year Built
In The Neighbourhood
Vernon
$ 779,000
- Type
- Single Family
- Size
- 1,904 SqFt
- Rooms
- 3 Beds + 2 Baths
Royal LePage Downtown Realty
Vernon
$ 2,295,000
- Type
- Single Family
- Size
- 4,979 SqFt
- Rooms
- 8 Beds + 4.5 Baths
Sotheby's International Realty Canada
Vernon
$ 1,200,000
- Type
- Single Family
- Size
- 3,148 SqFt
- Rooms
- 4 Beds + 3 Baths
Coldwell Banker Executives Realty
Vernon
$ 715,000
- Type
- Single Family
- Size
- 2,003 SqFt
- Rooms
- 3 Beds + 3 Baths
Royal LePage Downtown Realty
Vernon
$ 2,395,000
- Type
- Single Family
- Size
- 2,700 SqFt
- Rooms
- 4 Beds + 2.5 Baths
Oakwyn Realty Okanagan-Letnick Estates
Vernon
$ 1,499,900
- Type
- Single Family
- Size
- 2,785 SqFt
- Rooms
- 6 Beds + 3 Baths
Royal LePage Downtown Realty
Vernon
$ 799,000
- Type
- Single Family
- Size
- 2,511 SqFt
- Rooms
- 4 Beds + 2 Baths
Royal LePage Downtown Realty
Open House
Vernon
$ 1,084,900
- Type
- Single Family
- Size
- 2,742 SqFt
- Rooms
- 5 Beds + 2 Baths
Royal LePage Downtown Realty
