




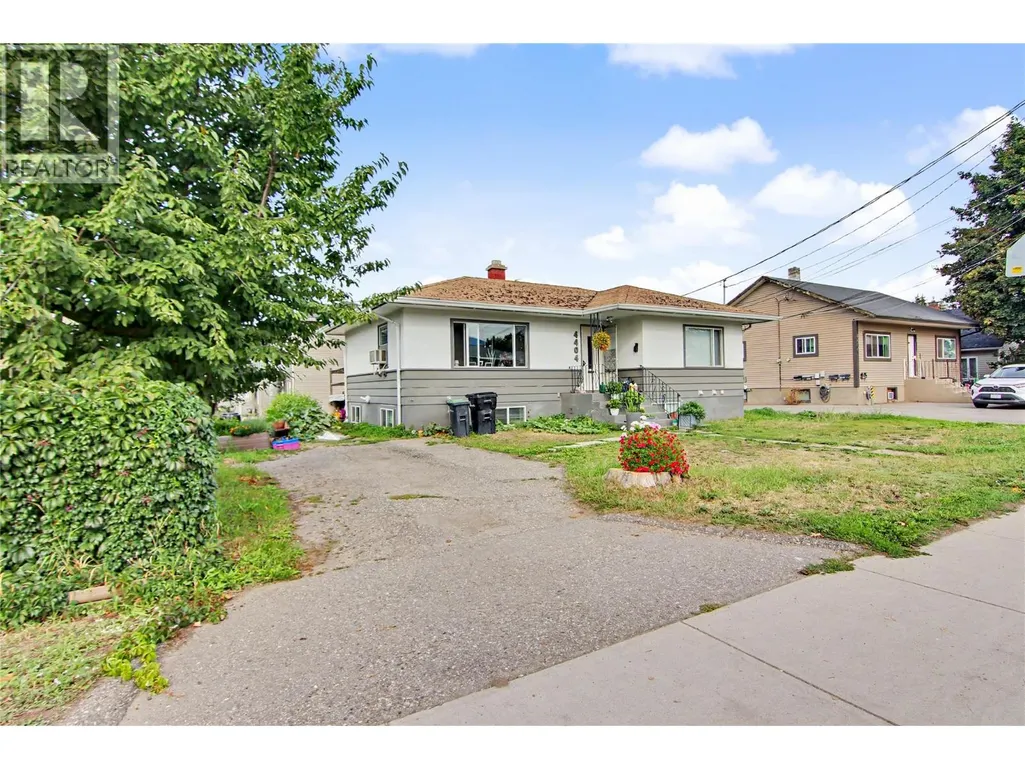
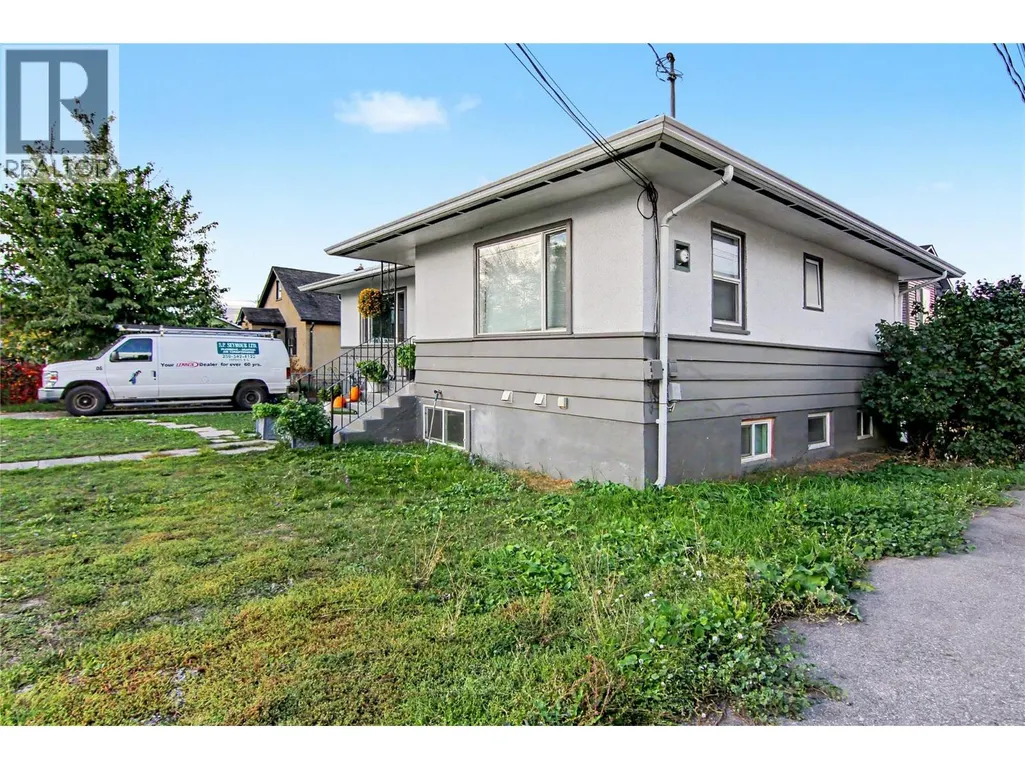
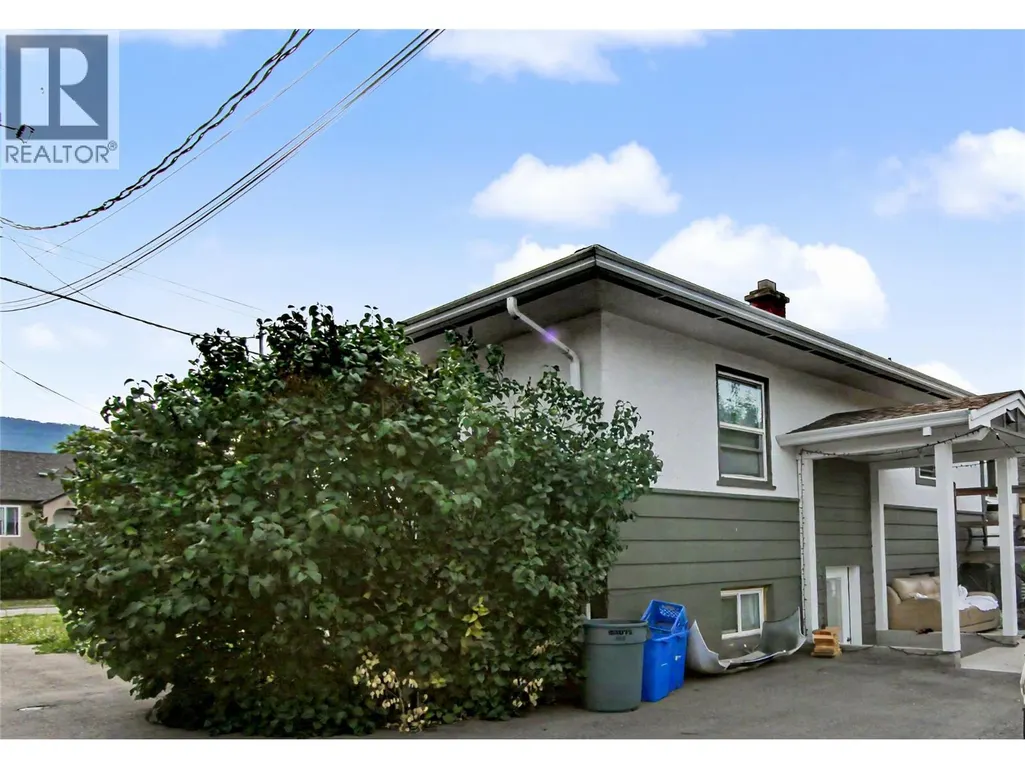
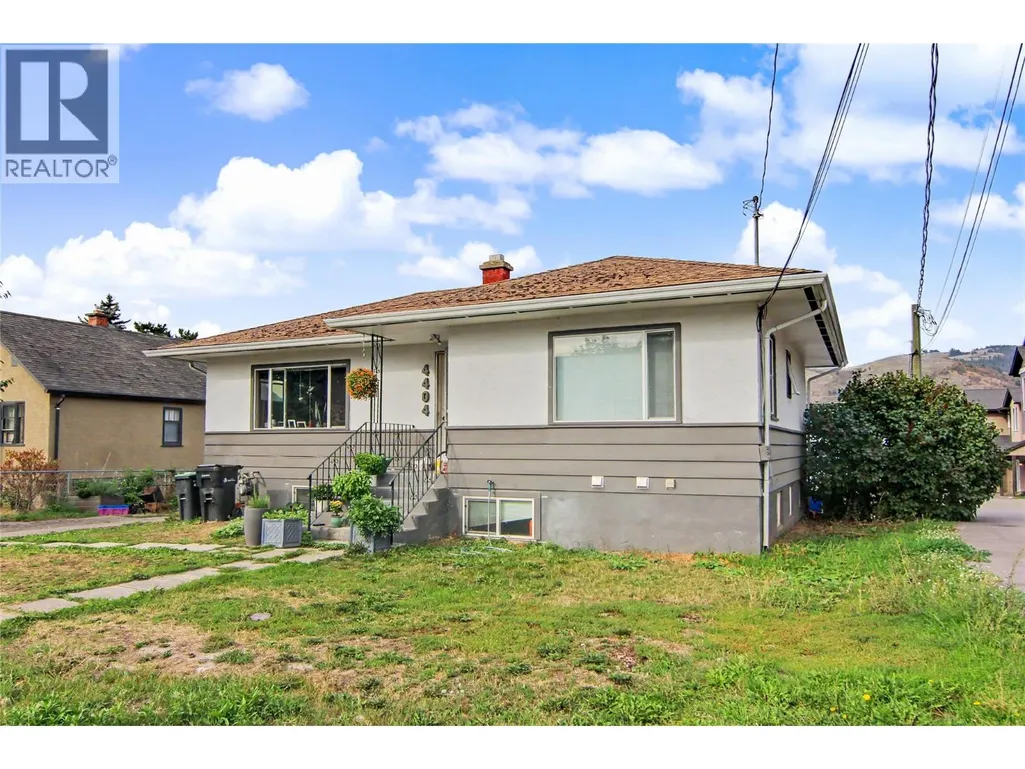
Address
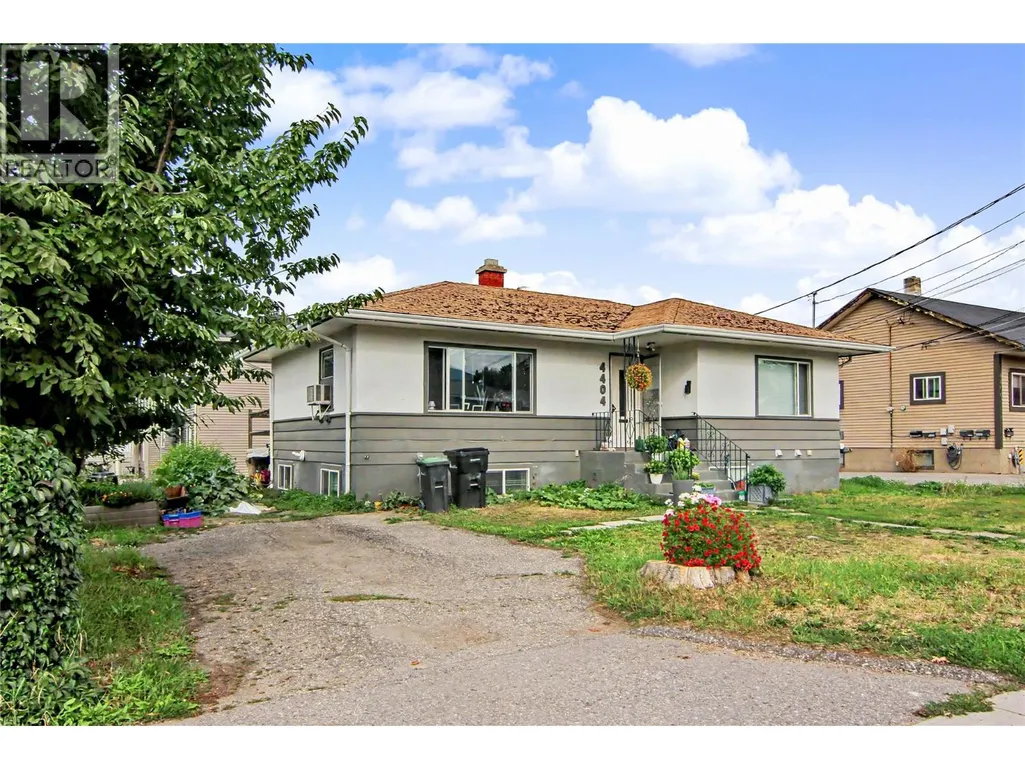
4404 25 Street, Vernon, BC
Price
$ 575,000
Property Attributes
- ID#10400589
- TypeSingle Family
- Listing Status Active
- MunicipalityVernon
- CityVernon
- AreaVernon
- NeighbourhoodHarwood
- Postal CodeV1T 4S6
- StyleBungalow
- Year Built1959
- Price$ 575,000
- Bedrooms3
- Bathrooms2
- Half Bathrooms0
- Sqr Footage1799
- Lot Size0.11 Acres
Data Source:
Canadian Real Estate Association (CREA)
Property Description
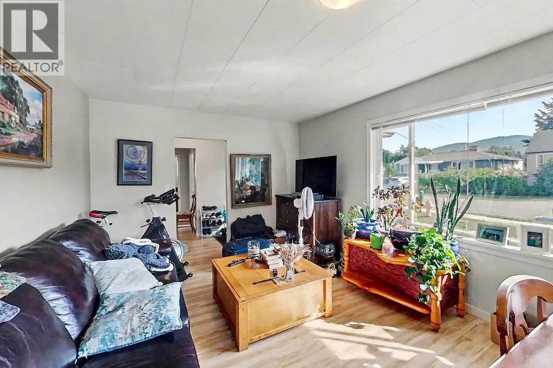
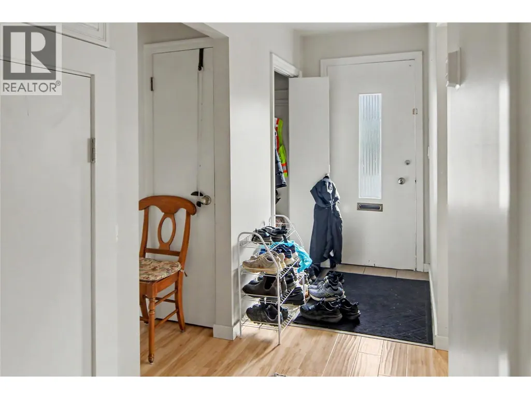
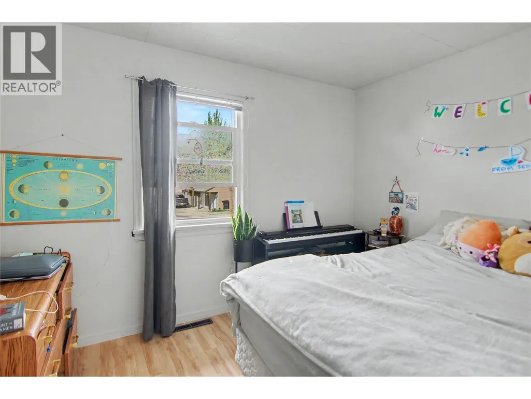
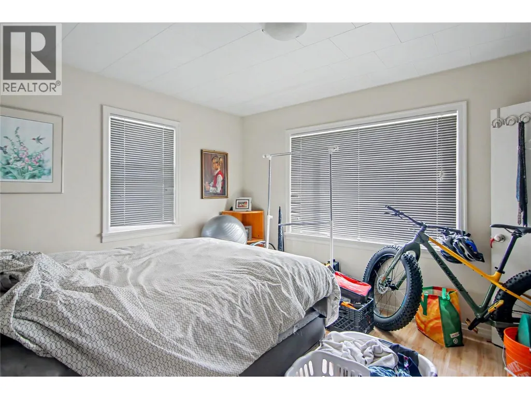
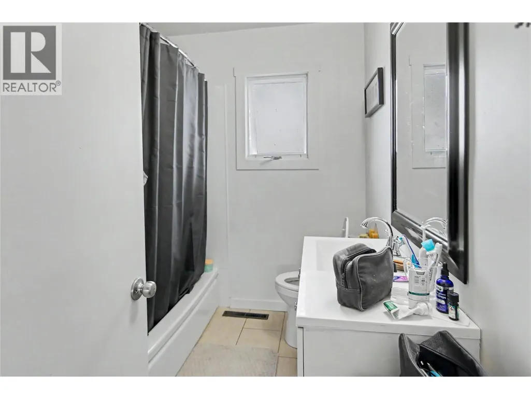
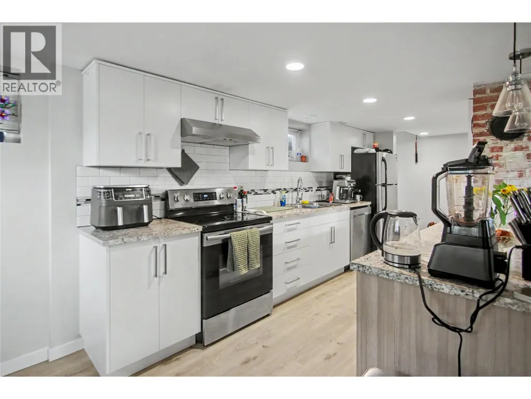
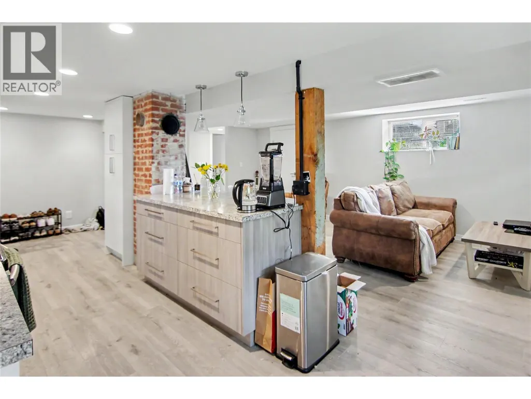
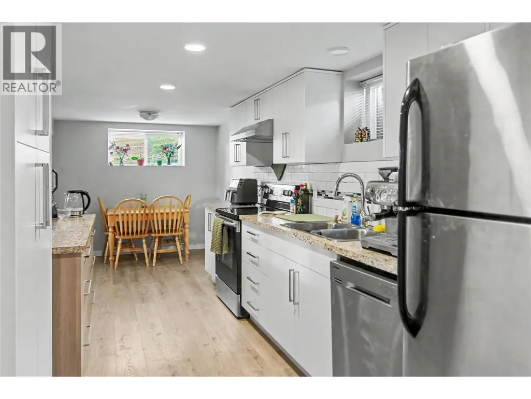
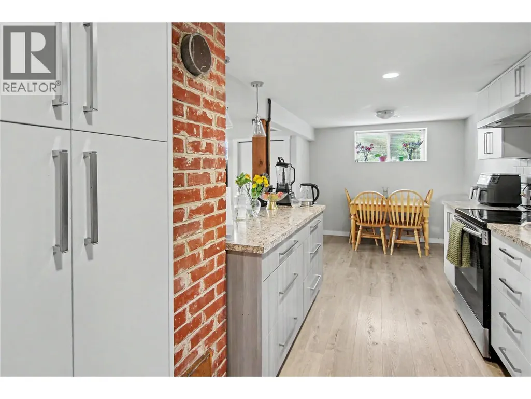
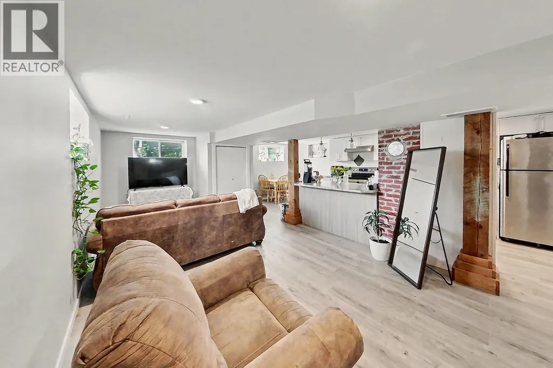
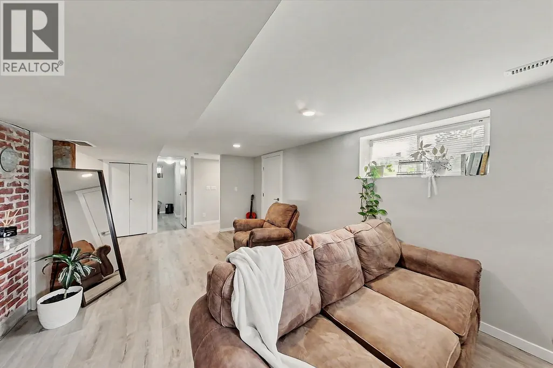
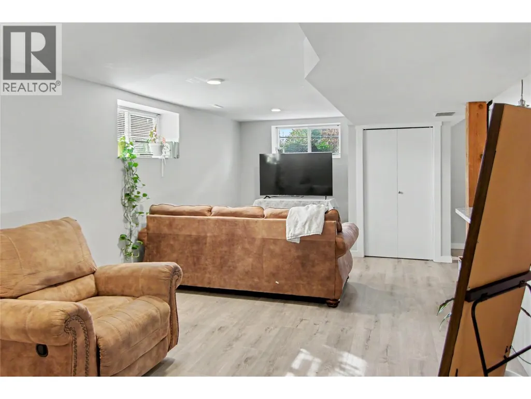
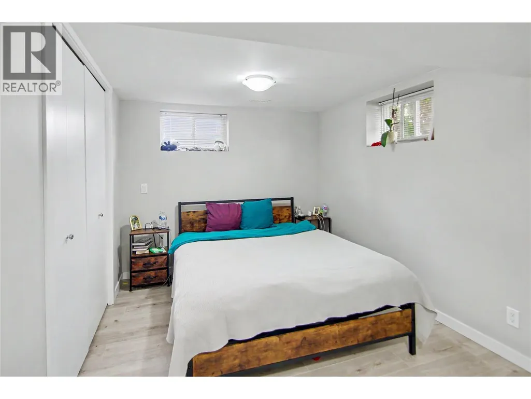
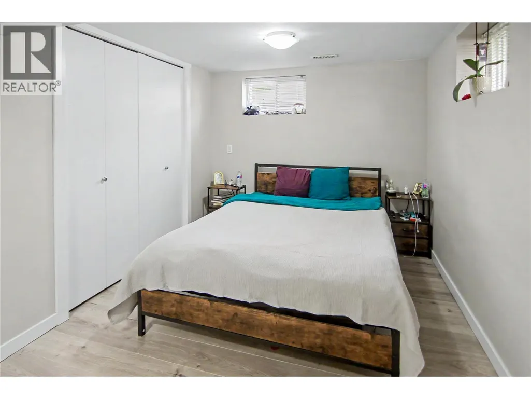
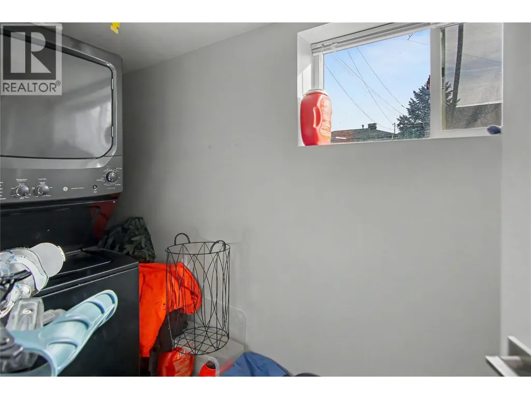
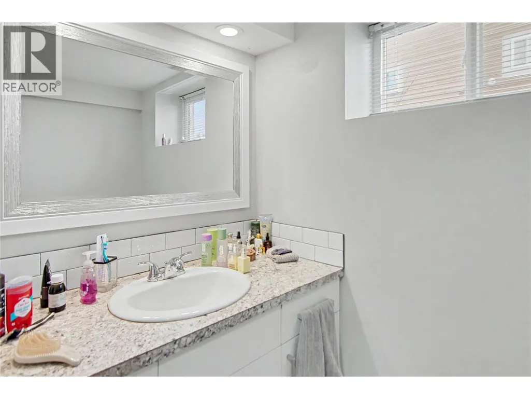
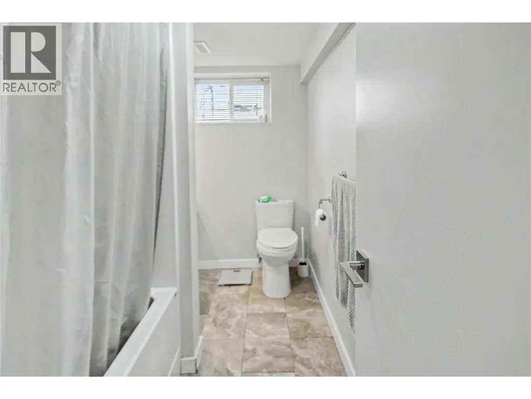
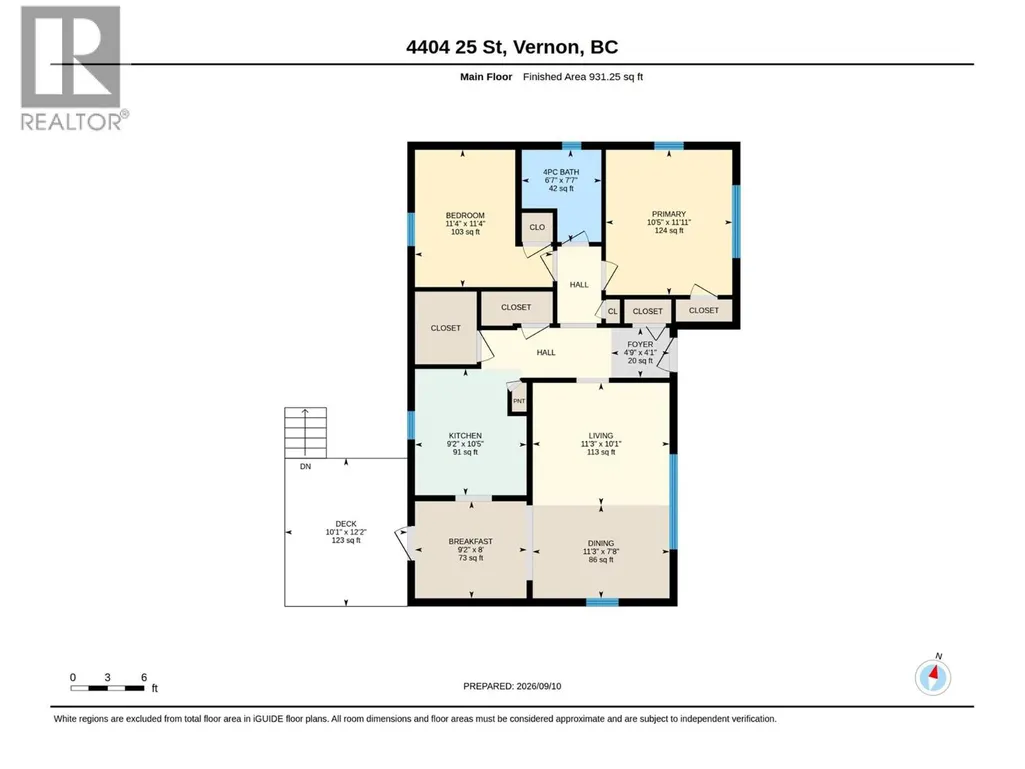
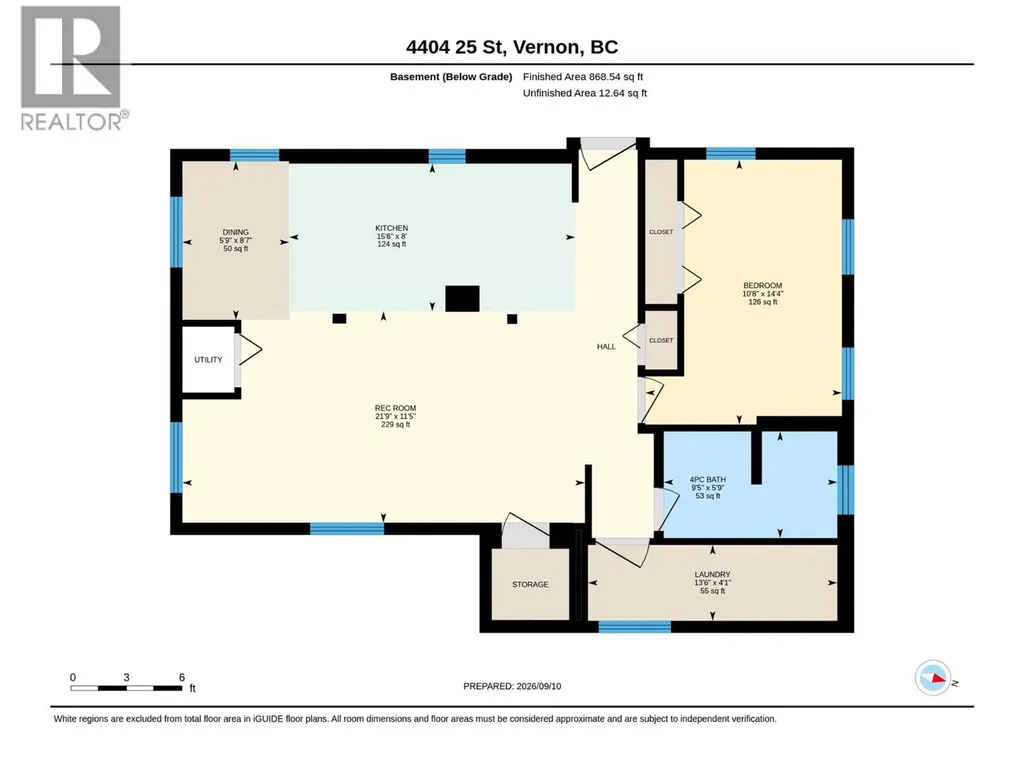
Welcome to this charming family home in the desirable Harwood neighbourhood, with income potential from a self contained suite. The main floor features 2 bedrooms and 1 bathroom, along with a deck that extends the living space outdoors. Downstairs, the updated 1-bedroom, 1-bathroom suite provides flexibility for extended family or additional income. Each living space offers its own separate entrance, laundry, and designated parking area for added privacy and convenience. Centrally located within walking distance to schools, shopping, transit, and everyday amenities, this is a great opportunity for families, first-time buyers, or those looking for a home with a valuable mortgage helper. (id:7434)
General Features
| Features | Level lot |
|---|---|
| Property Type | Single Family |
| Neighbourhood | Harwood |
| Amenities | Public Transit, Park, Schools, Shopping |
| Building Architectural Style | Bungalow |
| Building Type | House |
| Ownership Type | Freehold |
| Building.StoriesTotal | 1 |
Interior Features
| Building Fireplace Present | False |
|---|---|
| Building Heating Type | Forced air, See remarks |
| Basement Type | Full |
| Construction Style Attachment | Detached |
| Living Area Range | 1799 |
| Bedrooms | 3 |
Exterior Features
| Land Amenities | Public Transit, Park, Schools, Shopping |
|---|---|
| Landscape Features | Level |
| Sewer | Municipal sewage system |
Room Details
| Room | Dimensions | Level | Flooring | Details |
|---|---|---|---|---|
| 4pc Bathroom | 6'7'' x 7'7'' | Main level | ||
| Bedroom | 11'4'' x 11'4'' | Main level | ||
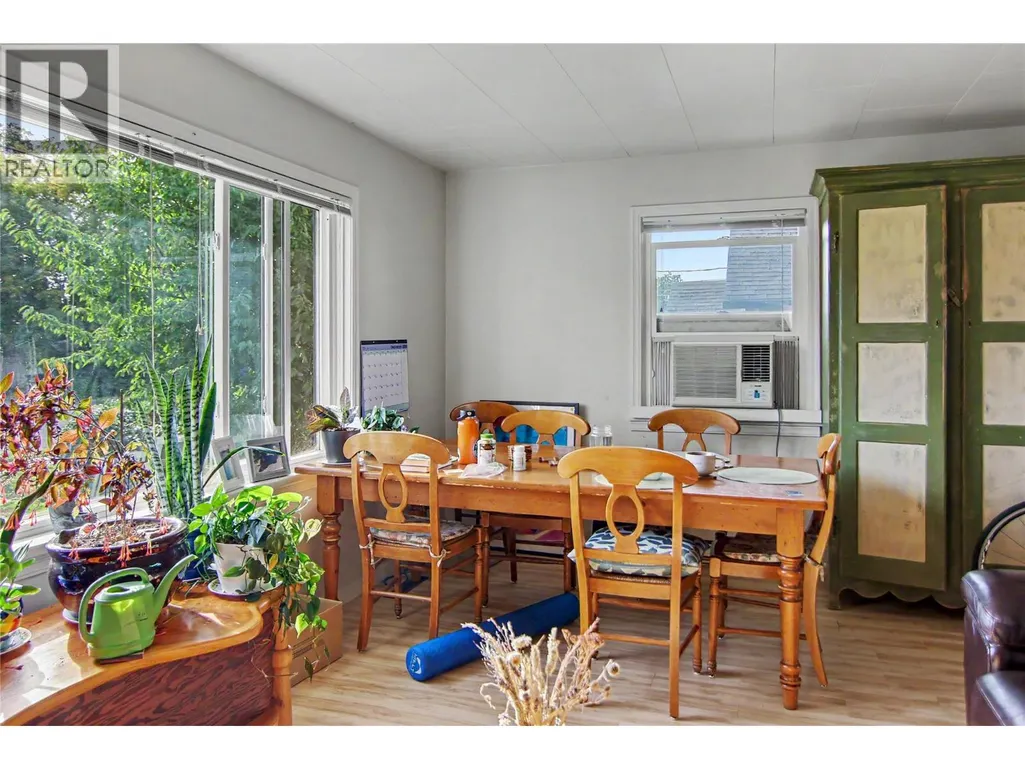
| Dining nook | 9'2'' x 8' | Main level | ||
| Dining room | 11'3'' x 7'8'' | Main level | ||
| Foyer | 4'9'' x 4'1'' | Main level | ||
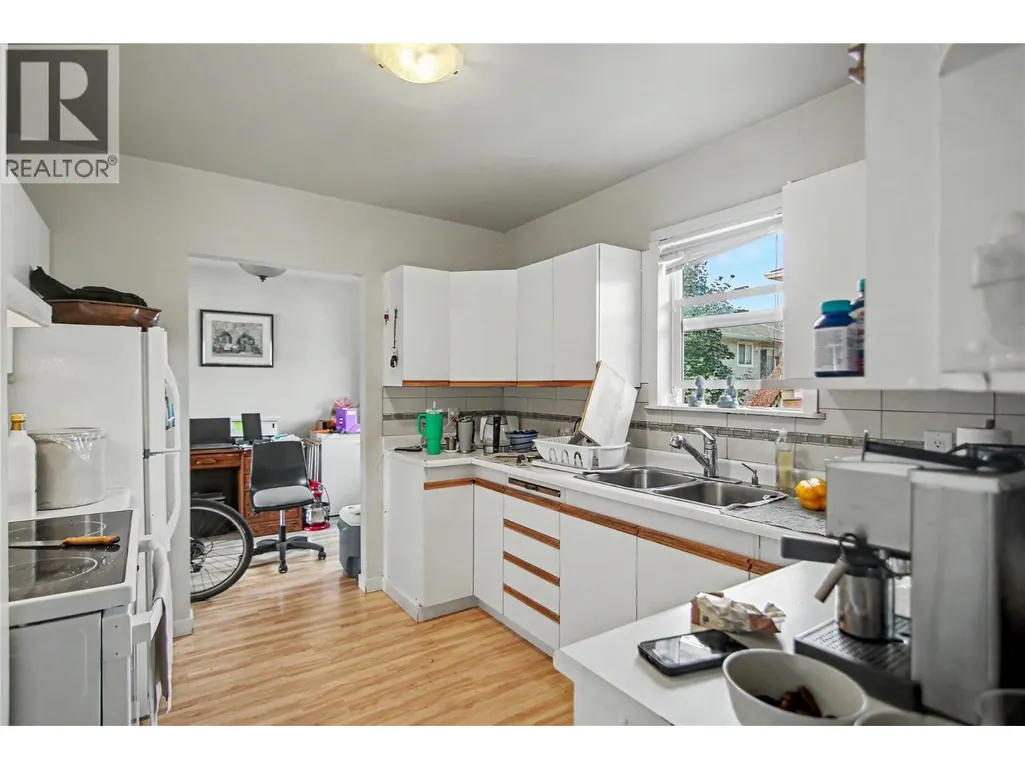
| Kitchen | 9'2'' x 10'5'' | Main level | ||
| Laundry room | 4'1'' x 13'6'' | Basement | ||
| Living room | 11'3'' x 10'1'' | Main level | ||
| Primary Bedroom | 10'5'' x 11'11'' | Main level |
Amenities
- Views
- New Construction
- Adult 55+
- Lease To Own
- No Strata Fees
- Furnished
- Primary On Main
- Air Conditioning
- Seller Finance
- Green
- Fixer Upper
- Horse
- Golf
- Fireplace
- Deck
- Garage
- Basement
- Pool

Property vs Single Family Average in V1T 4S6
Price
Year Built
