










Address
14034 211 Road, Dawson Creek, BC
Price
$ 475,000
Property Attributes
- ID#10400983
- TypeSingle Family
- Listing Status Active
- MunicipalityDawson Creek
- CityDawson Creek
- AreaDawson Creek
- NeighbourhoodDawson Creek Rural
- Postal CodeV1G 4G7
- StyleRanch
- Year Built1972
- Price$ 475,000
- Bedrooms4
- Bathrooms2
- Half Bathrooms0
- Sqr Footage2304
- Lot Size160 Acres
Data Source:
Canadian Real Estate Association (CREA)
Property Description
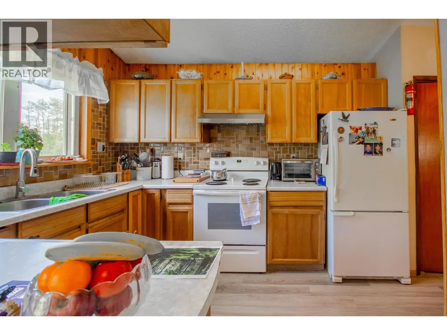
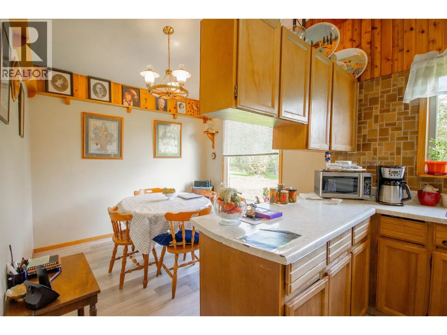
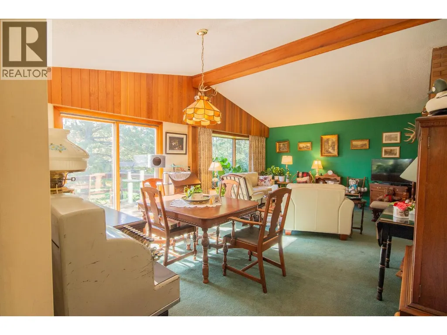
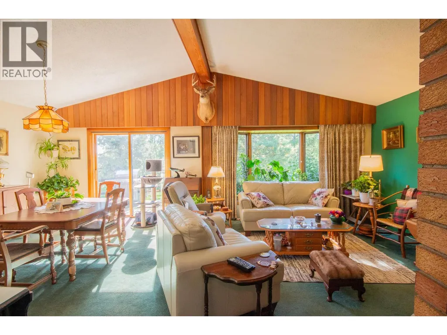
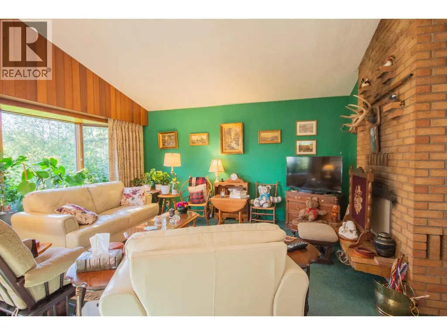
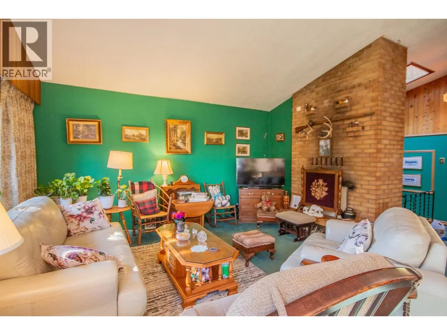
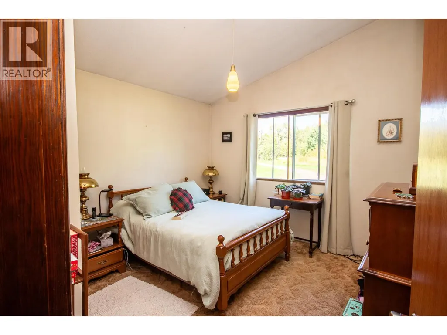
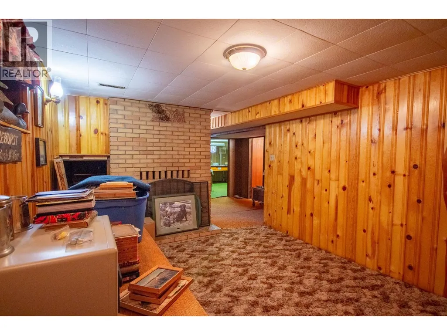
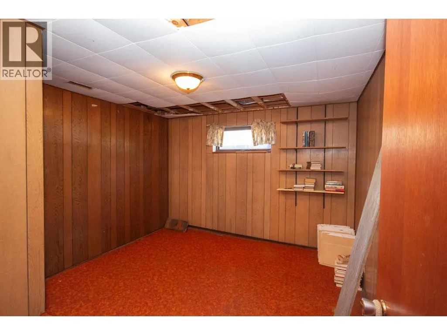
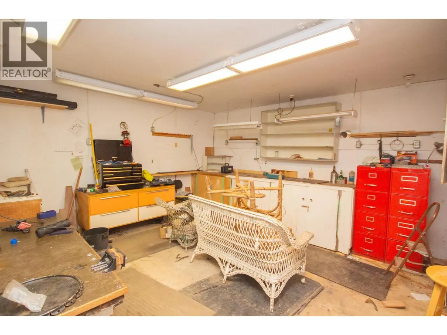
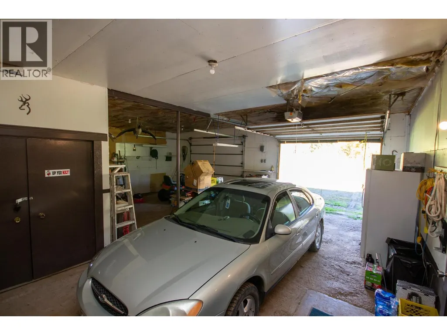
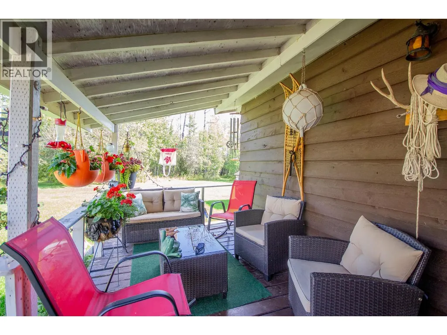
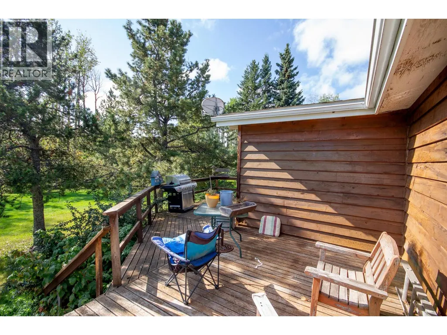
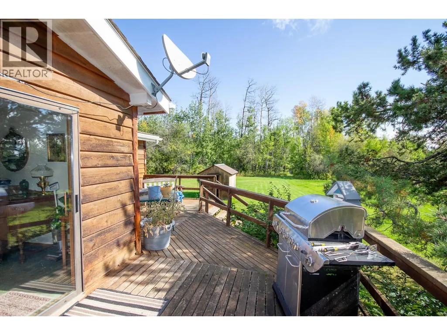
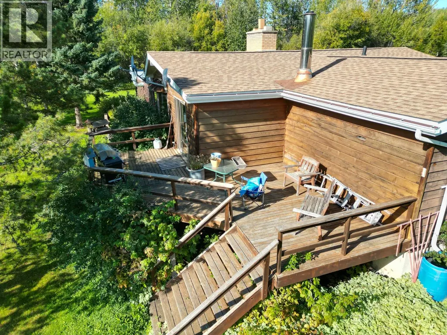
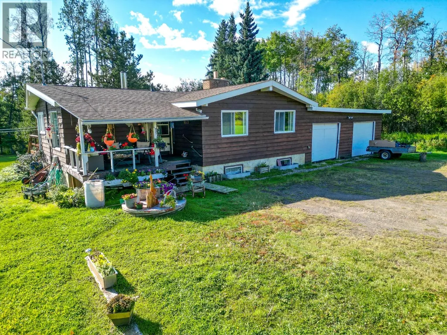
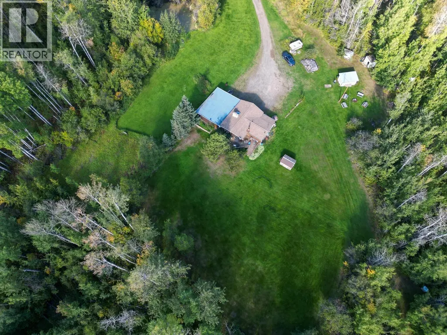
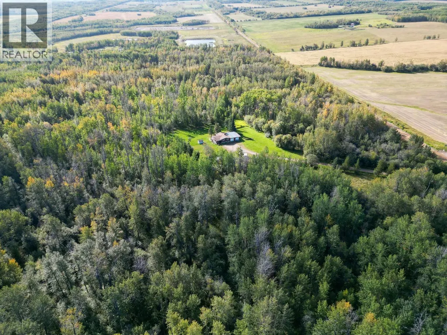
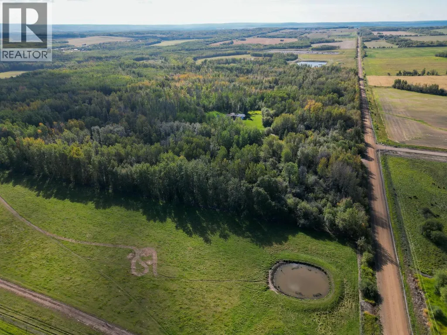
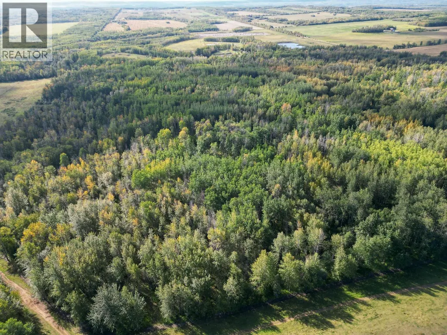
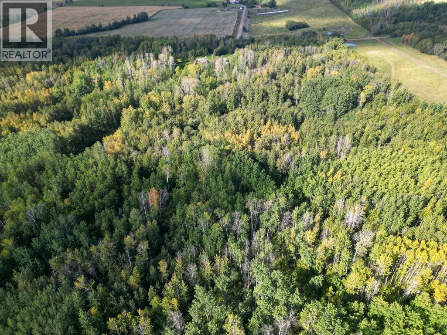
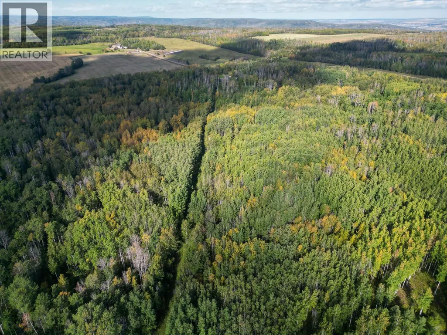
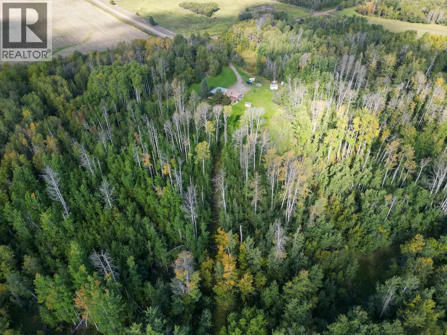
160 ACRES. TOTAL PRIVACY. MINUTES FROM POUCE COUPE! If you’ve been dreaming of space, seclusion and room to explore, this property delivers! Mostly treed with ATV trails winding throughout, some cleared land and a dugout, there’s plenty here to enjoy. The one-owner home was built in 1972 and offers 4 bedrooms and 2 bathrooms with vaulted ceilings upstairs, wood-burning fireplaces on both levels and a newer roof. It’s not super modern, but completely livable and ready to enjoy as-is—or bring your ideas and make it your own! Outside, you’ll love the attached 30' x 36' garage with a tool room and, of course, the real star of the show: 160 private acres where peace and quiet come standard. Has an electric and wood combination furnace and 200 amp service. A rare opportunity to own a full quarter section just minutes from Pouce Coupe—bring the toys, explore the trails and enjoy your own private piece of the Peace Country! (id:7434)
General Features
| Property Type | Single Family |
|---|---|
| Neighbourhood | Dawson Creek Rural |
| Building Appliances | Range, Refrigerator, Washer & Dryer |
| Building Architectural Style | Ranch |
| Parking Space Total | 2 |
| Building Type | House |
| Ownership Type | Freehold |
| Building.StoriesTotal | 2 |
Interior Features
| Building Fireplace Present | True |
|---|---|
| Building Fireplace Total | 2 |
| Building Fireplace Type | Conventional |
| Building Heating Type | Forced air, See remarks |
| Building Heating Fuel | Electric |
| Basement Type | Full |
| Construction Style Attachment | Detached |
| Fireplace Fuel | Wood |
| Living Area Range | 2304 |
| Bedrooms | 4 |
Exterior Features
| Building Roof Material | Asphalt shingle |
|---|---|
| Building Roof Style | Unknown |
| Sewer | See remarks |
| Exterior Finish | Wood siding |
| Fence Type | Cross fenced |
Room Details
| Room | Dimensions | Level | Flooring | Details |
|---|---|---|---|---|
| 3pc Bathroom | Measurements not available | Main level | ||
| Bedroom | 11'4'' x 10'9'' | Main level | ||
| Dining room | 14'9'' x 10'8'' | Main level | ||
| Kitchen | 17'2'' x 8'9'' | Main level | ||
| Living room | 14'9'' x 12'6'' | Main level | ||
| Primary Bedroom | 11'5'' x 11'0'' | Main level | ||
| Recreation room | 10'6'' x 13'7'' | Basement |
Amenities
- Views
- New Construction
- Adult 55+
- Lease To Own
- No Strata Fees
- Furnished
- Primary On Main
- Air Conditioning
- Seller Finance
- Green
- Fixer Upper
- Horse
- Golf
- Fireplace
- Deck
- Garage
- Basement
- Pool

Property vs Single Family Average in V1G 4G7
Price
Year Built
In The Neighbourhood
Dawson Creek
$ 229,000
- Type
- Single Family
- Size
- 1,455 SqFt
- Rooms
- 3 Beds + 2.5 Baths
Royal Lepage Aspire - DC
Dawson Creek
$ 1,229,000
- Type
- Single Family
- Size
- 2,532 SqFt
- Rooms
- 4 Beds + 3 Baths
RE/MAX Dawson Creek Realty
Dawson Creek
$ 590,000
- Type
- Single Family
- Size
- 1,296 SqFt
- Rooms
- 3 Beds + 1 Baths
RE/MAX Dawson Creek Realty
Dawson Creek
$ 599,900
- Type
- Single Family
- Size
- 2,280 SqFt
- Rooms
- 4 Beds + 2.5 Baths
RE/MAX Dawson Creek Realty
Dawson Creek
$ 569,900
- Type
- Single Family
- Size
- 1,888 SqFt
- Rooms
- 3 Beds + 3 Baths
RE/MAX Dawson Creek Realty
Dawson Creek
$ 415,000
- Type
- Single Family
- Size
- 840 SqFt
- Rooms
- 2 Beds + 1.5 Baths
RE/MAX Dawson Creek Realty
Dawson Creek
$ 899,000
- Type
- Single Family
- Size
- 2,608 SqFt
- Rooms
- 4 Beds + 3 Baths
Royal Lepage Aspire - DC
Dawson Creek
$ 649,000
- Type
- Single Family
- Size
- 2,500 SqFt
- Rooms
- 4 Beds + 2 Baths
Royal Lepage Aspire - DC
Dawson Creek
$ 430,000
- Type
- Single Family
- Size
- 2,117 SqFt
- Rooms
- 4 Beds + 2 Baths
Royal Lepage Aspire - DC
Dawson Creek
$ 499,900
- Type
- Single Family
- Size
- 1,992 SqFt
- Rooms
- 5 Beds + 1.5 Baths
Royal Lepage Aspire - DC
Dawson Creek
$ 1,600,000
- Type
- Single Family
- Size
- 2,733 SqFt
- Rooms
- 3 Beds + 2.5 Baths
RE/MAX Dawson Creek Realty
Dawson Creek
$ 589,900
- Type
- Single Family
- Size
- 1,889 SqFt
- Rooms
- 3 Beds + 2 Baths
RE/MAX Dawson Creek Realty
