
Just Listed





















Address
10320 Teresa Road, Lake Country, BC
Price
$ 950,000
Property Attributes
- ID#10401472
- TypeSingle Family
- Listing Status Active
- MunicipalityLake Country
- CityLake Country
- AreaLake Country
- NeighbourhoodLake Country East / Oyama
- Postal CodeV4V 2N6
- StyleOther
- Year Built2006
- Price$ 950,000
- Bedrooms4
- Bathrooms3
- Half Bathrooms1
- Sqr Footage3087
- Lot Size0.19 Acres
Data Source:
Canadian Real Estate Association (CREA)
Property Description
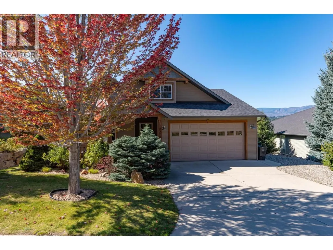
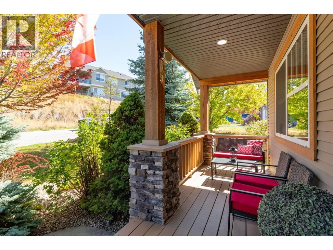
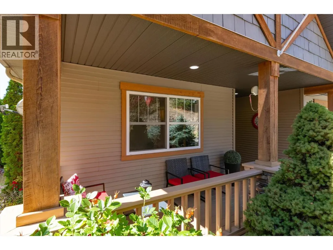
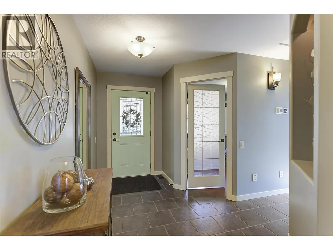
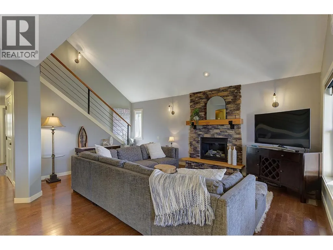
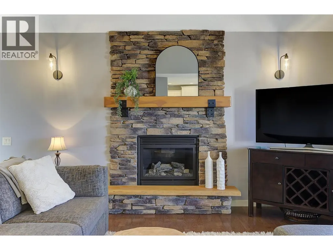
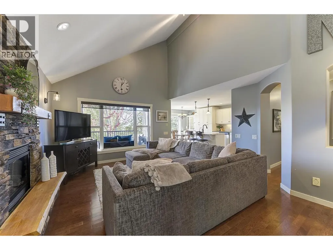
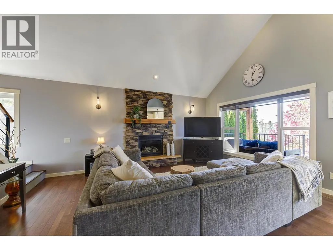
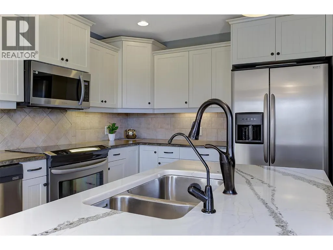
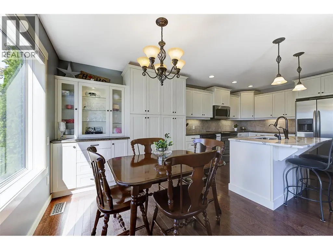
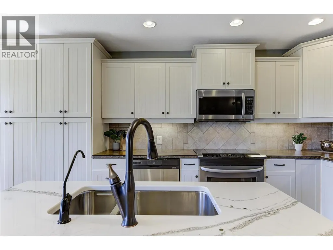
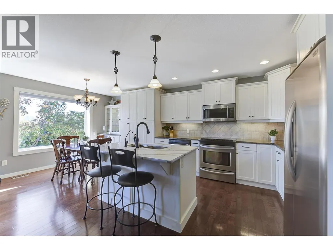
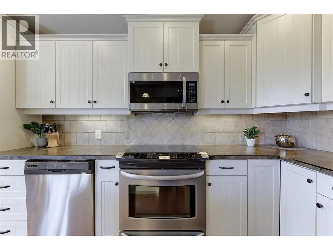
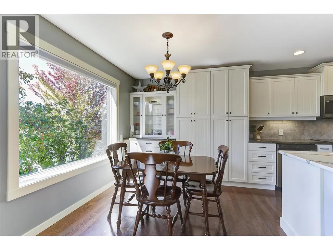
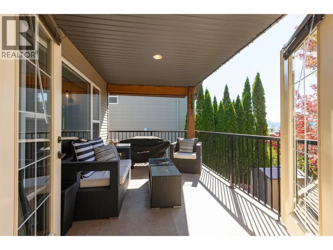
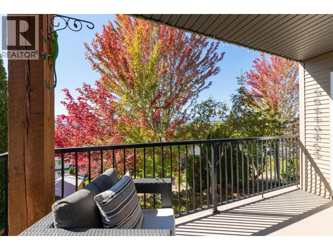
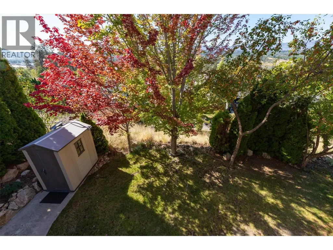
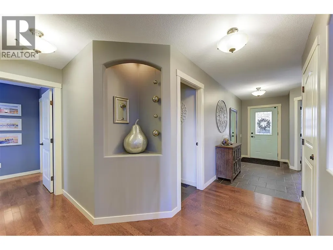
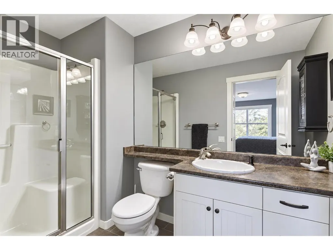
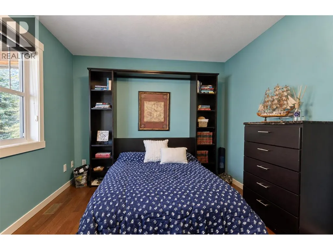
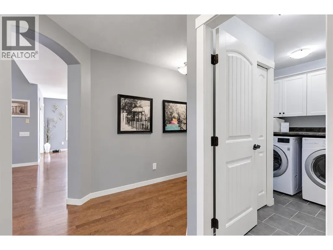
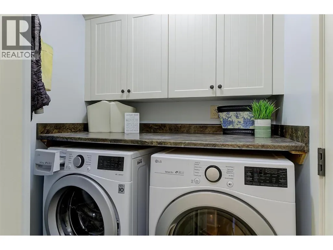
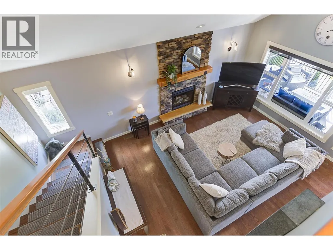
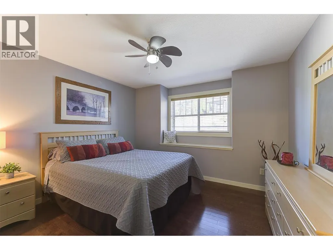
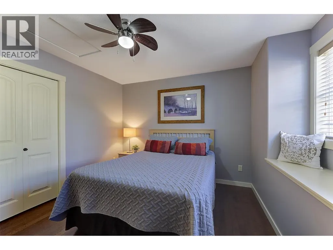
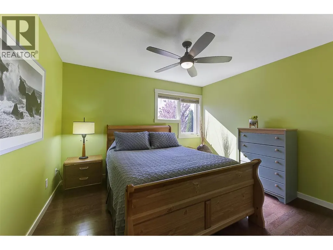
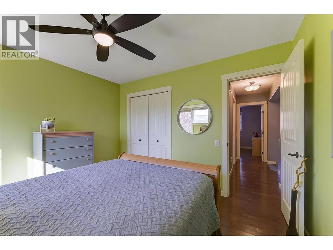
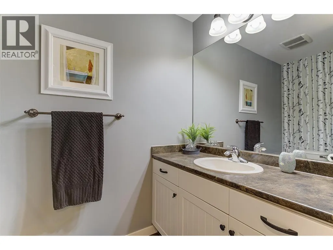
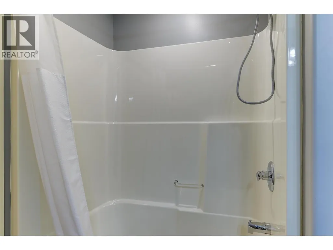
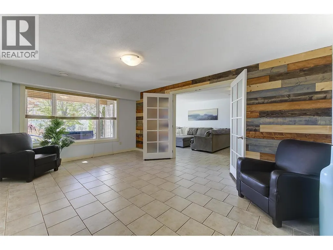
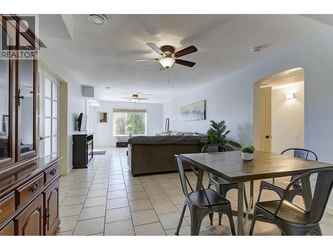
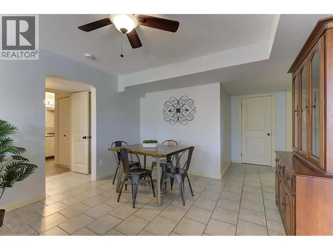
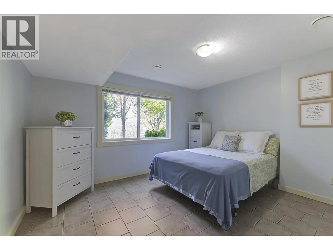
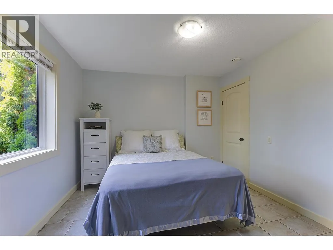
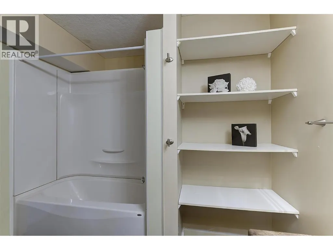
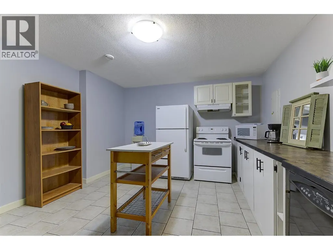
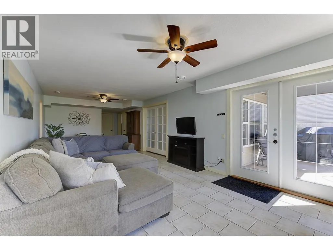
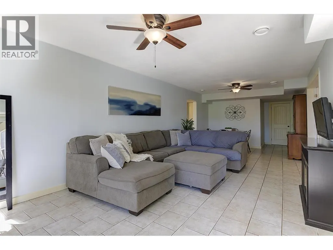
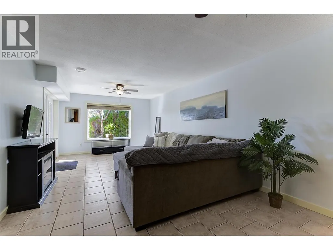
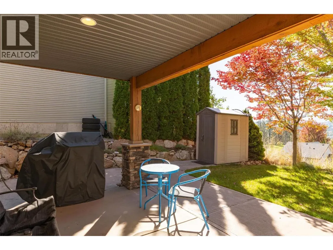
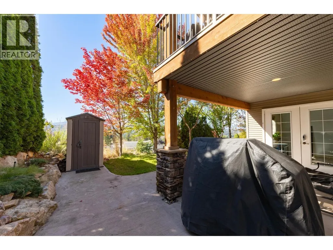
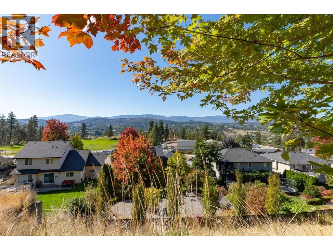
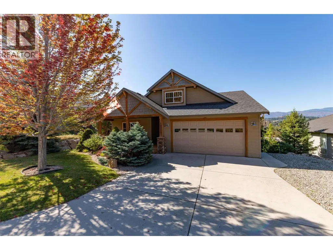
It's a great time to buy this custom-built Edgecombe home in the heart of Lake Country! This spacious one-and-a-half-storey rancher-style home with a walkout basement offers 4 bedrooms plus a den/office, 3½ bathrooms, and plenty of room for the whole family to grow and gather. Ideally located within walking distance of Peter Greer Elementary School, this home combines comfort, functionality, and a family-friendly lifestyle. The main floor features a bright kitchen with stainless steel appliances, dining area, and inviting living room with gas, stone-feature fireplace. The primary bedroom offers a 3-piece ensuite, while the den/office provides a great space for working from home or additional accommodations with the murphy bed already in place. Same-floor laundry adds main floor living convenience. The covered deck with BBQ hookup is perfect for outdoor dining & entertaining. Upstairs has two additional bedrooms & a full bathroom, a great space for children or guests to enjoy. The walkout basement features a spacious great room ideal for movie nights, games, entertaining, plus a fourth bedroom and large bathroom OR envision a teen retreat/suite with the bonus kitchen here. An attached double garage and driveway parking for two more vehicles ensures space for recreational gear and guests. Additional features include central air, hot water on demand & central vacuum. This is a fantastic opportunity to enjoy a custom family home with added flexibility in desirable Lake Country! (id:7434)
General Features
| Features | Central island, One Balcony |
|---|---|
| Community Features | Pets Allowed, Rentals Allowed |
| Property Type | Single Family |
| Neighbourhood | Lake Country East / Oyama |
| Building Appliances | Refrigerator, Dishwasher, Dryer, Range - Electric, Hot Water Instant, Microwave, Washer |
| Building Architectural Style | Other |
| Building Cooling Type | Central air conditioning |
| Parking Space Total | 4 |
| Building Type | House |
| Ownership Type | Freehold |
| Building.StoriesTotal | 2.5 |
Interior Features
| Building Fireplace Present | True |
|---|---|
| Building Fireplace Total | 2 |
| Building Fireplace Type | Free Standing Metal |
| Building Heating Type | Forced air, See remarks |
| Construction Style Attachment | Detached |
| Flooring Type | Ceramic Tile, Hardwood |
| Living Area Range | 3087 |
| Bedrooms | 4 |
Exterior Features
| ViewType | City view, Mountain view, Valley view, View (panoramic) |
|---|---|
| Building Roof Material | Asphalt shingle |
| Building Roof Style | Unknown |
| Sewer | Municipal sewage system |
| Exterior Finish | Vinyl siding, Wood |
Room Details
| Room | Dimensions | Level | Flooring | Details |
|---|---|---|---|---|
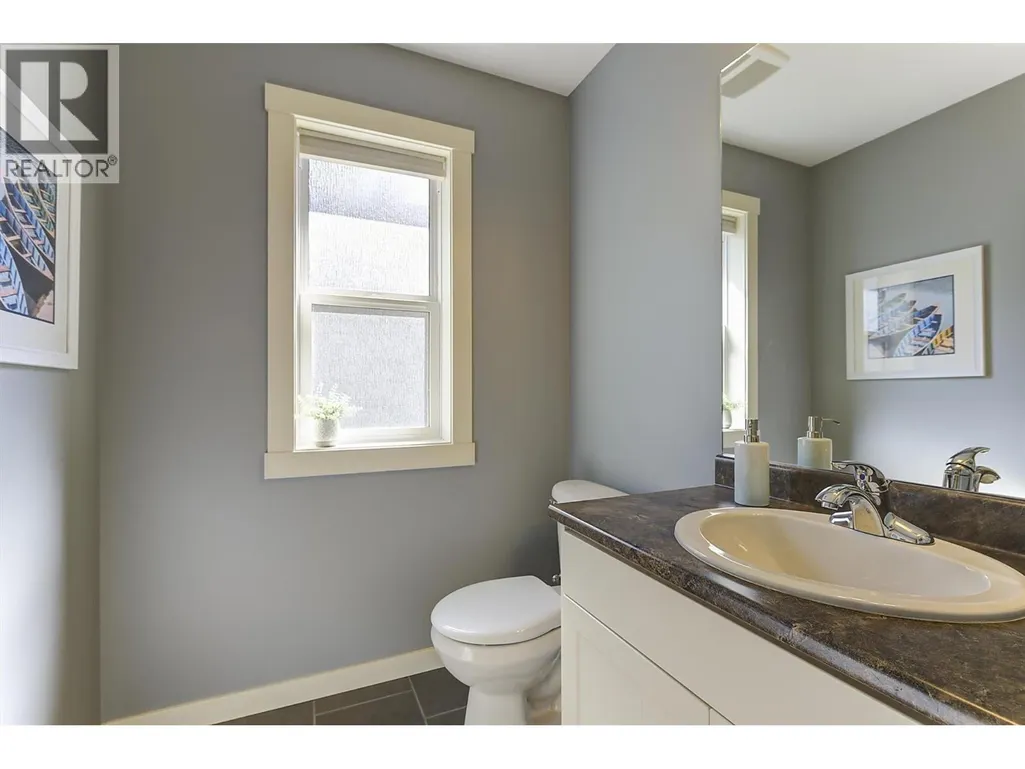
| 2pc Bathroom | 5'6'' x 5'11'' | Main level | ||
| 3pc Ensuite bath | 5'6'' x 10'4'' | Main level | ||
| 4pc Bathroom | 9'1'' x 8'8'' | Basement | ||
| Bedroom | 10'7'' x 13' | Basement | ||
| Dining room | 8'7'' x 11'11'' | Main level | ||
| Family room | 17'7'' x 12'6'' | Basement | ||
| Kitchen | 11'11'' x 11'1'' | Main level | ||
| Laundry room | 5'6'' x 9'5'' | Main level | ||
| Living room | 17'7'' x 15'11'' | Main level | ||
| Office | 10' x 13'1'' | Main level | ||
| Other | 5'10'' x 19'3'' | Main level | ||
| Primary Bedroom | 16'2'' x 13' | Main level | ||
| Recreation room | 34'5'' x 12'1'' | Basement | ||
| Storage | 6'4'' x 4'7'' | Basement | ||
| Utility room | 3'7'' x 7'1'' | Basement |
Amenities
- Views
- New Construction
- Adult 55+
- Lease To Own
- No Strata Fees
- Furnished
- Primary On Main
- Air Conditioning
- Seller Finance
- Green
- Fixer Upper
- Horse
- Golf
- Fireplace
- Deck
- Garage
- Basement
- Pool

Property vs Single Family Average in V4V 2N6
Price
Year Built
In The Neighbourhood
Lake Country
$ 947,000
- Type
- Single Family
- Size
- 2,955 SqFt
- Rooms
- 4 Beds + 2 Baths
Royal LePage Kelowna
Lake Country
$ 1,149,900
- Type
- Single Family
- Size
- 2,731 SqFt
- Rooms
- 5 Beds + 2.5 Baths
Royal LePage Kelowna
Lake Country
$ 649,900
- Type
- Single Family
- Size
- 958 SqFt
- Rooms
- 2 Beds + 2 Baths
Coldwell Banker Executives Realty
Lake Country
$ 1,099,000
- Type
- Single Family
- Size
- 2,029 SqFt
- Rooms
- 3 Beds + 3.5 Baths
Royal LePage Downtown Realty
Lake Country
$ 1,089,900
- Type
- Single Family
- Size
- 2,676 SqFt
- Rooms
- 4 Beds + 2 Baths
RE/MAX Vernon Salt Fowler
Lake Country
$ 1,999,999
- Type
- Single Family
- Size
- 1,945 SqFt
- Rooms
- 3 Beds + 2 Baths
Sotheby's International Realty Canada
Lake Country
$ 699,000
- Type
- Single Family
- Size
- 2,606 SqFt
- Rooms
- 5 Beds + 3 Baths
Sotheby's International Realty Canada
Lake Country
$ 9,350,000
- Type
- Single Family
- Size
- 6,254 SqFt
- Rooms
- 3 Beds + 5 Baths
Sotheby's International Realty Canada
Lake Country
$ 1,099,000
- Type
- Single Family
- Size
- 2,398 SqFt
- Rooms
- 3 Beds + 2.5 Baths
Sotheby's International Realty Canada
Lake Country
$ 875,000
- Type
- Single Family
- Size
- 2,150 SqFt
- Rooms
- 3 Beds + 2.5 Baths
Royal LePage Kelowna
