














Address
6261 Derbend Rd, Sooke, BC
Price
$ 549,900
Property Attributes
- ID#1040264
- TypeSingle Family
- Listing Status Active
- MunicipalitySooke
- CitySooke
- AreaSooke
- NeighbourhoodSooke River
- Postal CodeV9Z 0X4
- Style
- Year Built1962
- Price$ 549,900
- Bedrooms4
- Bathrooms1
- Half Bathrooms0
- Sqr Footage1631
Data Source:
Canadian Real Estate Association (CREA)
Property Description
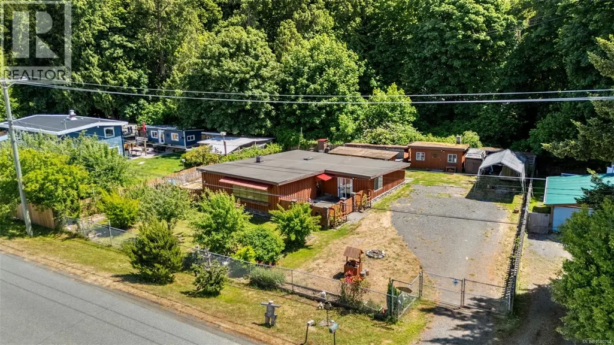
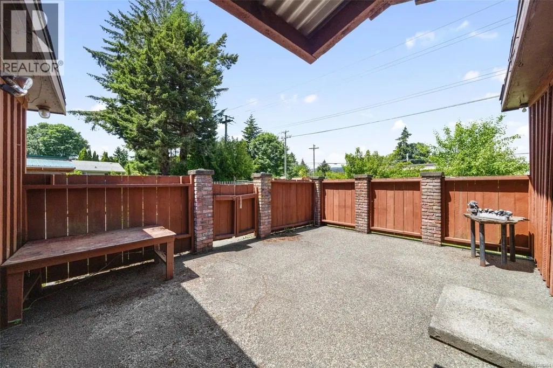
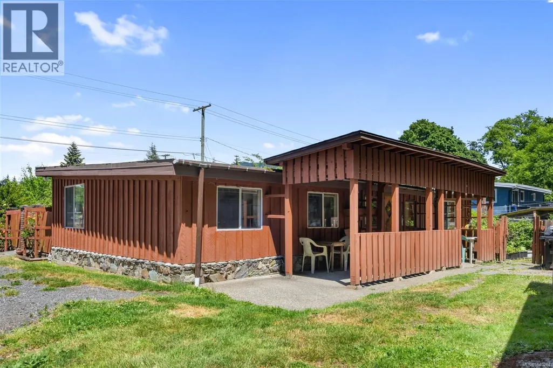
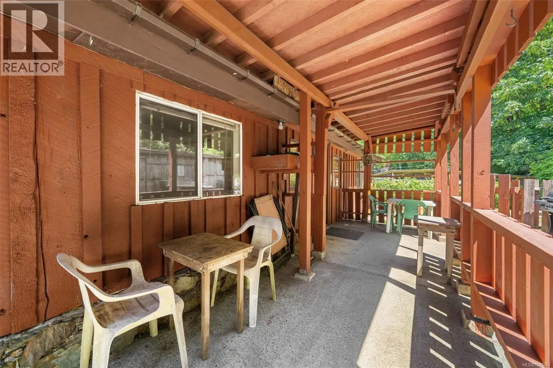
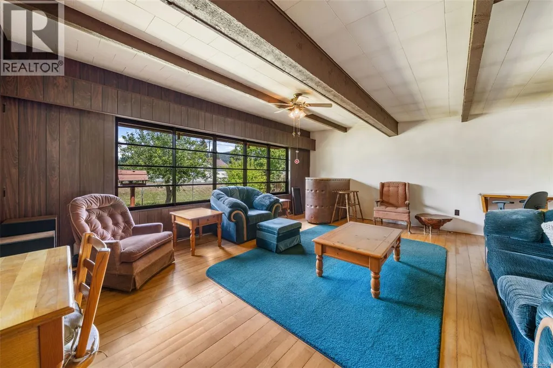
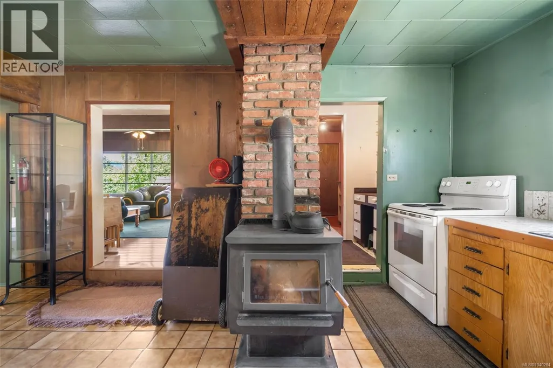
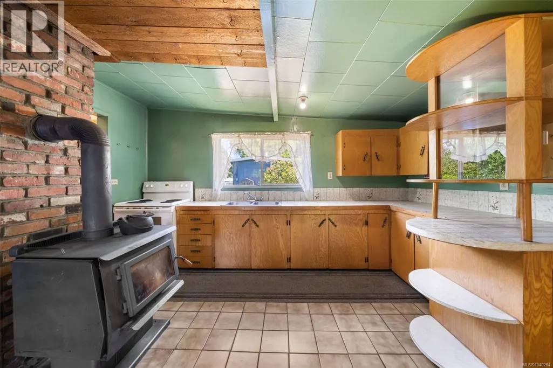
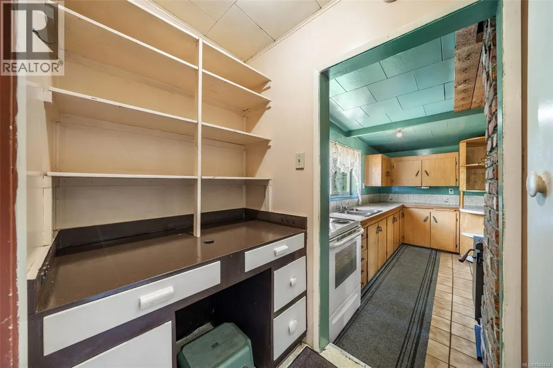
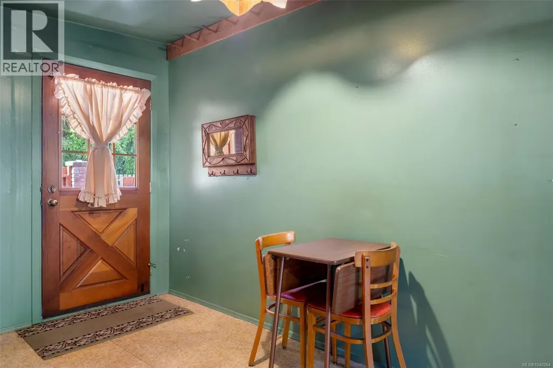
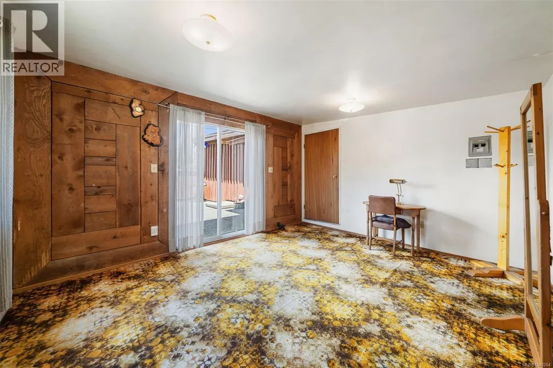
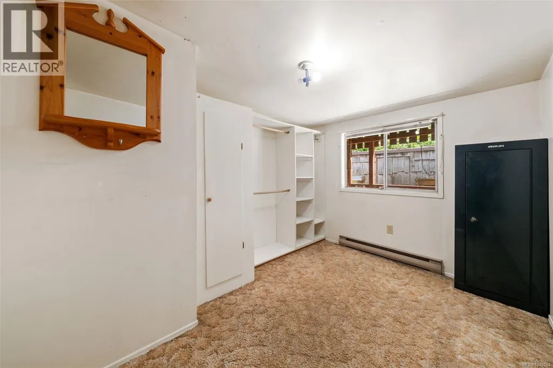
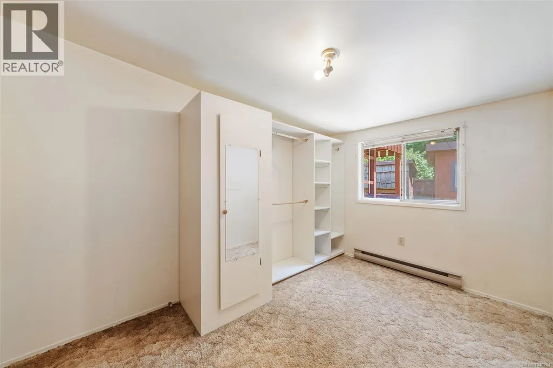
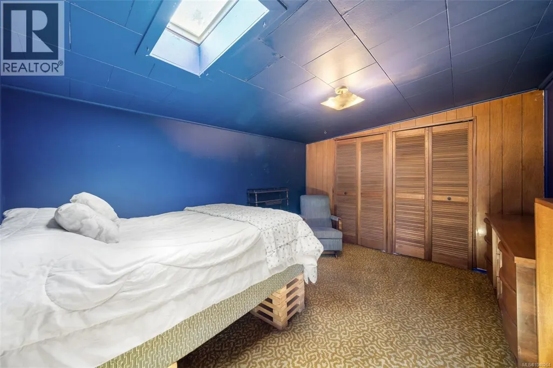
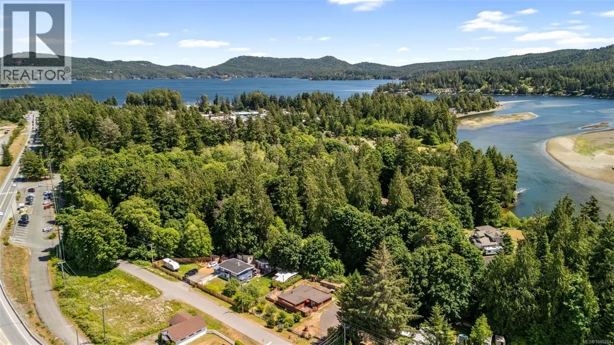
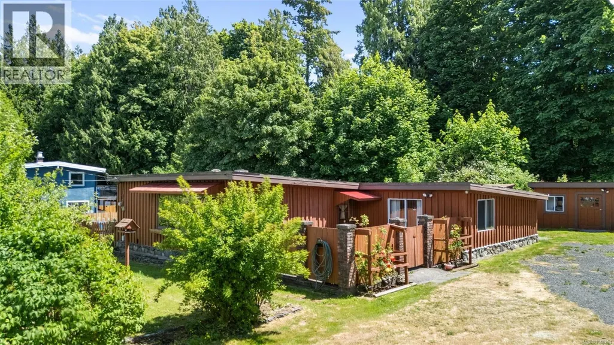
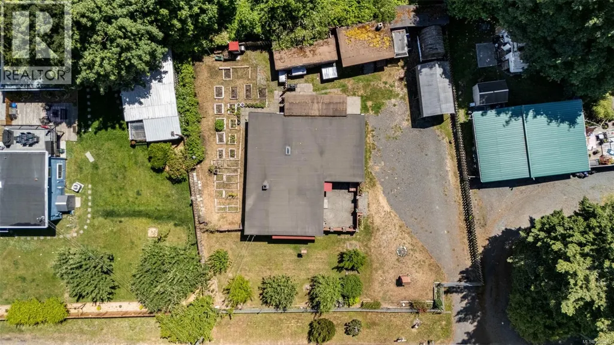
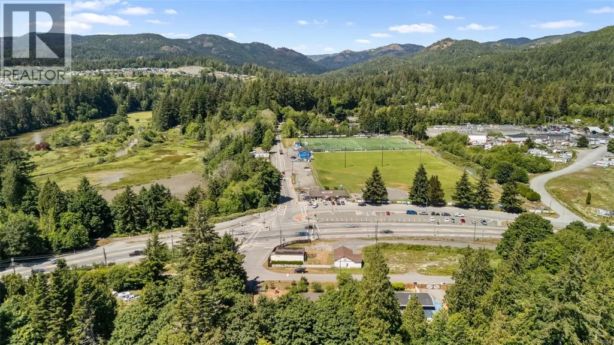
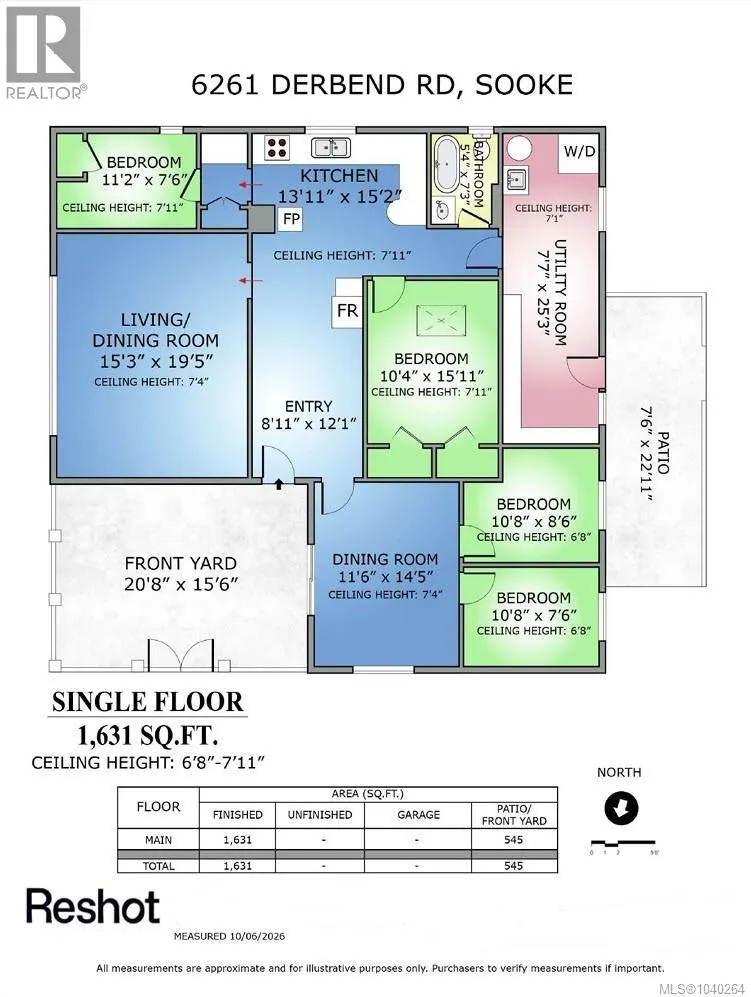
First time on the market in over 55 years, this cozy and unique property is perfect for anyone needing space. The home offers 3 bedrooms plus a den within an open floor plan, featuring a large, bright living room with hardwood floors, wall-to-wall windows, and a built-in bar. The country-style kitchen includes inline dining, and a centrally located woodstove efficiently heats most of the home. Enjoy a charming front courtyard, a spacious family room connecting to the bedrooms, and a skylit primary bedroom. The bathroom features a classic clawfoot tub, while the oversized laundry area offers ample storage and a separate shower. Outside, you’ll find a covered back patio for shaded relaxation, multiple sheds and outbuildings, and a fenced, gated yard with garden beds and fruit trees. Conveniently located near schools and transit on the Victoria side of Sooke, this funky and fun home offers a great opportunity to build sweat equity. Quick possession possible. Priced at $549,900. (id:7434)
General Features
| Features | Central location, Level lot, Other |
|---|---|
| Property Type | Single Family |
| Zoning Description | RU2 |
| ZoningType | Unknown |
| Neighbourhood | Sooke River |
| Building Appliances | Dryer, Range - Electric, Refrigerator, Washer |
| Building Cooling Type | None |
| Parking Space Total | 3 |
| Building Type | House |
| Ownership Type | Freehold |
Interior Features
| Building Fireplace Present | True |
|---|---|
| Building Fireplace Total | 1 |
| Building Heating Type | Baseboard heaters |
| Building Heating Fuel | Electric, Wood |
| Living Area Range | 1631 |
| Bedrooms | 4 |
Exterior Features
| Structure | Shed, Patio(s) |
|---|
Room Details
| Room | Dimensions | Level | Flooring | Details |
|---|---|---|---|---|
| Bathroom | 3-Piece | Main level | ||
| Bedroom | 11' x 8' | Main level | ||
| Dining room | 11' x 14' | Main level | ||
| Entrance | 9' x 12' | Main level | ||
| Kitchen | 14' x 15' | Main level | ||
| Living room | 15' x 19' | Main level | ||
| Patio | 21' x 16' | Main level | ||
| Primary Bedroom | 10' x 16' | Main level | ||
| Storage | 8' x 25' | Main level |
Amenities
- Views
- New Construction
- Adult 55+
- Lease To Own
- No Strata Fees
- Furnished
- Primary On Main
- Air Conditioning
- Seller Finance
- Green
- Fixer Upper
- Horse
- Golf
- Fireplace
- Deck
- Garage
- Basement
- Pool

Property vs Single Family Average in V9Z 0X4
Price
Year Built
