











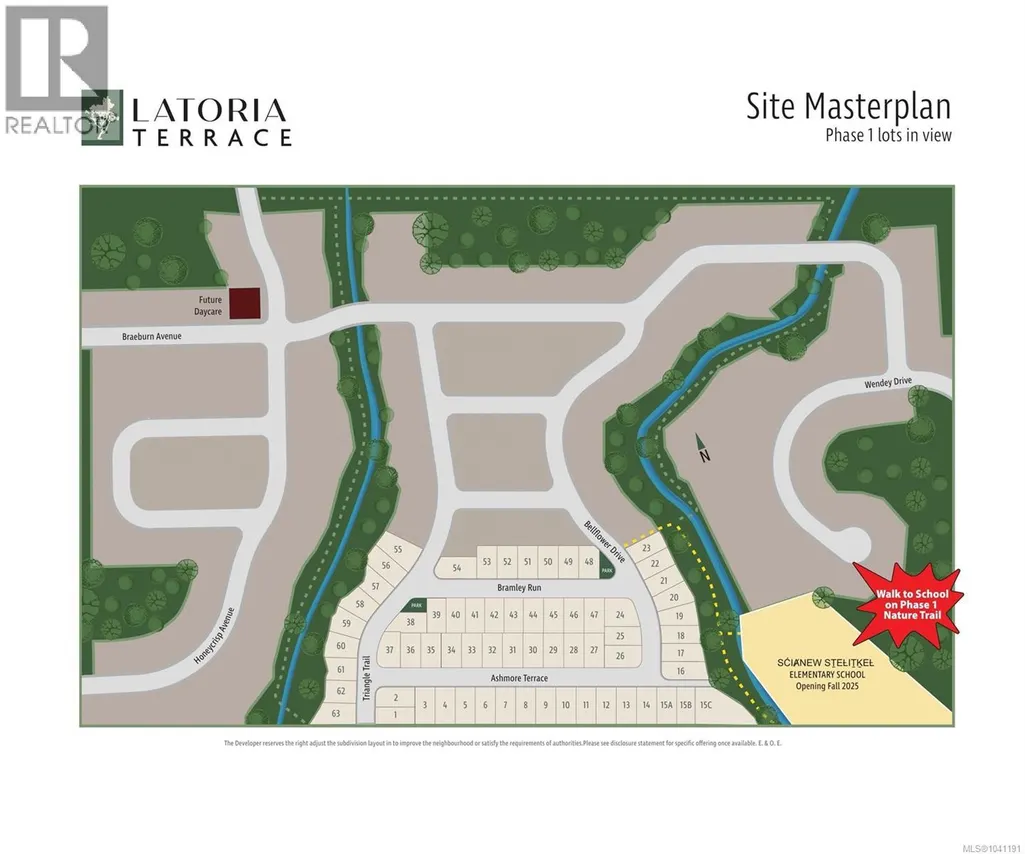
Address
1256 Ashmore Terr, Langford, BC
Price
$ 1,299,000
Property Attributes
- ID#1041191
- TypeSingle Family
- Listing Status Active
- MunicipalityLangford
- CityLangford
- AreaLangford
- NeighbourhoodOlympic View
- Postal CodeV9C 0S6
- Style
- Year Built2025
- Price$ 1,299,000
- Bedrooms5
- Bathrooms5
- Half Bathrooms0
- Sqr Footage2920
Data Source:
Canadian Real Estate Association (CREA)
Property Description
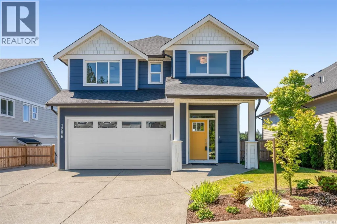
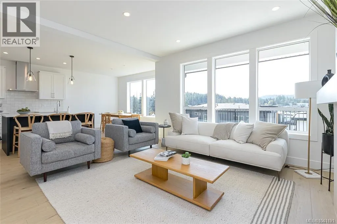
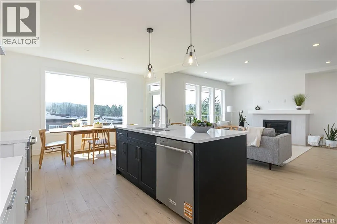
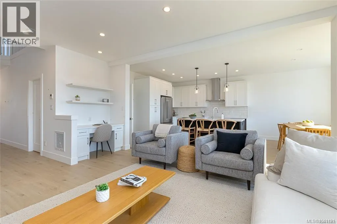
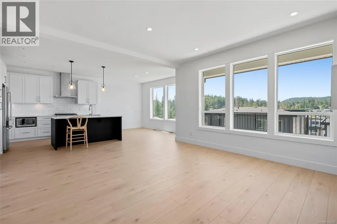
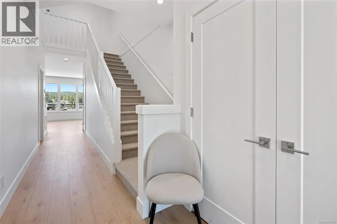
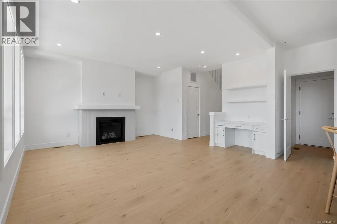
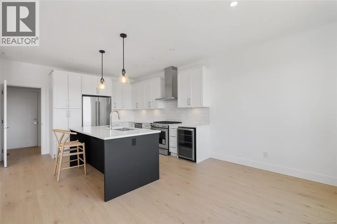
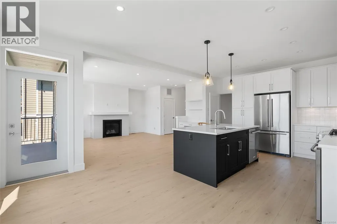
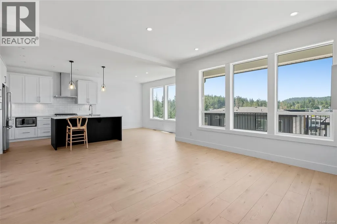
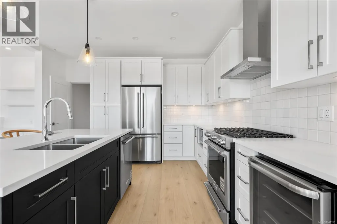
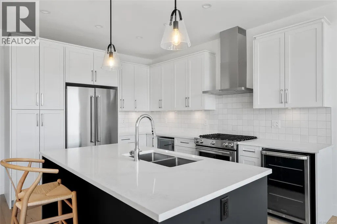
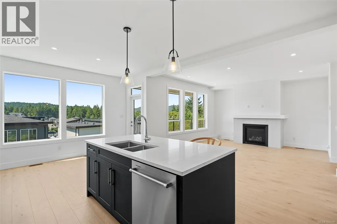
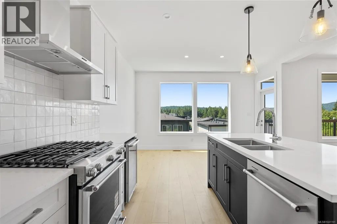
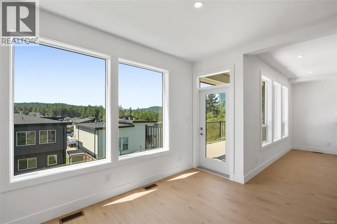
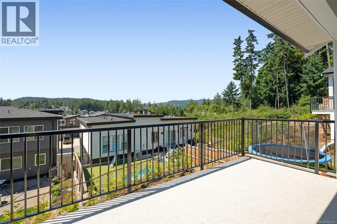
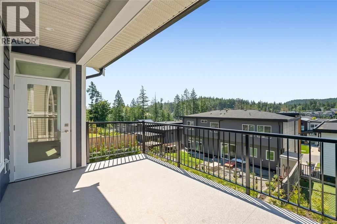
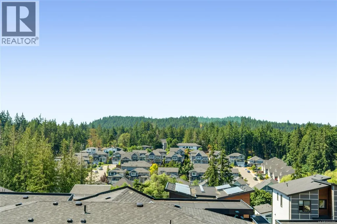
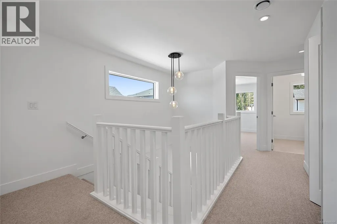
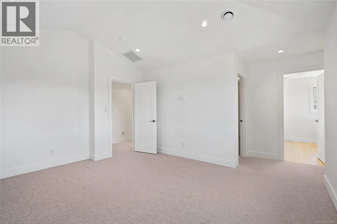
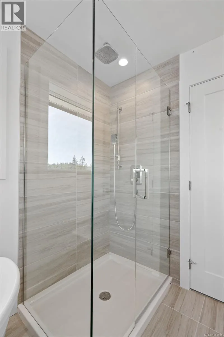
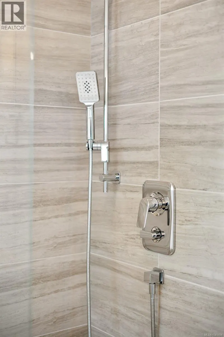
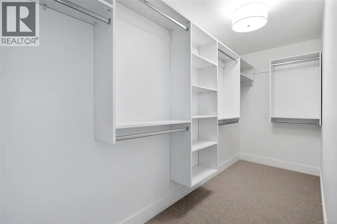
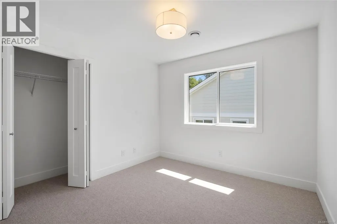
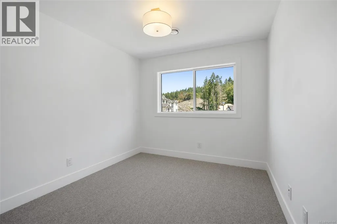
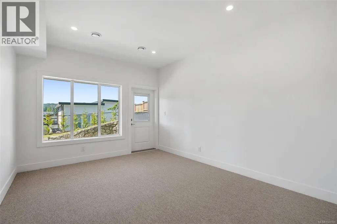
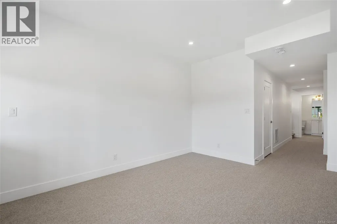
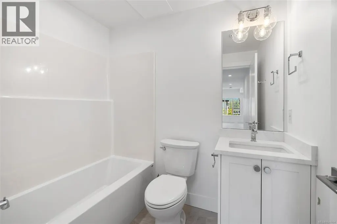
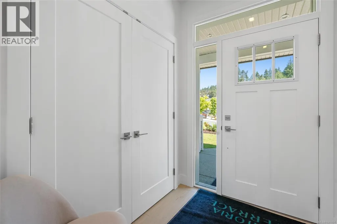
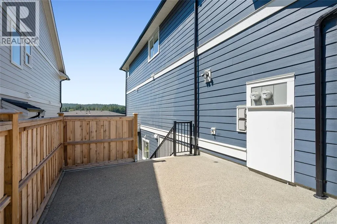
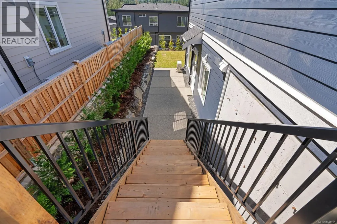
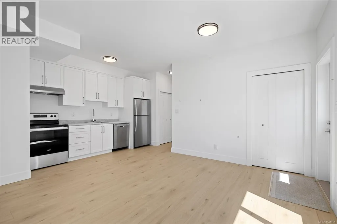
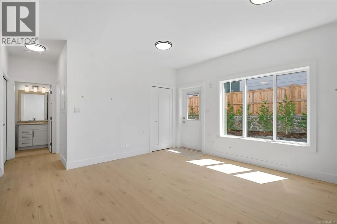
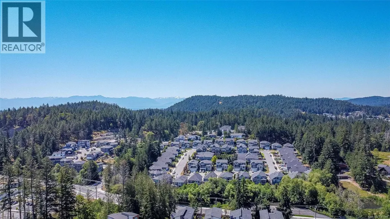
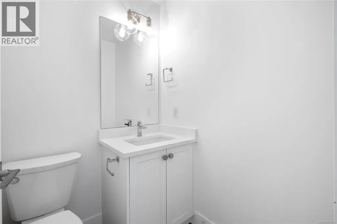
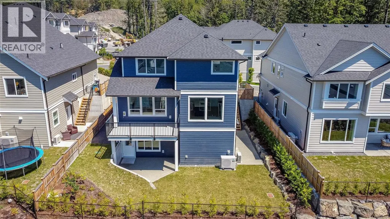
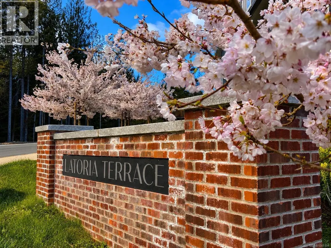
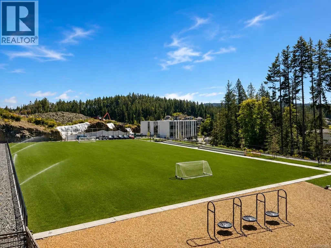
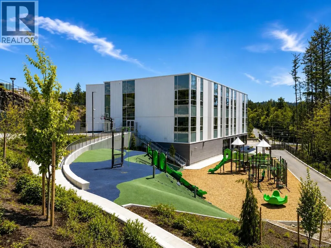
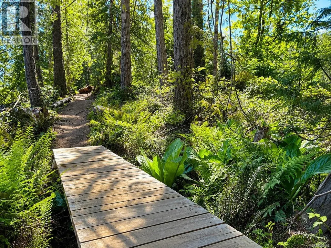
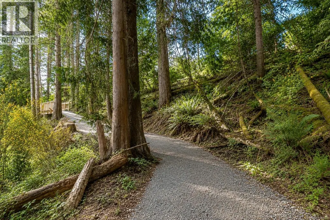
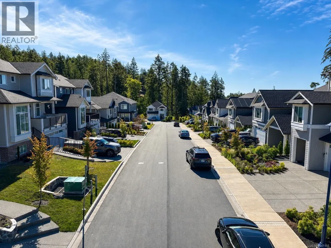
Situated in the sought-after Latoria Terrace community, this brand-new home offers 2,920 sqft. of beautifully designed living space, including a bright 1-bedroom suite with its own entrance, patio, and parking. The main floor is ideal for both everyday living and entertaining, featuring an open layout, quality finishes throughout, and a spacious kitchen that flows seamlessly into the living and dining areas. A practical mudroom with a large walk-in storage closet connects directly to the garage. Upstairs you'll find four bedrooms, including a generous primary suite complete with heated tile floors, a soaker tub, walk-in shower, and walk-in closet. Downstairs, the main home includes a games room, full bathroom, and additional storage, providing flexible space for growing families. The covered deck overlooks the sunny, south-facing backyard and ridgeline views, while nearby trails connect you directly to the new elementary school, parks, and the best of Westshore living. (id:7434)
General Features
| Community Features | Pets Allowed, Family Oriented |
|---|---|
| Property Type | Single Family |
| ZoningType | Residential |
| Neighbourhood | Olympic View |
| Building Cooling Type | Air Conditioned, Central air conditioning, Fully air conditioned |
| Parking Space Total | 4 |
| Building Type | House |
| Maintenance Fee | 65.00 |
| Ownership Type | Strata |
Interior Features
| Building Fireplace Present | True |
|---|---|
| Building Fireplace Total | 1 |
| Building Heating Type | Baseboard heaters, Forced air, Heat Pump |
| Building Heating Fuel | Electric, Natural gas, Other |
| Living Area Range | 2920 |
| Bedrooms | 5 |
Room Details
| Room | Dimensions | Level | Flooring | Details |
|---|---|---|---|---|
| Bathroom | 8 ft x 5 ft | Additional Accommodation | 5 ft | |
| Bedroom | 10 ft x 9 ft | Additional Accommodation | 9 ft | |
| Dining room | 14 ft x 10 ft | Main level | 10 ft | |
| Ensuite | 10 ft x 8 ft | Second level | 8 ft | |
| Games room | 11 ft x 15 ft | Lower level | 15 ft | |
| Kitchen | 17 ft x 14 ft | Additional Accommodation | 14 ft | |
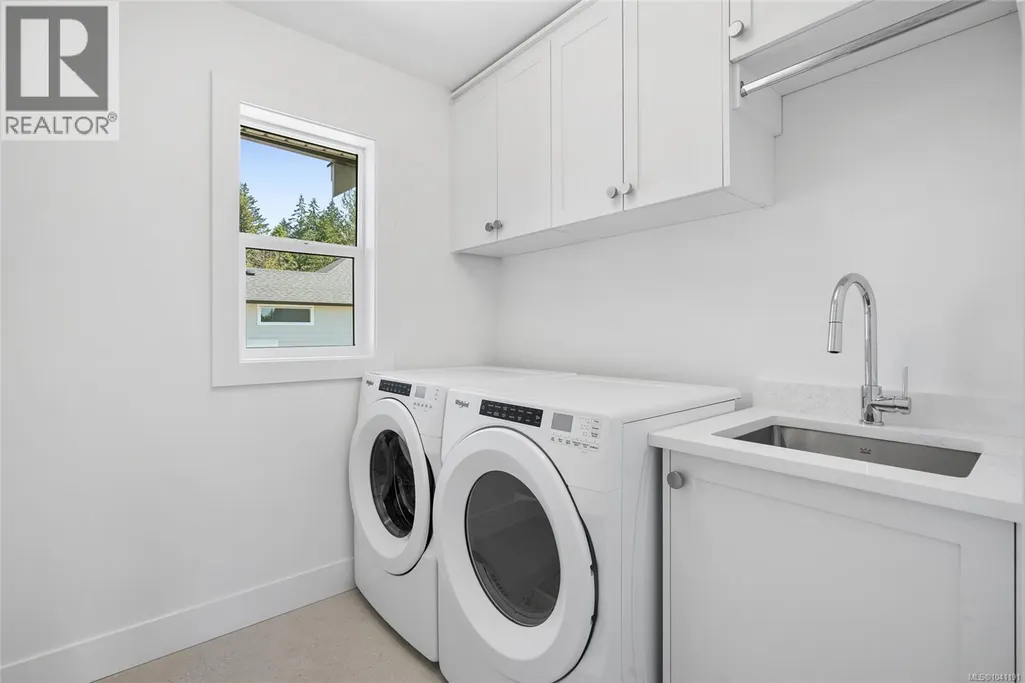
| Laundry room | 7 ft x 7 ft | Second level | 7 ft | |
| Living room | 15 ft x 14 ft | Main level | 14 ft | |
| Mud room | 6 ft x 4 ft | Main level | 4 ft | |
| Primary Bedroom | 13 ft x 14 ft | Second level | 14 ft |
Amenities
- Views
- New Construction
- Adult 55+
- Lease To Own
- No Strata Fees
- Furnished
- Primary On Main
- Air Conditioning
- Seller Finance
- Green
- Fixer Upper
- Horse
- Golf
- Fireplace
- Deck
- Garage
- Basement
- Pool

Property vs Single Family Average in V9C 0S6
Price
Year Built
In The Neighbourhood
Langford
$ 1,449,000
- Type
- Single Family
- Size
- 3,262 SqFt
- Rooms
- 5 Beds + 5 Baths
Sutton Group West Coast Realty
Langford
$ 1,445,000
- Type
- Single Family
- Size
- 3,360 SqFt
- Rooms
- 6 Beds + 6 Baths
Sutton Group West Coast Realty
Langford
$ 1,249,000
- Type
- Single Family
- Size
- 2,687 SqFt
- Rooms
- 4 Beds + 4 Baths
Royal LePage Coast Capital - Chatterton
Langford
$ 1,379,000
- Type
- Single Family
- Size
- 3,054 SqFt
- Rooms
- 5 Beds + 5 Baths
Sutton Group West Coast Realty
Langford
$ 1,379,000
- Type
- Single Family
- Size
- 3,054 SqFt
- Rooms
- 5 Beds + 5 Baths
Sutton Group West Coast Realty
Langford
$ 1,379,000
- Type
- Single Family
- Size
- 3,054 SqFt
- Rooms
- 5 Beds + 5 Baths
Sutton Group West Coast Realty
Langford
$ 1,250,000
- Type
- Single Family
- Size
- 2,772 SqFt
- Rooms
- 5 Beds + 4 Baths
Pemberton Holmes Ltd. - Oak Bay
Langford
$ 1,150,000
- Type
- Single Family
- Size
- 2,630 SqFt
- Rooms
- 4 Beds + 4 Baths
Coldwell Banker Oceanside Real Estate
