
Address
62 Gordon Rd, Lake Cowichan, BC
Price
$ 1,299,900
Property Attributes
- ID#1047394
- TypeSingle Family
- Listing Status Active
- MunicipalityLake Cowichan
- CityLake Cowichan
- AreaLake Cowichan
- NeighbourhoodLake Cowichan
- Postal CodeV0R 2G0
- StyleCottage, Cabin
- Year Built1949
- Price$ 1,299,900
- Bedrooms3
- Bathrooms2
- Half Bathrooms0
- Sqr Footage1675
Data Source:
Canadian Real Estate Association (CREA)
Property Description
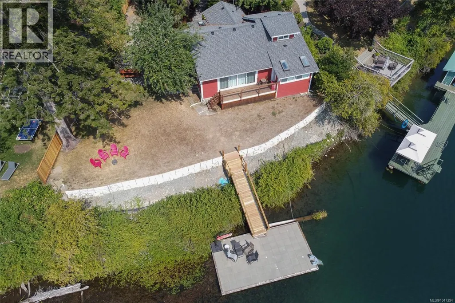
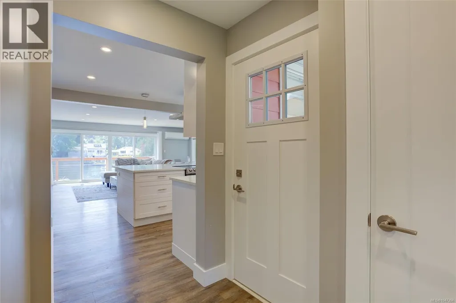
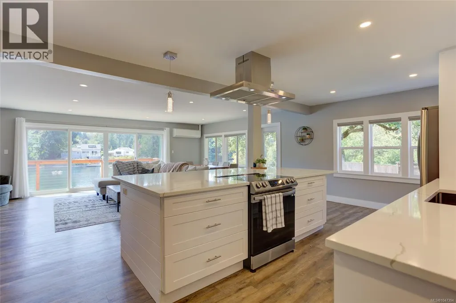
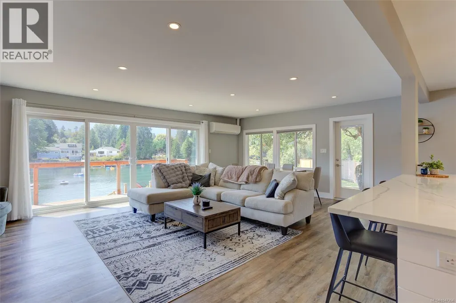
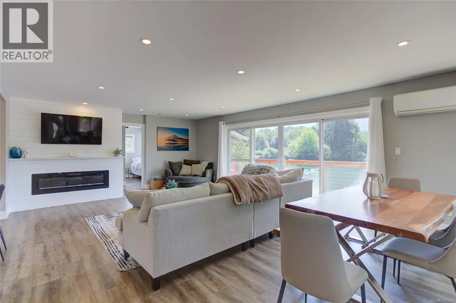
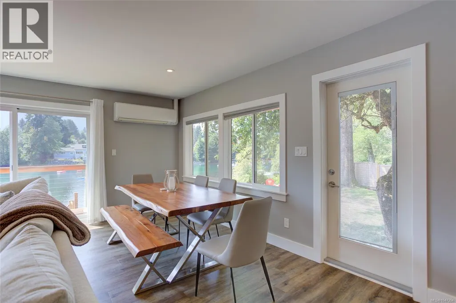
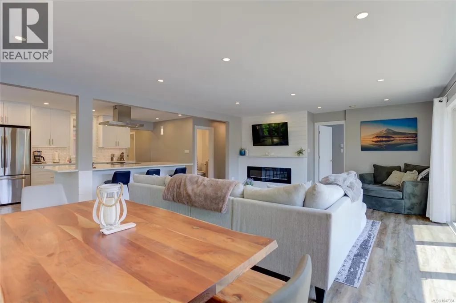
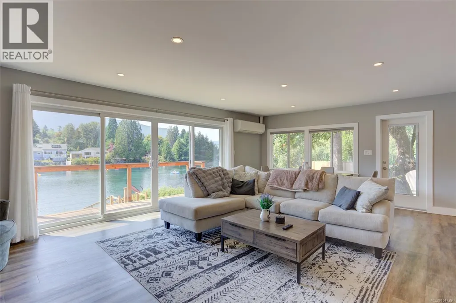
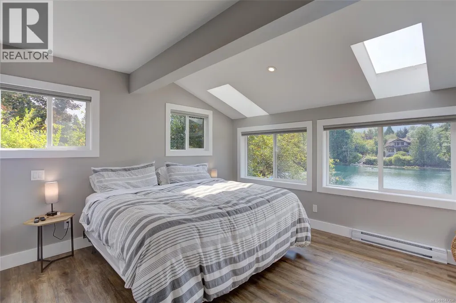
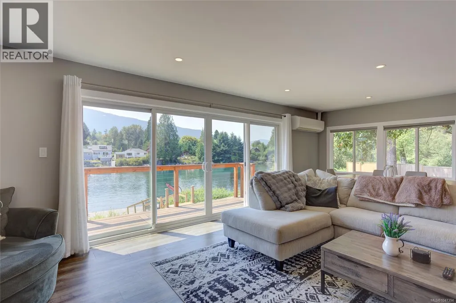
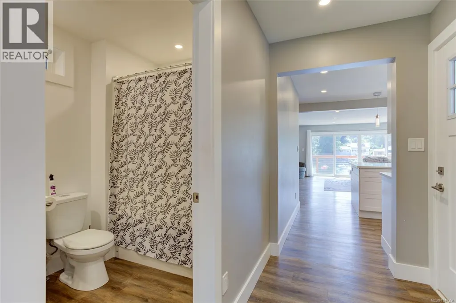
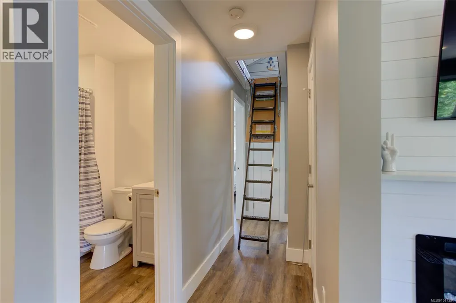
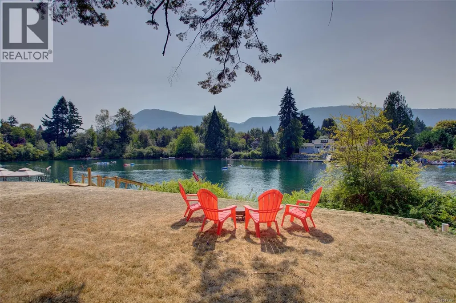
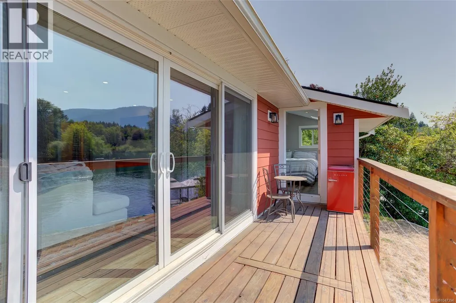
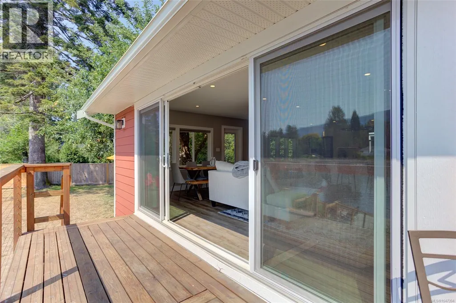
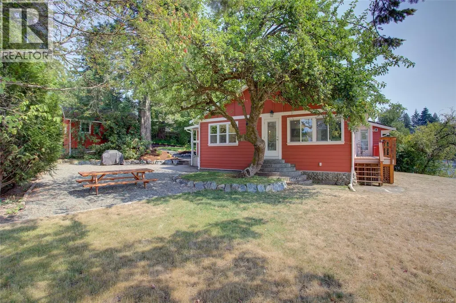
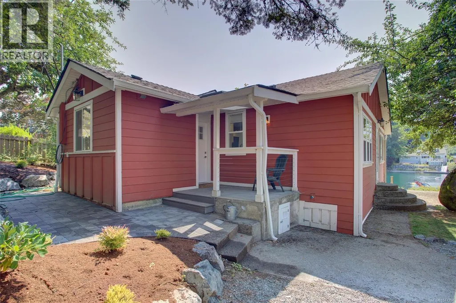
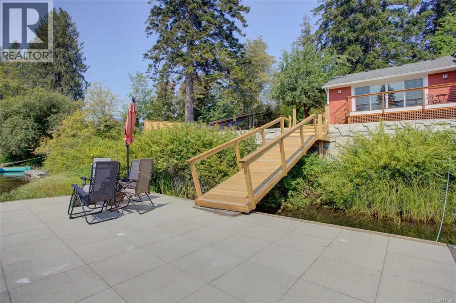
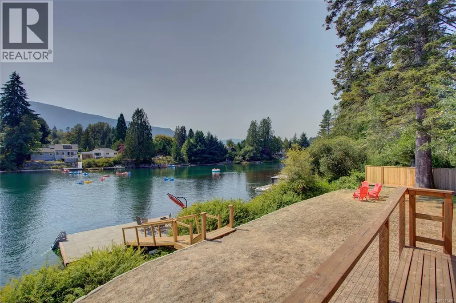
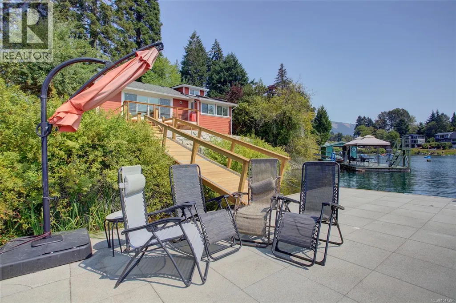
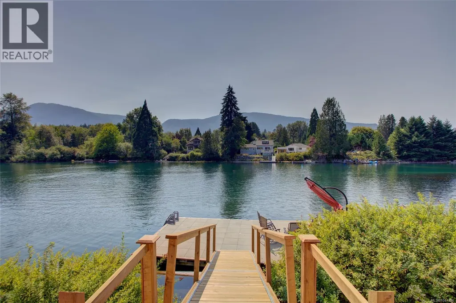
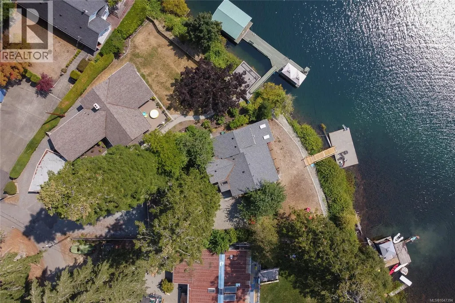
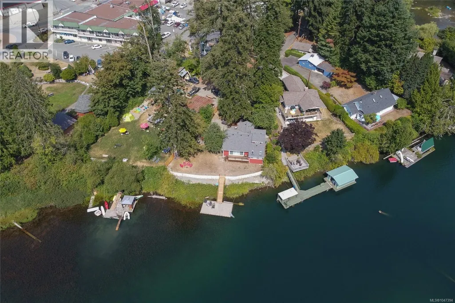
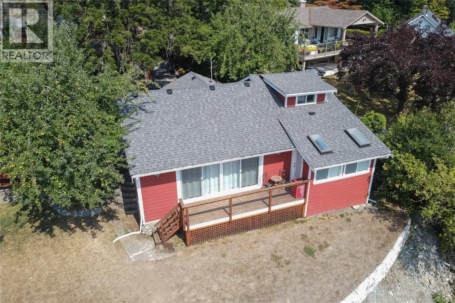
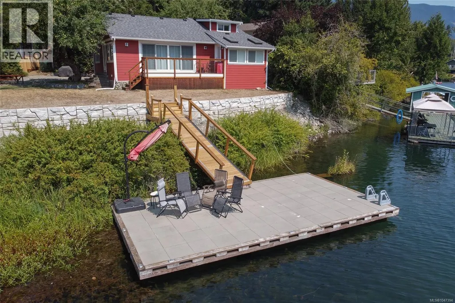
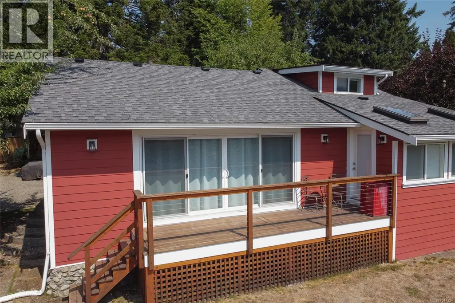
Welcome to waterfront living on the beautiful “Big Pool” at 62 Gordon Road in Lake Cowichan! This charming 3-bedroom, 2-bathroom home offers the perfect opportunity to enjoy a relaxed lifestyle surrounded by the natural beauty of the Cowichan Valley. Enjoy clean, inviting water right at your doorstep and direct access for swimming, paddling, fishing, and boating. From here, you can cruise up to the lock and access Cowichan Lake, opening even more opportunities to explore the spectacular waterways and scenery this area is known for. You will have an easy walk to all the amenities and an easy drive to bigger centers. The brand-new hospital will be opening soon. There is plenty of space for family, guests, or use it as a weekend retreat. Whether you're enjoying your morning coffee by the water, spending the day out on the boat, or relaxing as the sun goes down, this property offers you the best of waterfront living. (id:7434)
General Features
| Features | Central location, Level lot, Park setting, Private setting, Southern exposure, Other, Marine Oriented |
|---|---|
| Property Type | Single Family |
| Zoning Description | R-3 |
| ZoningType | Residential |
| Neighbourhood | Lake Cowichan |
| Building Architectural Style | Cottage, Cabin |
| Building Cooling Type | None |
| Parking Space Total | 3 |
| Building Type | House |
| Ownership Type | Freehold |
Interior Features
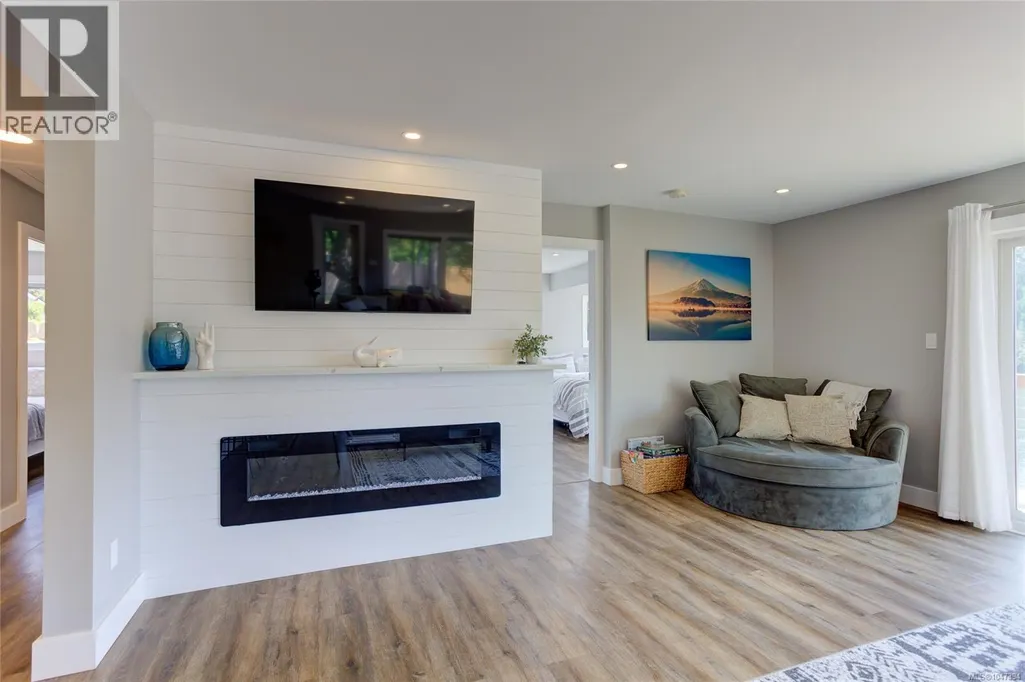
| Building Fireplace Present | True |
|---|---|
| Building Fireplace Total | 1 |
| Building Heating Type | Baseboard heaters |
| Building Heating Fuel | Electric |
| Living Area Range | 1675 |
| Bedrooms | 3 |
Exterior Features
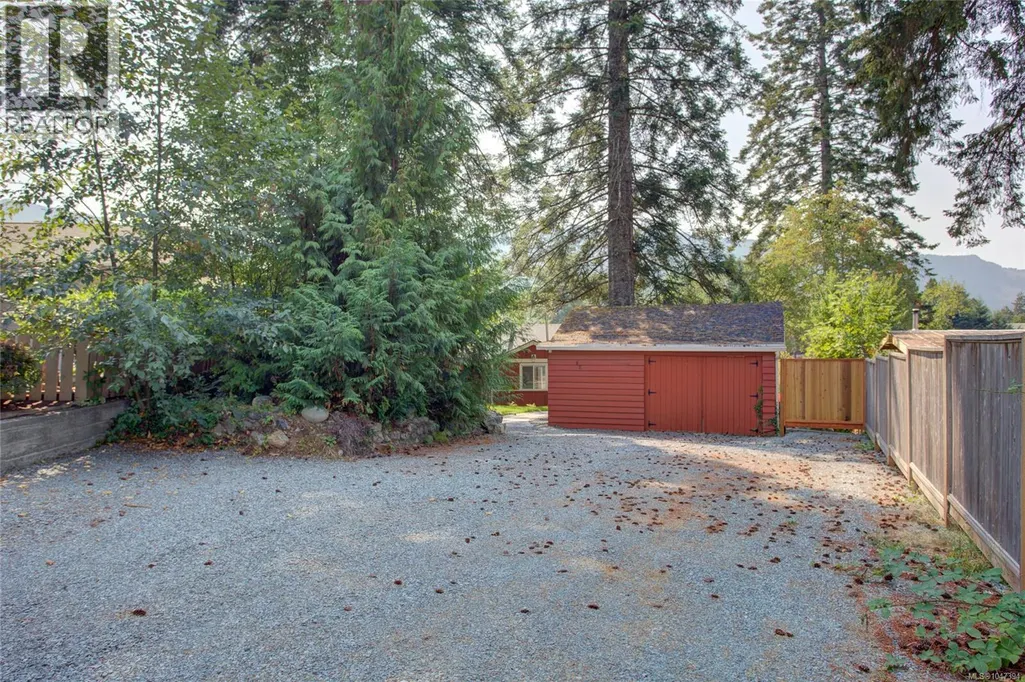
| Structure | Shed, Workshop |
|---|---|
| Water Front Type | Waterfront on river |
| ViewType | River view, View |
Room Details
| Room | Dimensions | Level | Flooring | Details |
|---|---|---|---|---|
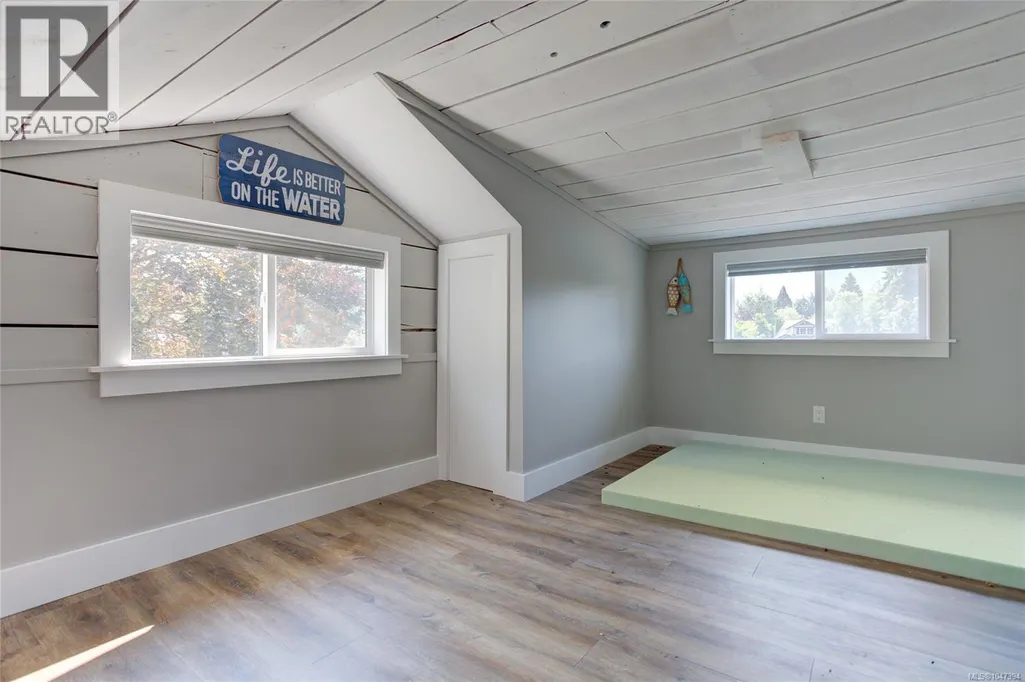
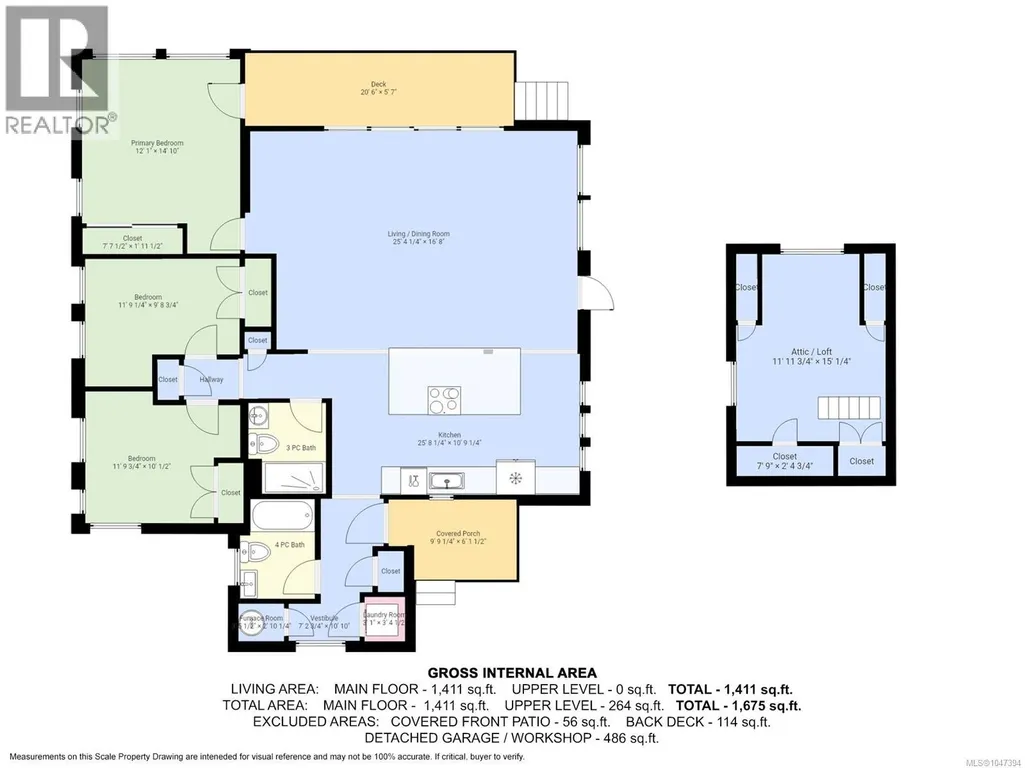
| Attic (finished) | 11'12 x 15'0 | Second level | ||
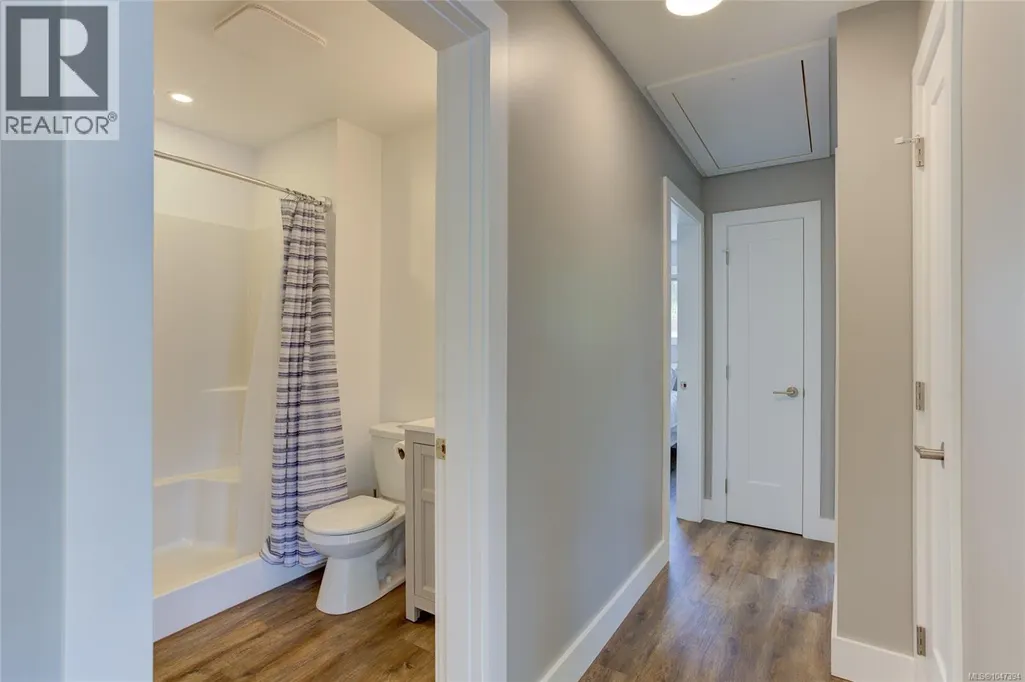
| Bathroom | 3-Piece | Main level | ||
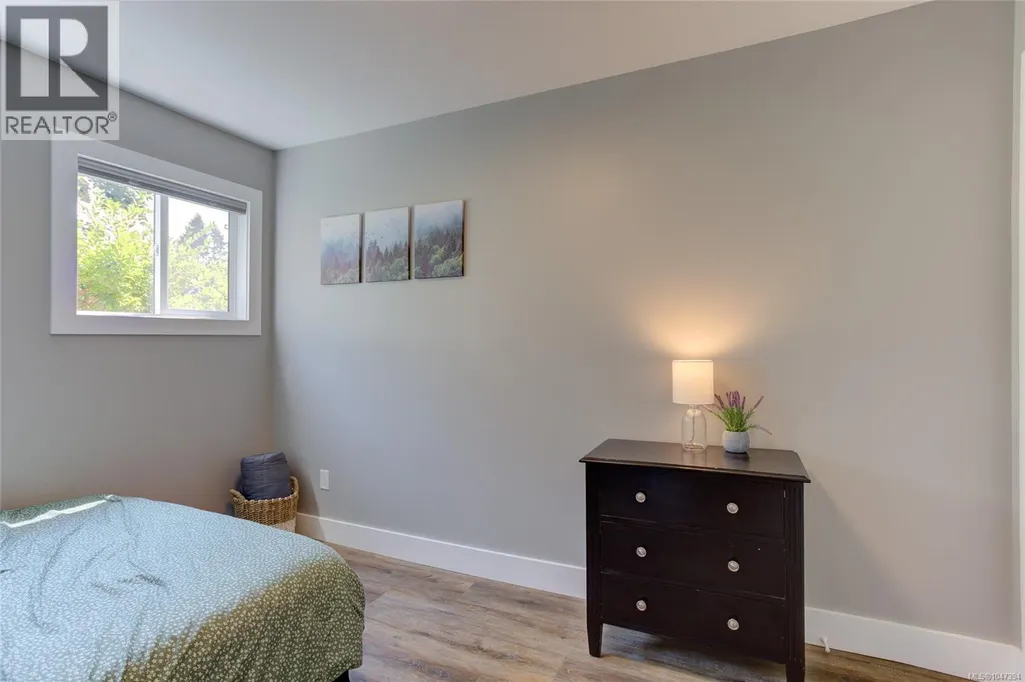
| Bedroom | 11'9 x 9'9 | Main level | ||
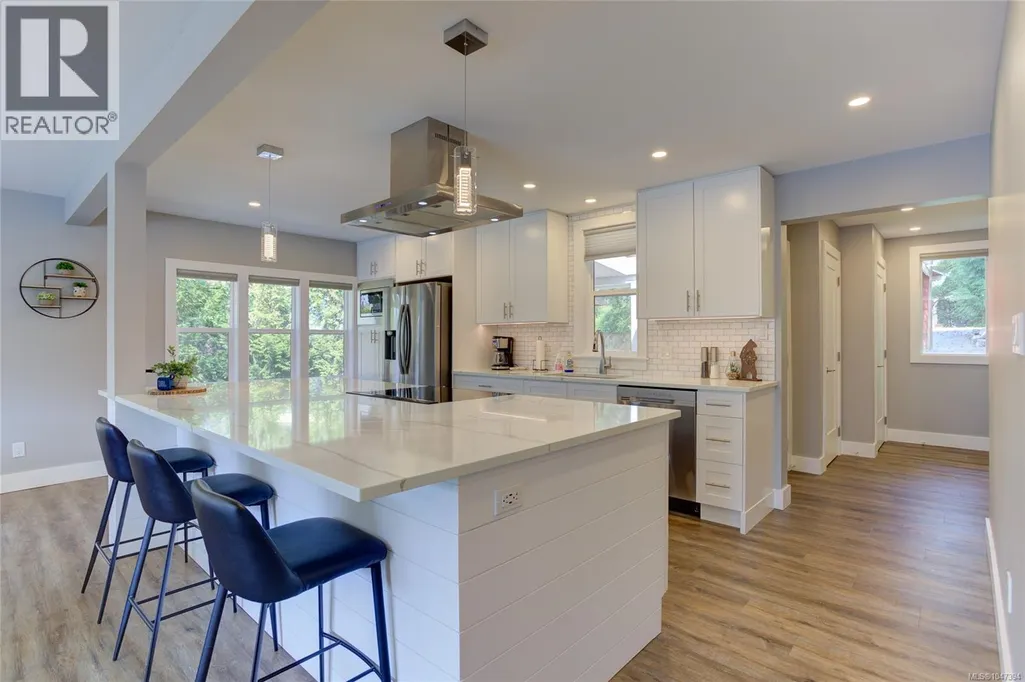
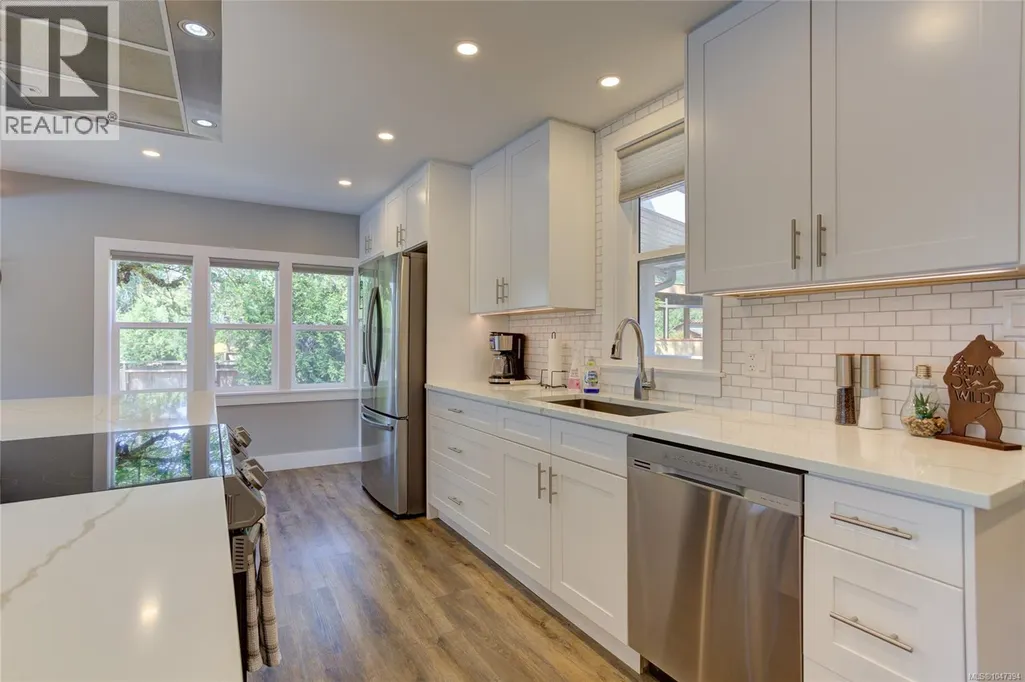
| Kitchen | 25'8 x 10'9 | Main level | ||
| Laundry room | 3'1 x 3'4 | Main level | ||
| Living room/Dining room | 25'4 x 16'8 | Main level | ||
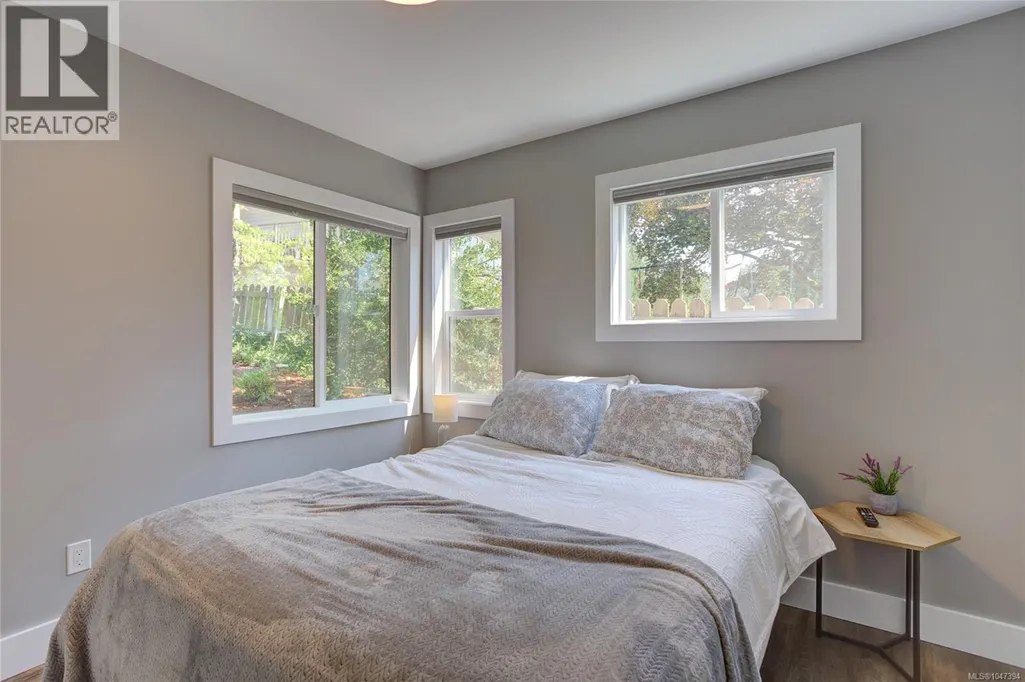
| Primary Bedroom | 12'1 x 14'10 | Main level |
Amenities
- Views
- New Construction
- Adult 55+
- Lease To Own
- No Strata Fees
- Furnished
- Primary On Main
- Air Conditioning
- Seller Finance
- Green
- Fixer Upper
- Horse
- Golf
- Fireplace
- Deck
- Garage
- Basement
- Pool

Property vs Single Family Average in V0R 2G0
Price
Year Built
In The Neighbourhood
Just Listed
Lake Cowichan
$ 1,099,000
- Type
- Single Family
- Size
- 1,390 SqFt
- Rooms
- 3 Beds + 2 Baths
Sutton Group-West Coast Realty (Dunc)
Lake Cowichan
$ 829,000
- Type
- Single Family
- Size
- 2,140 SqFt
- Rooms
- 4 Beds + 3 Baths
Royal LePage Nanaimo Realty LD
Lake Cowichan
$ 1,299,000
- Type
- Single Family
- Size
- 4,303 SqFt
- Rooms
- 6 Beds + 5 Baths
Royal LePage Nanaimo Realty LD
Lake Cowichan
$ 499,900
- Type
- Single Family
- Size
- 1,233 SqFt
- Rooms
- 3 Beds + 1 Baths
RE/MAX Generation (LC)
Lake Cowichan
$ 1,200,000
- Type
- Single Family
- Size
- 2,610 SqFt
- Rooms
- 4 Beds + 2 Baths
RE/MAX Generation (LC)
Lake Cowichan
$ 949,000
- Type
- Single Family
- Size
- 2,484 SqFt
- Rooms
- 4 Beds + 4 Baths
D.F.H. Real Estate Ltd. (CwnBy)
Lake Cowichan
$ 1,999,900
- Type
- Single Family
- Size
- 4,094 SqFt
- Rooms
- 5 Beds + 4 Baths
REMAX Professionals (NA)
Lake Cowichan
$ 849,000
- Type
- Single Family
- Size
- 1,850 SqFt
- Rooms
- 3 Beds + 2 Baths
PG Direct Realty Ltd.
Lake Cowichan
$ 1,147,800
- Type
- Single Family
- Size
- 3,610 SqFt
- Rooms
- 3 Beds + 3 Baths
Sutton Group-West Coast Realty (Dunc)
