
Just Listed














Address
4541 Elk Lake Dr, Saanich, BC
Price
$ 939,000
Property Attributes
- ID#1048542
- TypeSingle Family
- Listing Status Active
- MunicipalitySaanich
- CitySaanich
- AreaSaanich
- NeighbourhoodRoyal Oak
- Postal CodeV8Z 6L3
- Style
- Year Built1986
- Price$ 939,000
- Bedrooms2
- Bathrooms2
- Half Bathrooms0
- Sqr Footage1454
Data Source:
Canadian Real Estate Association (CREA)
Property Description
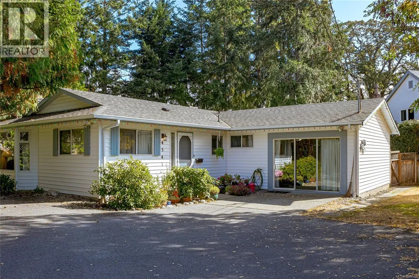
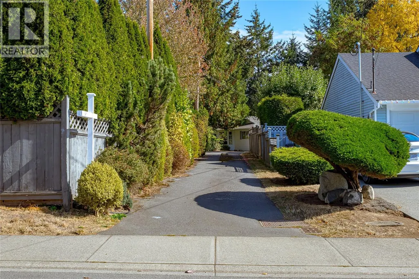
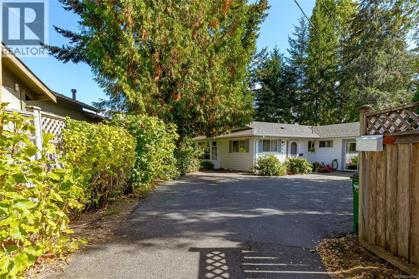
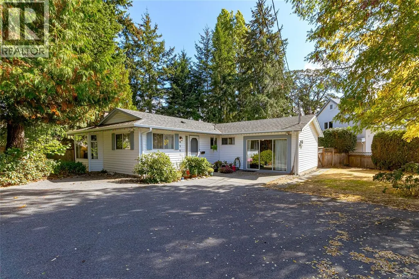
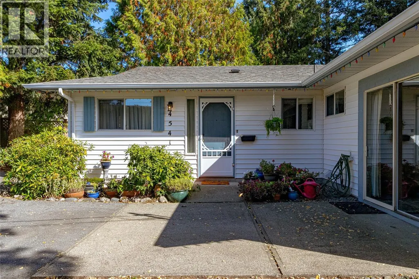
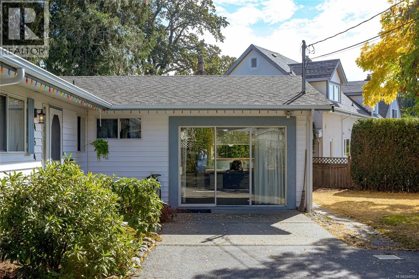
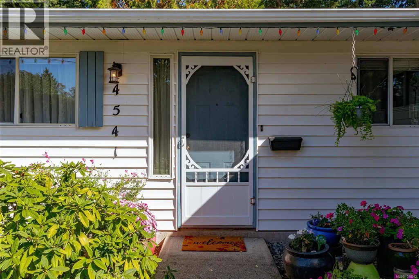
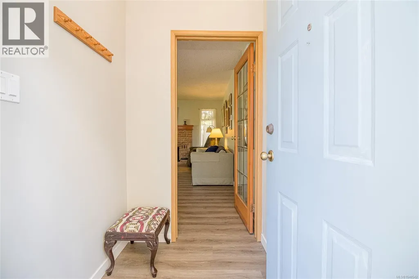
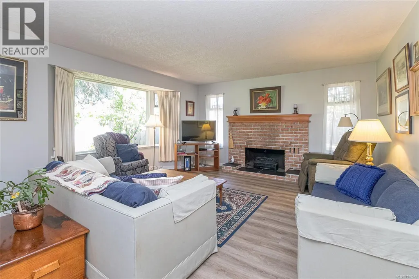
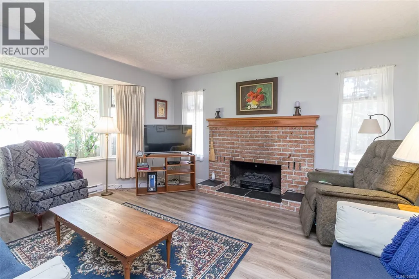
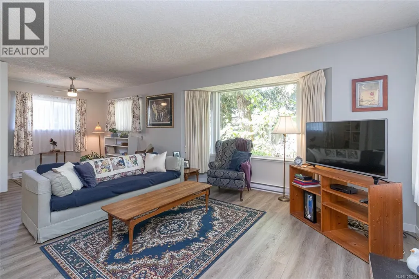
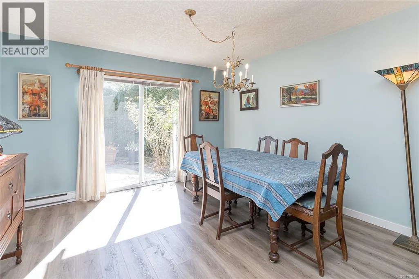
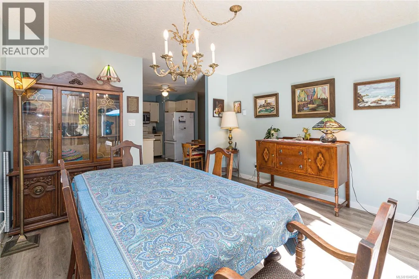
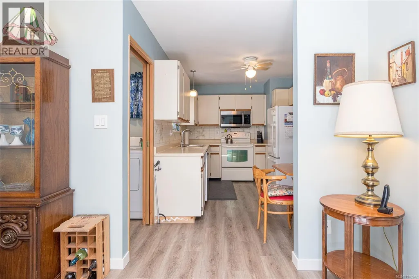
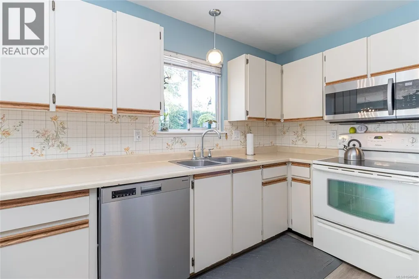
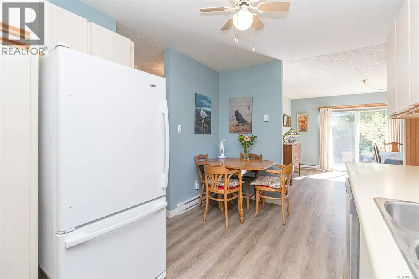
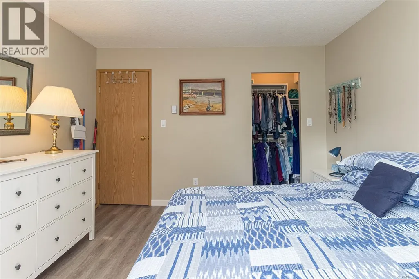
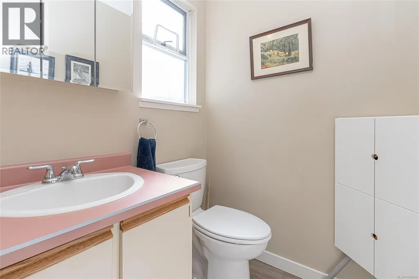
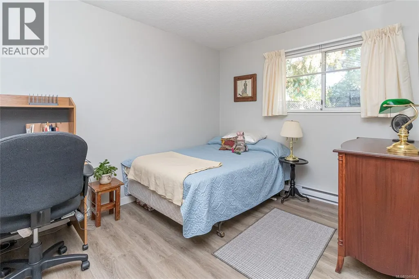
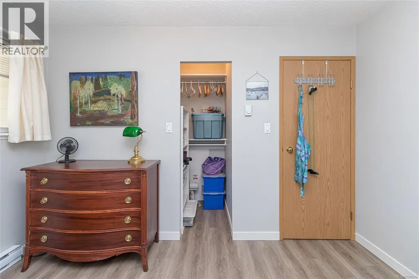
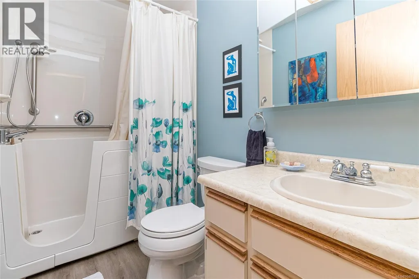
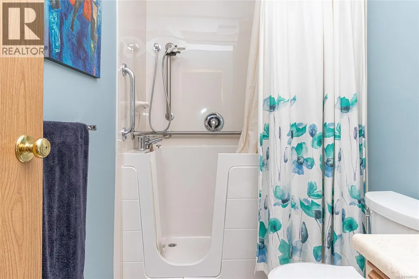
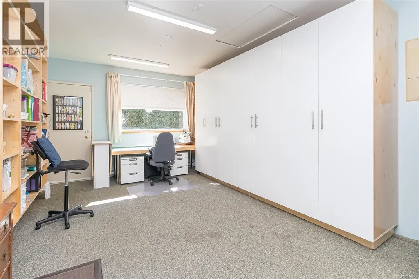
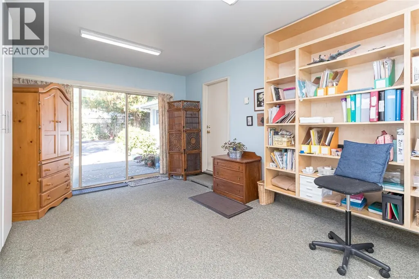
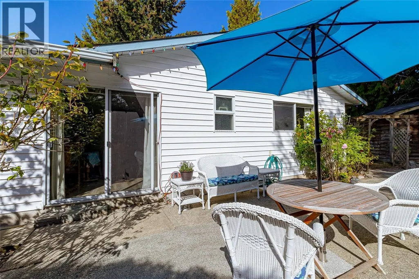
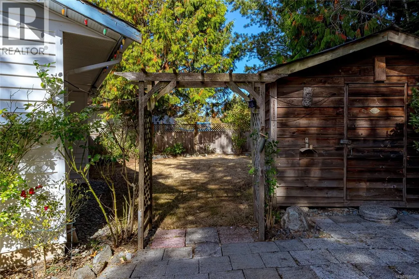
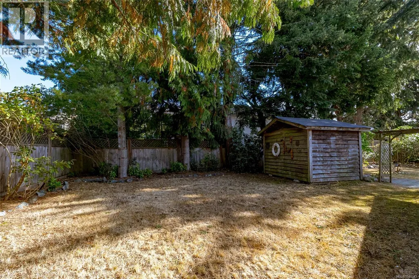
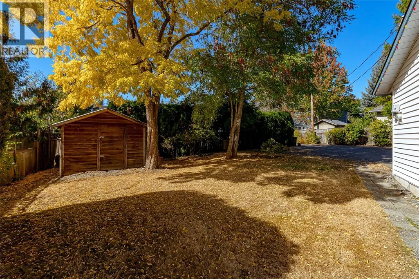
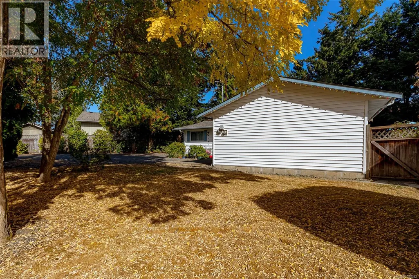
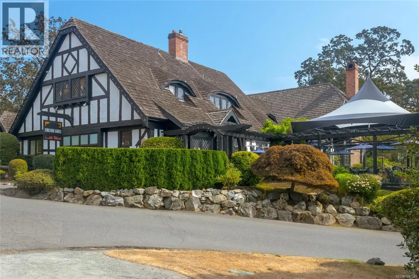
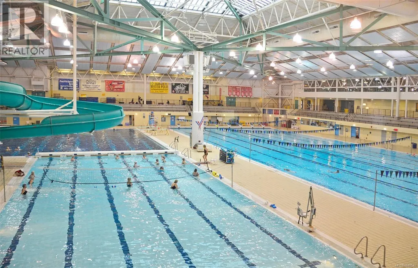
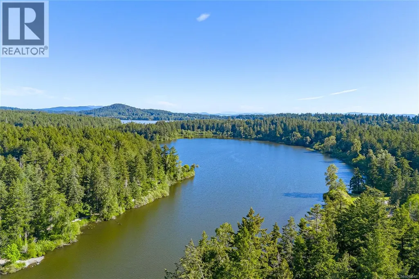
Single-Level Living With Outstanding Privacy! This tidy 2br 2bath 1454sf rancher on a generous 10,044sf panhandle lot is set well back from the street for added quiet and privacy. From the entry there's a cozy living room with wood fp, kitchen, primary bedroom w/ensuite, a second br, 4PC bath with walk-in tub, kitchen with a formal dining room with slider to a private patio, laundry area, and a spacious 19'x13' flex room with glass slider to the driveway and door to back yard, making it a perfect spot for home office, studio space, home gym, hobby room etc. or even a third bedroom if required. Three distinct yard areas offer great flexibility/containment for young kids or pets. There's good wheelchair access with only slight modifications required. Easy walk to Royal Oak Shopping Center and the Commonwealth Pool with a major transit hub just a few steps down the road. Easy walk to Elk Lake Park. This could be your little oasis! Call your agent today to book a showing! (id:7434)
General Features
| Features | Level lot, Private setting, Wooded area, Irregular lot size, Other |
|---|---|
| Property Type | Single Family |
| ZoningType | Residential |
| Neighbourhood | Royal Oak |
| Building Appliances | Dishwasher, Dryer, Refrigerator, Washer |
| Building Cooling Type | None |
| Parking Space Total | 3 |
| Building Type | House |
| Ownership Type | Freehold |
Interior Features
| Building Fireplace Present | True |
|---|---|
| Building Fireplace Total | 1 |
| Building Heating Type | Baseboard heaters |
| Building Heating Fuel | Electric |
| Living Area Range | 1454 |
| Bedrooms | 2 |
Exterior Features
| Structure | Shed |
|---|
Room Details
| Room | Dimensions | Level | Flooring | Details |
|---|---|---|---|---|
| Bathroom | 4-Piece | Main level | ||
| Bedroom | 12' x 9' | Main level | ||
| Dining room | 13' x 13' | Main level | ||
| Ensuite | 2-Piece | Main level | ||
| Entrance | 5' x 4' | Main level | ||
| Kitchen | 13' x 9' | Main level | ||
| Laundry room | 5' x 6' | Main level | ||
| Living room | 24' x 14' | Main level | ||
| Office | 19' x 12' | Main level | ||
| Primary Bedroom | 13' x 12' | Main level |
Amenities
- Views
- New Construction
- Adult 55+
- Lease To Own
- No Strata Fees
- Furnished
- Primary On Main
- Air Conditioning
- Seller Finance
- Green
- Fixer Upper
- Horse
- Golf
- Fireplace
- Deck
- Garage
- Basement
- Pool

Property vs Single Family Average in V8Z 6L3
Price
Year Built
In The Neighbourhood
Just Listed
Calgary
$ 650,000
- Type
- Single Family
- Size
- 1,483 SqFt
- Rooms
- 3 Beds + 3.5 Baths
Real Broker
Just Listed
Calgary
$ 779,000
- Type
- Single Family
- Size
- 2,295 SqFt
- Rooms
- 4 Beds + 3.5 Baths
Royal LePage Benchmark
Just Listed
Calgary
$ 625,000
- Type
- Single Family
- Size
- 1,396 SqFt
- Rooms
- 3 Beds + 2.5 Baths
Real Broker
Just Listed
Calgary
$ 815,000
- Type
- Single Family
- Size
- 2,364 SqFt
- Rooms
- 3 Beds + 3.5 Baths
RE/MAX First
Open House
Calgary
$ 939,000
- Type
- Single Family
- Size
- 2,173 SqFt
- Rooms
- 4 Beds + 4 Baths
Real Estate Professionals Inc.
