
Address
2689 Crystalview Dr, Langford, BC
Price
$ 1,290,000
Property Attributes
- ID#1048720
- TypeSingle Family
- Listing Status Active
- MunicipalityLangford
- CityLangford
- AreaLangford
- NeighbourhoodAtkins
- Postal CodeV9B 5S5
- Style
- Year Built1990
- Price$ 1,290,000
- Bedrooms4
- Bathrooms2
- Half Bathrooms0
- Sqr Footage2380
Data Source:
Canadian Real Estate Association (CREA)
Property Description
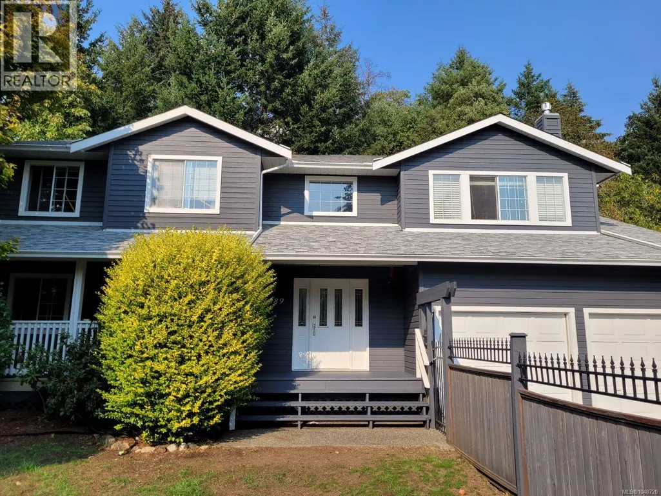
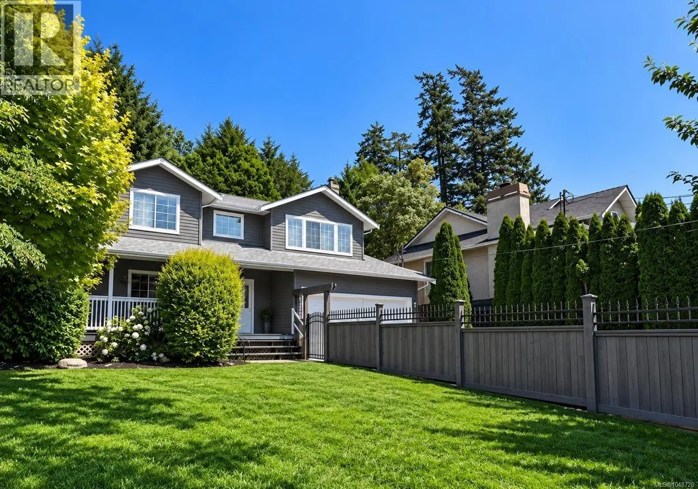
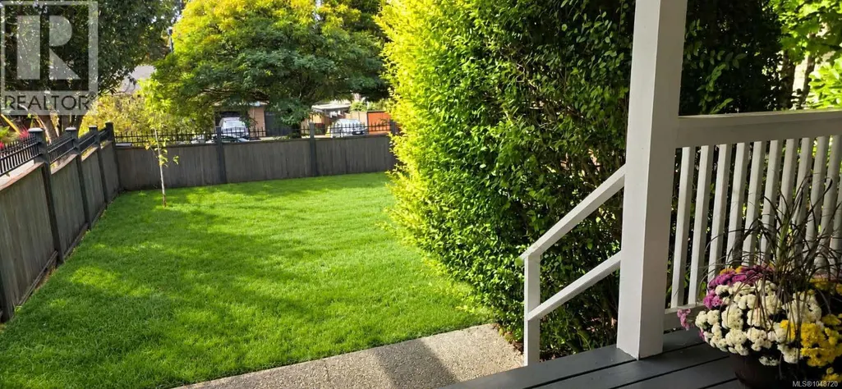
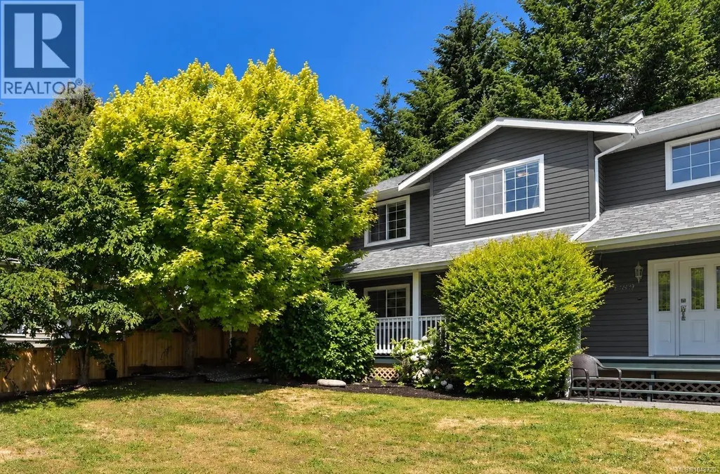
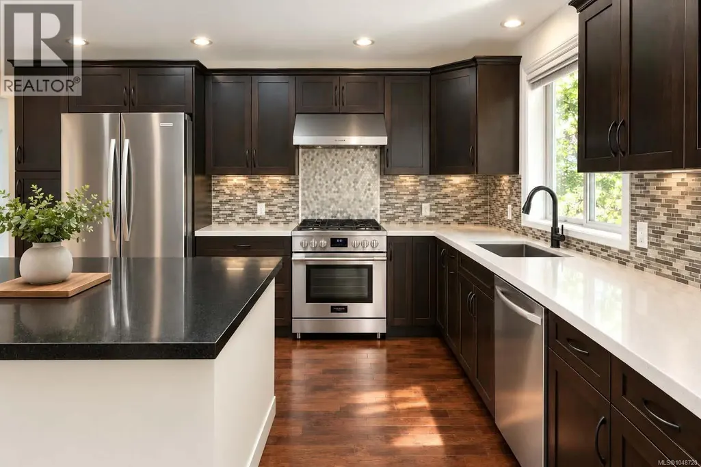
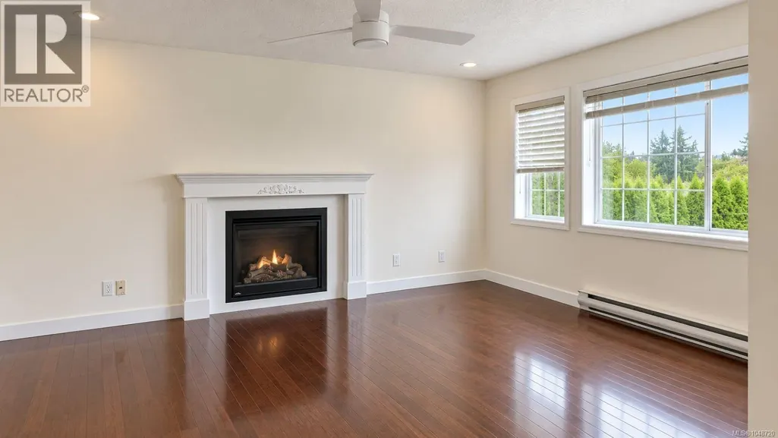
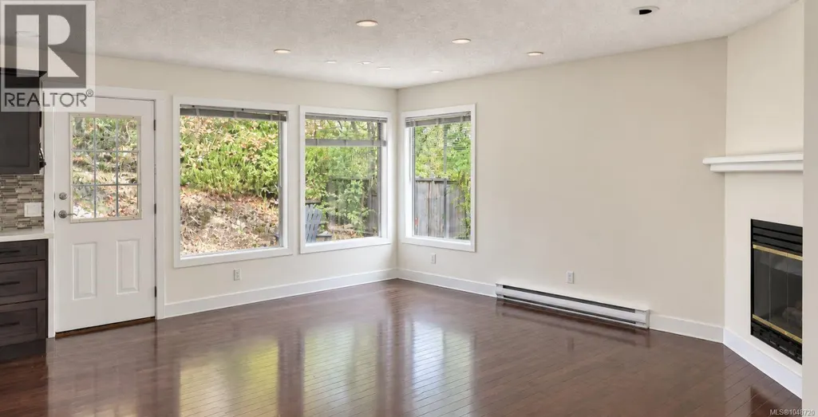
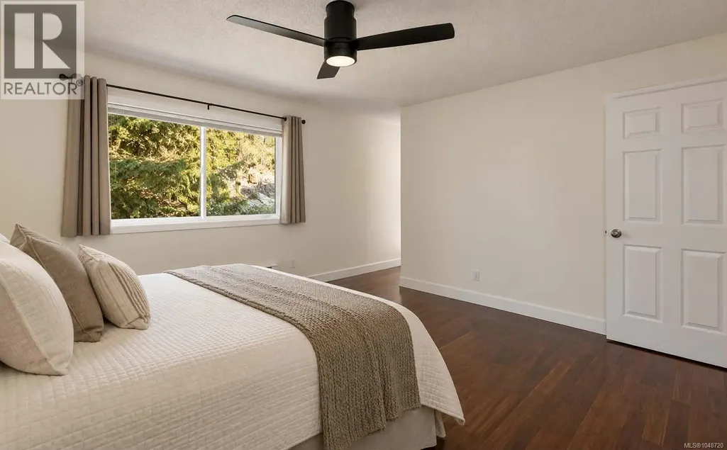
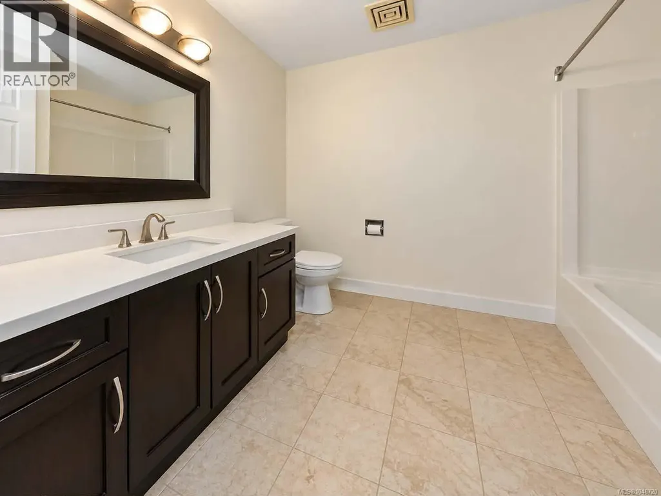
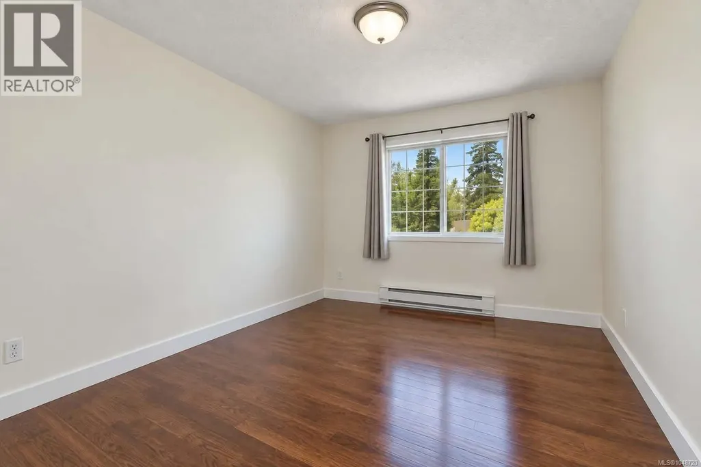
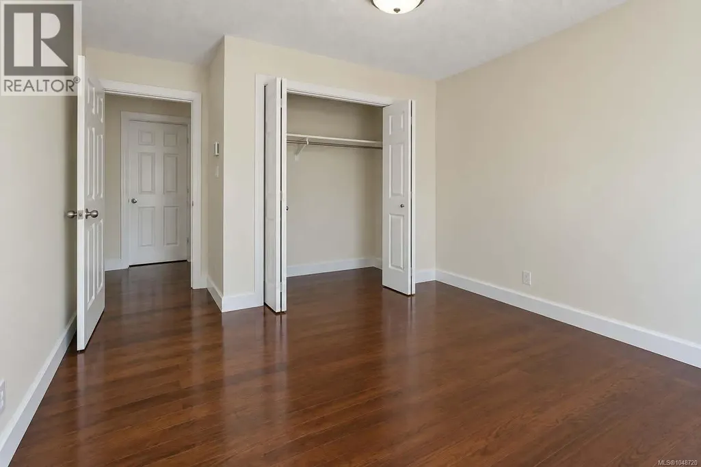
Click brochure link for more details. Beautifully updated 2,380 sqft home on a quarter acre, offering privacy, mature landscaping and great indoor/outdoor space. Bright living areas feature hardwood floors, large windows and 2 fireplaces. The kitchen offers generous cabinetry, a newer Fulgor natural gas stove/oven and Bosch dishwasher. Just off the kitchen is an upper terrace surrounded by greenery, perfect for outdoor dining, a hot tub or relaxing among the trees. Upstairs are 3 bedrooms, including a spacious primary. The impressive 20x15 ft. bonus room offers flexibility as a 4th bedroom option, guest space, office, media room, gym or studio. Mature landscaping and established trees create a private sanctuary, with a backyard trail leading to a treed mini meadow. Crystal View Elementary is approx. 5 min walk away, with convenient access to Costco, Royal Roads University, Mill Hill Regional Park, Galloping Goose Trail, shopping and Westshore amenities. Some photos virtually staged. (id:7434)
General Features
| Features | See remarks, Other |
|---|---|
| Property Type | Single Family |
| Zoning Description | R2 |
| ZoningType | Residential |
| Neighbourhood | Atkins |
| Building Appliances | Dishwasher, Range - Gas, See remarks |
| Building Cooling Type | None |
| Parking Space Total | 4 |
| Building Type | House |
| Ownership Type | Freehold |
Interior Features
| Building Fireplace Present | True |
|---|---|
| Building Fireplace Total | 2 |
| Building Heating Type | Baseboard heaters |
| Building Heating Fuel | Natural gas |
| Living Area Range | 2380 |
| Bedrooms | 4 |
Room Details
| Room | Dimensions | Level | Flooring | Details |
|---|---|---|---|---|
| Bathroom | 4-Piece | Second level | ||
| Bedroom | 20' x 15' | Main level | ||
| Dining room | 17' x 13' | Second level | ||
| Ensuite | 3-Piece | Second level | ||
| Entrance | 12' x 8' | Main level | ||
| Family room | 20' x 15' | Main level | ||
| Kitchen | 17' x 11' | Second level | ||
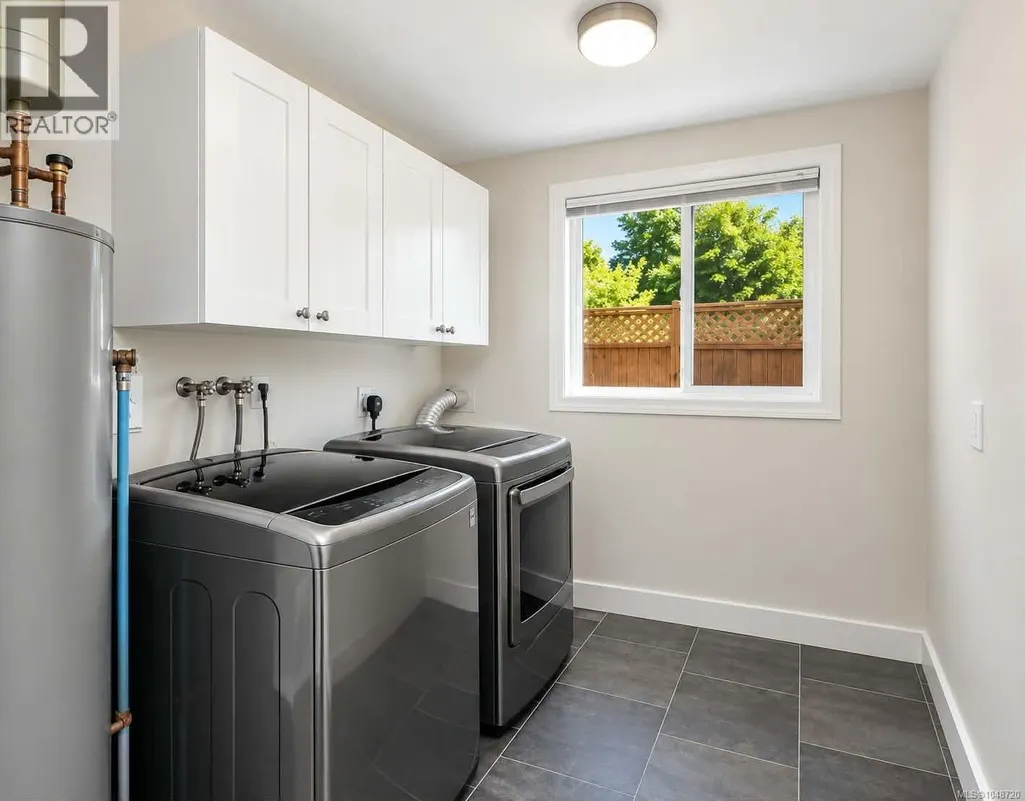
| Laundry room | 9' x 7' | Main level | ||
| Living room | 15' x 15' | Second level | ||
| Porch | 33' x 6' | Main level | ||
| Primary Bedroom | 14' x 13' | Second level | ||
| Storage | 8' x 3' | Main level |
Amenities
- Views
- New Construction
- Adult 55+
- Lease To Own
- No Strata Fees
- Furnished
- Primary On Main
- Air Conditioning
- Seller Finance
- Green
- Fixer Upper
- Horse
- Golf
- Fireplace
- Deck
- Garage
- Basement
- Pool

Property vs Single Family Average in V9B 5S5
Price
Year Built
