














Address
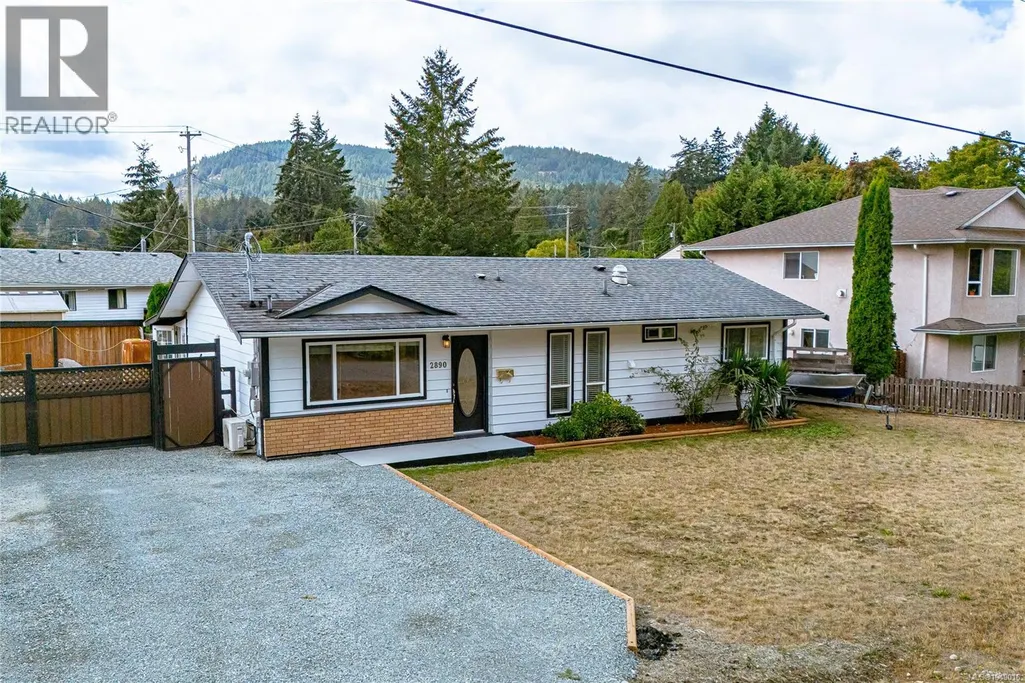
2890 Canyon Park Pl, Langford, BC
Price
$ 825,000
Property Attributes
- ID#1049016
- TypeSingle Family
- Listing Status Active
- MunicipalityLangford
- CityLangford
- AreaLangford
- NeighbourhoodGoldstream
- Postal CodeV9B 4Z4
- StyleWestcoast
- Year Built1978
- Price$ 825,000
- Bedrooms3
- Bathrooms1
- Half Bathrooms0
- Sqr Footage1064
Data Source:
Canadian Real Estate Association (CREA)
Property Description
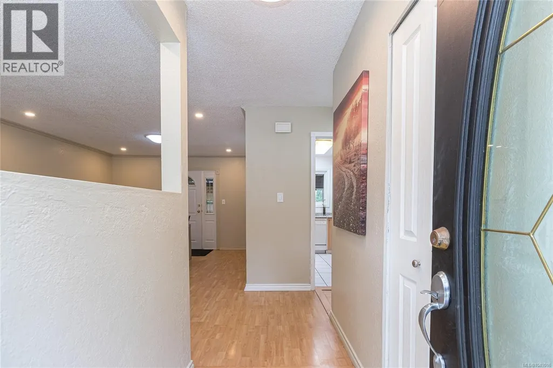
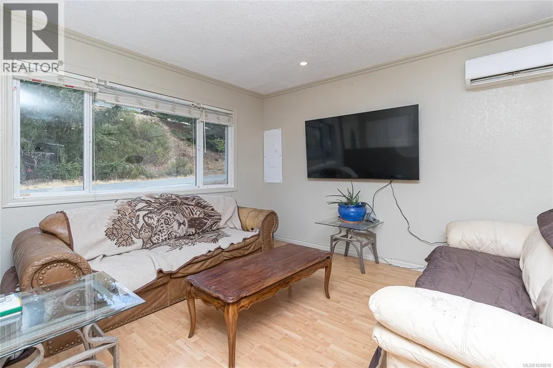
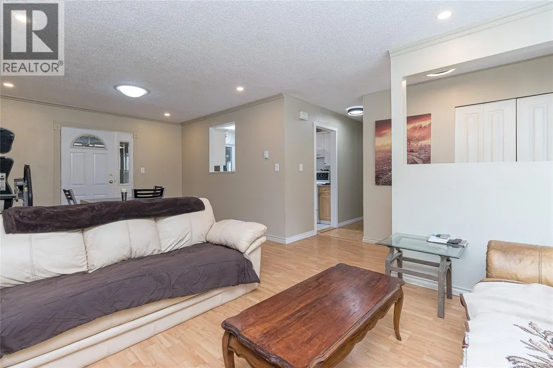
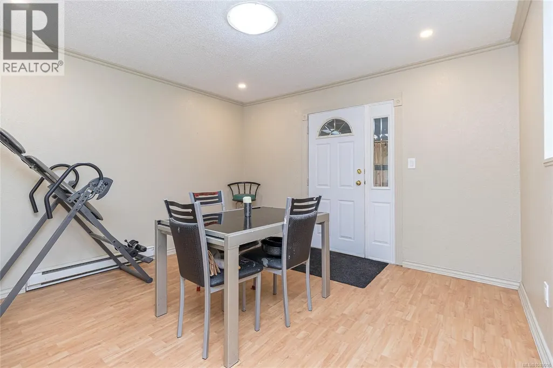
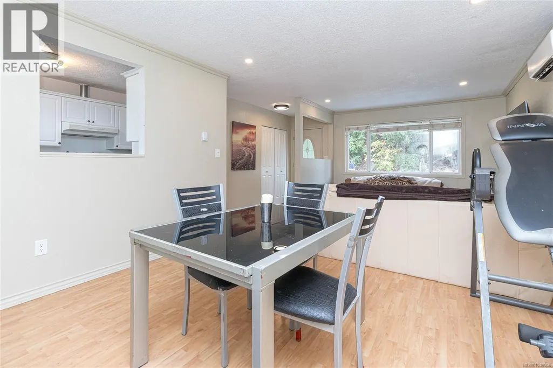
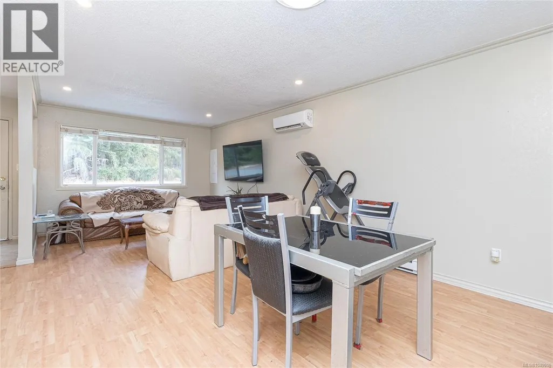
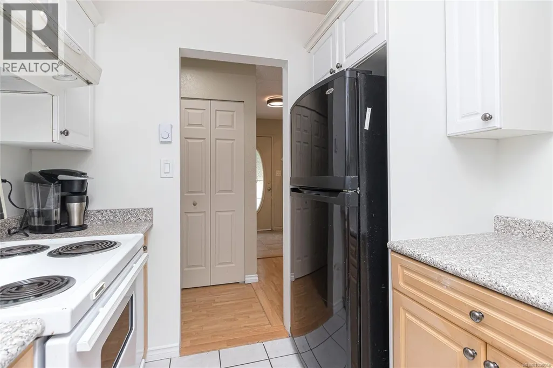
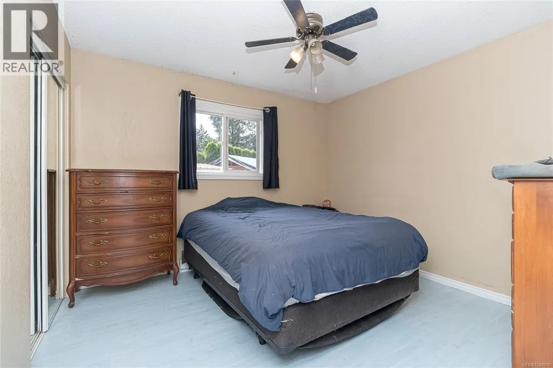
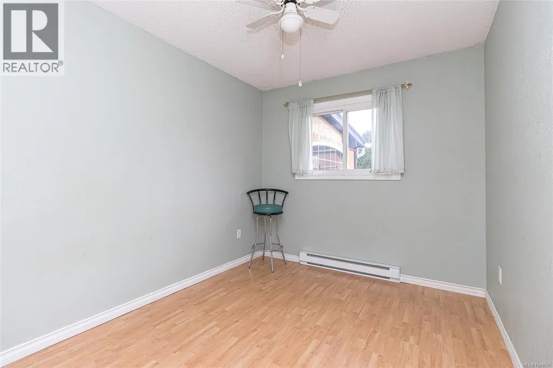
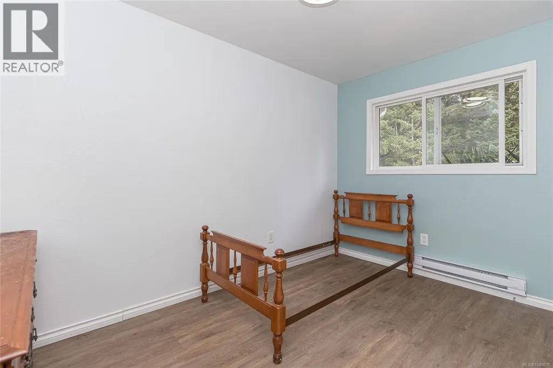
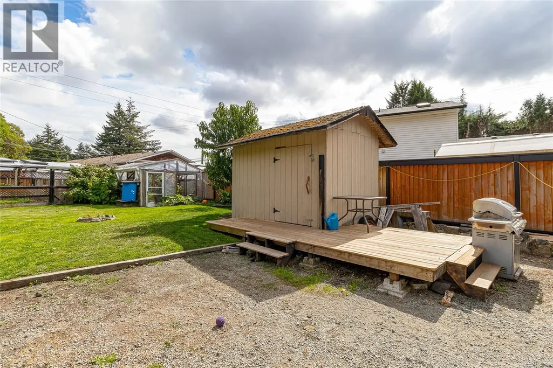
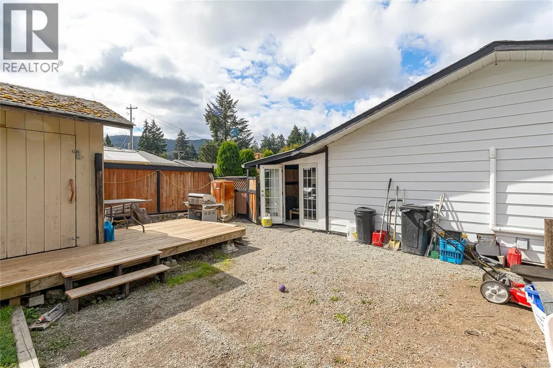
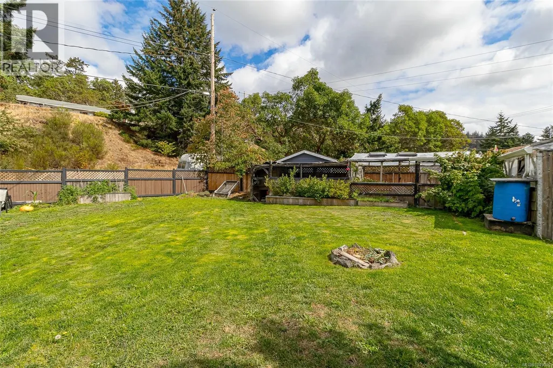
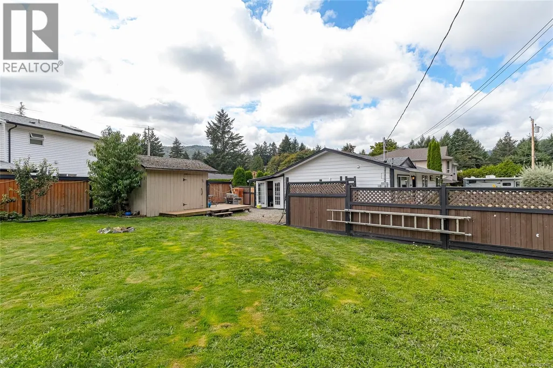
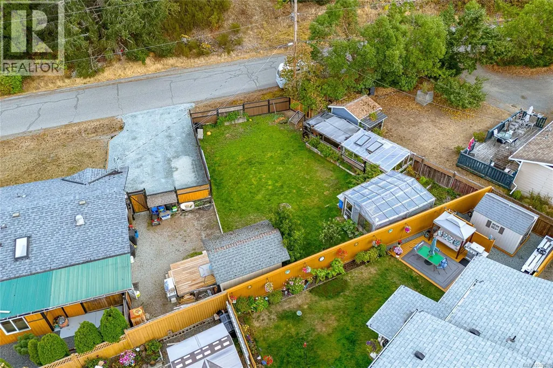
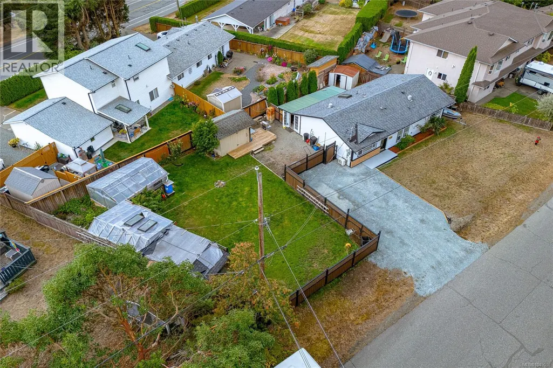
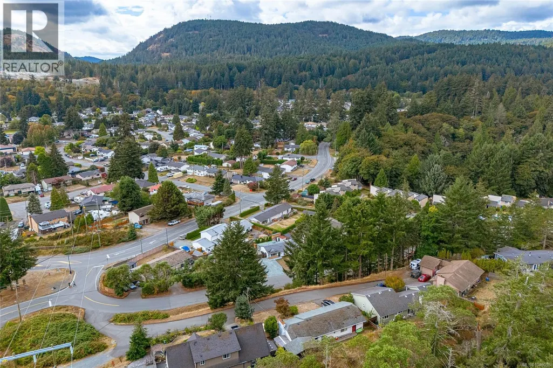
A great find in the West Shore! Tucked away on a quiet cul-de-sac in Langford’s popular Goldstream area, this 3 bed, 1 bath rancher offers comfortable one-level living on an impressive 8,276 sqft lot. With 1,064 sqft, the home features a practical, easy flow floor plan with a bright living area, kitchen plus dining space, and three well sized bedrooms. Important upgrades include a heat pump for efficient year round heating and cooling, a roof replaced in 2012, and upgraded 200-amp electrical service. Enjoy the large yard with chicken coop and greenhouse offering plenty of room for gardening, kids, pets, entertaining, or future ideas. Ample off street parking provides space for multiple vehicles plus an RV or boat. Set in an established neighbourhood close to parks, trails, schools, recreation, shopping, and everyday amenities, this is an excellent opportunity for first time buyers, down sizers, or anyone looking for a solid home, a generous lot, and room to make it their own. (id:7434)
General Features
| Features | Cul-de-sac, Level lot, Irregular lot size |
|---|---|
| Property Type | Single Family |
| Zoning Description | SFD |
| ZoningType | Residential |
| Neighbourhood | Goldstream |
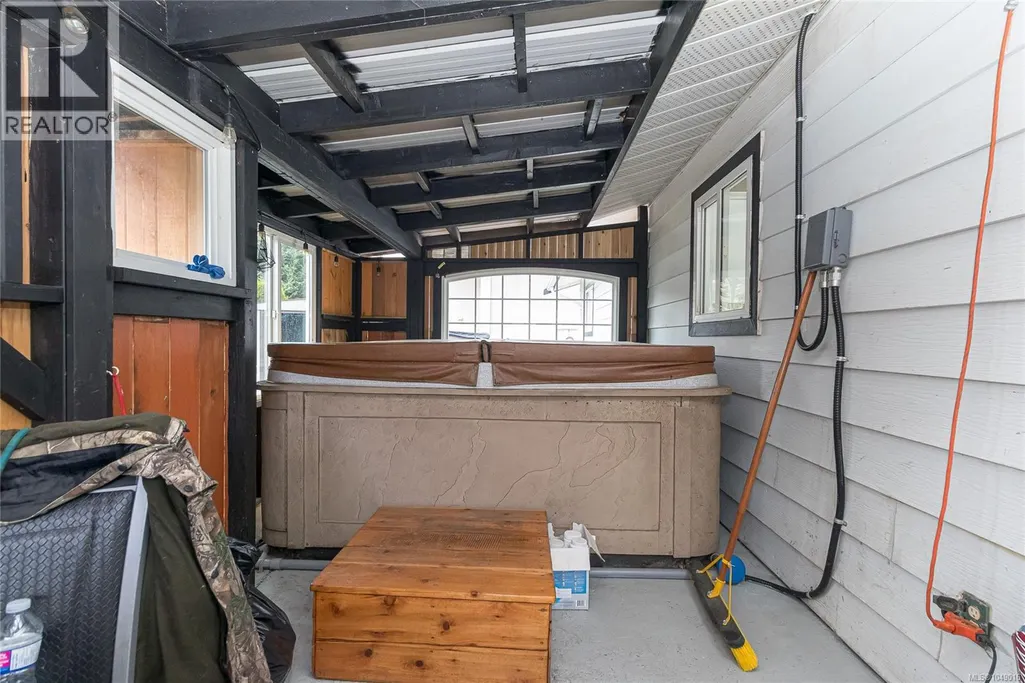
| Building Appliances | Dryer, Hot Tub, Range - Electric, Refrigerator, Washer |
| Building Architectural Style | Westcoast |
| Building Cooling Type | Air Conditioned |
| Parking Space Total | 4 |
| Building Type | House |
| Maintenance Fee | 0.00 |
| Ownership Type | Freehold |
Interior Features
| Building Fireplace Present | False |
|---|---|
| Building Heating Type | Baseboard heaters, Heat Pump |
| Building Heating Fuel | Electric |
| Living Area Range | 1064 |
| Bedrooms | 3 |
Exterior Features
| Structure | Greenhouse, Shed, Patio(s) |
|---|
Room Details
| Room | Dimensions | Level | Flooring | Details |
|---|---|---|---|---|
| Bathroom | 4-Piece | Main level | ||
| Bedroom | 8' x 10' | Main level | ||
| Dining room | 11' x 11' | Main level | ||
| Entrance | 9' x 4' | Main level | ||
| Kitchen | 11' x 8' | Main level | ||
| Laundry room | 8' x 8' | Main level | ||
| Living room | 11' x 11' | Main level | ||
| Patio | 22' x 9' | Main level | ||
| Primary Bedroom | 11' x 10' | Main level |
Amenities
- Views
- New Construction
- Adult 55+
- Lease To Own
- No Strata Fees
- Furnished
- Primary On Main
- Air Conditioning
- Seller Finance
- Green
- Fixer Upper
- Horse
- Golf
- Fireplace
- Deck
- Garage
- Basement
- Pool

Property vs Single Family Average in V9B 4Z4
Price
Year Built
