
Open House Sat, Sep 26th 01:00 PM - 03:00 PM


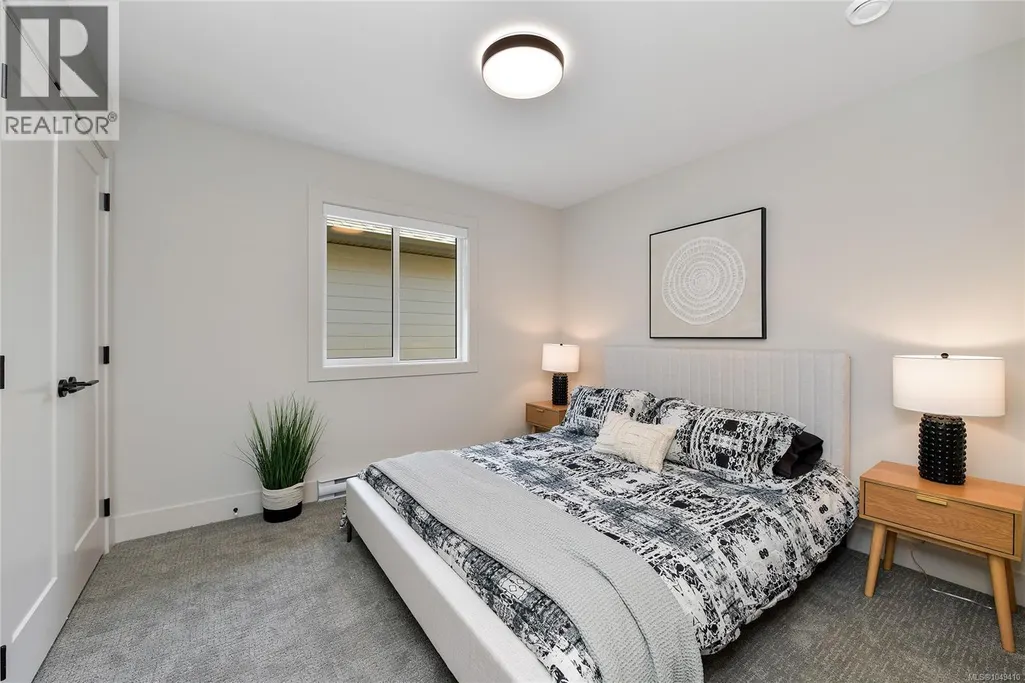
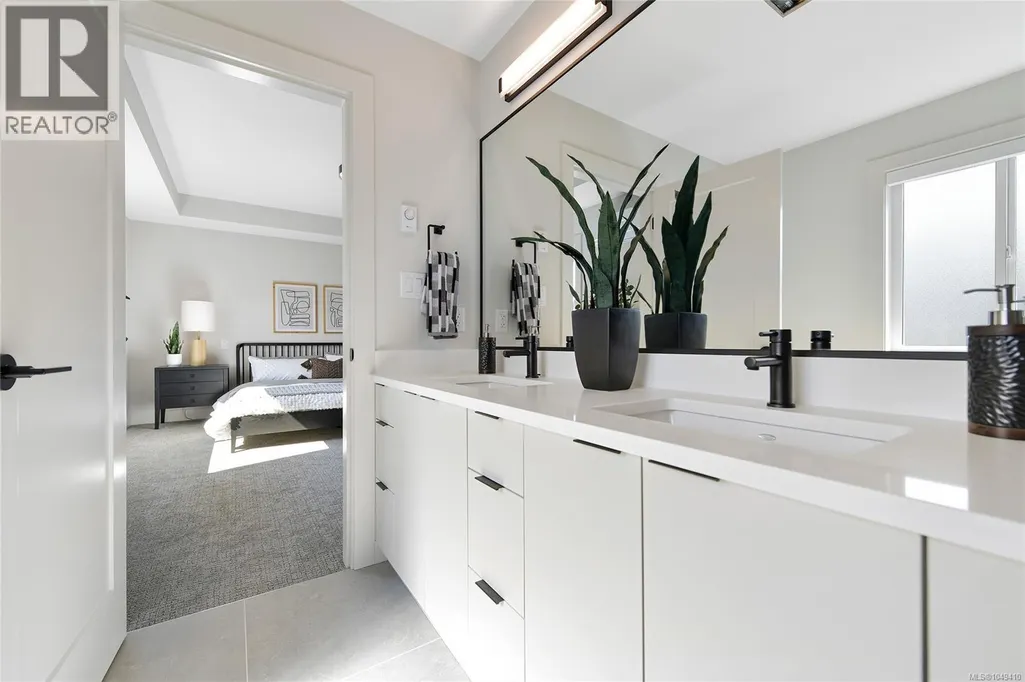
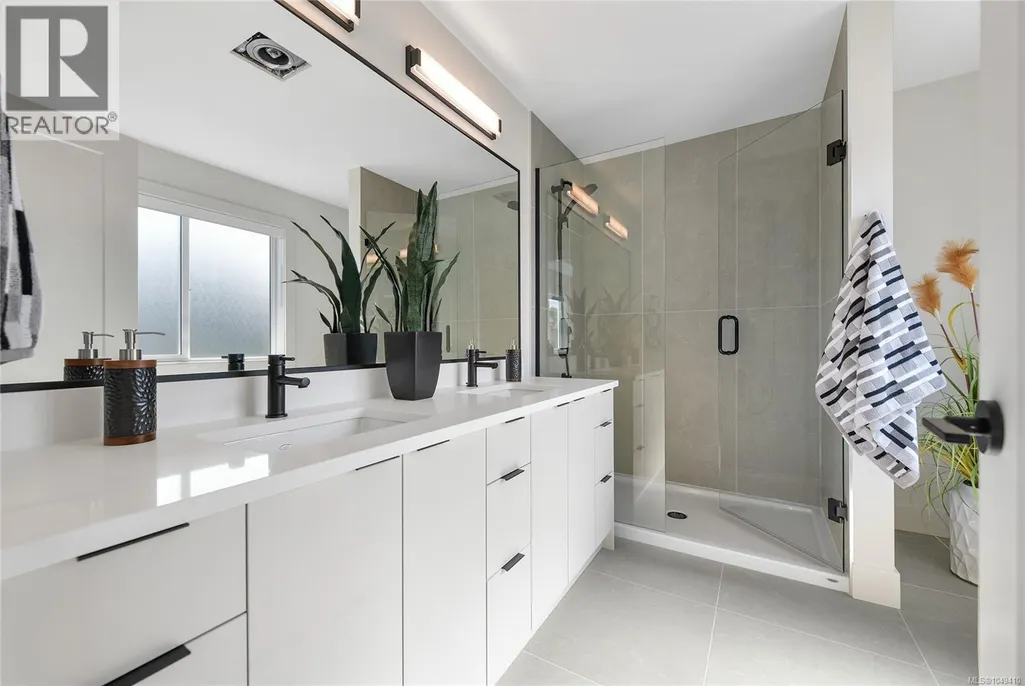

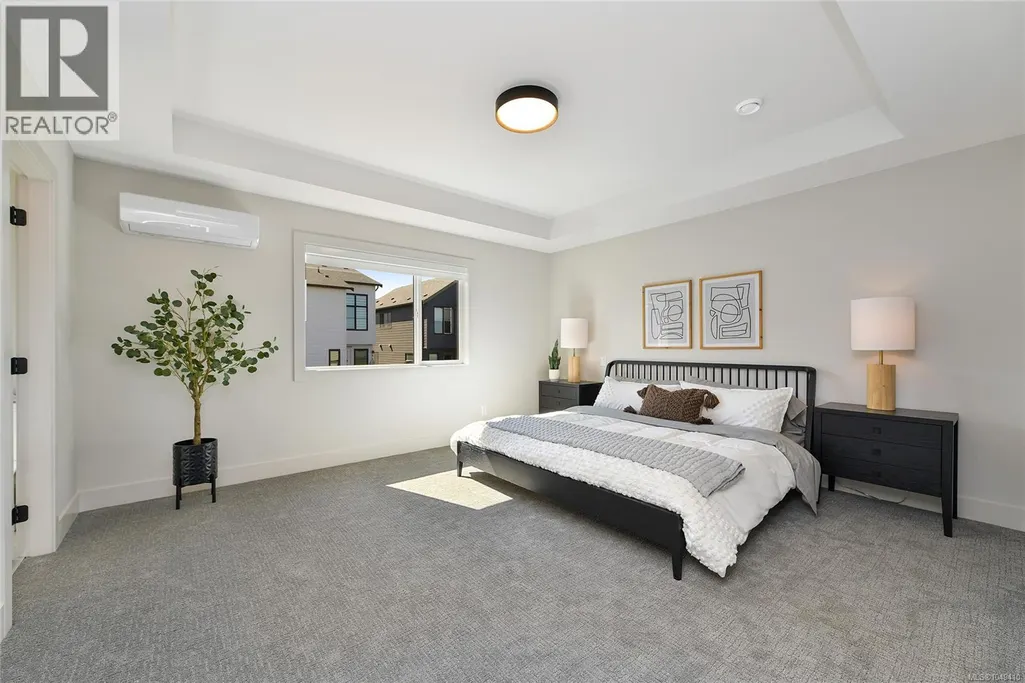


Address
2552 Alabaster Crt, Langford, BC
Price
$ 1,375,000
Open House Sat, Sep 26th 01:00 PM - 03:00 PM
Property Attributes
- ID#1049410
- TypeSingle Family
- Listing Status Active
- MunicipalityLangford
- CityLangford
- AreaLangford
- NeighbourhoodBear Mountain
- Postal CodeV9B 5N1
- Style
- Year Built2026
- Price$ 1,375,000
- Bedrooms4
- Bathrooms4
- Half Bathrooms0
- Sqr Footage2806
Data Source:
Canadian Real Estate Association (CREA)
Property Description
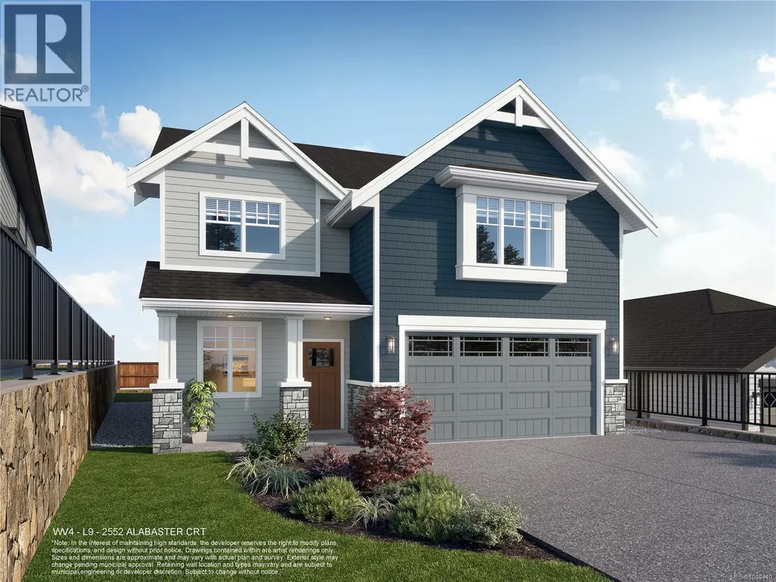
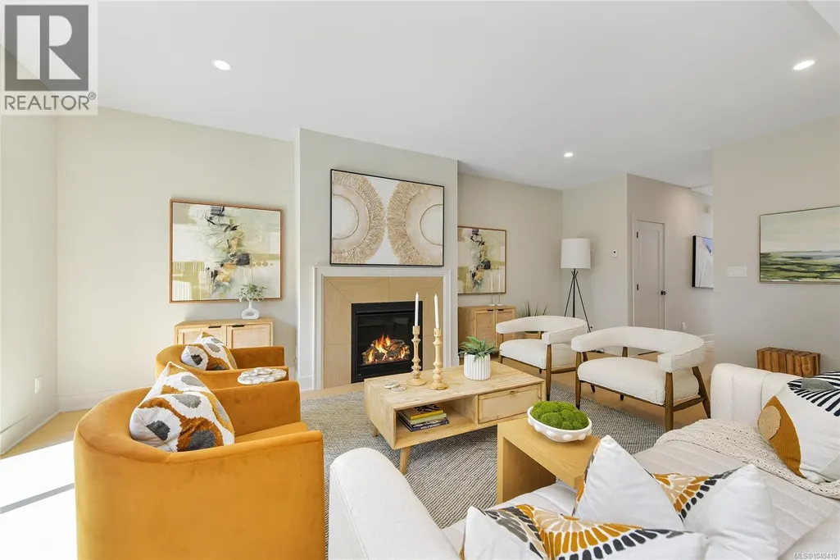
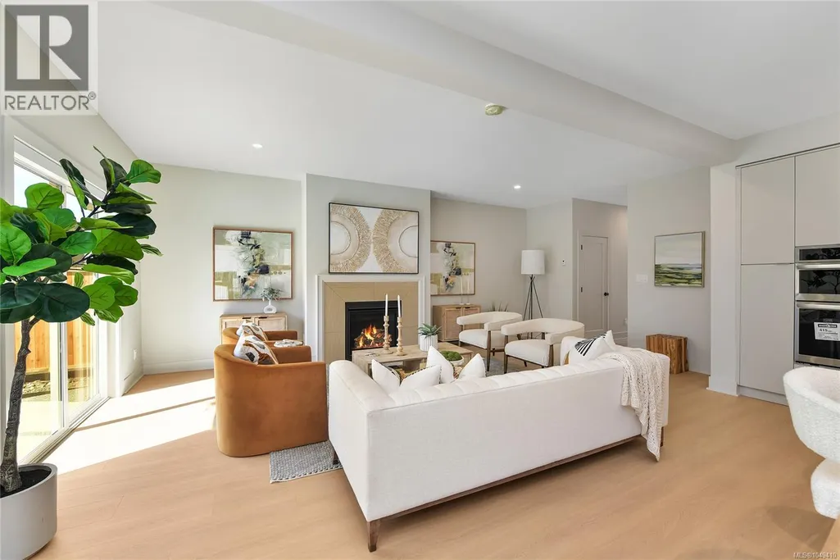
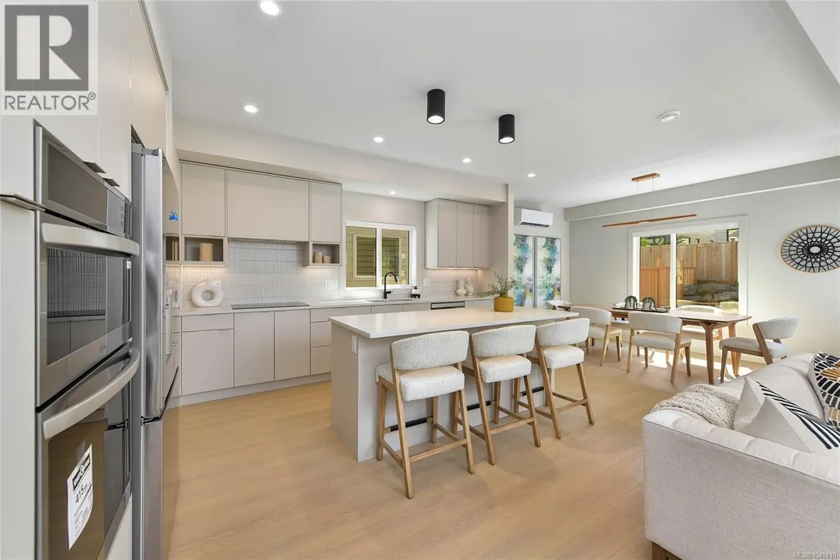
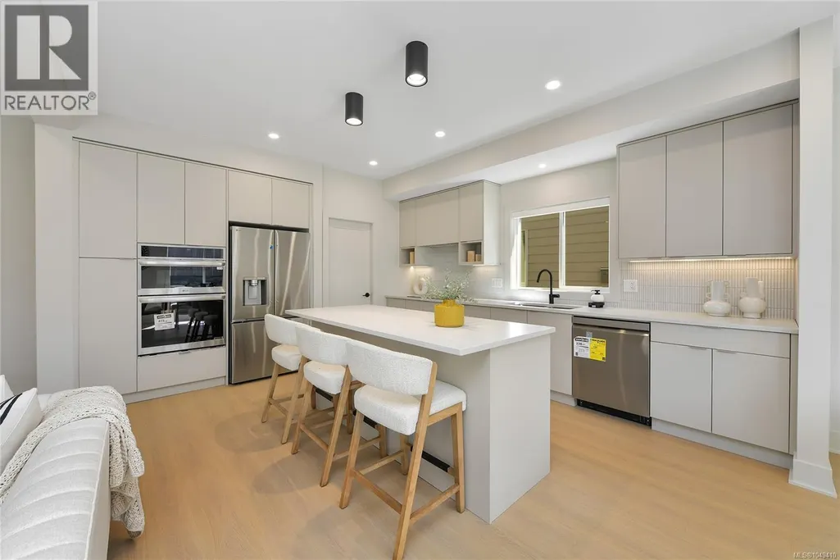
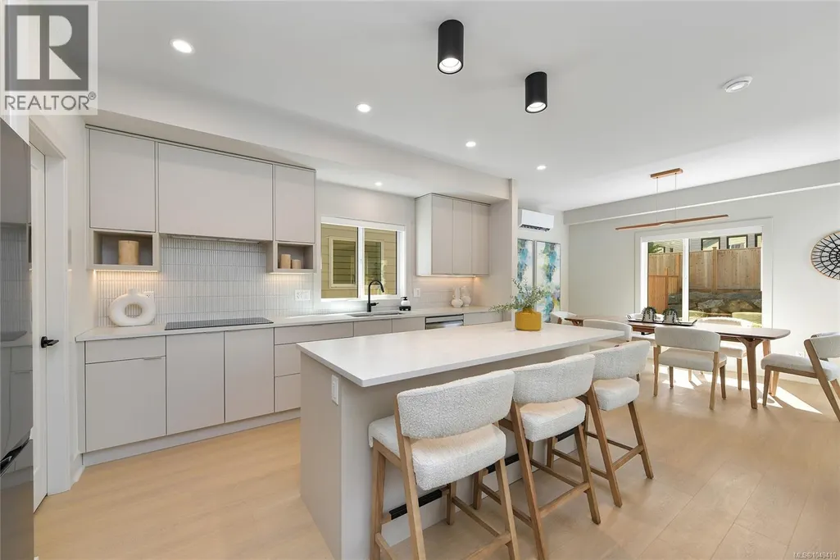
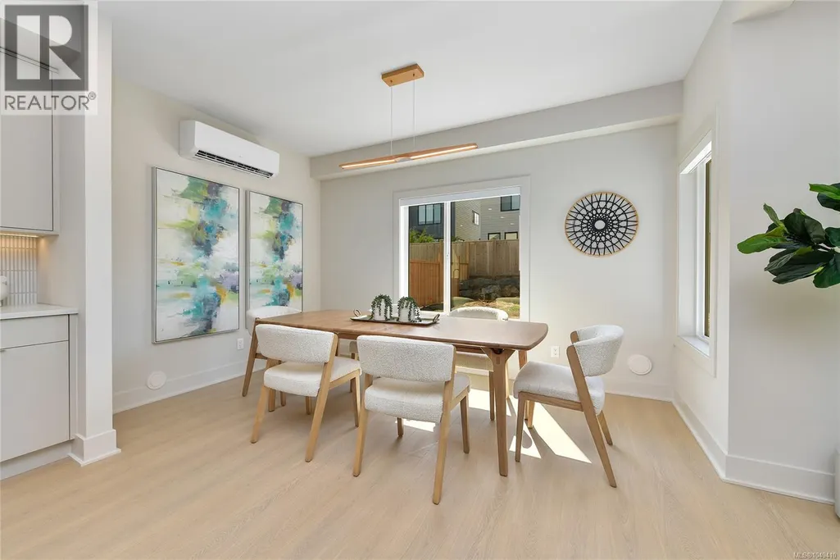
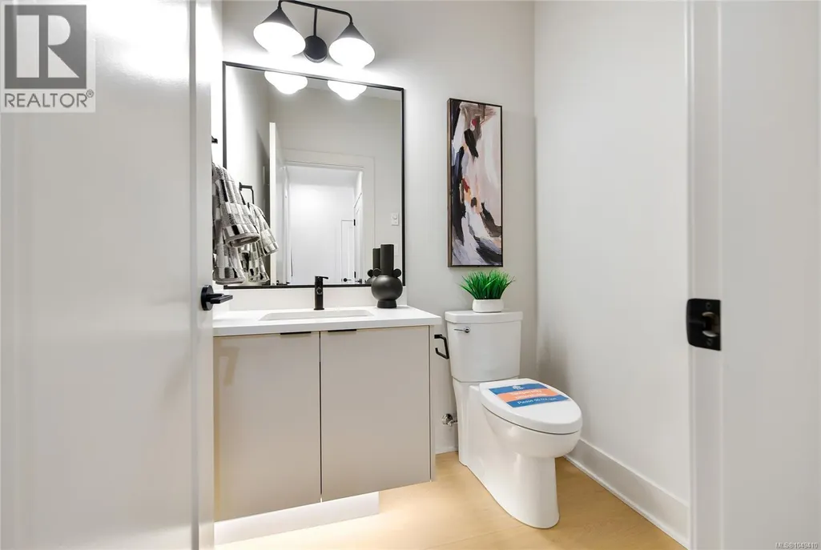
WV ph 4 Lot 9 - Ask about our 25k credit promotion!* The ''Plateau'' floor plan is part of the latest release of single family homes with legal suites in the Westview development, built by award-winning Verity Construction. Well laid out at over 2,800 sq ft, this home offers 4 beds and 4 baths with a bonus main floor den, plus the ability to supplement your mortgage with a legal 1 bedroom suite over the garage w/ separate hydro, laundry, and heat pump system. ''Mini-split'' heat pump system in the main home, paired w/ a natural gas fireplace for efficient heating and cooling. Built Green. Open concept kitchen/dining/living opens to a patio out back, perfect for hosting w/ the gas bbq outlet. Primary bedroom features a walk-in closet and ensuite. Stainless steel appliance package. Landscaping & irrigation. Roller Blinds. Tankless HW. (id:7434)
General Features
| Features | Central location, Other |
|---|---|
| Property Type | Single Family |
| ZoningType | Residential |
| Neighbourhood | Bear Mountain |
| Building Appliances | Dishwasher, Dryer, Microwave, Oven - Built-In, Range - Electric, Refrigerator, Washer |
| Building Cooling Type | Air Conditioned, Fully air conditioned, Wall unit, See Remarks |
| Parking Space Total | 3 |
| Building Type | House |
| Ownership Type | Freehold |
Interior Features
| Building Fireplace Present | True |
|---|---|
| Building Fireplace Total | 1 |
| Building Heating Type | Baseboard heaters, Other, Forced air, Heat Pump |
| Building Heating Fuel | Electric, Other |
| Living Area Range | 2806 |
| Bedrooms | 4 |
Exterior Features
| Structure | Patio(s) |
|---|---|
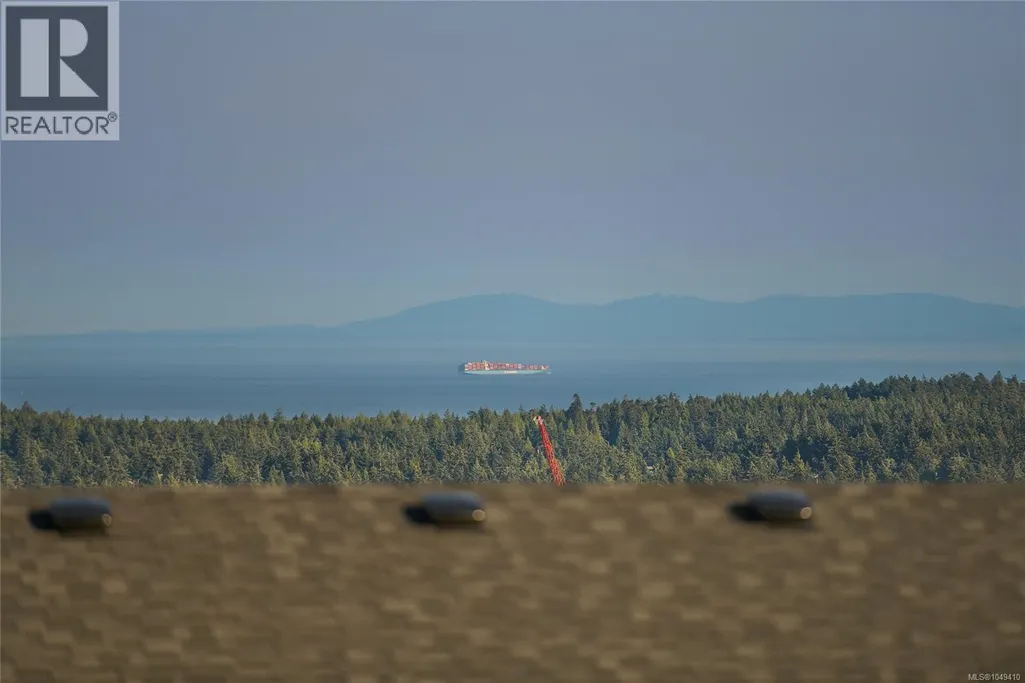
| ViewType | Mountain view, Ocean view |
Room Details
| Room | Dimensions | Level | Flooring | Details |
|---|---|---|---|---|
| Bathroom | 9 ft x 5 ft | Additional Accommodation | 5 ft | |
| Bedroom | 14 ft x 10 ft | Additional Accommodation | 10 ft | |
| Den | 11 ft x 8 ft | Main level | 8 ft | |
| Dining room | 14 ft x 13 ft | Main level | 13 ft | |
| Ensuite | 9 ft x 8 ft | Second level | 8 ft | |
| Entrance | 11 ft x 5 ft | Lower level | 5 ft | |
| Kitchen | 17 ft x 10 ft | Additional Accommodation | 10 ft | |
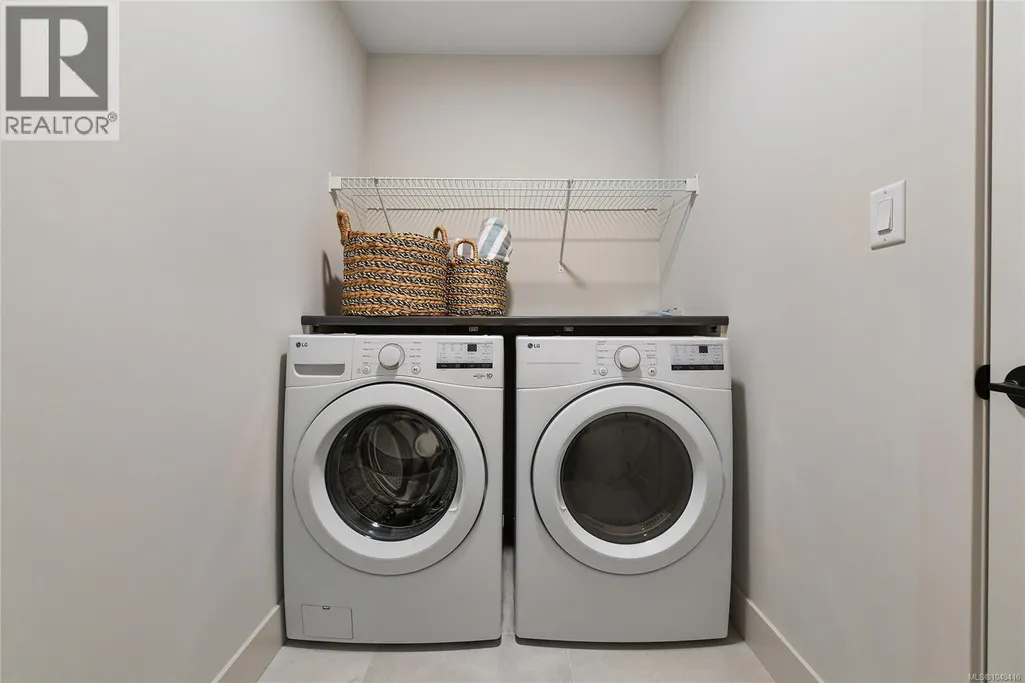
| Laundry room | 7 ft x 6 ft | Second level | 6 ft | |
| Living room | 15 ft x 12 ft | Additional Accommodation | 12 ft | |
| Patio | 19 ft x 10 ft | Main level | 10 ft | |
| Porch | 14 ft x 5 ft | Lower level | 5 ft | |
| Primary Bedroom | 16 ft x 12 ft | Second level | 12 ft | |
| Storage | 4 ft x 4 ft | Main level | 4 ft |
Amenities
- Views
- New Construction
- Adult 55+
- Lease To Own
- No Strata Fees
- Furnished
- Primary On Main
- Air Conditioning
- Seller Finance
- Green
- Fixer Upper
- Horse
- Golf
- Fireplace
- Deck
- Garage
- Basement
- Pool

Property vs Single Family Average in V9B 5N1
Price
Year Built
In The Neighbourhood
Open House
Langford
$ 1,499,000
- Type
- Single Family
- Size
- 3,863 SqFt
- Rooms
- 7 Beds + 5 Baths
RE/MAX Camosun
Langford
$ 1,350,000
- Type
- Single Family
- Size
- 2,813 SqFt
- Rooms
- 5 Beds + 4 Baths
Alexandrite Real Estate Ltd.
Langford
$ 1,299,900
- Type
- Single Family
- Size
- 2,626 SqFt
- Rooms
- 4 Beds + 4 Baths
Engel & Volkers Vancouver Island
Langford
$ 1,240,000
- Type
- Single Family
- Size
- 2,478 SqFt
- Rooms
- 4 Beds + 3 Baths
Royal LePage Coast Capital - Oak Bay
Langford
$ 3,199,000
- Type
- Single Family
- Size
- 5,874 SqFt
- Rooms
- 3 Beds + 4 Baths
Engel & Volkers Vancouver Island
Langford
$ 1,950,000
- Type
- Single Family
- Size
- 4,597 SqFt
- Rooms
- 7 Beds + 5 Baths
Macdonald Realty Ltd. (Sid)
Open House
Langford
$ 1,400,000
- Type
- Single Family
- Size
- 3,204 SqFt
- Rooms
- 5 Beds + 4 Baths
Royal LePage Coast Capital - Westshore
Open House
Langford
$ 1,400,000
- Type
- Single Family
- Size
- 2,964 SqFt
- Rooms
- 4 Beds + 4 Baths
Royal LePage Coast Capital - Westshore
