
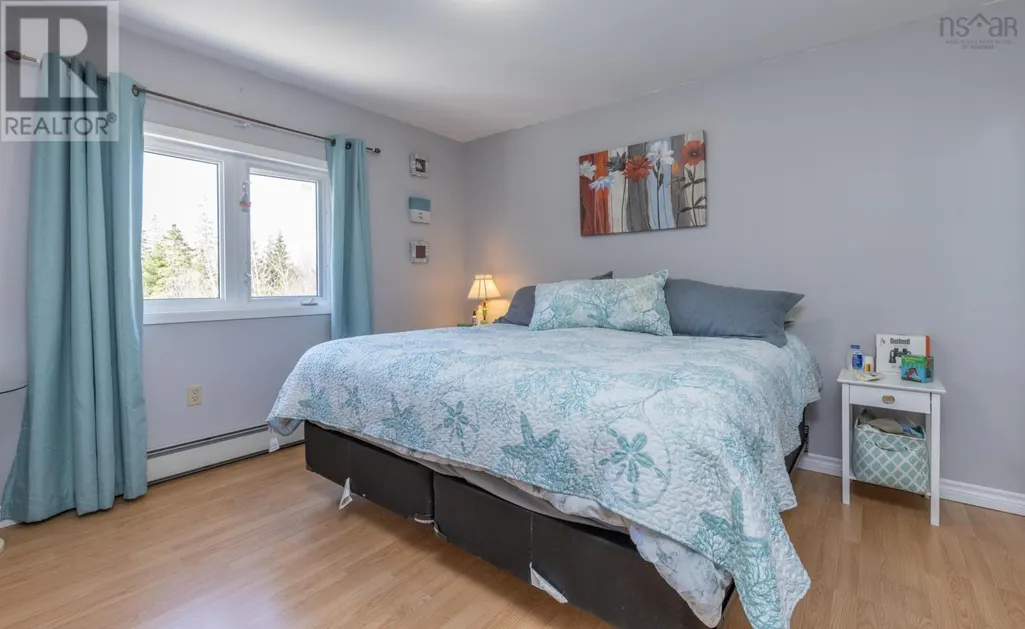
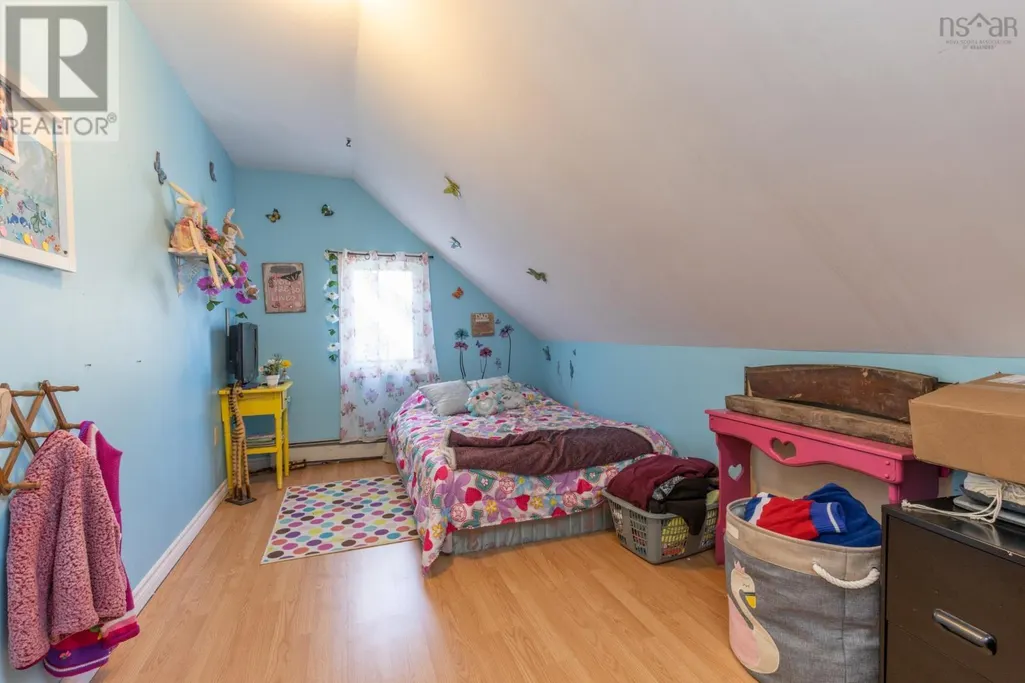
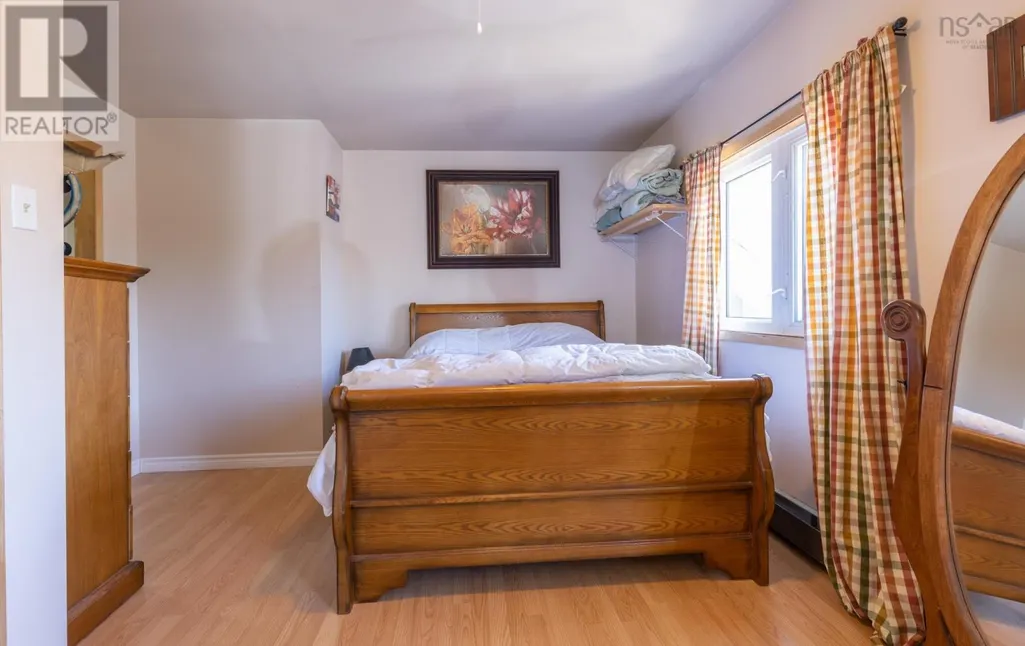
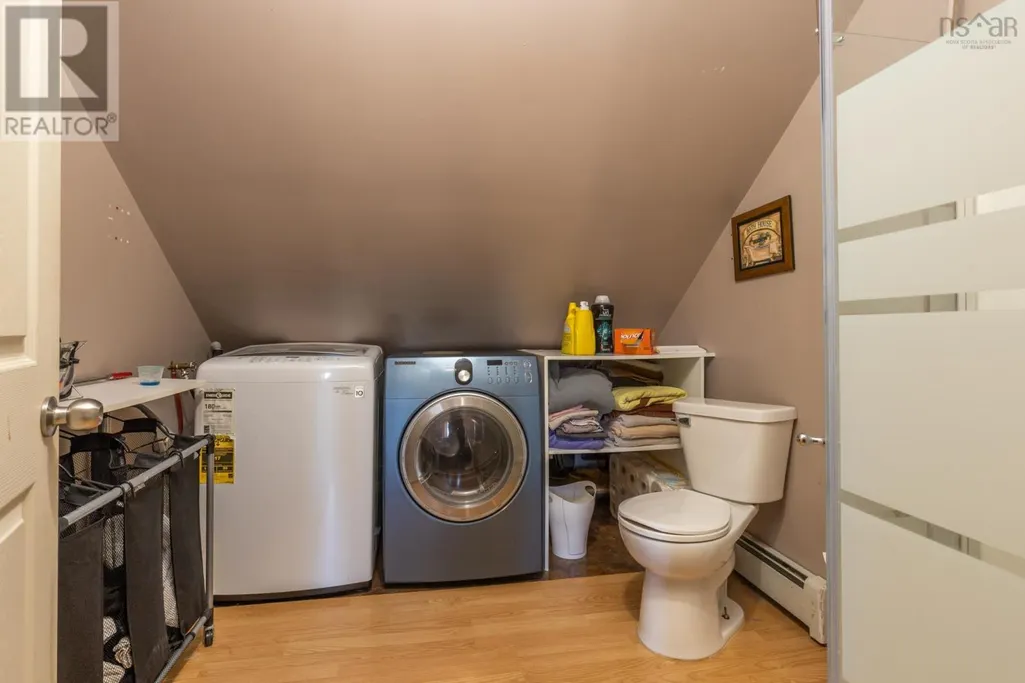
Address
27 South Ohio Cross Road, South Ohio, NS
Price
$ 499,900
Property Attributes
- ID#202510748
- TypeSingle Family
- Listing Status Active
- MunicipalitySouth Ohio
- CitySouth Ohio
- AreaSouth Ohio
- NeighbourhoodSouth Ohio
- Postal CodeB5A 5L2
- StyleOther
- Year Built1994
- Price$ 499,900
- Bedrooms6
- Bathrooms4
- Half Bathrooms1
- Sqr Footage3012
- Lot Size1.9277 Acres
Data Source:
Canadian Real Estate Association (CREA)
Property Description
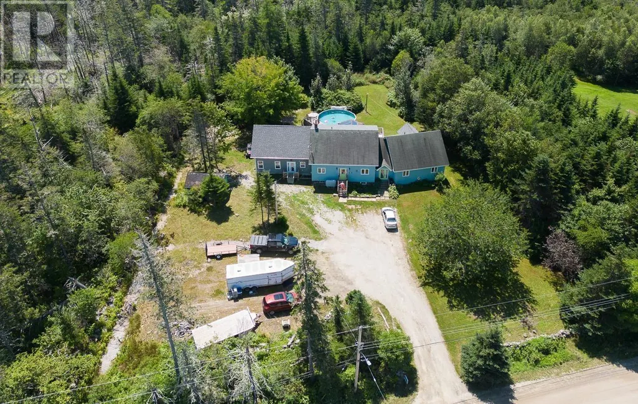
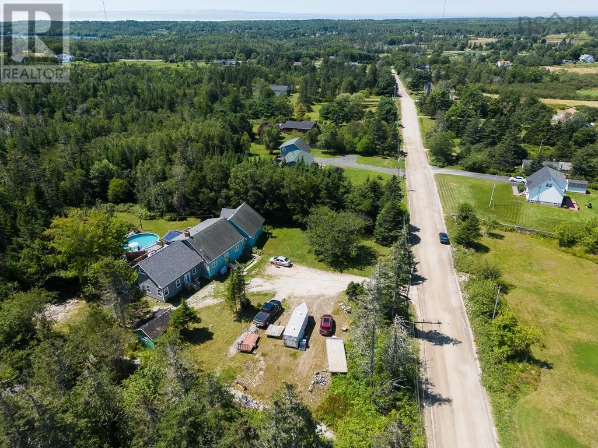
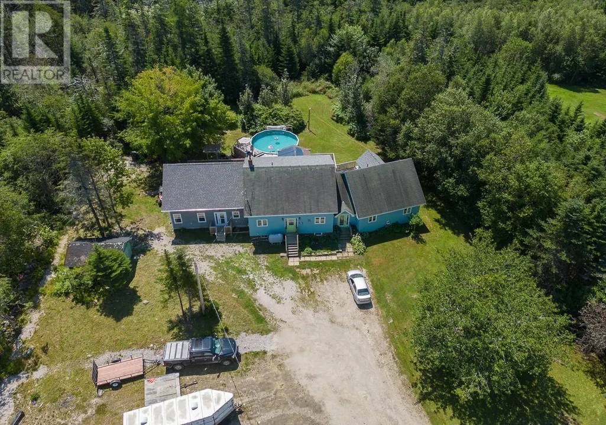
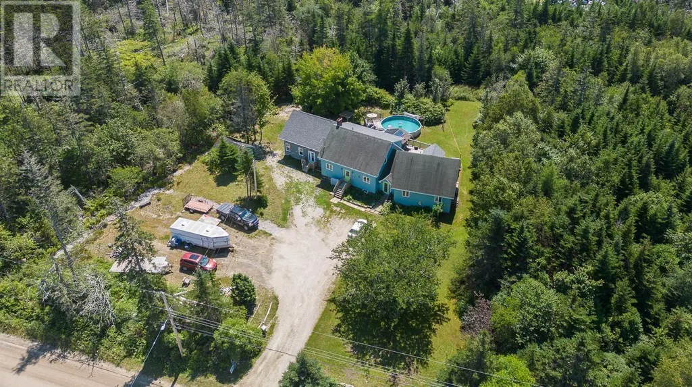
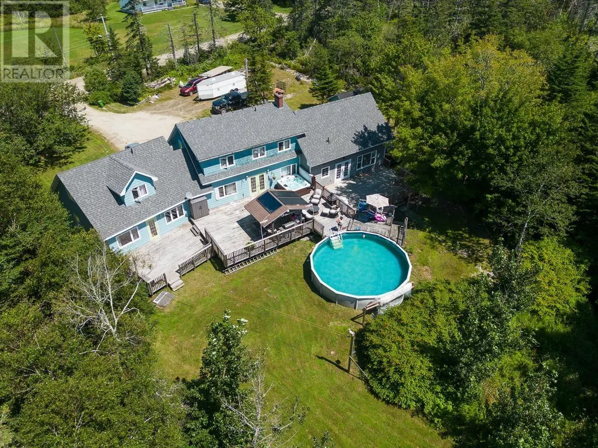
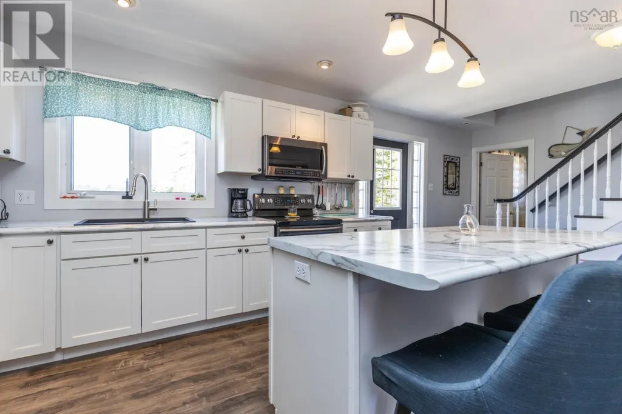
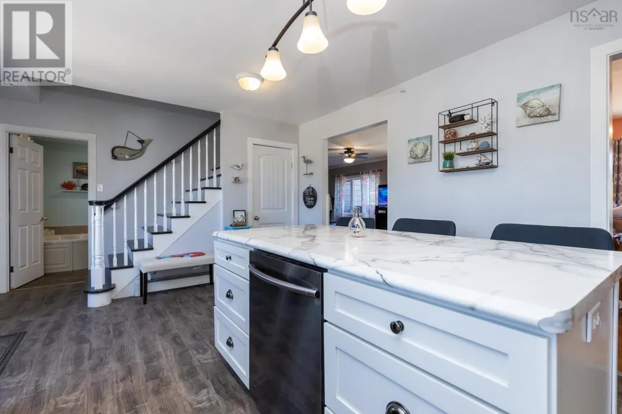
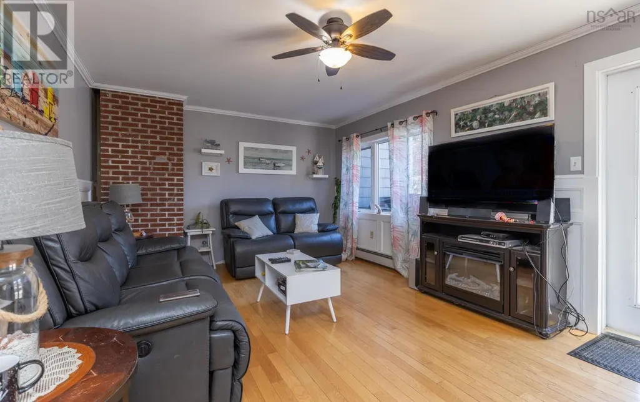
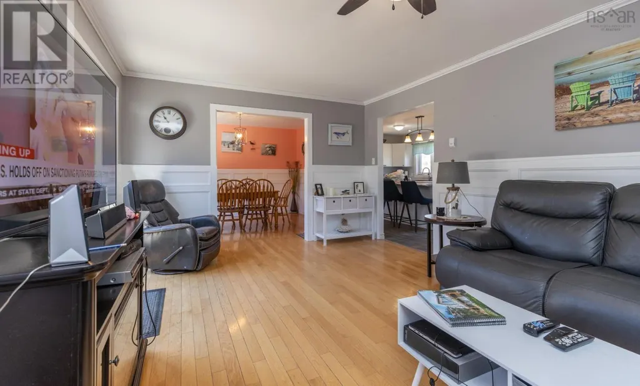
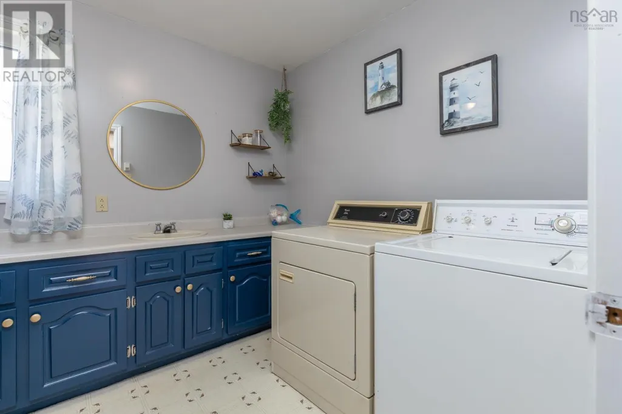
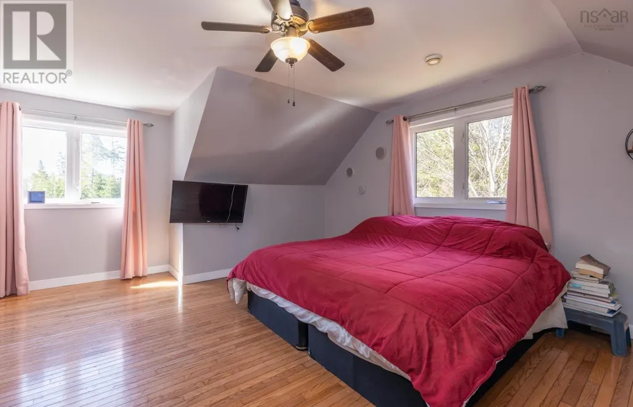
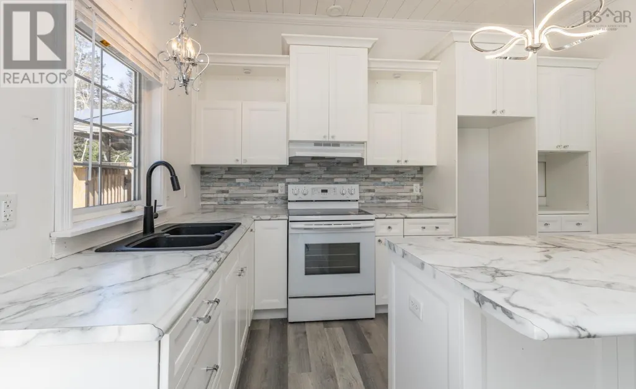
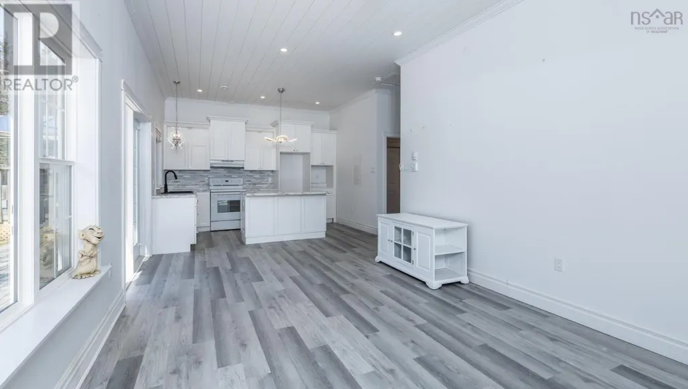
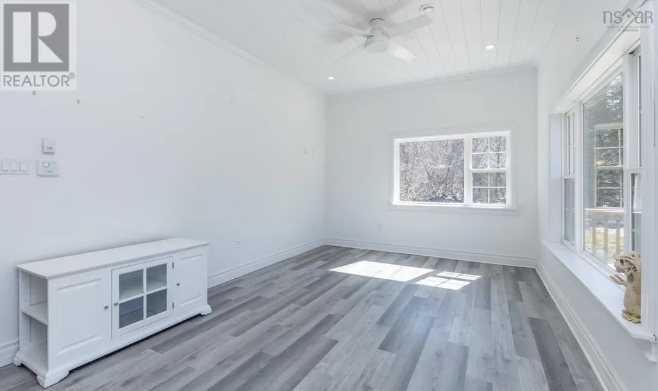
27 South Ohio Cross Road is one of a kind. A single family dwelling times 3. The main home has an attached Granny Suite with good inside access. Then you have a third venue that has attached living all on its own. There is ample space in the main house on all levels. Outside there is an attactive back yard for entertaining with lots of deck space and even a pool. With multiple heating options you can choose what you prefer to be comfortable. Municipal water is also an added bonus. This property is located close to Yarmouth and all amenities but on a peaceful side road. With today's lifestyle this property has lots to offer the modern family. (id:7434)
General Features
| Community Features | Recreational Facilities, School Bus |
|---|---|
| Property Type | Single Family |
| CommunityName | South Ohio |
| Building Appliances | Hot Tub, Central Vacuum - Roughed In |
| Building Architectural Style | Other |
| Location Description | North from Yarmouth to Hwy 340, then left on Lake George Rd, turn left on South Ohio Cross Road, signed on the left, civic #27. |
| Foundation Type | Poured Concrete, Concrete Slab |
| Building Type | House |
| Ownership Type | Freehold |
| Building.StoriesTotal | 2 |
Interior Features
| Building Fireplace Present | False |
|---|---|
| Building Heating Type | Baseboard heaters, Furnace, Hot Water, In Floor Heating |
| Building Heating Fuel | Electric, Oil, Propane, Wood |
| Basement Type | Unknown |
| Construction Style Attachment | Detached |
| Flooring Type | Carpeted, Hardwood, Laminate, Vinyl |
| Living Area Range | 3012 |
| Bedrooms | 6 |
Exterior Features
| Pool Type | Above ground pool |
|---|---|
| Structure | Shed |
| Landscape Features | Partially landscaped |
| Sewer | Septic System |
| Exterior Finish | Wood shingles |
Room Details
| Room | Dimensions | Level | Flooring | Details |
|---|---|---|---|---|
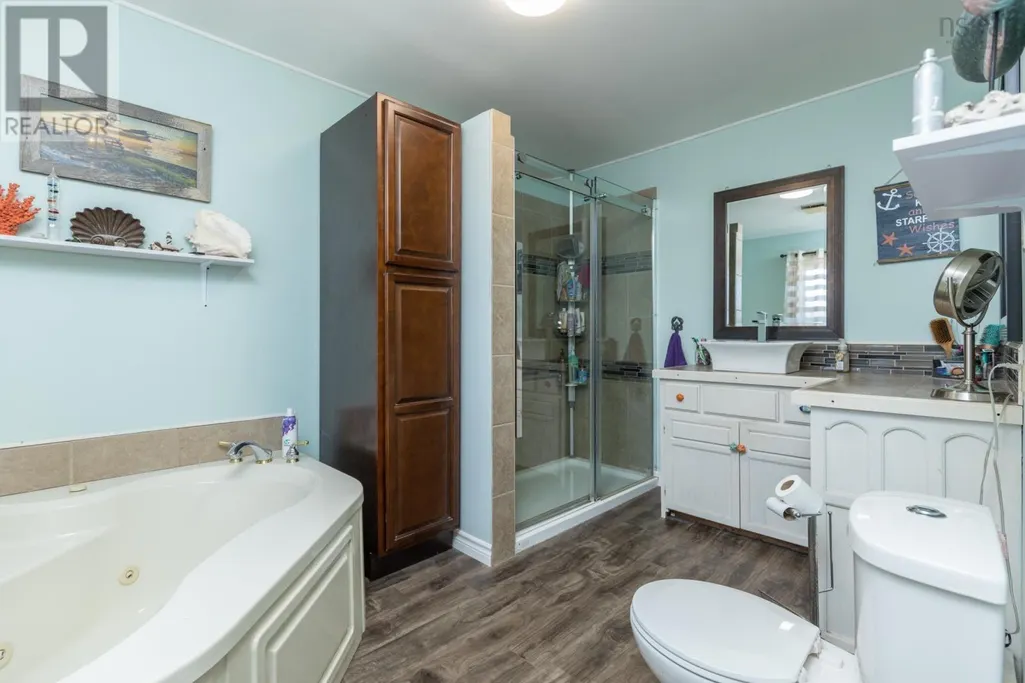
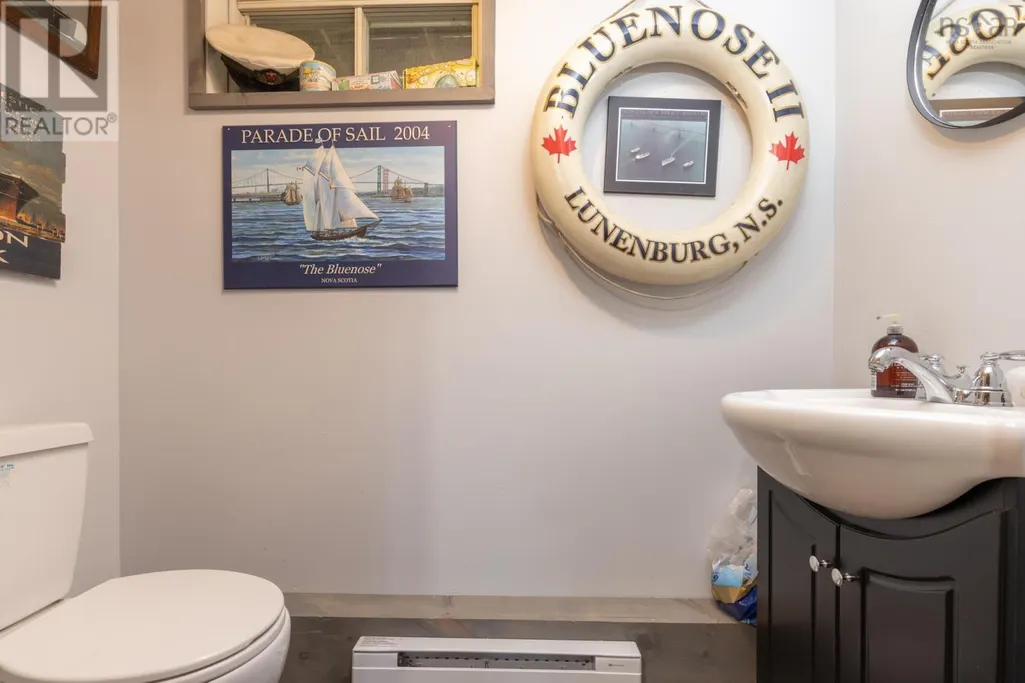
| 2pc Bathroom | 6.1x3.2 | Lower level | ||
| 2pc Ensuite bath | /laundry 8.5x8.3 | Second level | ||
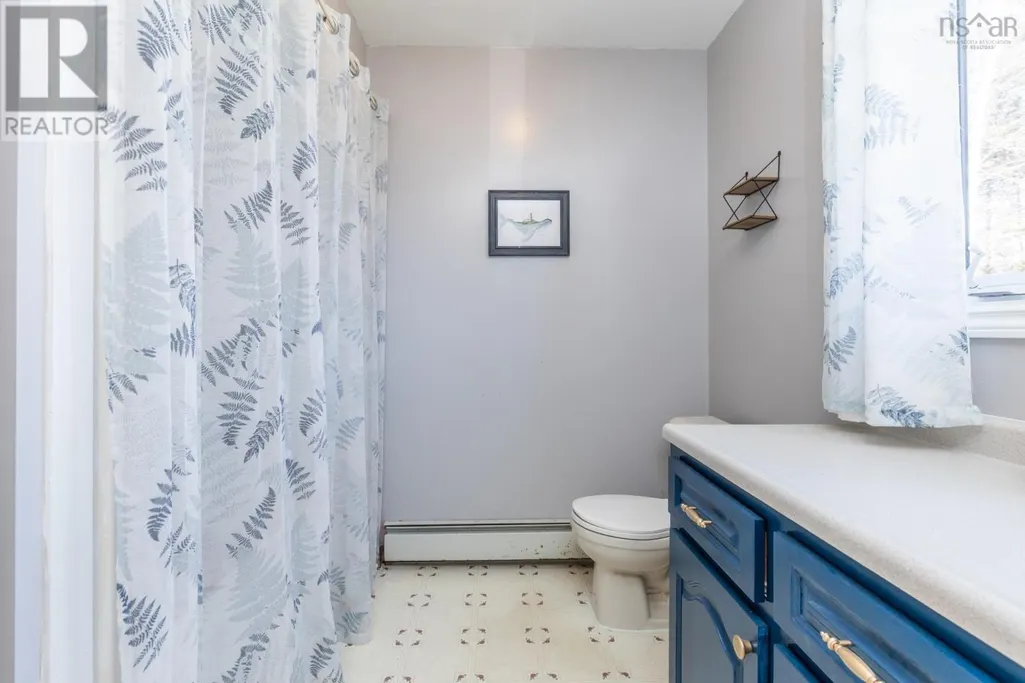
| 3pc Bathroom | 8.3x10.2 | Second level | ||
| 4pc Bathroom | 7.11x12.11 | Main level | ||
| Bath (# pieces 1-6) | 7.11x12.11 | Main level | ||
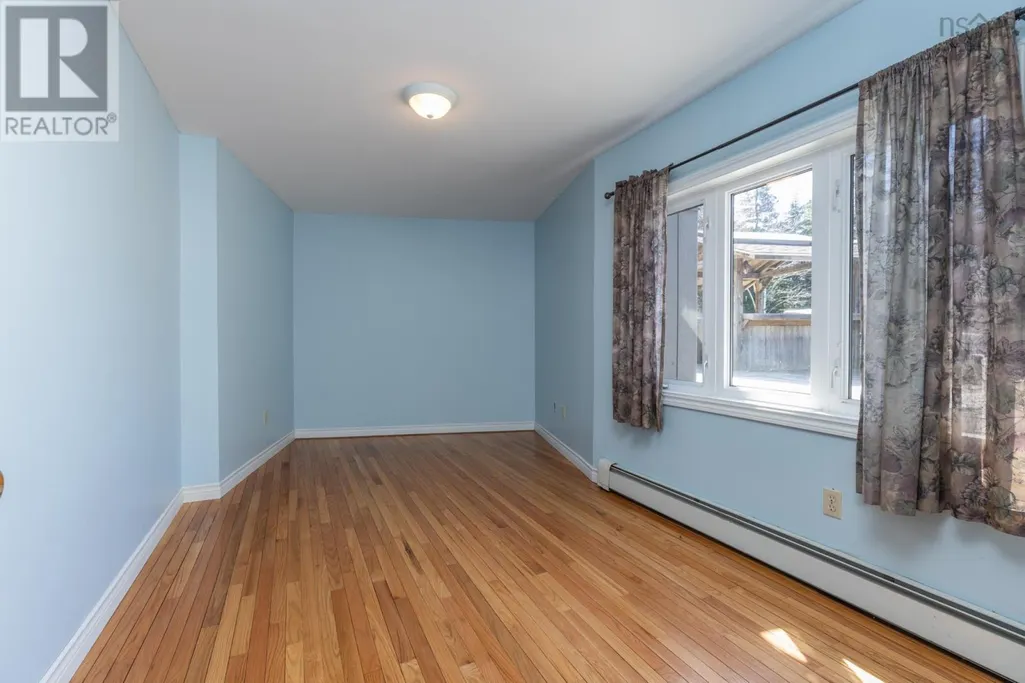
| Bedroom | 16.4x8.11 | Main level | ||
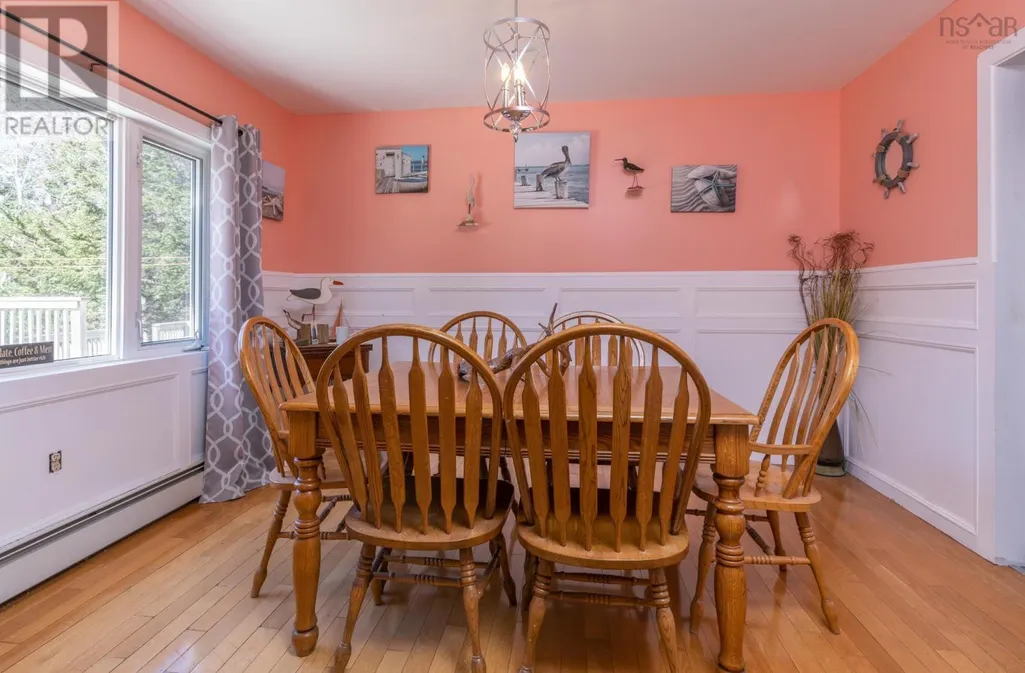
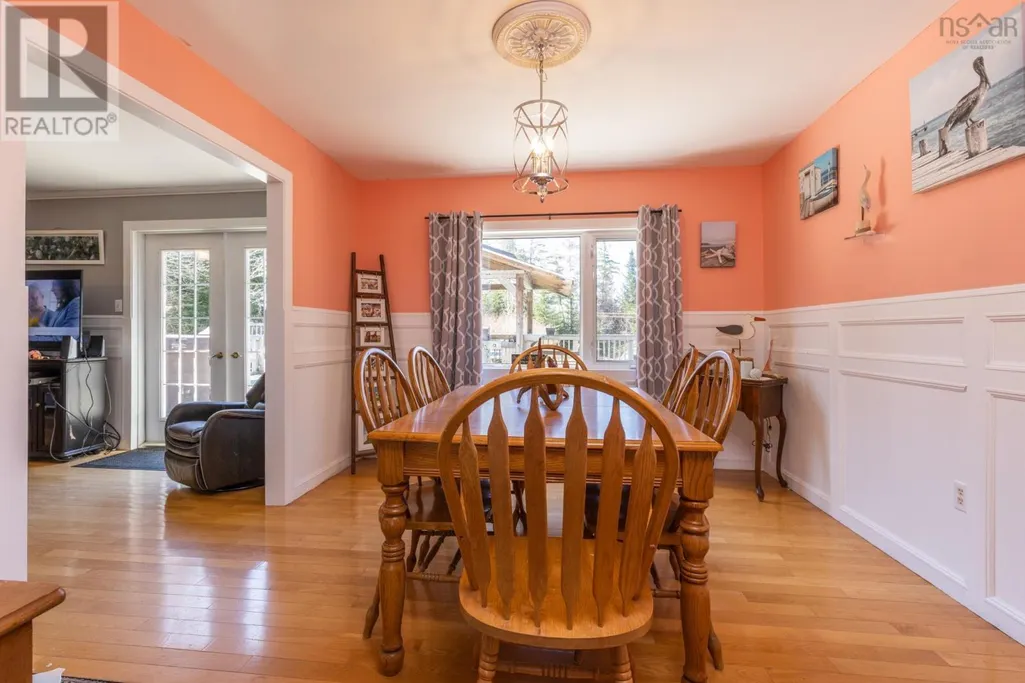
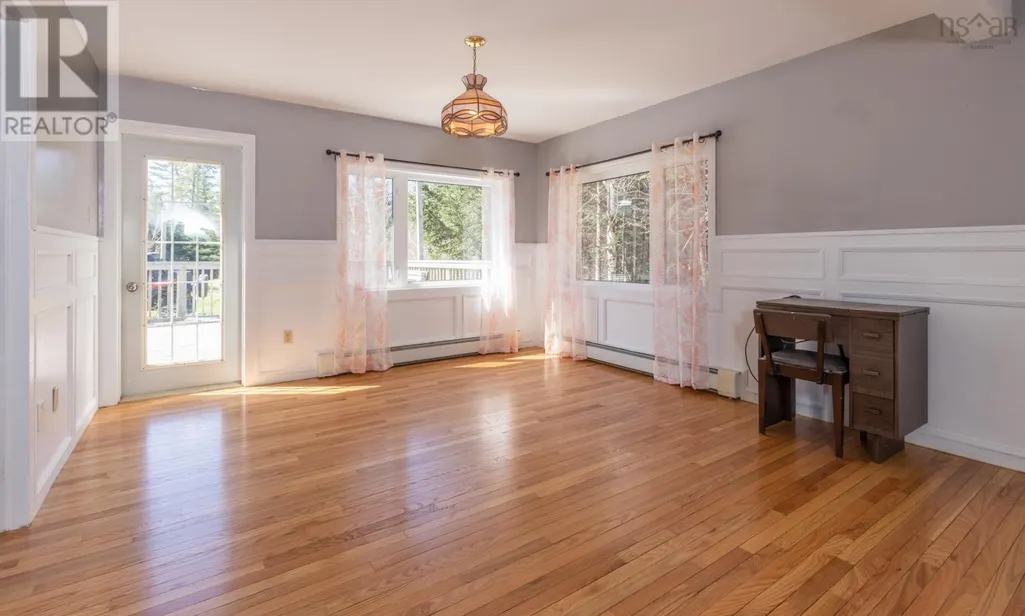
| Dining room | 12.3x10.11 | Main level | ||
| Ensuite (# pieces 2-6) | /laundry 8.5x8.3 | Second level | ||
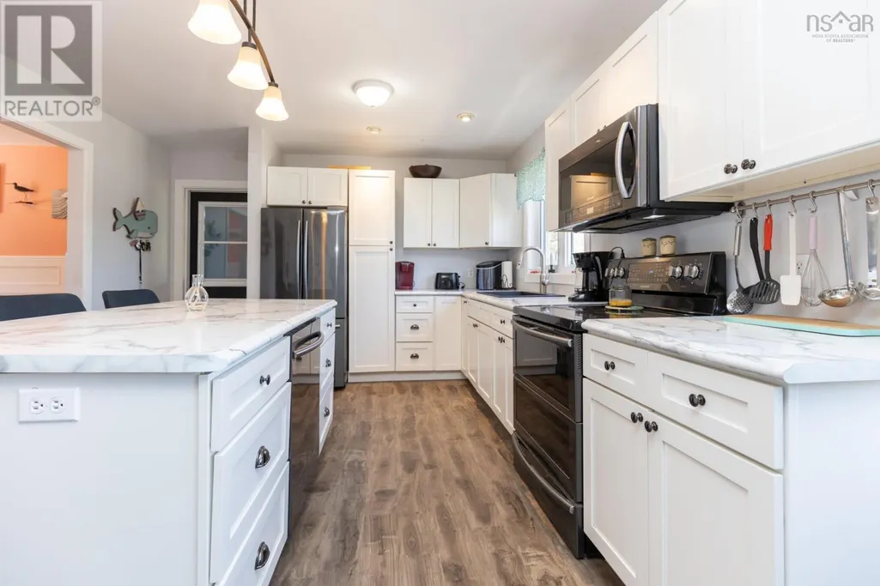
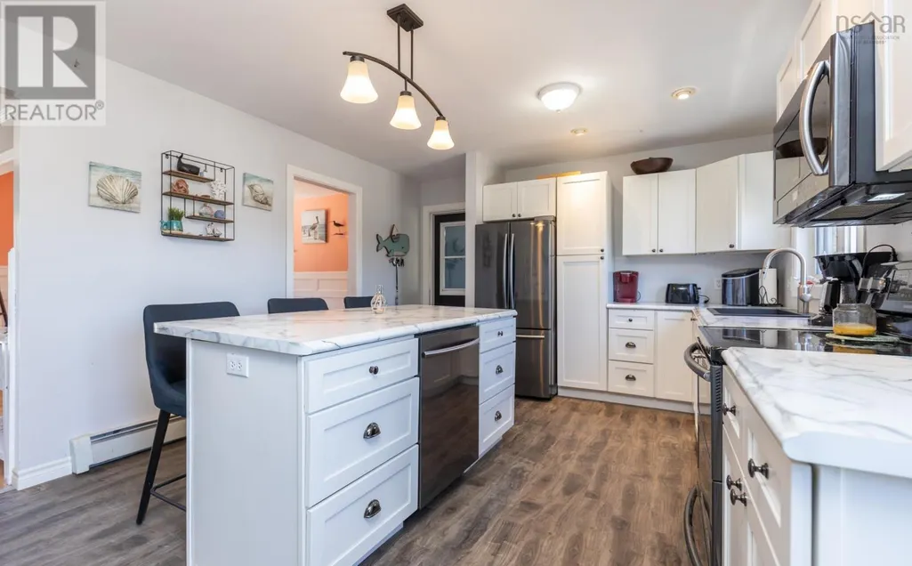
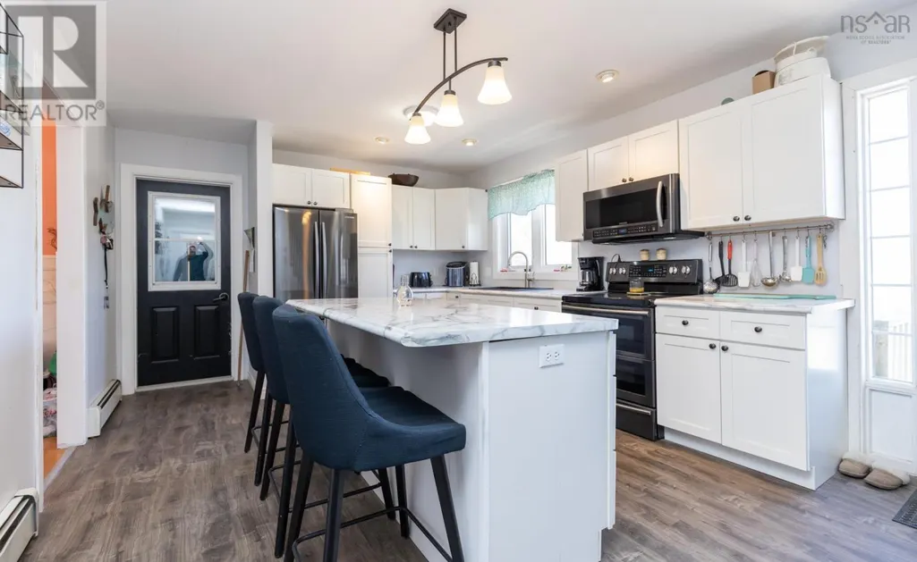
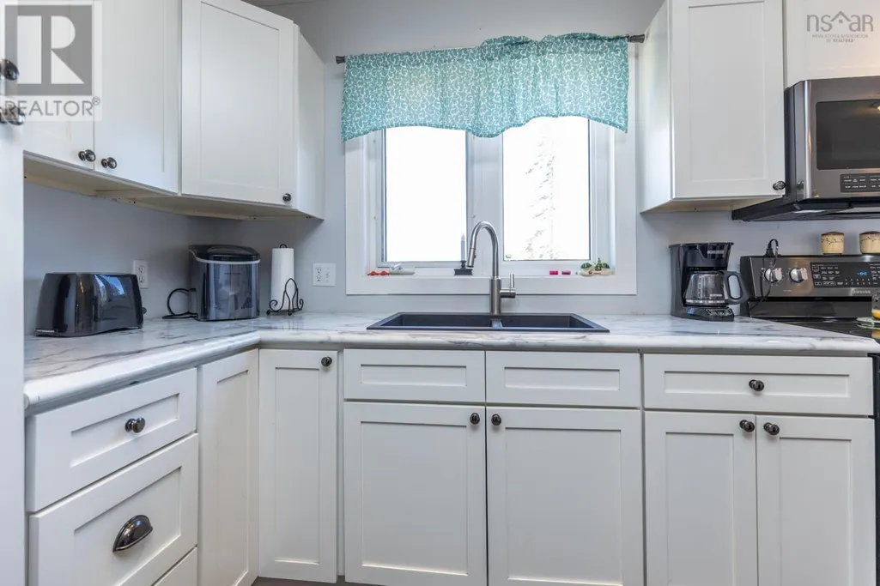
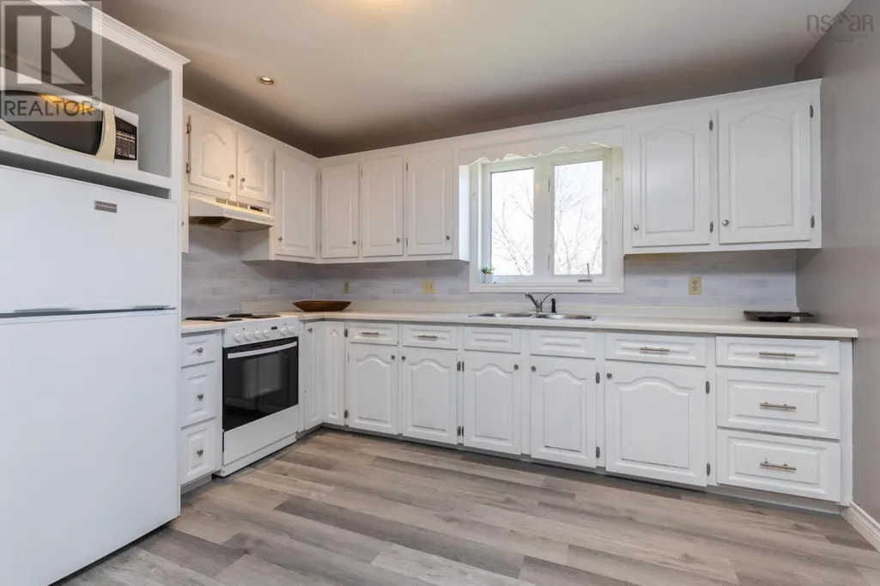
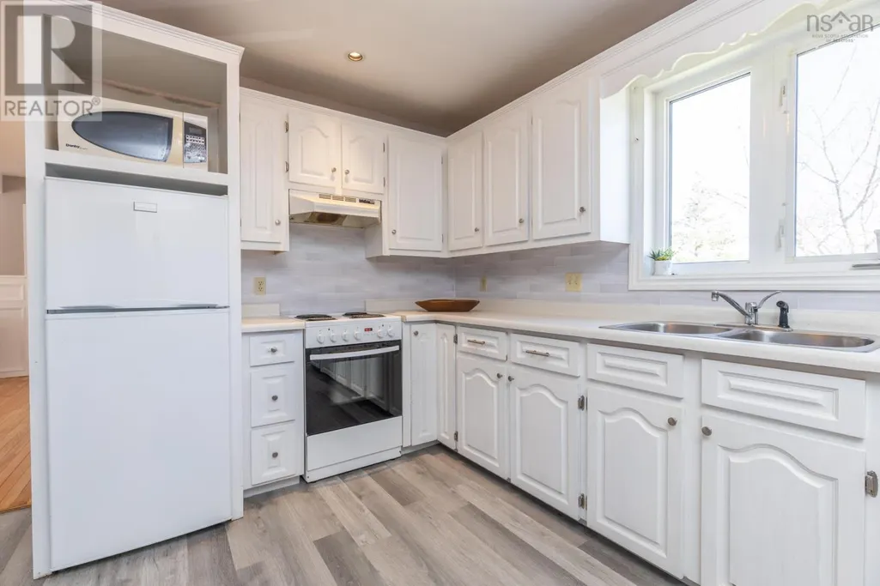
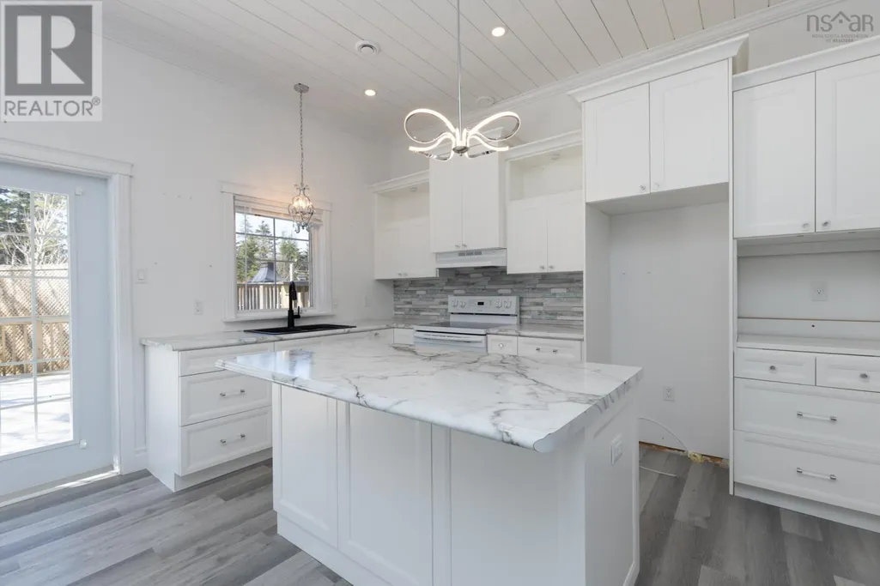
| Kitchen | 8.10x13.3 | Main level | ||
| Living room | 18.10x11.7 | Main level | ||
| Other | 5x11 | Main level | ||

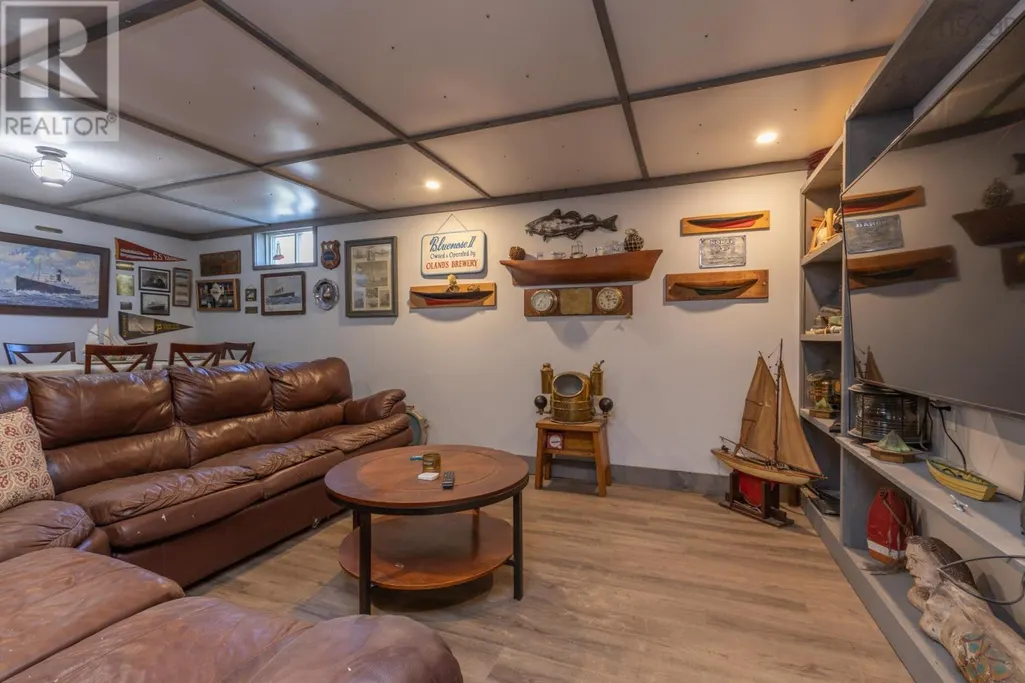
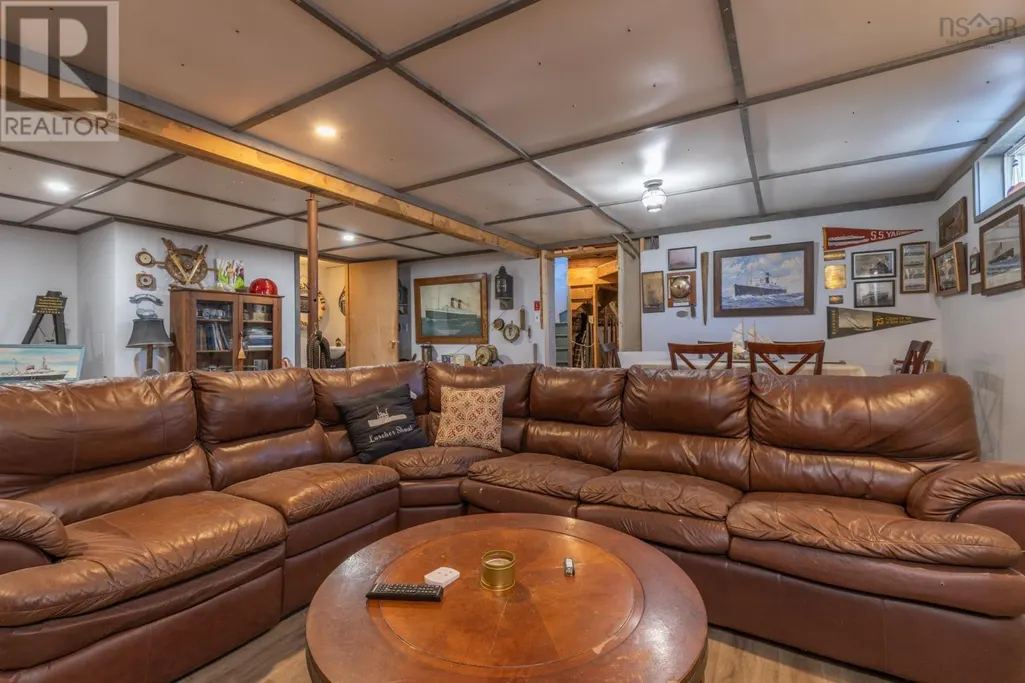
| Recreational, Games room | 20.9x19.6 | Lower level |
Amenities
- Views
- New Construction
- Adult 55+
- Lease To Own
- No Strata Fees
- Furnished
- Primary On Main
- Air Conditioning
- Seller Finance
- Green
- Fixer Upper
- Horse
- Golf
- Fireplace
- Deck
- Garage
- Basement
- Pool

Property vs Single Family Average in B5A 5L2
Price
Year Built
In The Neighbourhood
Just Listed
South Ohio
$ 349,900
- Type
- Single Family
- Size
- 1,745 SqFt
- Rooms
- 3 Beds + 2 Baths
The Real Estate Store
