
















Address
3152 Highway 1, Belliveaus Cove, NS
Price
$ 279,000
Property Attributes
- ID#202529604
- TypeSingle Family
- Listing Status Active
- MunicipalityBelliveaus Cove
- CityBelliveaus Cove
- AreaBelliveaus Cove
- NeighbourhoodBelliveaus Cove
- Postal CodeB0W 3T0
- Style
- Year Built1889
- Price$ 279,000
- Bedrooms5
- Bathrooms1
- Half Bathrooms1
- Sqr Footage1709
- Lot Size0.5131 Acres
Data Source:
Canadian Real Estate Association (CREA)
Property Description
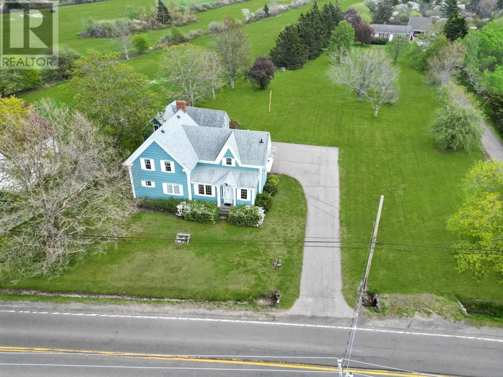
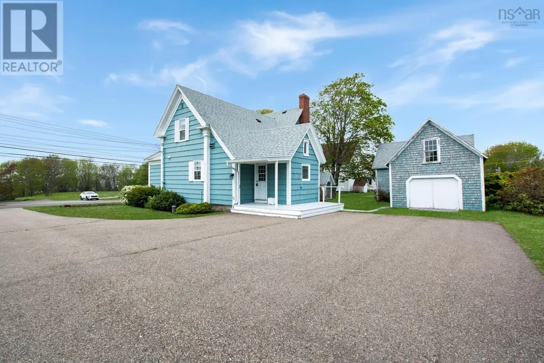
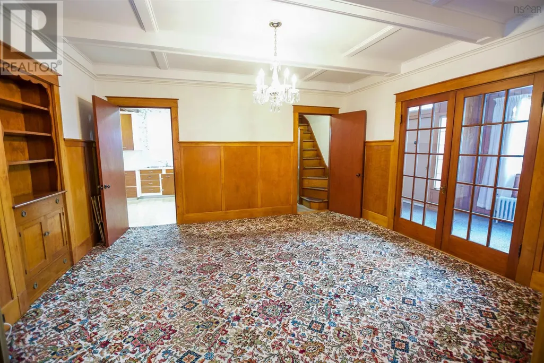
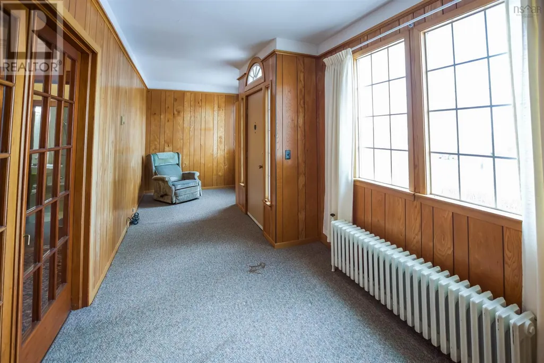
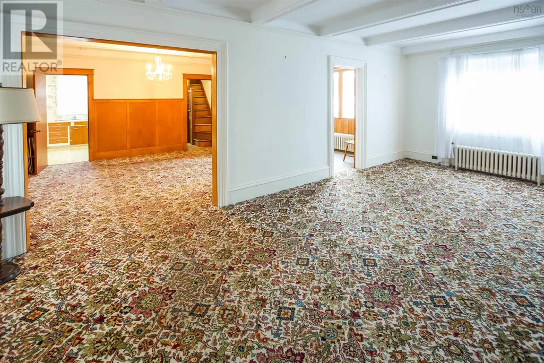
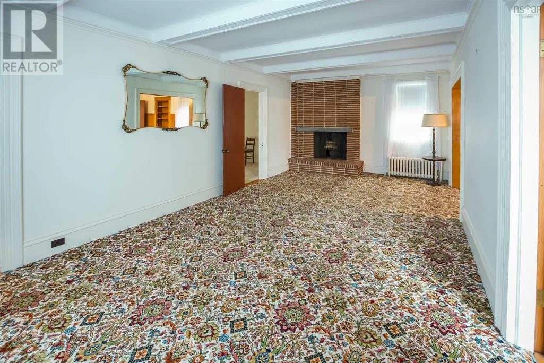
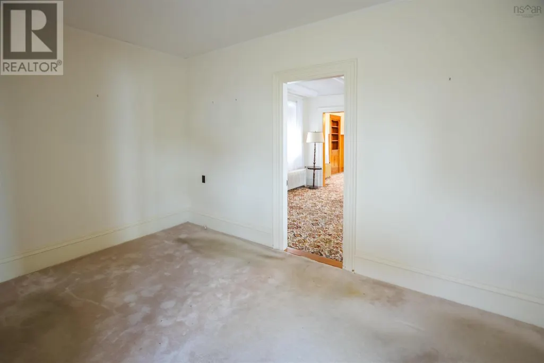
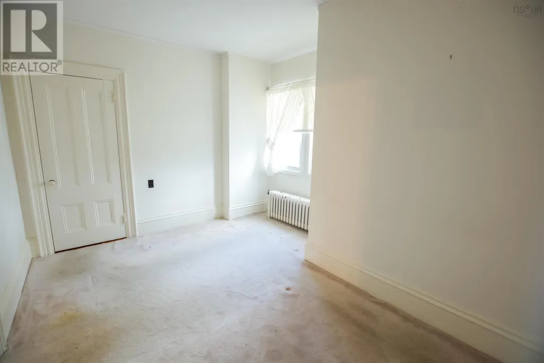
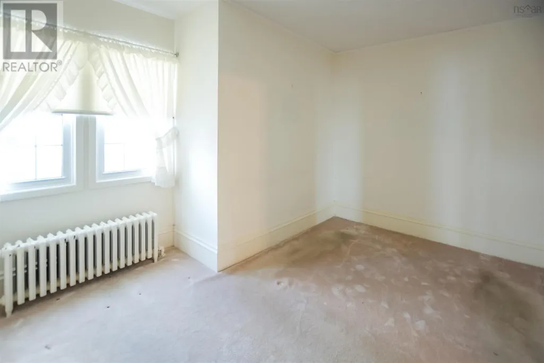
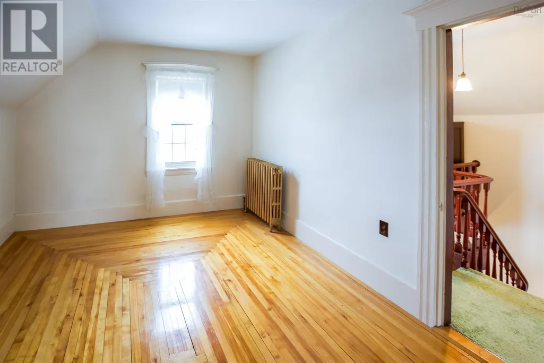
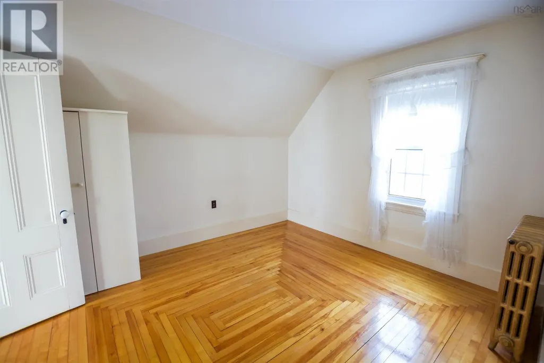
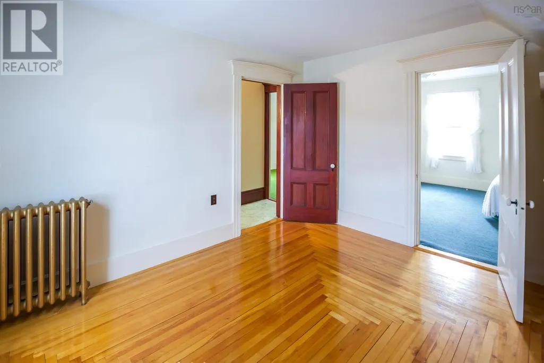
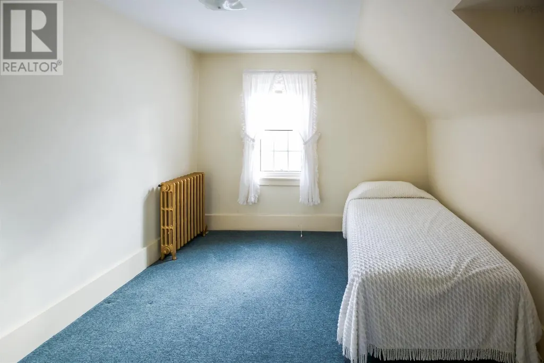
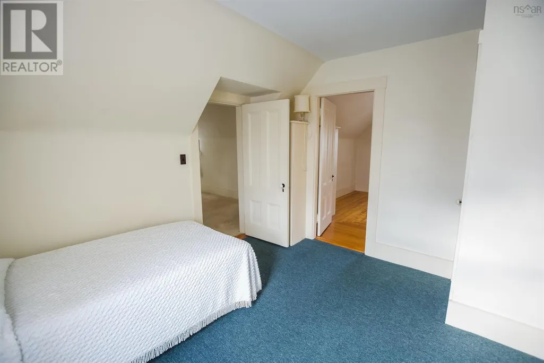
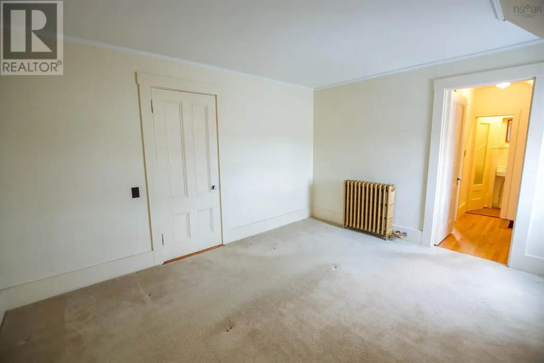
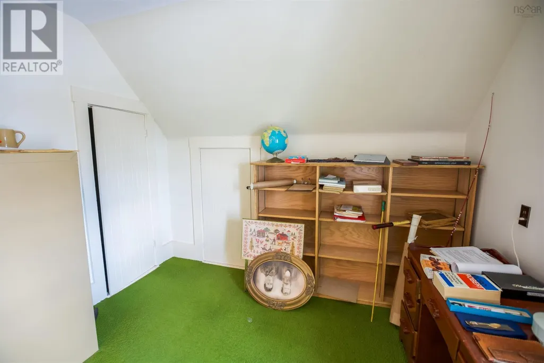
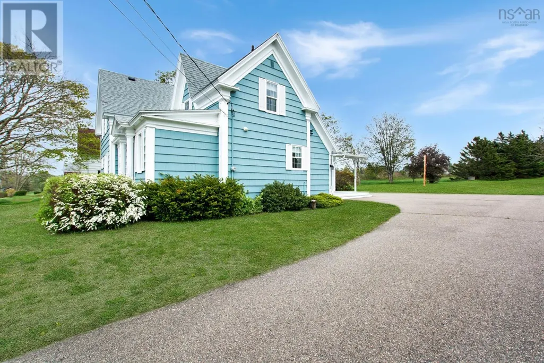
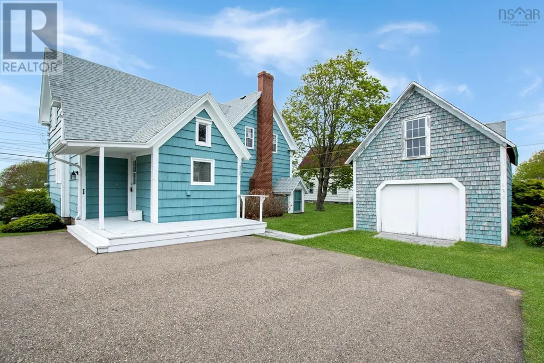
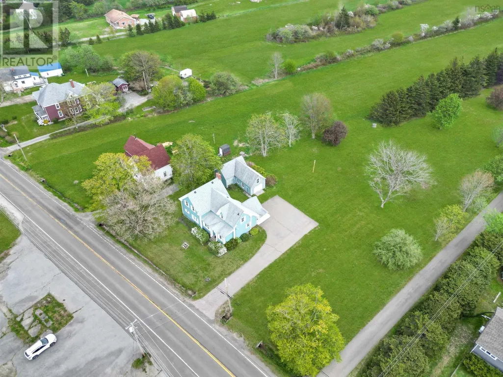
This inviting home offers space, character, and ocean views of St. Mary's Bay, all in a setting ideal for year-round living. With 5 bedrooms plus a potential 6th used as an office, 1 full bath and a half bath, there is room to grow, work from home, or host guests. Located on a 0.5-acre lot, a bright sunroom located on the front of the house invites you to slow down and take in the coastal scenery. Outside, a barn adds extra versatility for storage, hobbies, or creative use. Complete with a drilled well, municipal septic, and paved driveway, this property blends charm, space, and a seaside lifestyle. (id:7434)
General Features
| Features | Level |
|---|---|
| Community Features | School Bus |
| Property Type | Single Family |
| CommunityName | Belliveaus Cove |
| Amenities | Golf Course, Park, Shopping, Place of Worship, Beach |
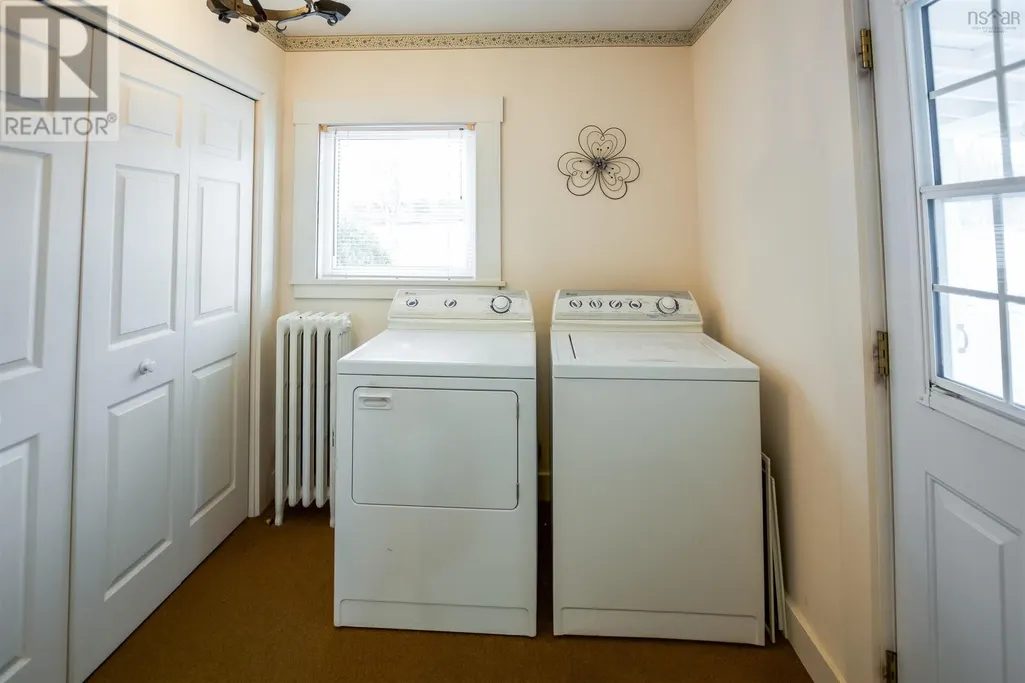
| Building Appliances | Stove, Dryer, Washer, Refrigerator |
| Building Basement Features | Walk out |
| Location Description | Take Exit 28 coming from Digby. Turn right on Highway 1, signed at civic on left. |
| Foundation Type | Stone |
| Building Type | House |
| Ownership Type | Freehold |
| Building.StoriesTotal | 2 |
Interior Features
| Building Fireplace Present | True |
|---|---|
| Building Heating Type | Furnace, Hot Water |
| Building Heating Fuel | Oil, Wood |
| Basement Development | Unfinished |
| Basement Type | Full (Unfinished) |
| Construction Style Attachment | Detached |
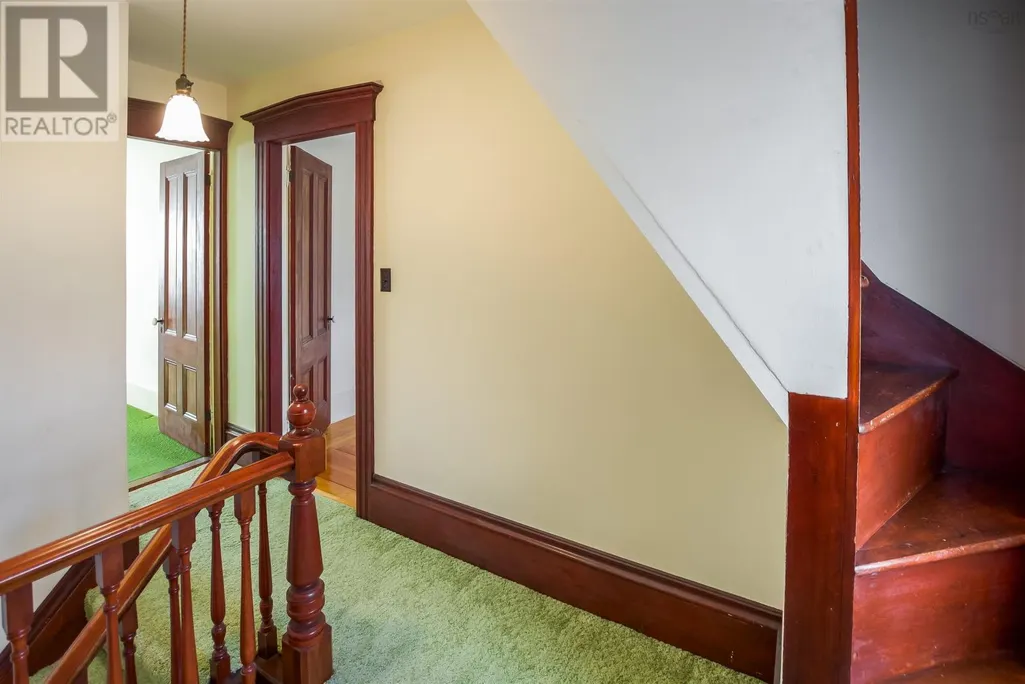
| Flooring Type | Carpeted, Hardwood, Vinyl |
| Living Area Range | 1709 |
| Bedrooms | 5 |
Exterior Features
| ViewType | Ocean view |
|---|---|
| Land Amenities | Golf Course, Park, Shopping, Place of Worship, Beach |
| Landscape Features | Landscaped |
| Sewer | Municipal sewage system |
| Exterior Finish | Wood siding |
Room Details
| Room | Dimensions | Level | Flooring | Details |
|---|---|---|---|---|
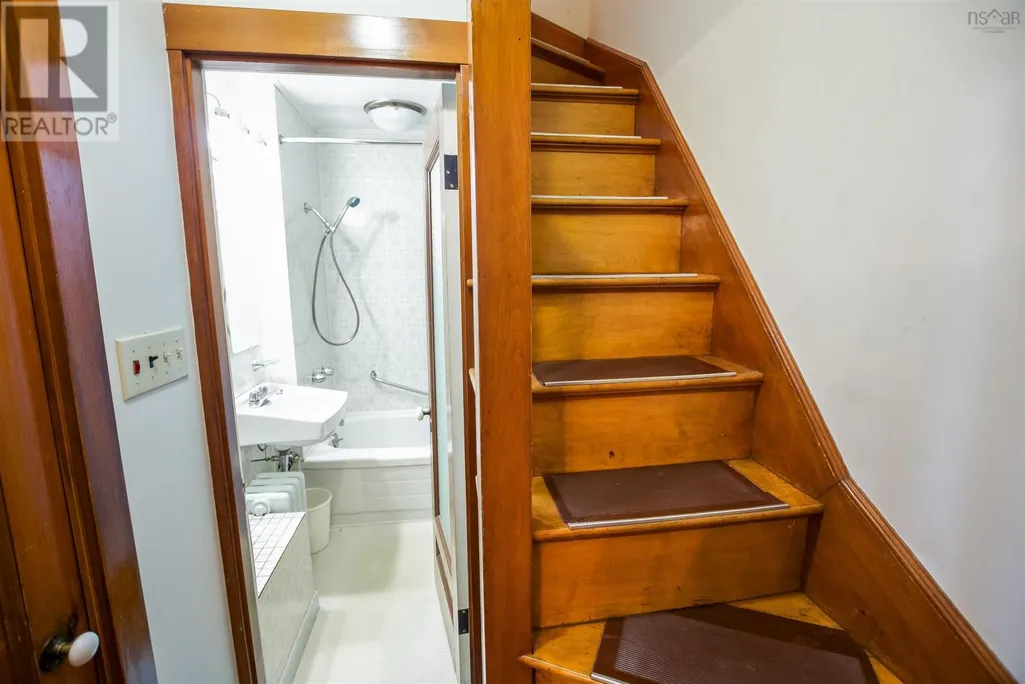
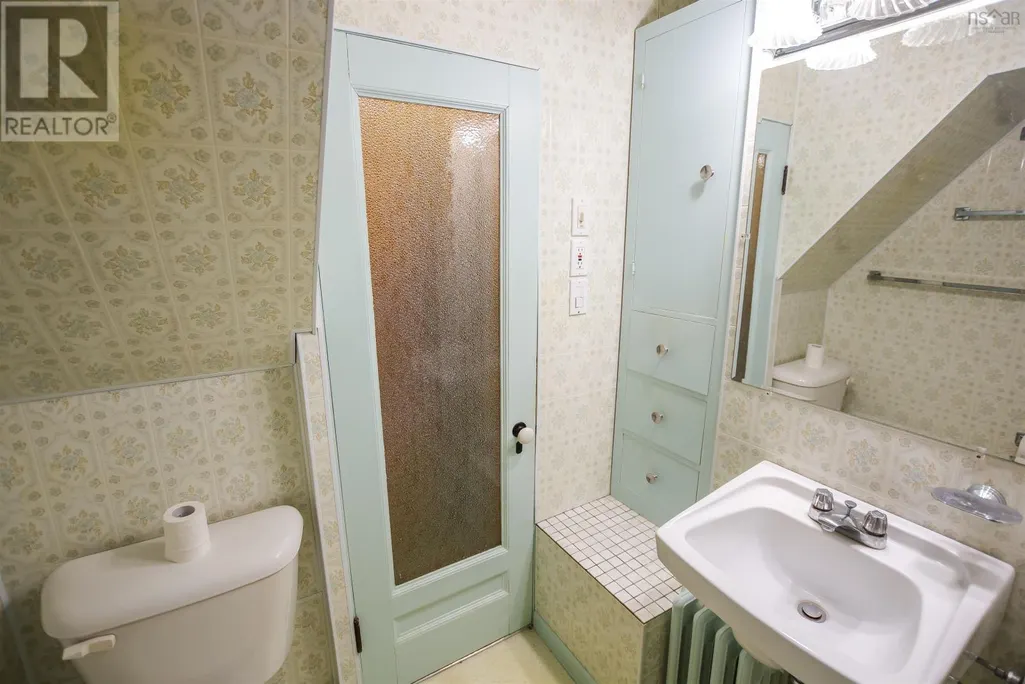
| 2pc Bathroom | 2.5 x 5.3 | Second level | ||
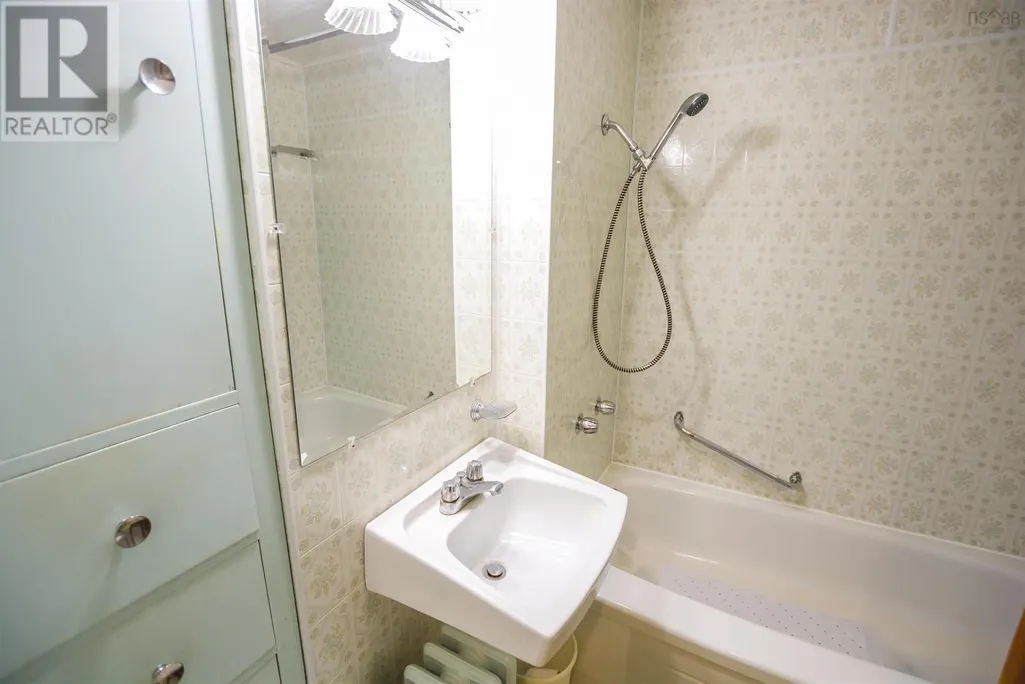
| 4pc Bathroom | 5.4 x 3.7 | Main level | ||
| Bath (# pieces 1-6) | 5.4 x 3.7 | Main level | ||
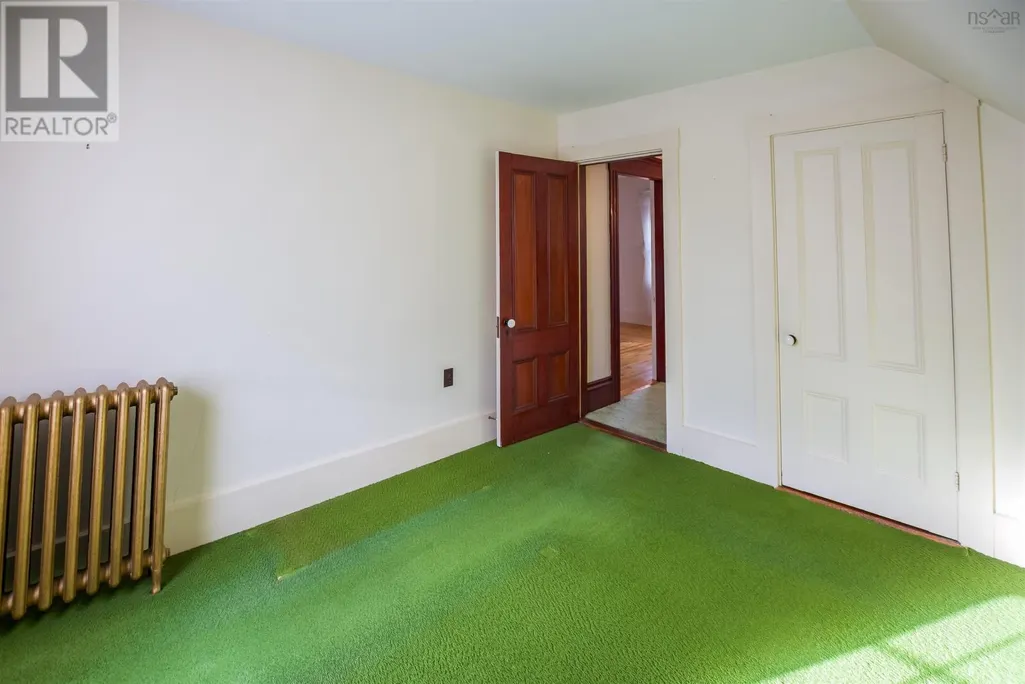
| Bedroom | 8.1 x 13.11 +jog | Main level | ||
| Den | 9.10 x 9.5 | Second level | ||
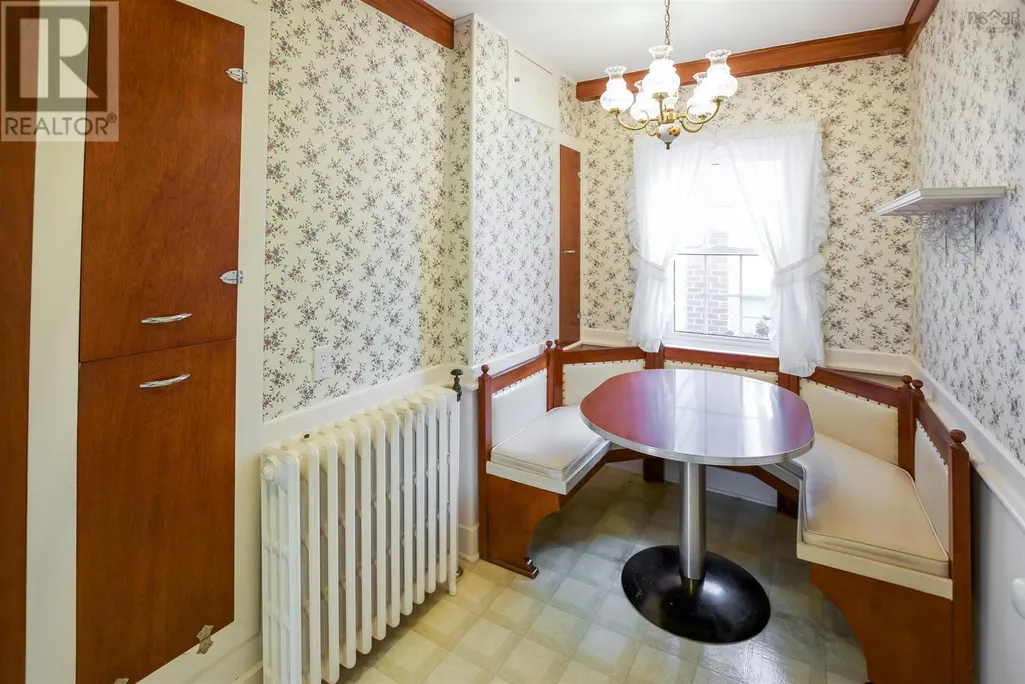
| Dining nook | 8.10 x 6. -jog | Main level | ||
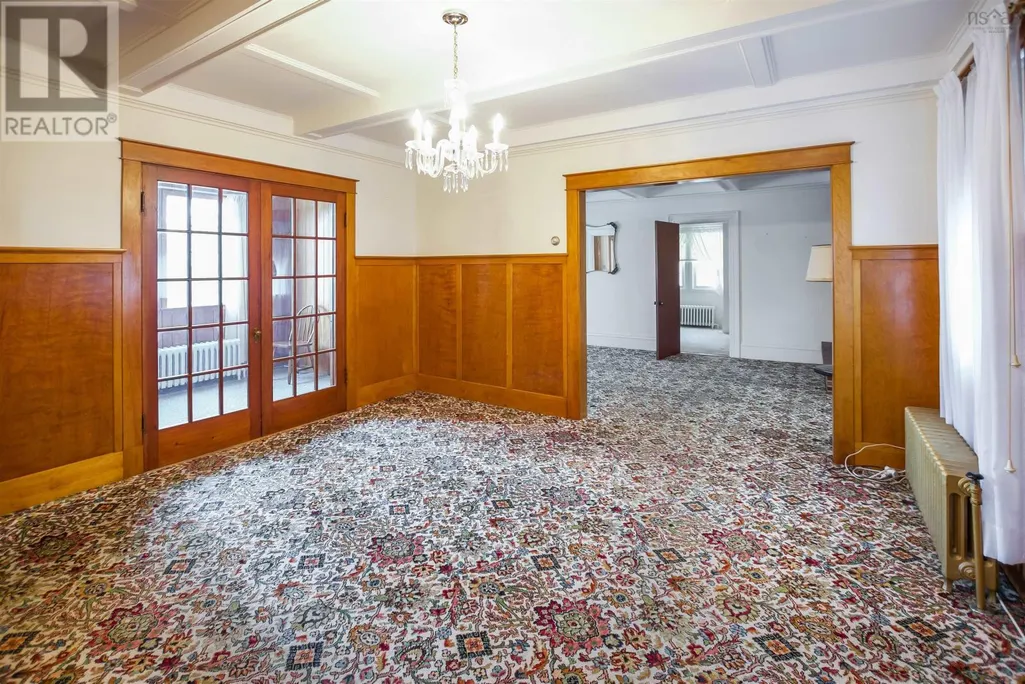
| Dining room | 14.8 x 13.5 | Main level | ||
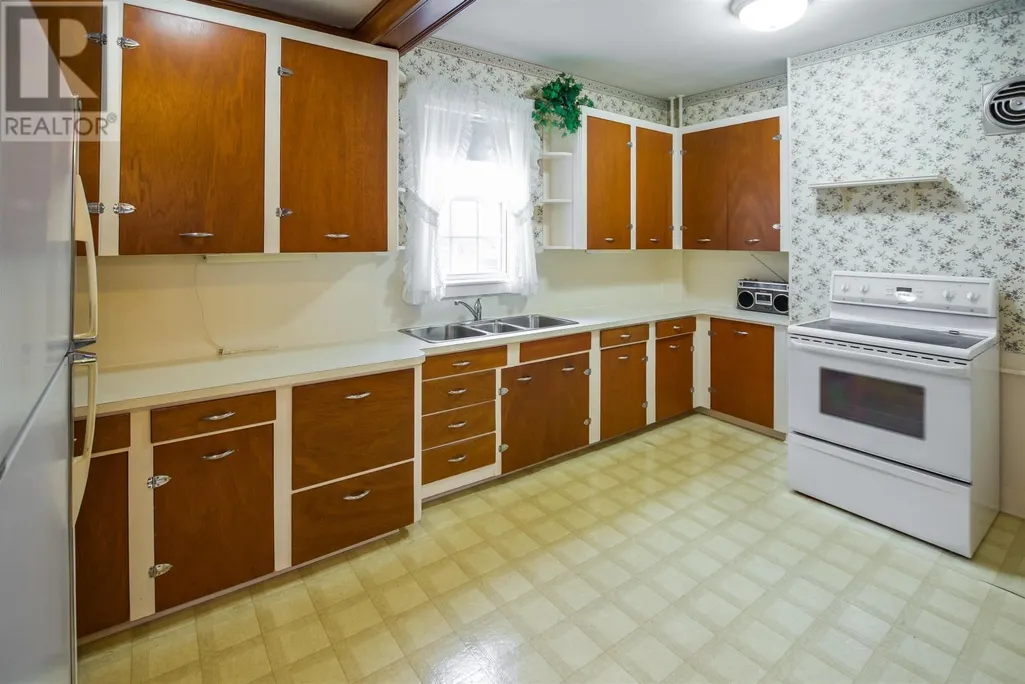
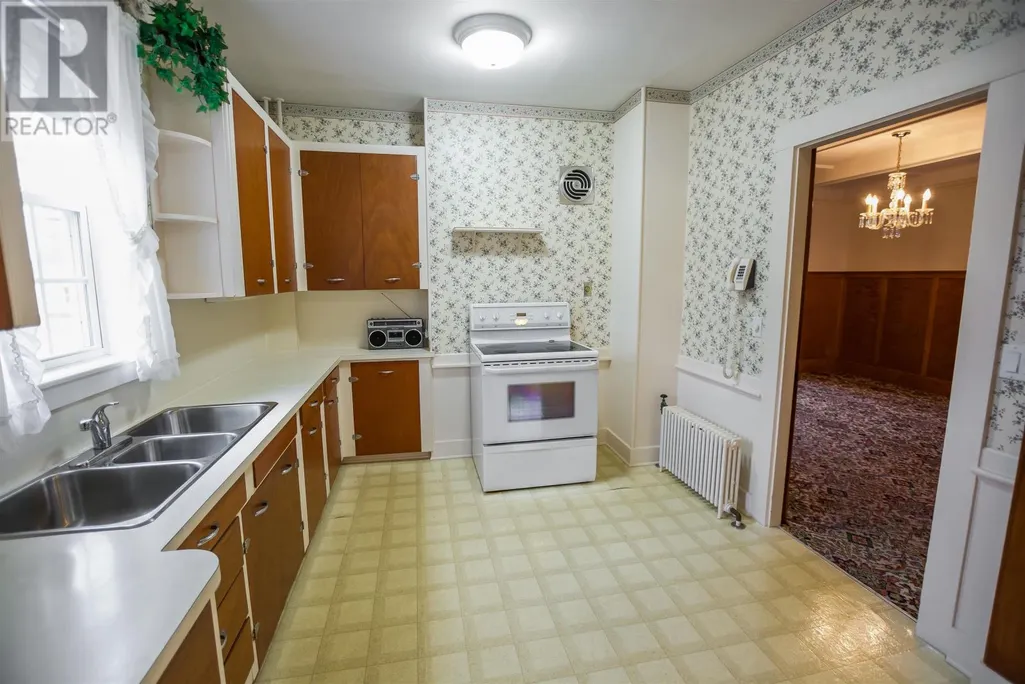
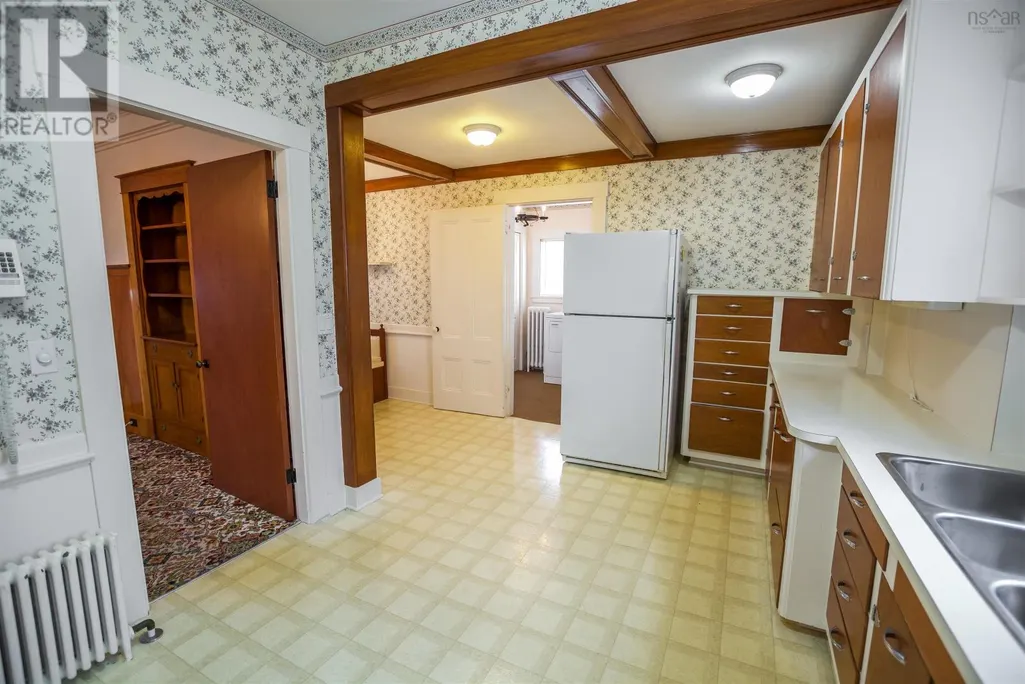
| Kitchen | 15.8 x 9.9 -jog | Main level | ||
| Living room | 12.2 x 24.3 | Main level | ||
| Porch | 7. x 7.5 | Main level | ||
| Sunroom | 22.2 x 7.8 | Main level |
Amenities
- Views
- New Construction
- Adult 55+
- Lease To Own
- No Strata Fees
- Furnished
- Primary On Main
- Air Conditioning
- Seller Finance
- Green
- Fixer Upper
- Horse
- Golf
- Fireplace
- Deck
- Garage
- Basement
- Pool

Property vs Single Family Average in B0W 3T0
Price
Year Built
In The Neighbourhood
Belliveaus Cove
$ 530,000
- Type
- Single Family
- Size
- 2,705 SqFt
- Rooms
- 5 Beds + 2.5 Baths
Royal LePage Atlantic (Greenwood)
Belliveaus Cove
$ 575,000
- Type
- Single Family
- Size
- 1,790 SqFt
- Rooms
- 4 Beds + 2 Baths
Royal LePage Atlantic (Greenwood)
Belliveaus Cove
$ 365,000
- Type
- Single Family
- Size
- 2,889 SqFt
- Rooms
- 5 Beds + 3 Baths
RE/MAX Banner Real Estate(Meteghan River)
Belliveaus Cove
$ 335,000
- Type
- Single Family
- Size
- 1,635 SqFt
- Rooms
- 5 Beds + 2 Baths
RE/MAX Banner Real Estate
