








Address
32 Chemin Des Bourque, Ste. Anne Du Ruisseau, NS
Price
$ 345,000
Property Attributes
- ID#202601365
- TypeSingle Family
- Listing Status Active
- MunicipalitySte. Anne Du Ruisseau
- CitySte. Anne Du Ruisseau
- AreaSte. Anne Du Ruisseau
- NeighbourhoodSte. Anne Du Ruisseau
- Postal CodeB0W 2X0
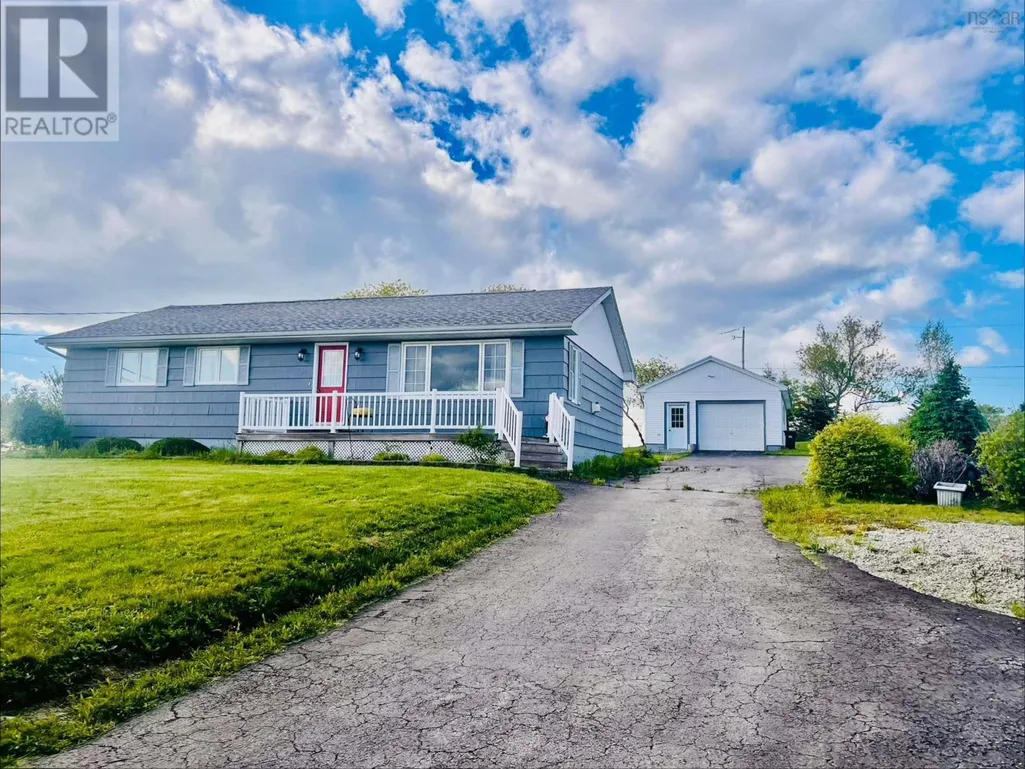
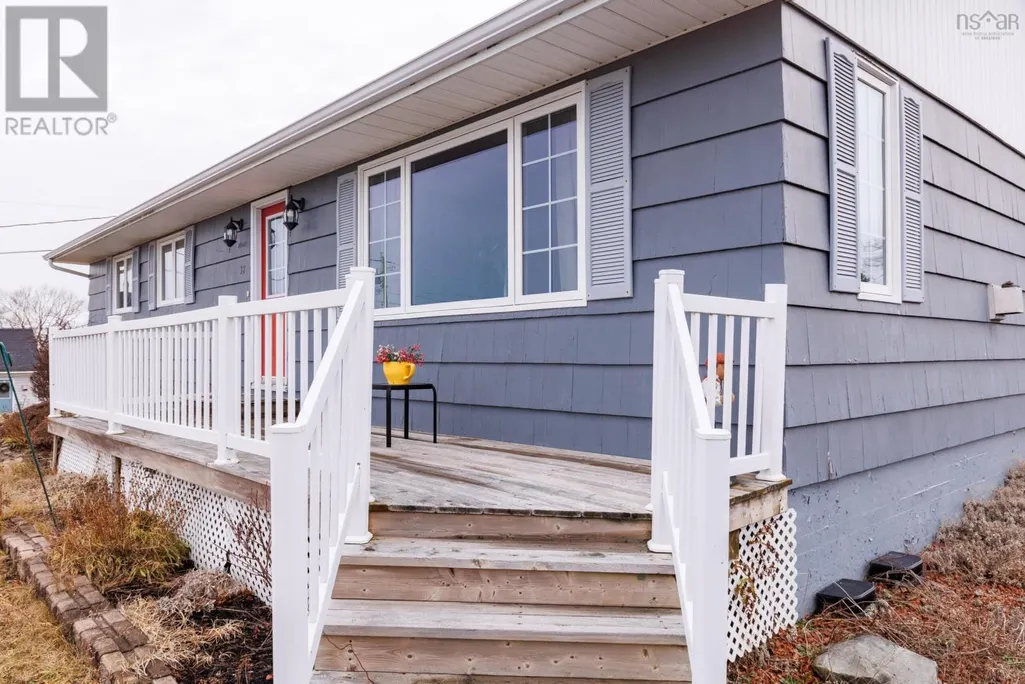
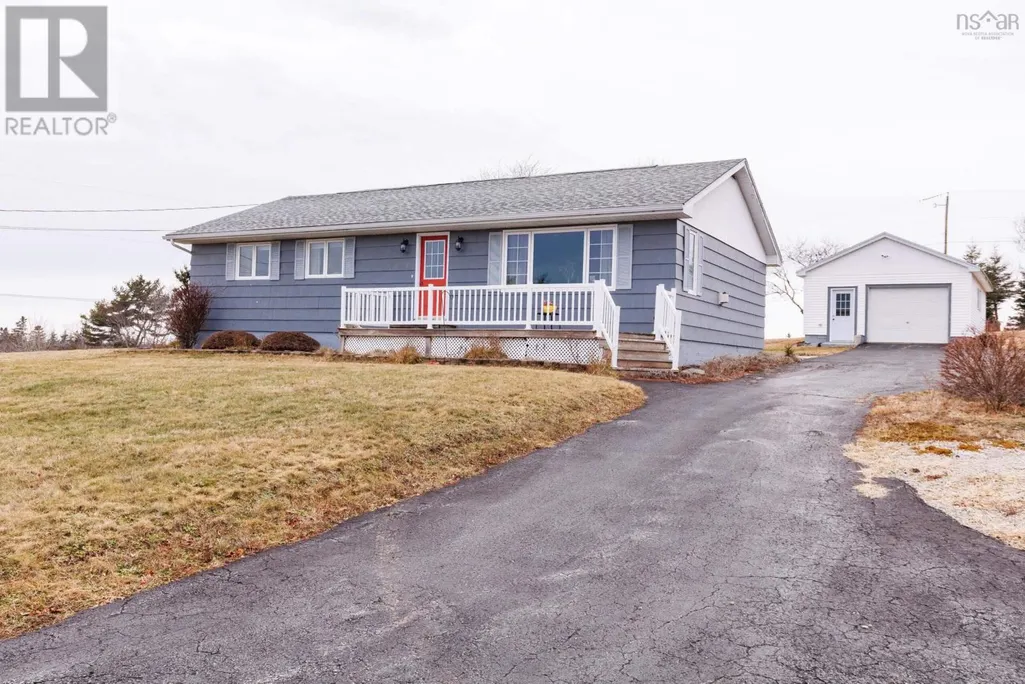
- StyleBungalow
- Year Built1972
- Price$ 345,000
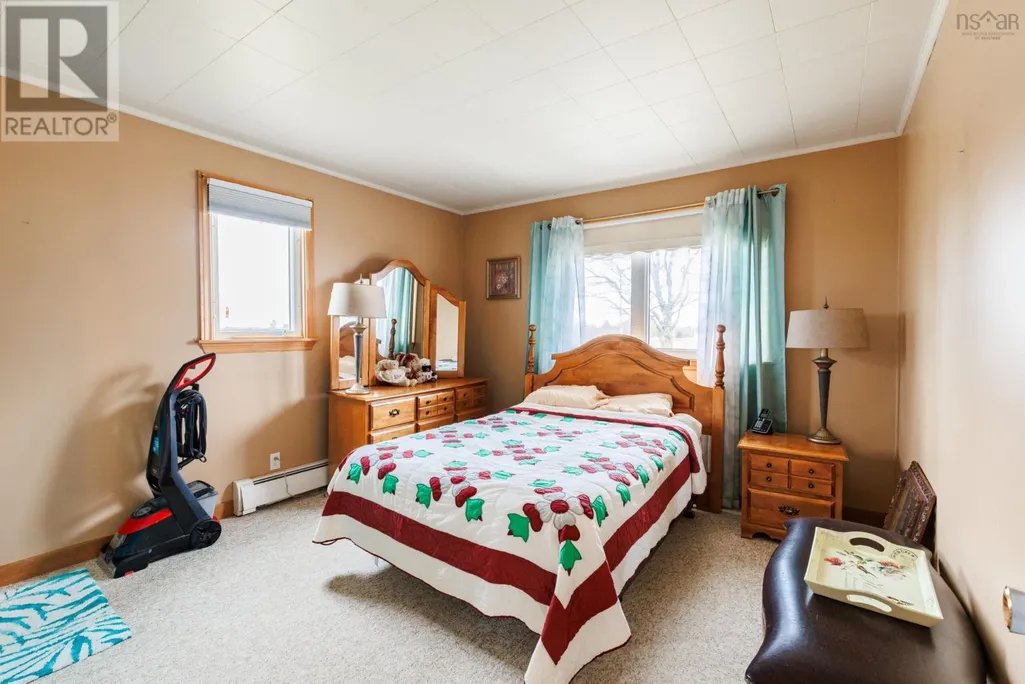
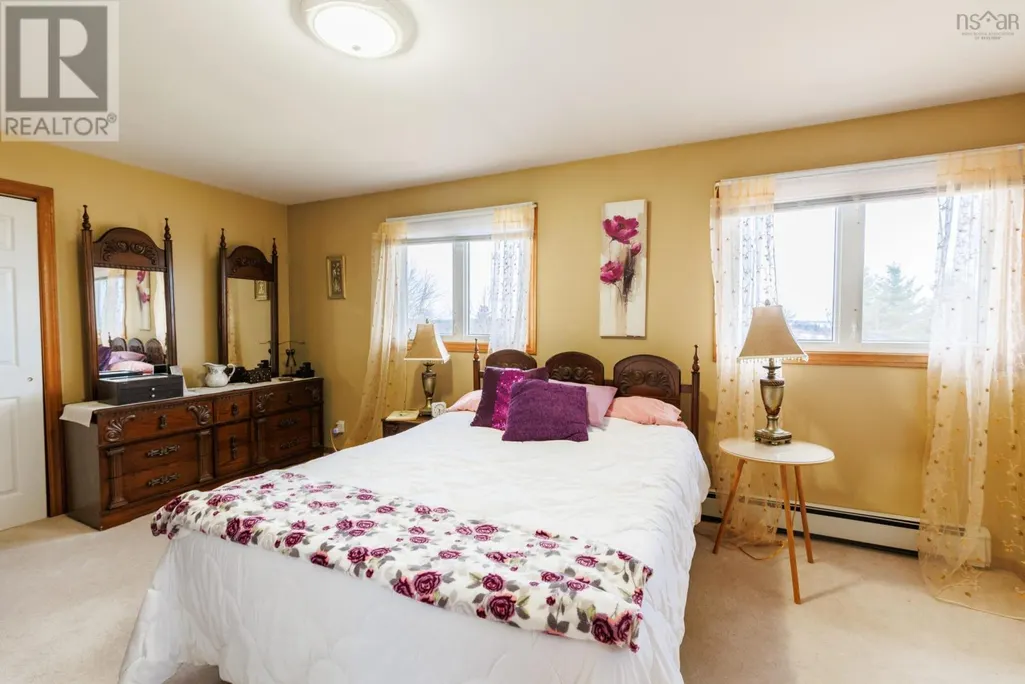
- Bedrooms2
- Bathrooms2
- Half Bathrooms0
- Sqr Footage2208
- Lot Size1.8 Acres
Data Source:
Canadian Real Estate Association (CREA)
Property Description
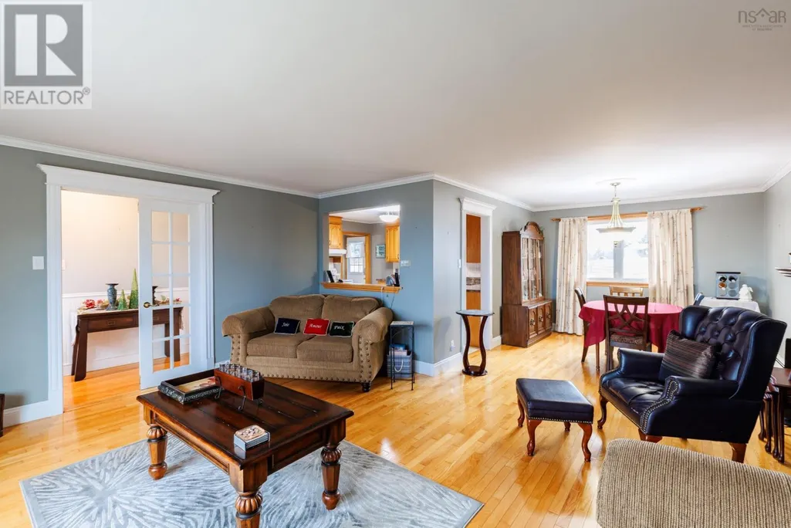
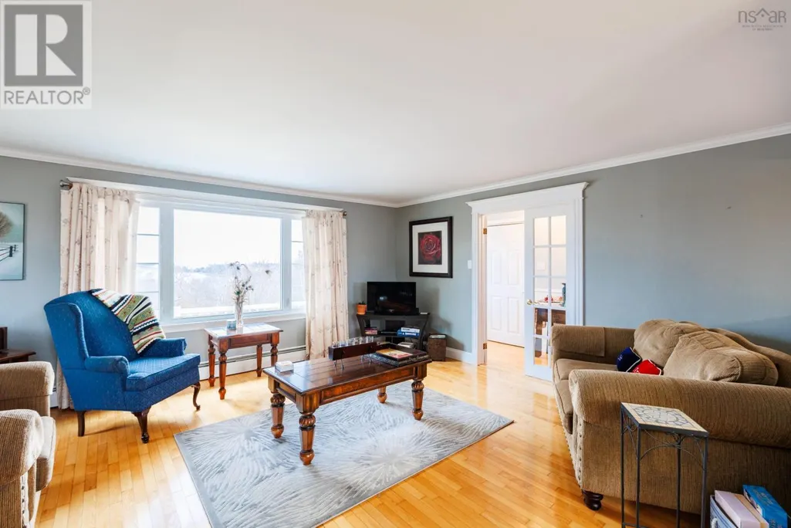
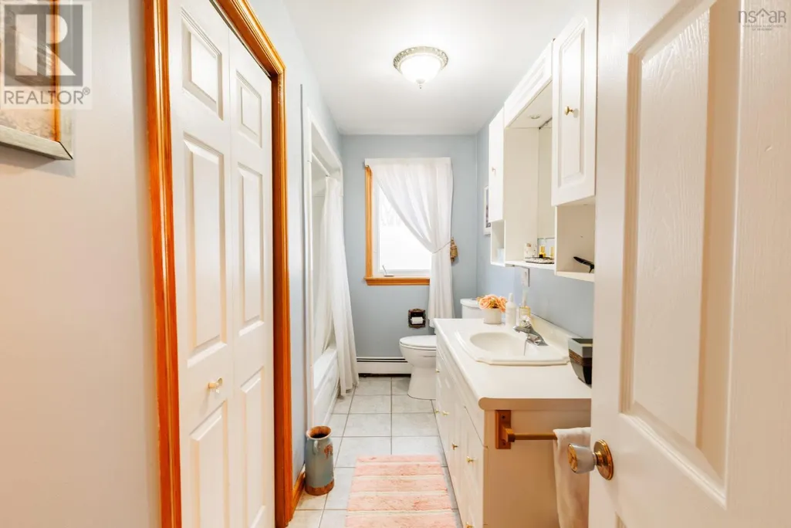
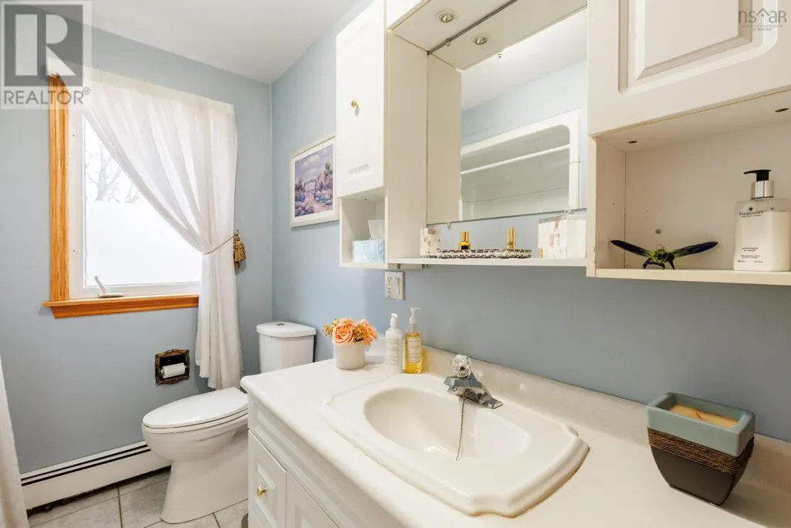
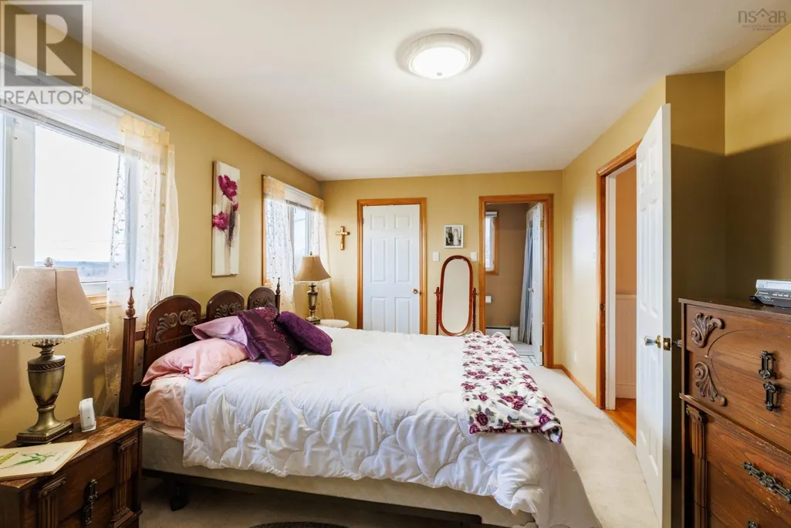
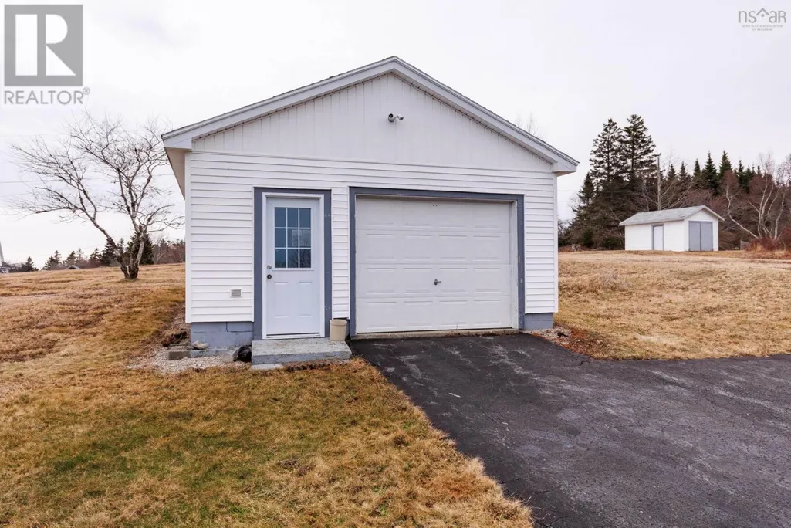
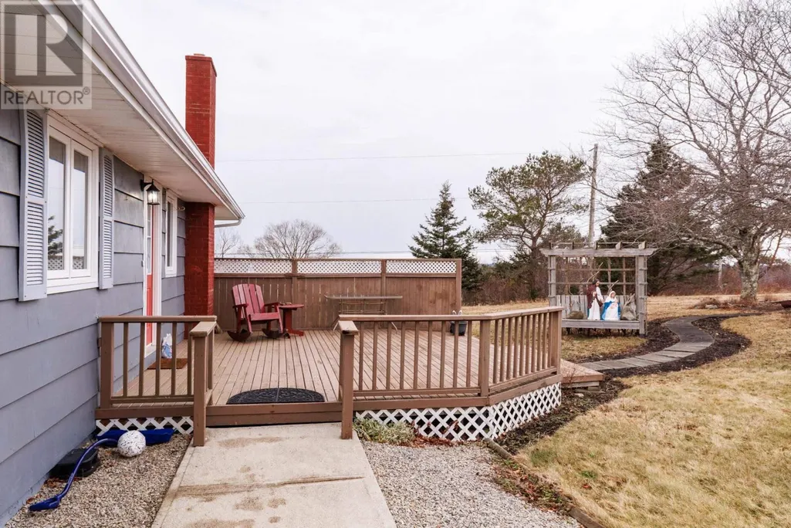
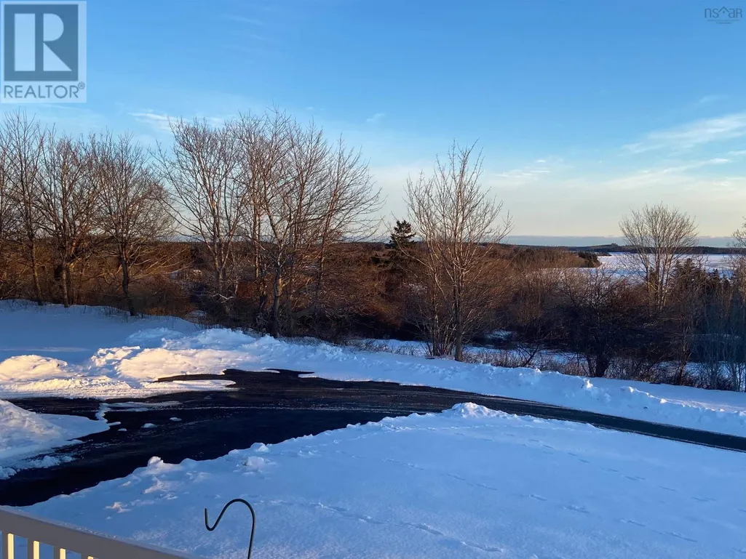
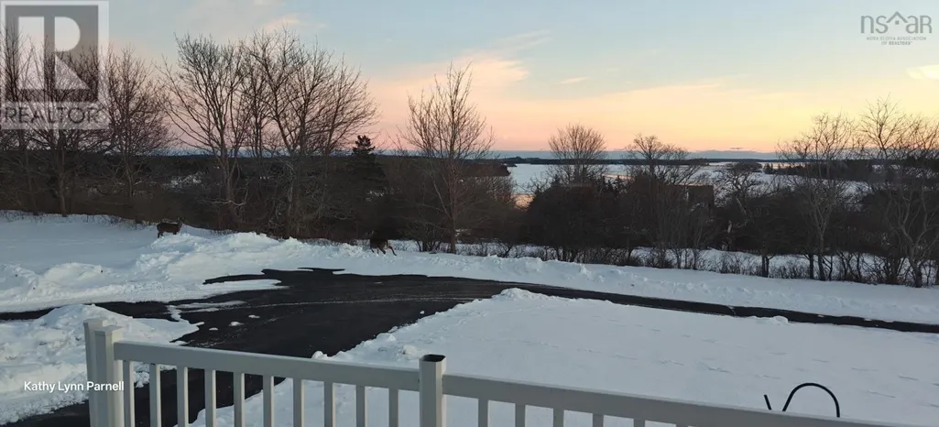
Charming One-Owner Bungalow with Ocean Views This beautifully maintained one-owner bungalow reflects true pride of ownership inside and out. Thoughtfully cared for over the years, this home offers comfort, convenience, and a welcoming atmosphere. Featuring two bedrooms and two full baths, it's ideal for those seeking an easy-living layout in a peaceful coastal setting. The full basement provides ample space for storage, hobbies, and recreation. Outside, the garage and spacious yard is ideal for gardening, outdoor gatherings, or simply enjoying the peaceful surroundings. Enjoy the ocean views and calming breeze that remind you each day of the natural charm and sense of tranquility this location has to offer. Located within close proximity to an abundance of amenities and schools, this property perfectly balances small-town charm with everyday convenience. This well-cared-for bungalow is ready to welcome it's next owner to enjoy its warmth, comfort and scenic setting. It is sure to impress! (id:7434)
General Features
| Features | Sloping |
|---|---|
| Community Features | School Bus |
| Property Type | Single Family |
| CommunityName | Ste. Anne Du Ruisseau |
| Amenities | Place of Worship |
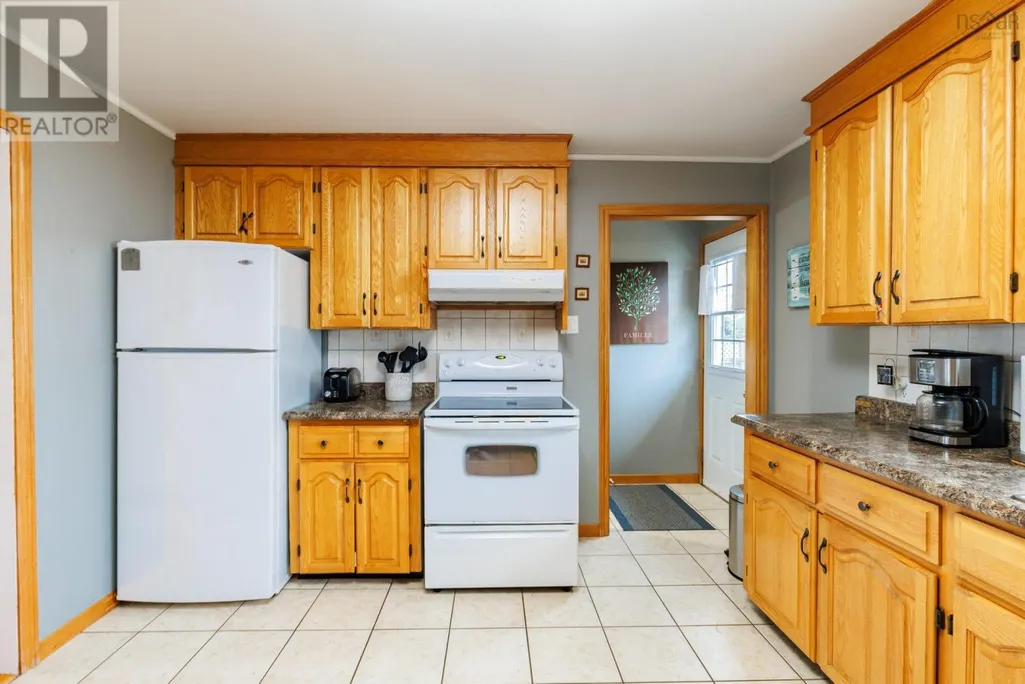
| Building Appliances | Stove, Refrigerator |
| Building Architectural Style | Bungalow |
| Location Description | From highway 3 turn onto Chemin des Bourques. House is on the right. |
| Foundation Type | Poured Concrete |
| Building Type | House |
| Ownership Type | Freehold |
| Building.StoriesTotal | 1 |
Interior Features
| Building Fireplace Present | False |
|---|---|
| Building Heating Type | Baseboard heaters, Hot Water |
| Building Heating Fuel | Oil, Wood |
| Construction Style Attachment | Detached |
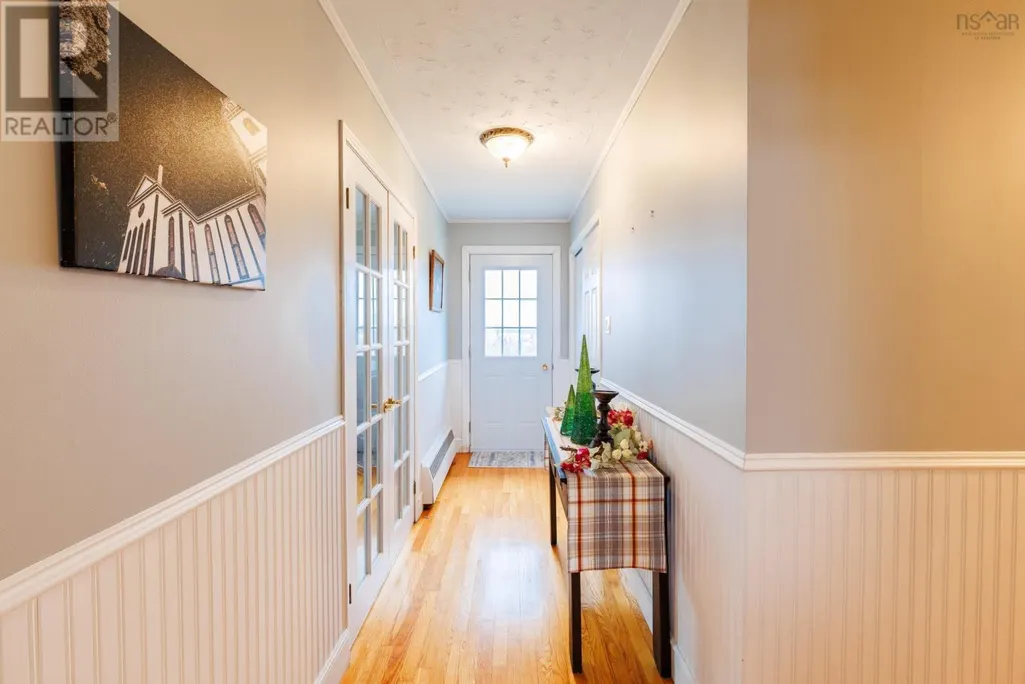
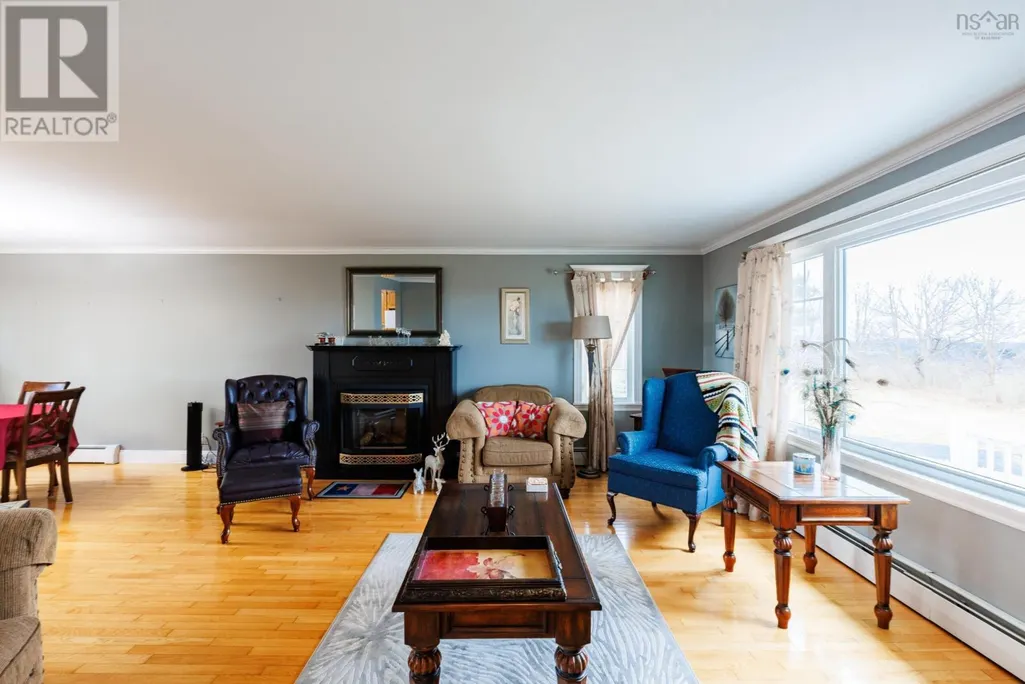
| Flooring Type | Carpeted, Hardwood, Tile, Vinyl |
| Living Area Range | 2208 |
| Bedrooms | 2 |
Exterior Features
| ViewType | Ocean view |
|---|---|
| Land Amenities | Place of Worship |
| Landscape Features | Landscaped |
| Sewer | Septic System |
| Exterior Finish | Wood shingles |
Room Details
| Room | Dimensions | Level | Flooring | Details |
|---|---|---|---|---|
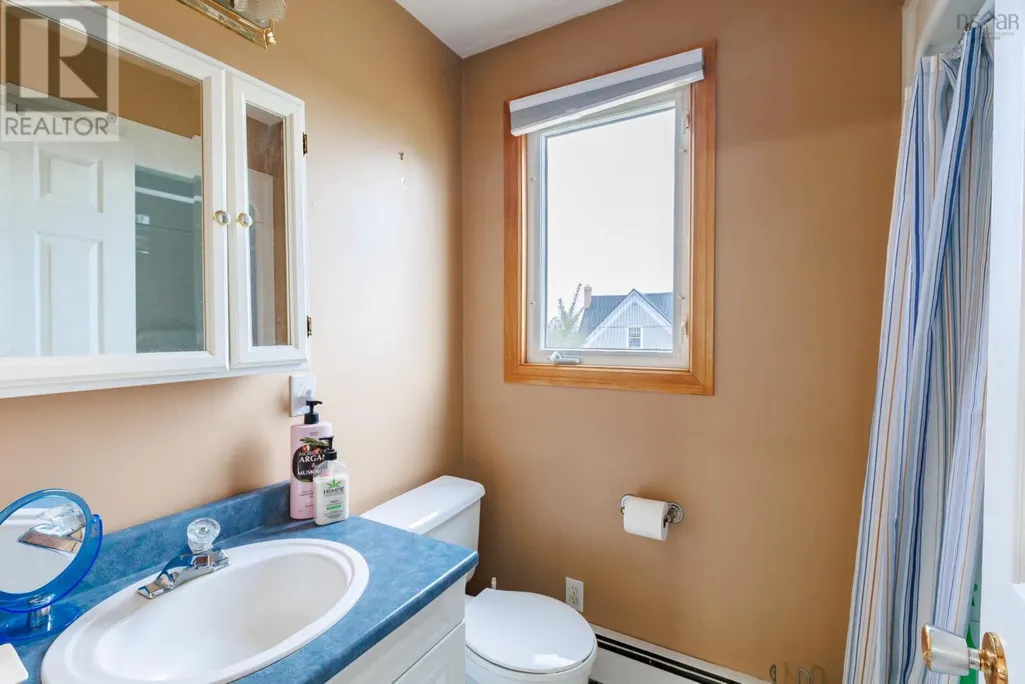
| 3pc Bathroom | 5.5 x 7.11 | Main level | ||
| Bath (# pieces 1-6) | 5.5 x 7.11 | Main level | ||
| Bedroom | 11.6 x 12 | Main level | ||
| Den | 13 x 8.11 | Basement | ||
| Dining room | 10 x 11.11 | Main level | ||
| Foyer | 8 ft ,3 in x 7 ft ,1 in | Main level | 7 ft ,1 in | |
| Kitchen | 13 x 12 | Main level | ||
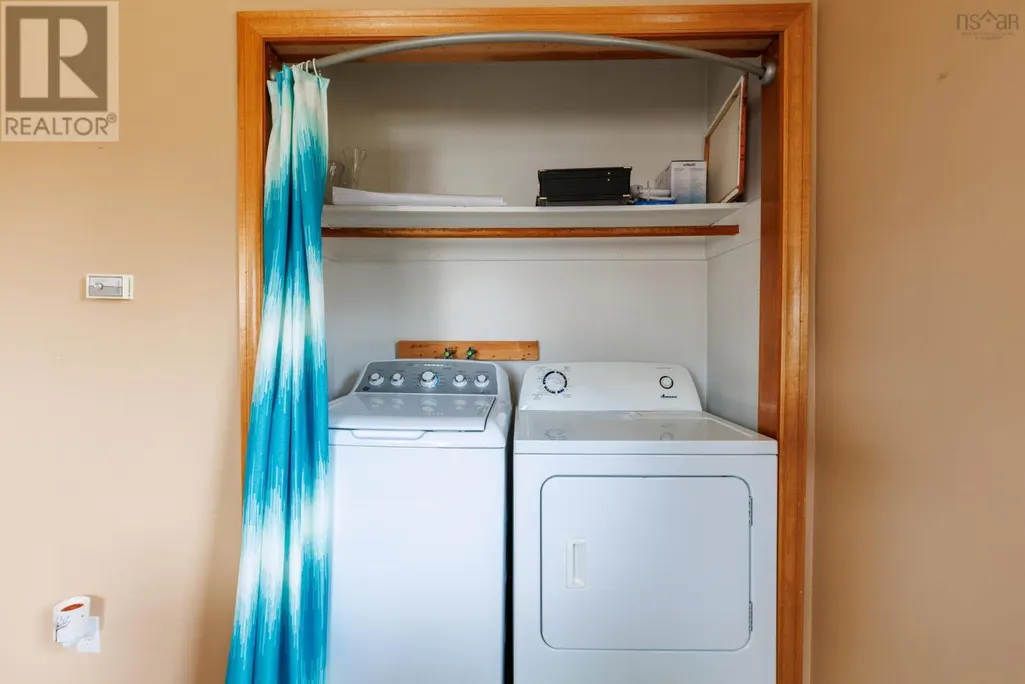
| Laundry room | 8 ft x 6 ft ,7 in | Main level | 6 ft ,7 in | |
| Living room | 17.1 x 14.11 | Main level | ||
| Primary Bedroom | 17.10 x 11.11 | Main level | ||
| Recreational, Games room | 20.11 x 17.4 | Basement | ||
| Utility room | 20.2 x 14.3 | Basement |
Amenities
- Views
- New Construction
- Adult 55+
- Lease To Own
- No Strata Fees
- Furnished
- Primary On Main
- Air Conditioning
- Seller Finance
- Green
- Fixer Upper
- Horse
- Golf
- Fireplace
- Deck
- Garage
- Basement
- Pool

Property vs Single Family Average in B0W 2X0
Price
Year Built
