
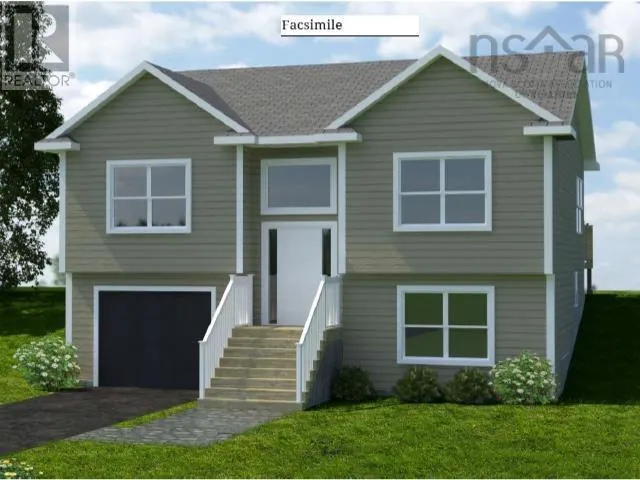
Address
Lot 8 40 Ogilvie Road, Elderbank, NS
Price
$ 520,100
Property Attributes
- ID#202602101
- TypeSingle Family
- Listing Status Active
- MunicipalityElderbank
- CityElderbank
- AreaElderbank
- NeighbourhoodElderbank
- Postal CodeB0N 1X0
- Style
- Price$ 520,100
- Bedrooms2+1
- Bathrooms2
- Half Bathrooms0
- Sqr Footage1655
- Lot Size1.3237 Acres
Data Source:
Canadian Real Estate Association (CREA)
Property Description
Welcome to the Pine Tree Plan built by Marchand Homes, a thoughtfully designed split-entry offering comfort and functionality. Featuring 3 bedrooms and 2 full bathrooms, the home includes a built-in single-car garage and is a great option for first-time buyers or retired couples. The bright kitchen is finished with white shaker-style cabinets extending to 7-feet with durable 12-ml laminate and ceramic flooring throughout. Set in a quiet location, the property if conveniently situated just 25 minutes from amenities in Elmsdale and Enfield, approximately 30 minutes to Halifax International Airport, and about 45 minutes to Dartmouth Crossing-ideal for those seeking a peaceful setting. (id:7434)
General Features
| Features | Treed, Level |
|---|---|
| Property Type | Single Family |
| CommunityName | Elderbank |
| Building Appliances | None |
| Building Cooling Type | Air Conditioned |
| Location Description | From Elmsdale, take Dutch Settlement Rd. to Carrolls Corner, continue on HWY 224, turn right on Cooks Brook Rd, turn left at second entrance to Ogilvie Rd, lot is on the right. |
| Foundation Type | Poured Concrete |
| Building Type | House |
| Ownership Type | Freehold |
| Building.StoriesTotal | 1 |
Interior Features
| Building Fireplace Present | False |
|---|---|
| Building Heating Type | Baseboard heaters, Heat Pump, Ductless |
| Building Heating Fuel | Electric |
| Construction Style Attachment | Detached |
| Flooring Type | Ceramic Tile, Laminate |
| Living Area Range | 1655 |
| Bedrooms | 2+1 |
Exterior Features
| Sewer | Septic System |
|---|---|
| Exterior Finish | Vinyl |
Room Details
| Room | Dimensions | Level | Flooring | Details |
|---|---|---|---|---|
| 4pc Bathroom | 10..8 x 5..8 | Main level | ||
| Bath (# pieces 1-6) | 10..8 x 5..8 | Main level | ||
| Bedroom | 11..2 x 11. /47 | Main level | ||
| Dining room | 12..10 x 8..10 | Main level | ||
| Kitchen | 12..10 x 8..10 | Main level | ||
| Laundry room | 9..3 x 5..9 | Lower level | ||
| Living room | 15..1 x 13..6 | Main level | ||
| Primary Bedroom | 11..7 x 14..4 /47 | Main level | ||
| Recreational, Games room | 13..8 x 14..7 | Lower level | ||
| Utility room | 11..2 x 5..9 | Lower level |
Amenities
- Views
- New Construction
- Adult 55+
- Lease To Own
- No Strata Fees
- Furnished
- Primary On Main
- Air Conditioning
- Seller Finance
- Green
- Fixer Upper
- Horse
- Golf
- Fireplace
- Deck
- Garage
- Basement
- Pool

Property vs Single Family Average in B0N 1X0
Price
