
Address
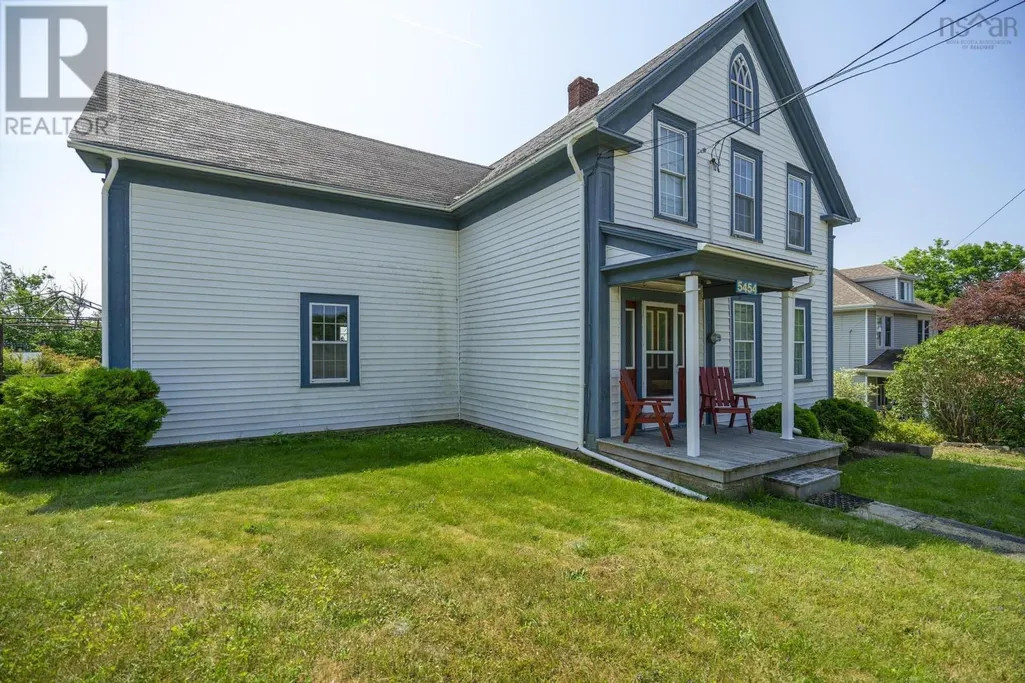
5454 Granville Road, Granville Ferry, NS
Price
$ 449,900
Property Attributes
- ID#202604664
- TypeSingle Family
- Listing Status Active
- MunicipalityGranville Ferry
- CityGranville Ferry
- AreaGranville Ferry
- NeighbourhoodGranville Ferry
- Postal CodeB0S 1A0
- Style
- Price$ 449,900
- Bedrooms3
- Bathrooms1
- Half Bathrooms0
- Sqr Footage2290
- Lot Size0.3444 Acres
Data Source:
Canadian Real Estate Association (CREA)
Property Description
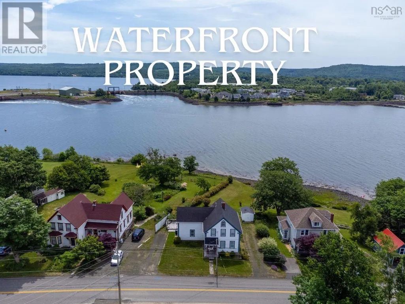
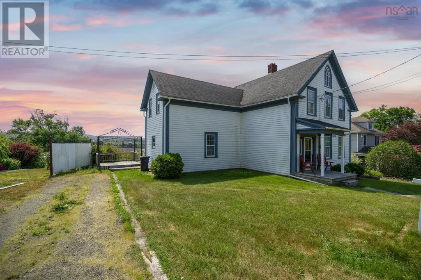
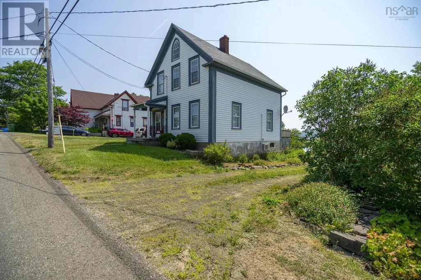
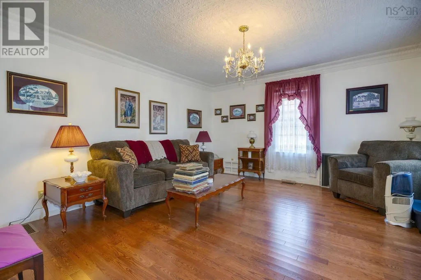
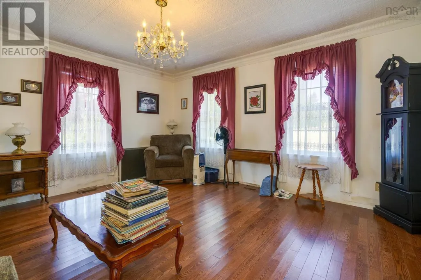
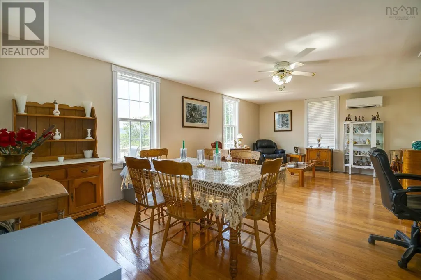
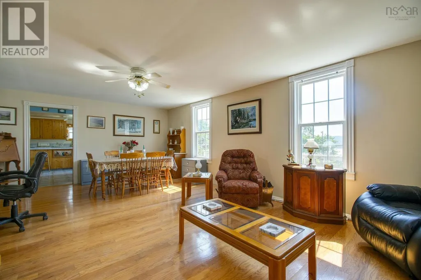
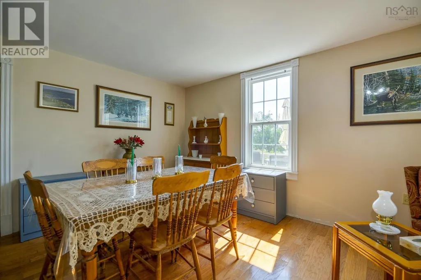
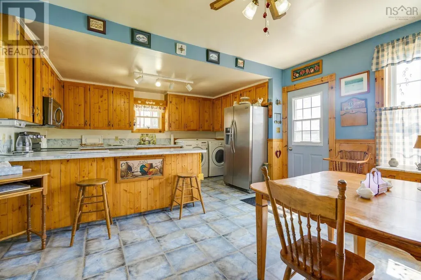
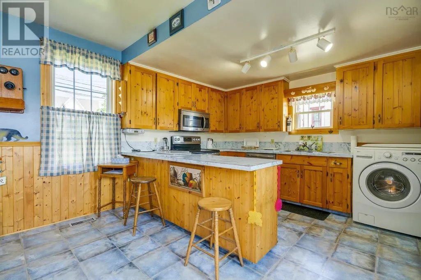
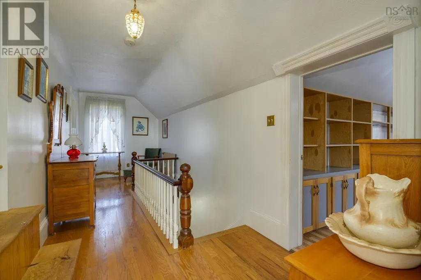
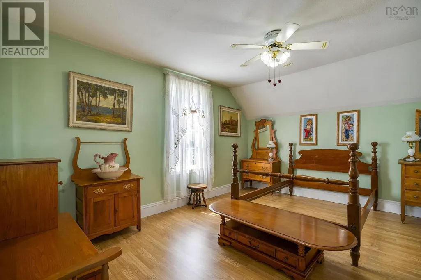
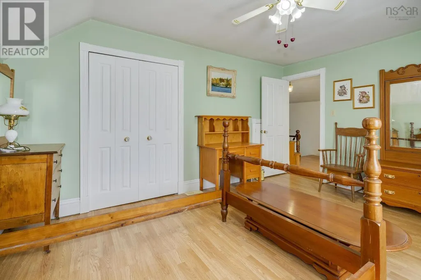
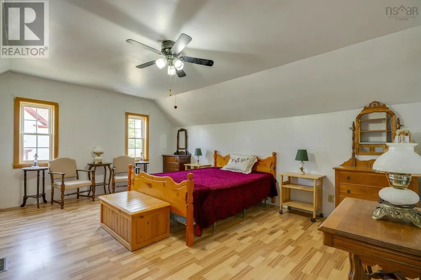
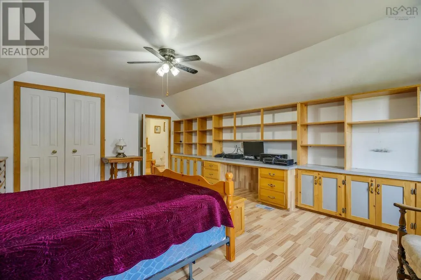
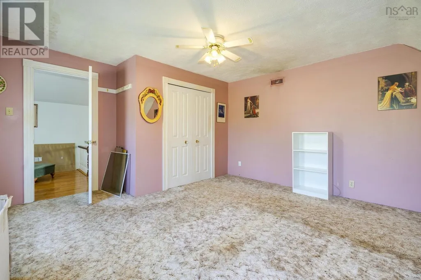
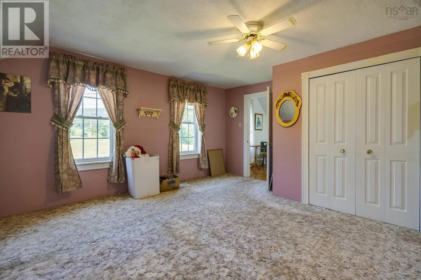
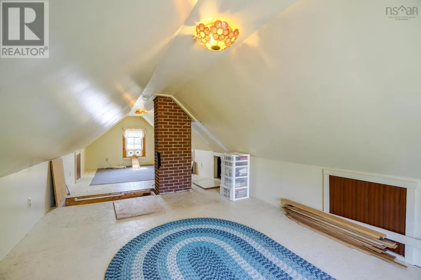
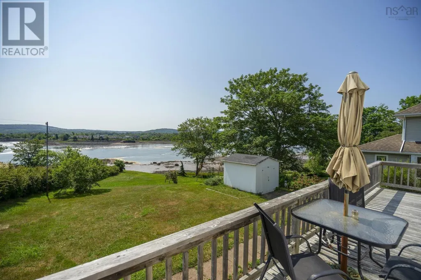
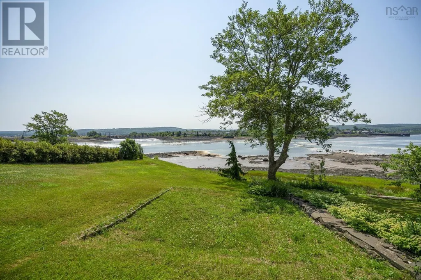
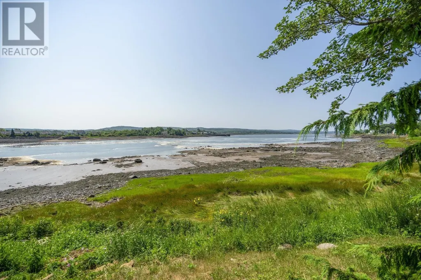
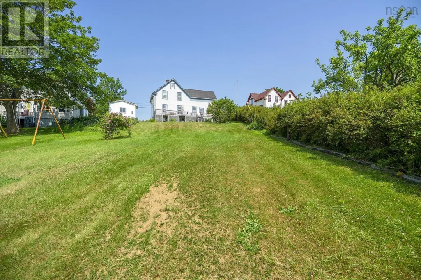
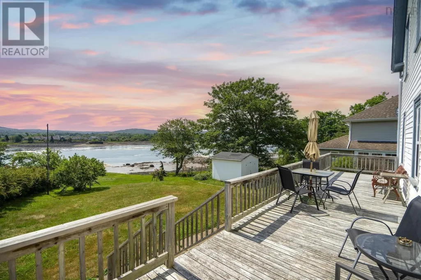
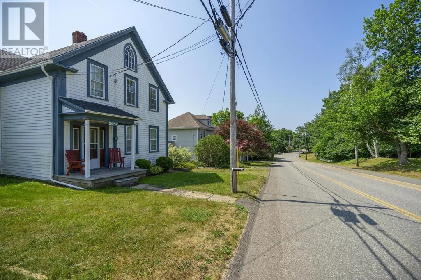
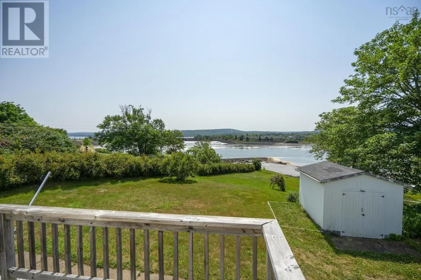
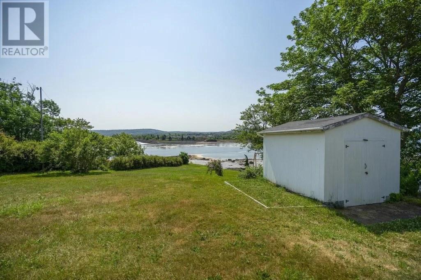
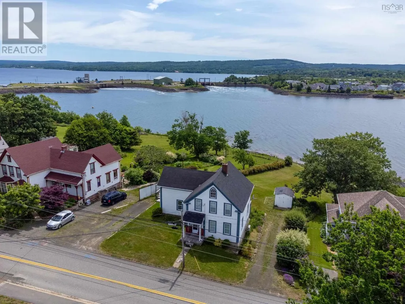
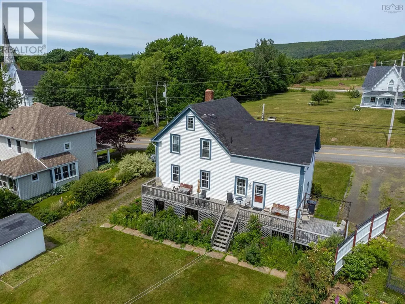
Charming Century Home in the picturesque Granville Ferry Community. This beautiful home boasts a spacious main level area from the kitchen to the Great Room, which by the way has the original tin ceiling that is sure to make your jaw drop! Upstairs you'll find 3 large bedrooms a full bath, and another level you can use as an art studio, office or entertainment room. Step outside and you'll be thrilled to find an expansive deck which runs along the entirety of the back of the home that overlooks the Annapolis River with the Historic Town of Annapolis Royal for a back drop. This home is sure to impress with its many remaining charming features along with its many upgrades; to only mention a few vinyl windows, heat pump along with municipal hookups and of course the direct accessible access to the river right from the back yard. Don't delay; call an agent of your Choice today to set up your own private viewing! (id:7434)
General Features
| Features | Sloping |
|---|---|
| Community Features | School Bus |
| Property Type | Single Family |
| CommunityName | Granville Ferry |
| Amenities | Playground, Public Transit, Place of Worship |
| Building Appliances | None |
| Building Cooling Type | Air Conditioned |
| Location Description | From HWY 1/NS Trunk 1 W turn right onto Granville road. Follow to civic. |
| Foundation Type | Poured Concrete, Stone |
| Building Type | House |
| Ownership Type | Freehold |
| Building.StoriesTotal | 2.5 |
Interior Features
| Building Fireplace Present | False |
|---|---|
| Building Heating Type | Forced air, Furnace, Heat Pump, Ductless |
| Building Heating Fuel | Electric, Oil |
| Basement Type | Unknown |
| Construction Style Attachment | Detached |
| Flooring Type | Carpeted, Engineered hardwood, Hardwood, Laminate, Vinyl |
| Living Area Range | 2290 |
| Bedrooms | 3 |
Exterior Features
| Structure | Shed |
|---|---|
| Water Front Type | Waterfront on river |
| Land Amenities | Playground, Public Transit, Place of Worship |
| Landscape Features | Landscaped |
| Sewer | Municipal sewage system |
| Exterior Finish | Vinyl |
Room Details
| Room | Dimensions | Level | Flooring | Details |
|---|---|---|---|---|
| 4pc Bathroom | 8x8 | Second level | ||
| Bath (# pieces 1-6) | 8x8 | Second level | ||
| Bedroom | 14.5x11.8 | Second level | ||
| Eat in kitchen | 16.5 x 14 | Main level | ||
| Family room | 15.5x14.5 | Main level | ||
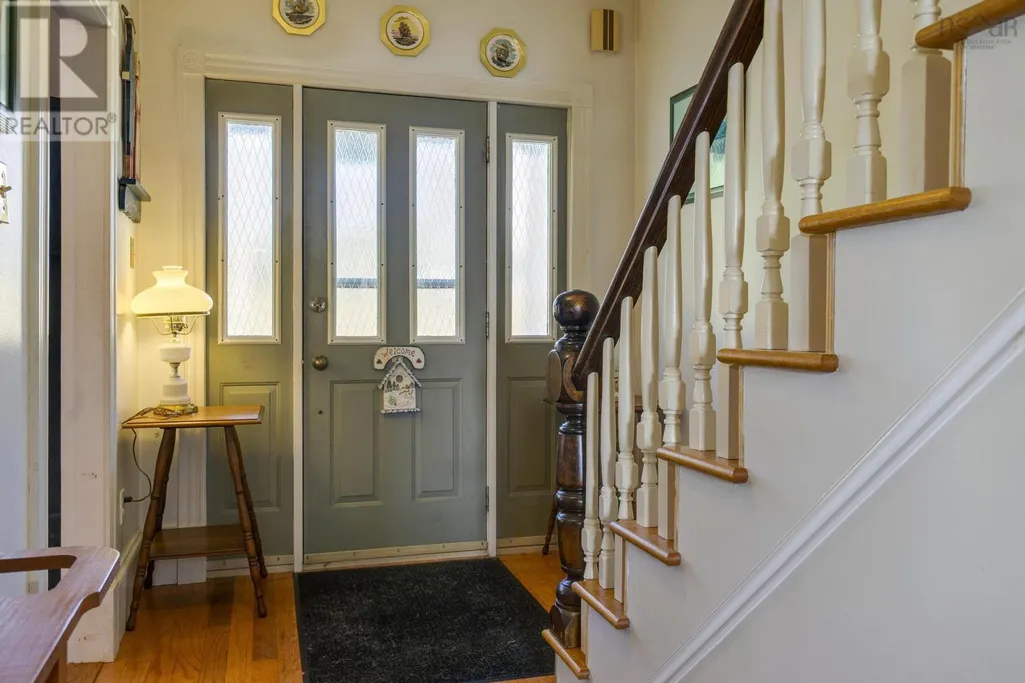
| Foyer | 7x4.8 | Main level | ||
| Living room | 23x14.5 | Main level | ||
| Other | 10.8 x 14.10 | Third level | ||
| Primary Bedroom | 14.5x11.8 | Second level |
Amenities
- Views
- New Construction
- Adult 55+
- Lease To Own
- No Strata Fees
- Furnished
- Primary On Main
- Air Conditioning
- Seller Finance
- Green
- Fixer Upper
- Horse
- Golf
- Fireplace
- Deck
- Garage
- Basement
- Pool

Property vs Single Family Average in B0S 1A0
Price
In The Neighbourhood
Just Listed
Granville Ferry
$ 389,000
- Type
- Single Family
- Size
- 2,756 SqFt
- Rooms
- 3 Beds + 1.5 Baths
RE/MAX Banner Real Estate(Annapolis Royal)
Granville Ferry
$ 378,000
- Type
- Single Family
- Size
- 1,150 SqFt
- Rooms
- 2 Beds + 1 Baths
Exit Realty Town & Country
Granville Ferry
$ 398,000
- Type
- Single Family
- Size
- 1,152 SqFt
- Rooms
- 2 Beds + 2 Baths
RE/MAX Banner Real Estate(Annapolis Royal)
Granville Ferry
$ 164,900
- Type
- Single Family
- Size
- 1,430 SqFt
- Rooms
- 3 Beds + 2 Baths
MacKay Real Estate Ltd.
Granville Ferry
$ 459,000
- Type
- Single Family
- Size
- 1,225 SqFt
- Rooms
- 2 Beds + 2.5 Baths
Exit Realty Town & Country
Granville Ferry
$ 449,000
- Type
- Single Family
- Size
- 1,737 SqFt
- Rooms
- 3 Beds + 2.5 Baths
RE/MAX Banner Real Estate(Annapolis Royal)
