














Address
82 Pelican Inlet Road, Manigotagan, MB
Price
$ 369,900
Property Attributes
- ID#202604894
- TypeSingle Family
- Listing Status Active
- MunicipalityManigotagan
- CityManigotagan
- AreaManigotagan
- NeighbourhoodManigotagan
- Postal CodeR0E 1E0
- Style
- Year Built2014
- Price$ 369,900
- Bedrooms4
- Bathrooms2
- Half Bathrooms1
- Sqr Footage2639
Data Source:
Canadian Real Estate Association (CREA)
Property Description
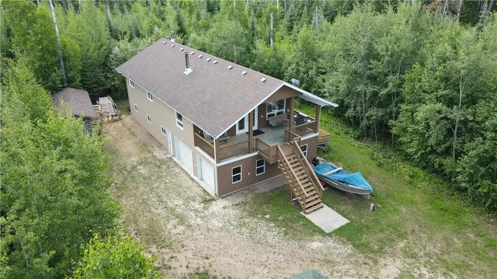
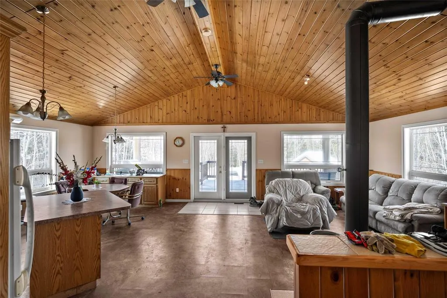
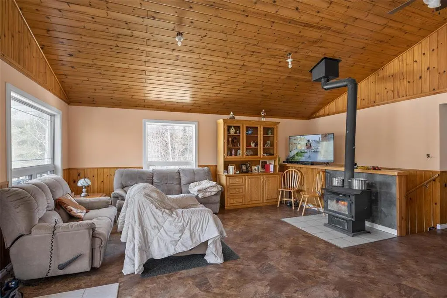
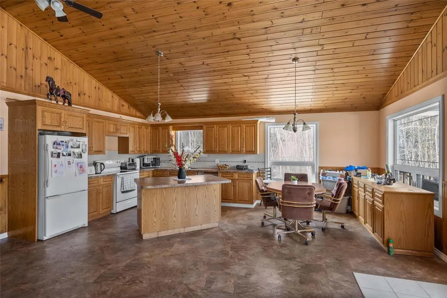
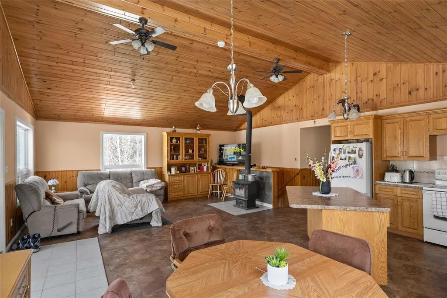
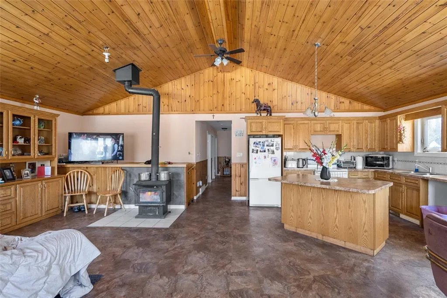
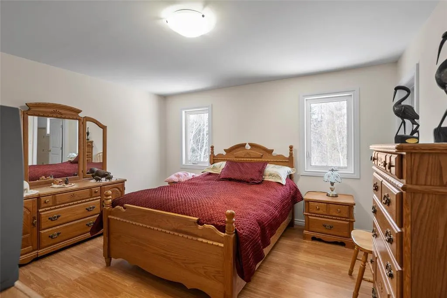
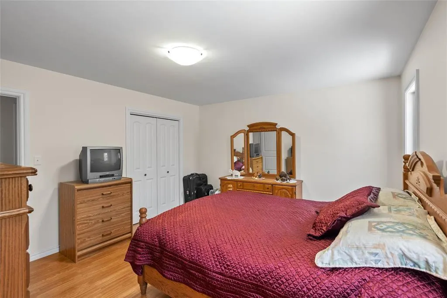
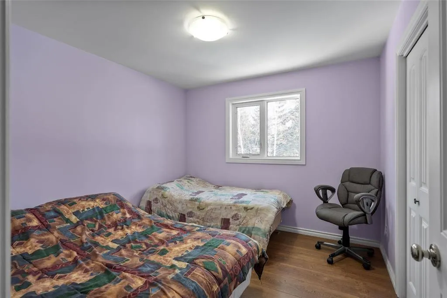
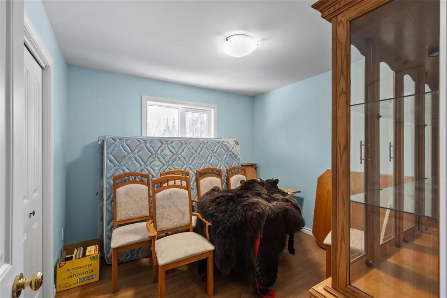
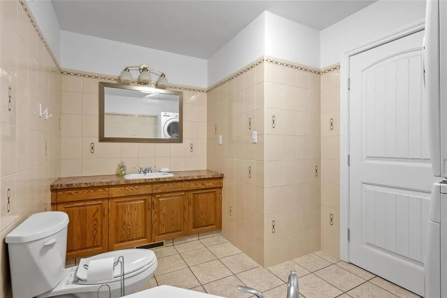
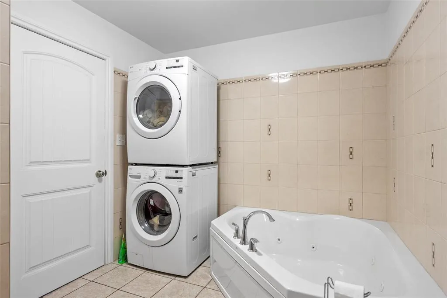
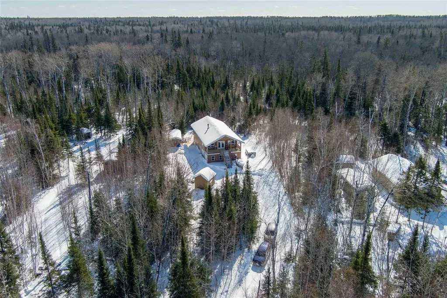
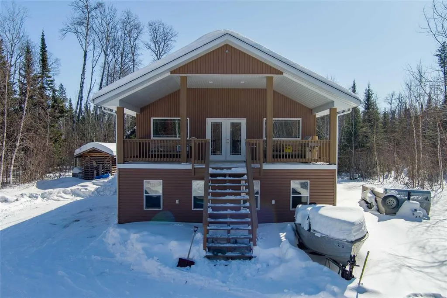
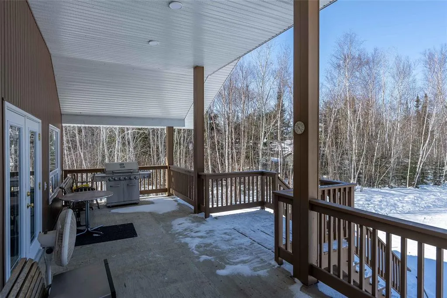
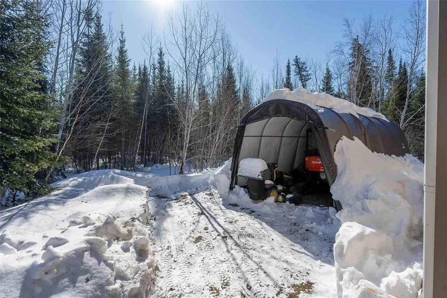
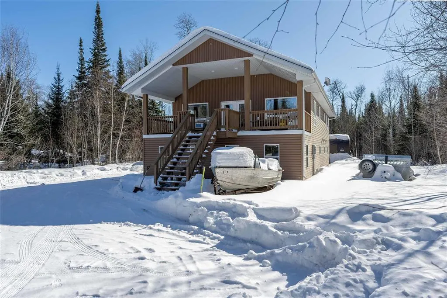
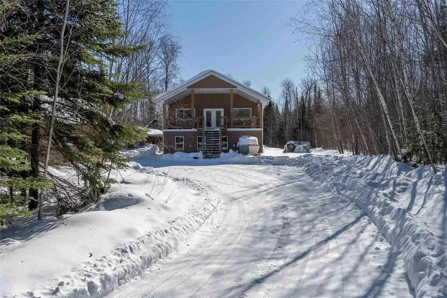
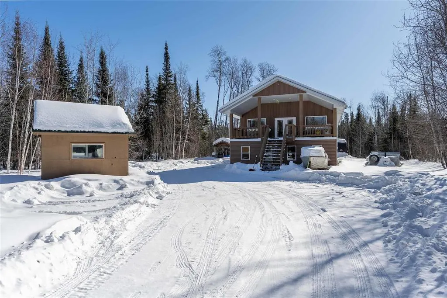
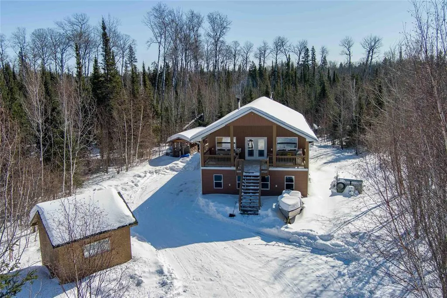
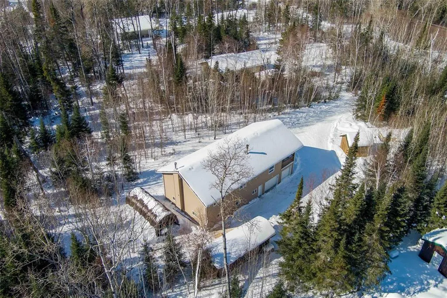
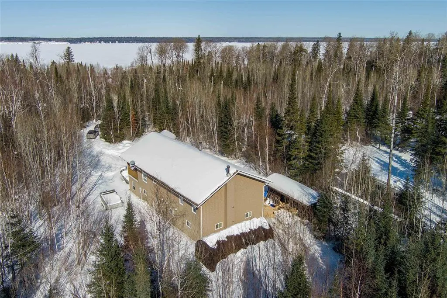
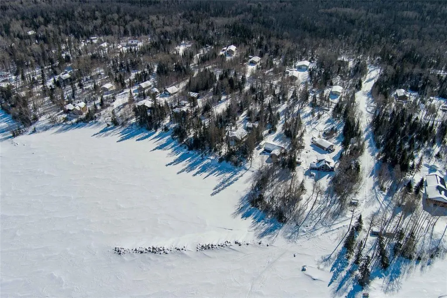
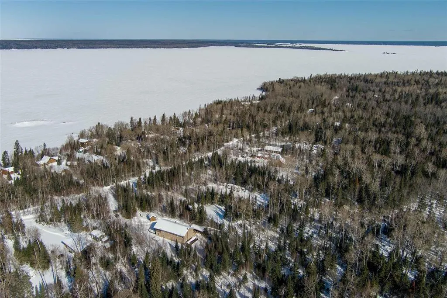
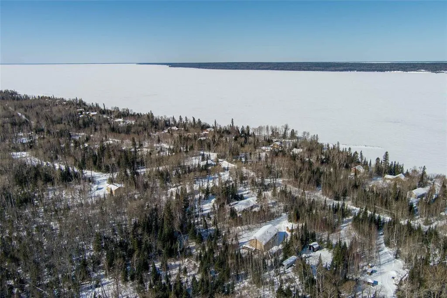
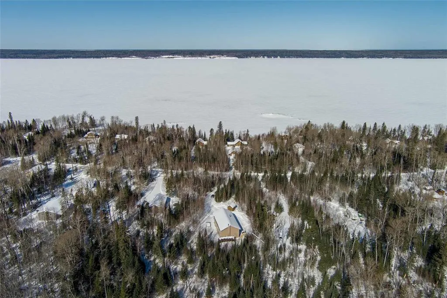
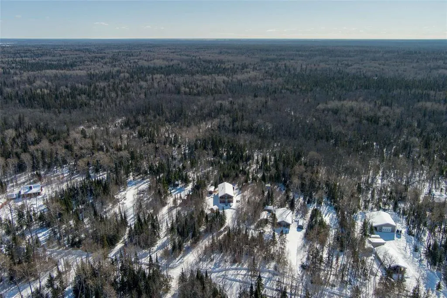
R28//Manigotagan/This charming, one-of-a-kind two-storey cottage offers 2639 sqft of living space with 4 bedrooms, 2.5 bathrooms, and a 300 sqft boathouse tucked beneath the covered front porch. Designed with care and built with exceptional craftsmanship, the home showcases quality finishes throughout, all hand-crafted by the owner with remarkable attention to detail in every room. The main bathroom features a relaxing corner jetted tub, custom cabinetry, and ceramic tile flooring and walls. Bedrooms are finished with durable vinyl plank flooring, while the living areas, kitchen, and hallway are complemented by vinyl tile for both style and practicality. The lower ground level is currently unfinished with a solid slab floor, offering a blank canvas for future development and the opportunity to create additional living space to suit your needs. Additional features include triple-pane windows, a forced-air electric furnace, enhanced insulation, and reduced noise for year-round comfort. Condo fees of $600 per year include gated entry, shared docks, boat launch access, and road maintenance. (id:7434)
General Features
| Features | Private setting, Flat site, Exterior Walls- 2x6", Country residential |
|---|---|
| Property Type | Single Family |
| CommunityName | Manigotagan |
| Neighbourhood | Manigotagan |
| Building Appliances | Jetted Tub, Dryer, Refrigerator, Stove, Washer |
| Fixture | Ceiling fans |
| Building Type | House |
| Ownership Type | Freehold |
| Building.StoriesTotal | 2 |
Interior Features
| Building Fireplace Present | True |
|---|---|
| Building Fireplace Type | Stone |
| Building Heating Type | High-Efficiency Furnace, Forced air |
| Building Heating Fuel | Electric |
| Fireplace Fuel | Wood |
| Flooring Type | Tile, Vinyl |
| Living Area Range | 2639 |
| Bedrooms | 4 |
Exterior Features
| Structure | Deck, Workshop |
|---|---|
| Sewer | Holding Tank |
Room Details
| Room | Dimensions | Level | Flooring | Details |
|---|---|---|---|---|
| Bath (# pieces 1-6) | 3 pc | Second level | ||
| Bedroom | 10 ft ,6 in x 13 ft | Upper Level | 13 ft | |
| Dining room | 9.6.. X 17.1. | Main level | ||
| Eat in kitchen | 21 ft x 13 ft ,3 in | Upper Level | 13 ft ,3 in | |
| Family room | 9.7.. X 17 | Second level | ||
| Foyer | 4.7.. X 14.1. | Main level | ||
| Great room | 21 ft x 14 ft ,5 in | Upper Level | 14 ft ,5 in | |
| Kitchen | 6.10.. X 13.8. | Main level | ||
| Laundry room | 12.1.. X 8.10. | Main level | ||
| Living room | 6.11.. X 17.1. | Main level | ||
| Primary Bedroom | 16 ft ,6 in x 13 ft | Upper Level | 13 ft |
Amenities
- Views
- New Construction
- Adult 55+
- Lease To Own
- No Strata Fees
- Furnished
- Primary On Main
- Air Conditioning
- Seller Finance
- Green
- Fixer Upper
- Horse
- Golf
- Fireplace
- Deck
- Garage
- Basement
- Pool

Property vs Single Family Average in R0E 1E0
Price
Year Built
