
Address
62 Lake Doucette Road, Lake Doucette, NS
Price
$ 369,000
Property Attributes
- ID#202607996
- TypeSingle Family
- Listing Status Active
- MunicipalityLake Doucette
- CityLake Doucette
- AreaLake Doucette
- NeighbourhoodLake Doucette
- Postal CodeB0W 2Y0
- Style
- Year Built1969
- Price$ 369,000
- Bedrooms3+2
- Bathrooms2
- Half Bathrooms0
- Sqr Footage2161
- Lot Size1.3 Acres
Data Source:
Canadian Real Estate Association (CREA)
Property Description
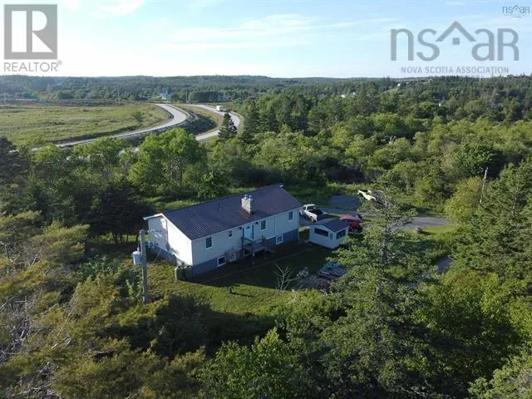
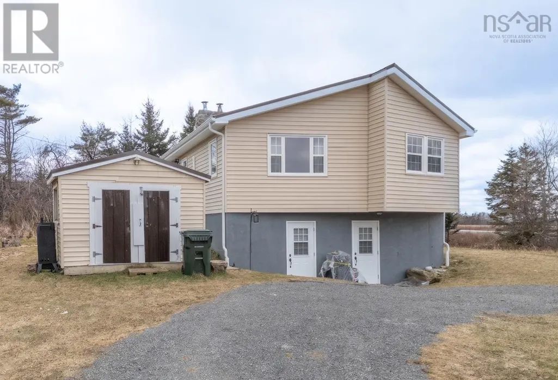
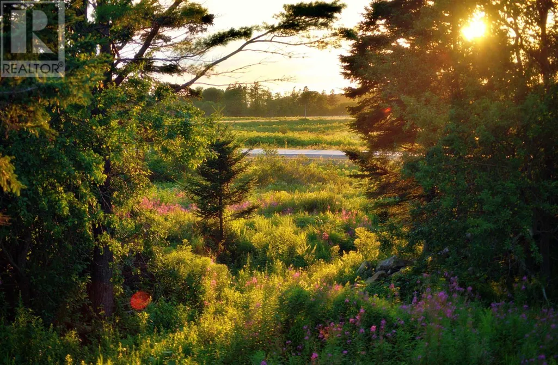
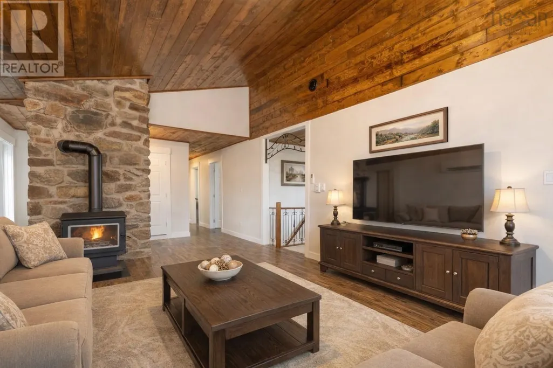
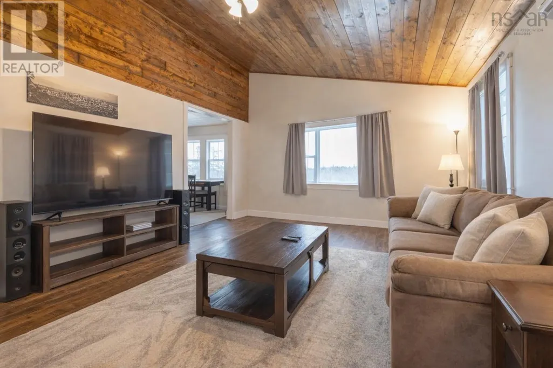
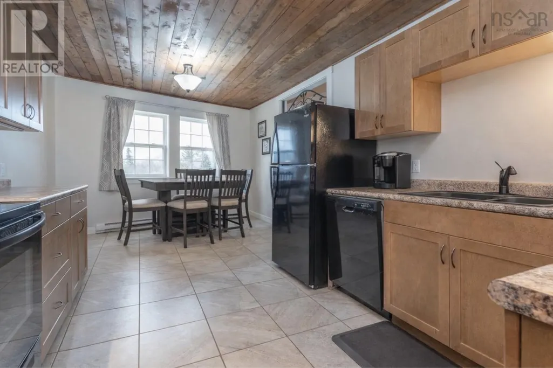
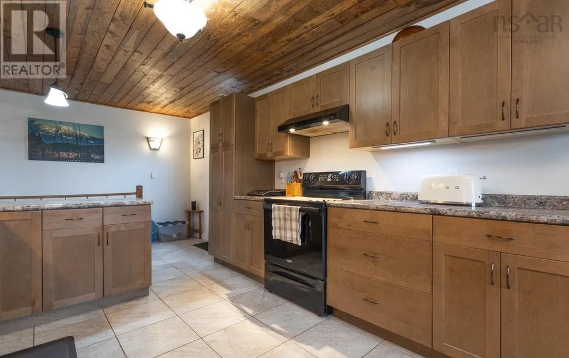
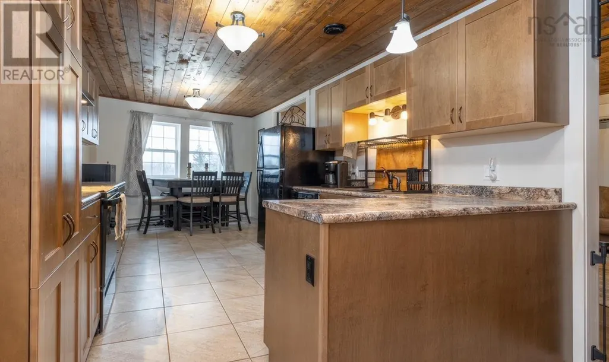
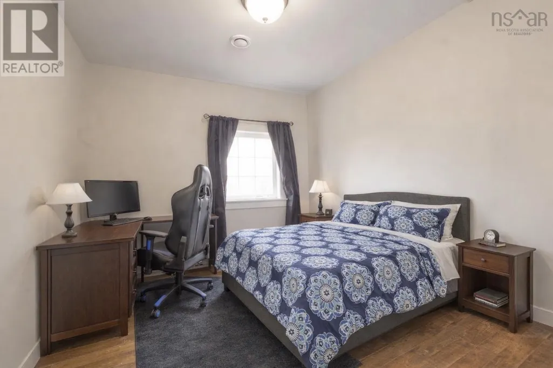
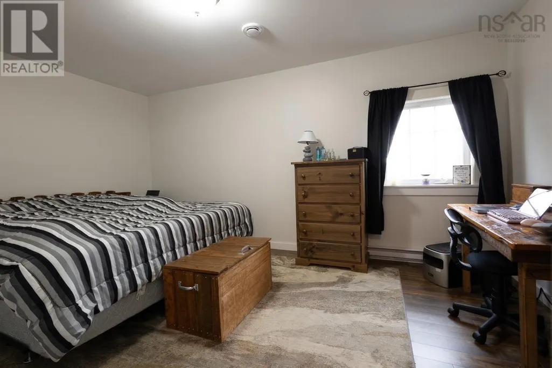
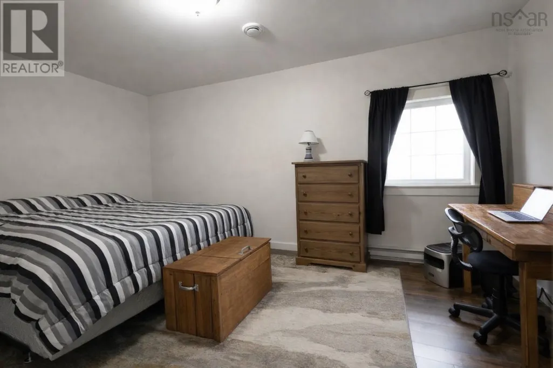
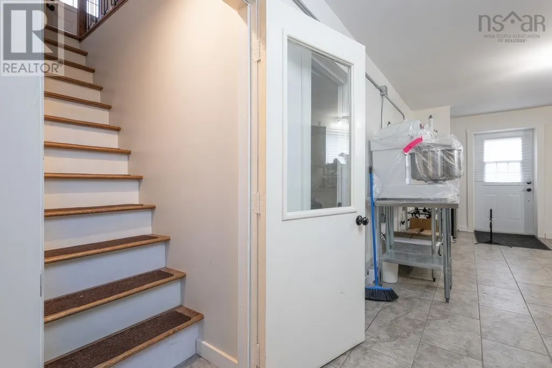
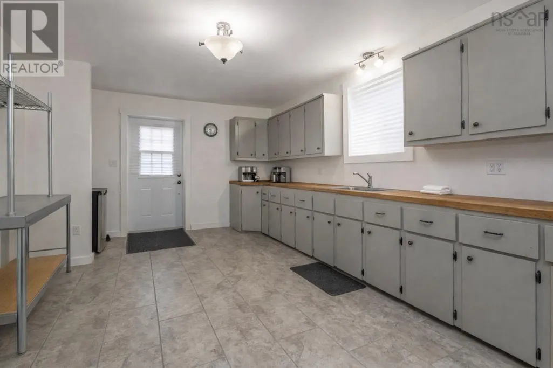
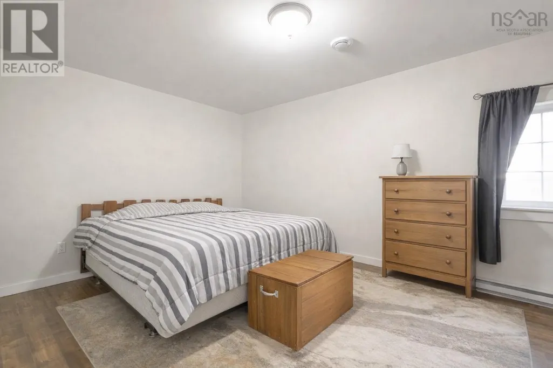
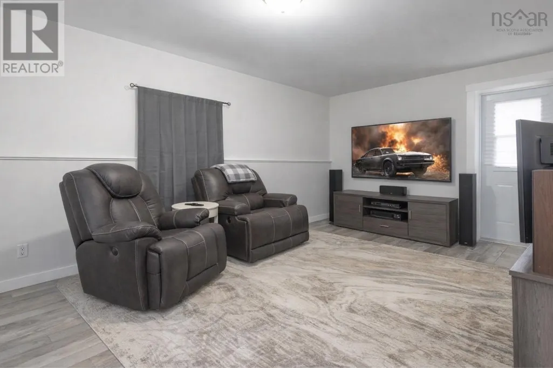
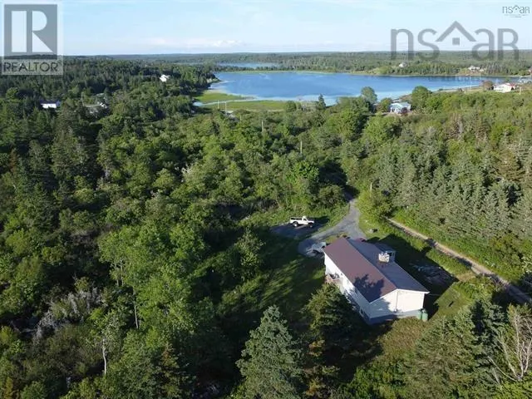
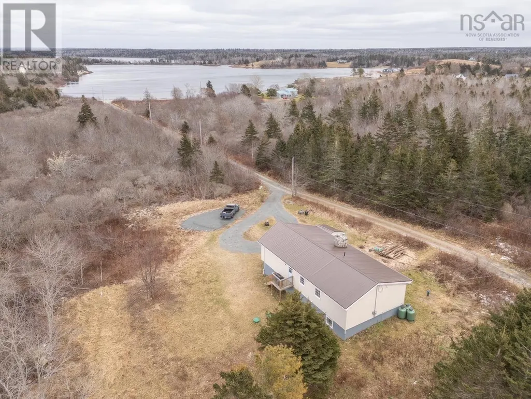
Set in the peaceful surroundings of Lake Doucette, this fully rebuilt home offers a rare combination of space, privacy, and flexibilitywithout the need for major renovations. Extensively updated from top to bottom, the home provides confidence and comfort from day one. Inside, the main level is bright and welcoming, featuring a spacious living room with vaulted ceilings and a striking stone chimney, creating a warm focal point. The kitchen and dining area flow easily for everyday living, while three well-sized bedrooms and a full bath make this level functional and family-friendly. The lower level adds real versatility. With two additional bedrooms, a second full bath, and a walk-out entrance, its perfectly suited for extended family, guests, or a potential rental suite. Whether you need extra space now or income potential later, the layout adapts to your needs. Outside, the property offers a natural, relaxed setting with fruit trees, berry bushes, and room to enjoy the outdoors. Its the kind of place where mornings start slow and evenings wind down in peace. Located just minutes from the lake and a short drive to the amenities and beaches of Yarmouth, this home balances quiet rural living with everyday convenience. (id:7434)
General Features
| Features | Treed |
|---|---|
| Property Type | Single Family |
| CommunityName | Lake Doucette |
| Amenities | Beach |
| Building Appliances | Stove, Dryer, Washer, Refrigerator |
| Location Description | from highway 101 take exit 32 and head east. Turn right onto Lake Doucette Road. Real Estate for sale sign at shared driveway civic number62 & 64. Property is first driveway on the right. |
| Foundation Type | Poured Concrete |
| Building Type | House |
| Ownership Type | Freehold |
| Building.StoriesTotal | 2 |
Interior Features
| Building Fireplace Present | False |
|---|---|
| Building Heating Type | Baseboard heaters, Stove |
| Building Heating Fuel | Electric, Wood |
| Basement Development | Finished |
| Basement Type | Full (Finished) |
| Construction Style Attachment | Detached |
| Flooring Type | Ceramic Tile, Laminate, Tile, Vinyl |
| Living Area Range | 2161 |
| Bedrooms | 3+2 |
Exterior Features
| Land Amenities | Beach |
|---|---|
| Sewer | Septic System |
| Exterior Finish | Vinyl |
Room Details
| Room | Dimensions | Level | Flooring | Details |
|---|---|---|---|---|
| 4pc Bathroom | 10. 3 x 7. 6 | Main level | ||
| Bath (# pieces 1-6) | 10. 3 x 7. 6 | Main level | ||
| Bedroom | 10. 3 x 10. 3 | Main level | ||
| Foyer | 14. 1 x 6. 10 | Main level | ||
| Kitchen | 25 .6 x 10. 6 | Main level | ||
| Laundry / Bath | 11.9 x 8. 5 | Lower level | ||
| Living room | 23. x 14. 1 | Main level | ||
| Other | 18. x 4 x 11. 7 | Lower level | ||
| Primary Bedroom | 15.5 x 11. 6 | Main level | ||
| Storage | 11. 9 x 11. 9 | Lower level | ||
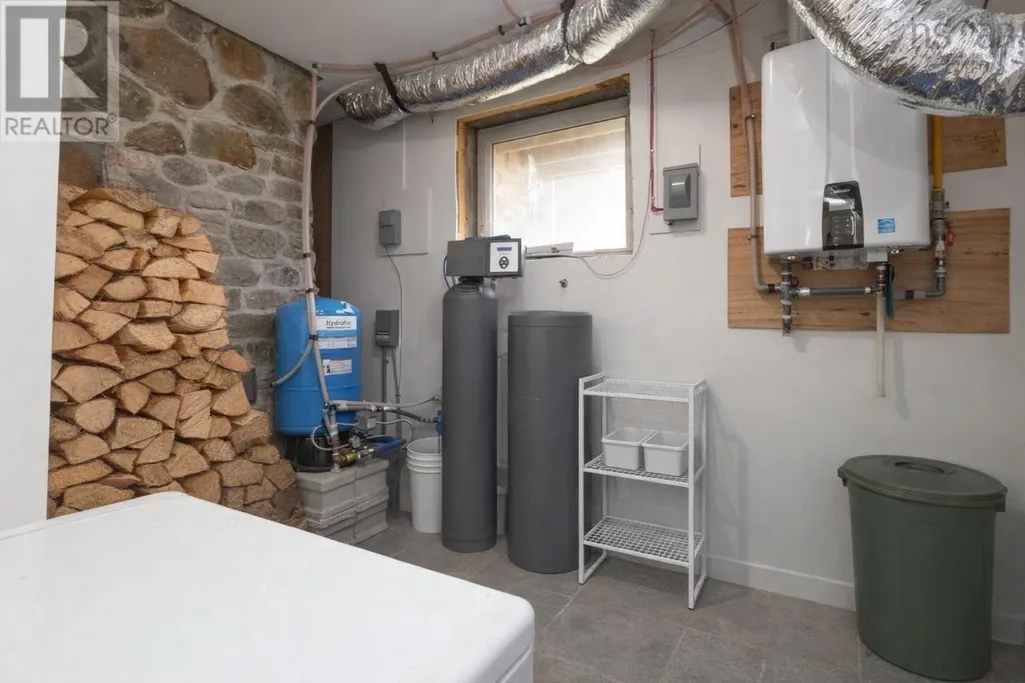
| Utility room | 10. 2x 7. 8 | Lower level |
Amenities
- Views
- New Construction
- Adult 55+
- Lease To Own
- No Strata Fees
- Furnished
- Primary On Main
- Air Conditioning
- Seller Finance
- Green
- Fixer Upper
- Horse
- Golf
- Fireplace
- Deck
- Garage
- Basement
- Pool

Property vs Single Family Average in B0W 2Y0
Price
Year Built
