
Address
21 Jackson Point Road, Tidnish Bridge, NS
Price
$ 179,000
Property Attributes
- ID#202608106
- TypeSingle Family
- Listing Status Active
- MunicipalityTidnish Bridge
- CityTidnish Bridge
- AreaTidnish Bridge
- NeighbourhoodTidnish Bridge
- Postal CodeB4H 3X9
- StyleMini
- Price$ 179,000
- Bedrooms4
- Bathrooms1
- Half Bathrooms0
- Sqr Footage924
- Lot Size0.3099 Acres
Data Source:
Canadian Real Estate Association (CREA)
Property Description
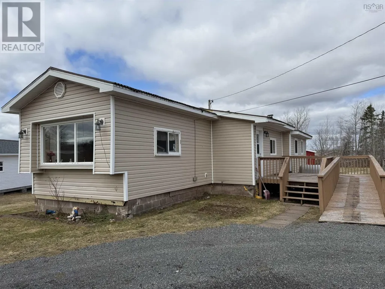
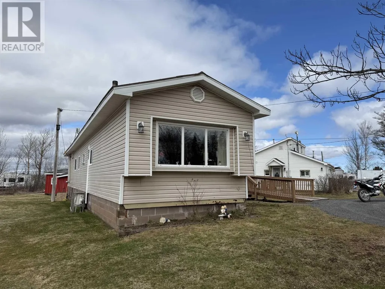
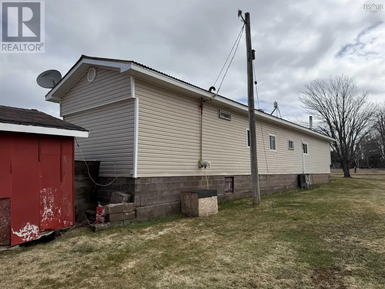
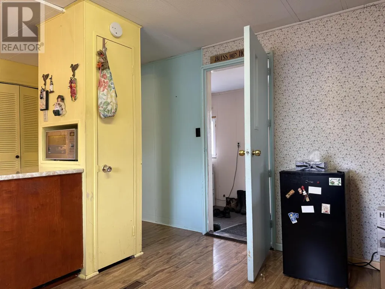
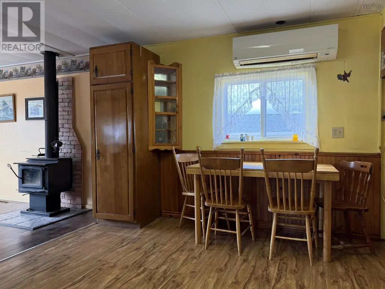
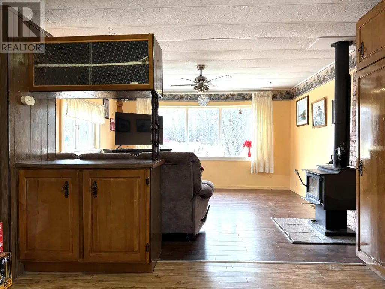
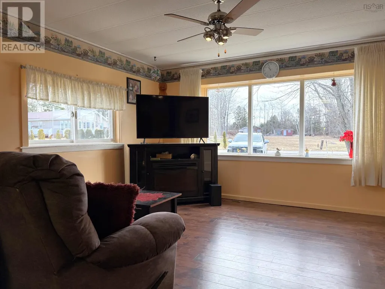
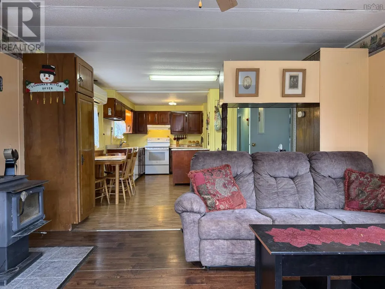
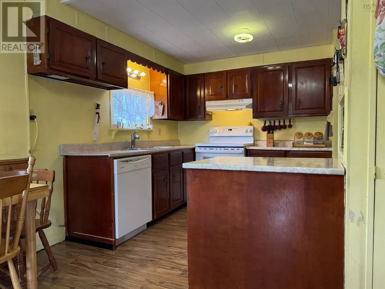
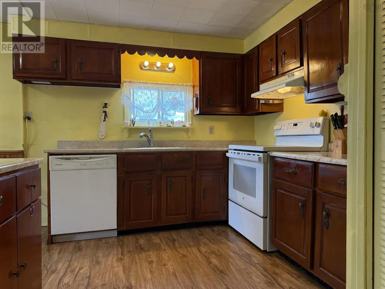
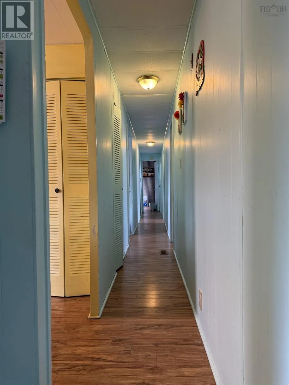
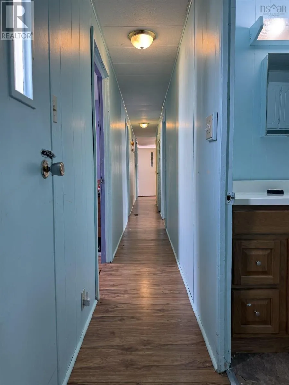
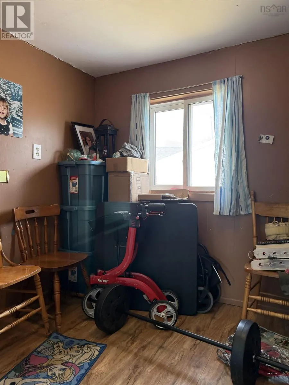
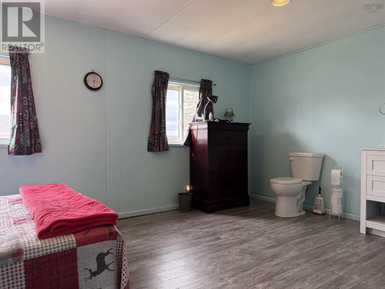
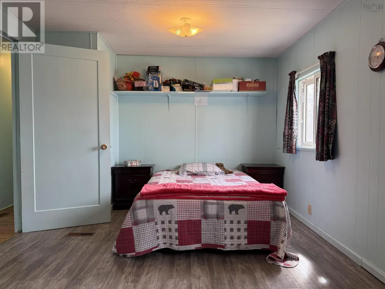
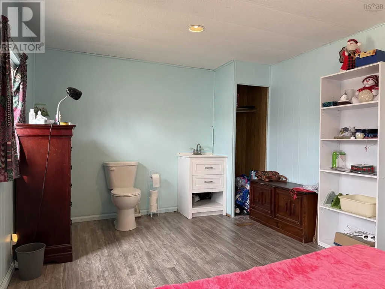
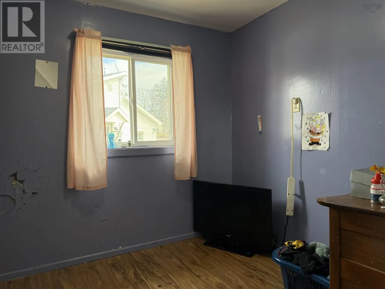
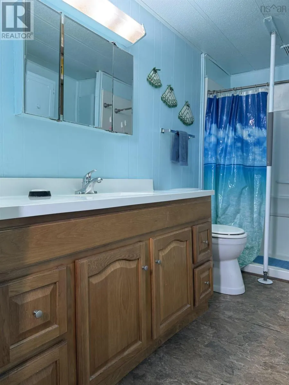
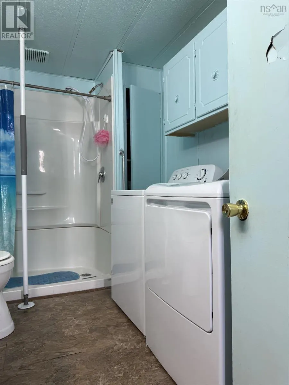
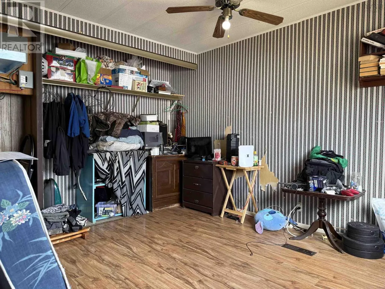
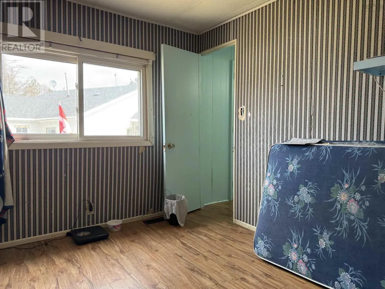
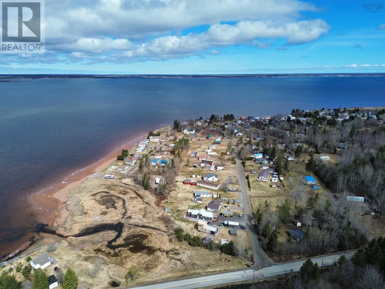
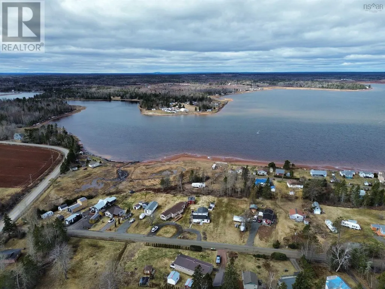
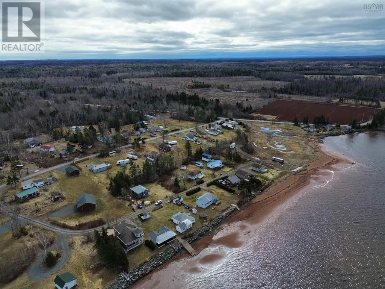
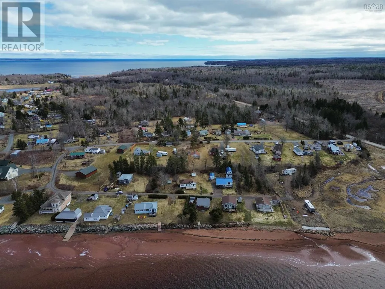
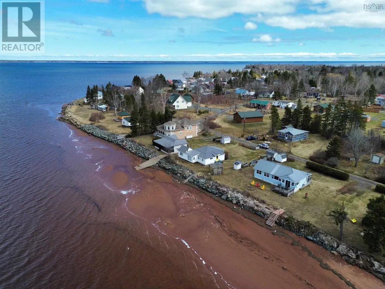
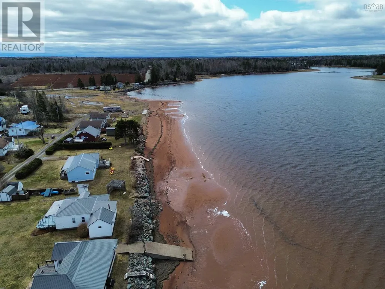
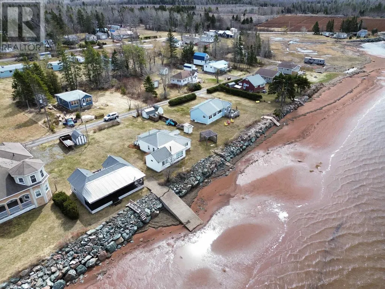
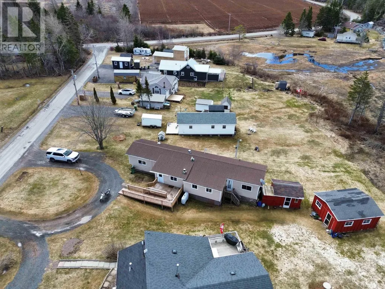
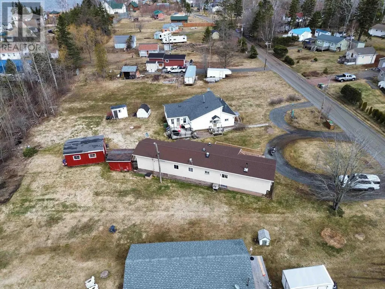
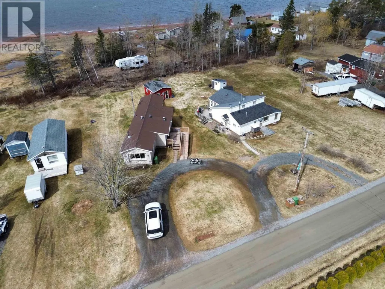
Whether youre searching for a seasonal getaway or a year-round residence, this charming four-bedroom, one-bathroom home is worth a look. Situated on a solid block foundation in the popular Jacksons Point cottage area, the property offers water views and deeded beach access. Inside, the home features a bright front living room filled with natural light from a large bay window, flowing seamlessly into an eat-in kitchen with ample cupboard space. Down the hall, youll find a spacious main bathroom complete with convenient in-home laundry. With four bedrooms, theres plenty of room for family and guests. Comfort is ensured year-round with a heat pump, wood stove, and oil furnace. Located just 18 minutes from Amherst, this property provides the perfect balance of accessibility and coastal relaxationwith plenty of shoreline to explore nearby. (id:7434)
General Features
| Property Type | Single Family |
|---|---|
| CommunityName | Tidnish Bridge |
| Amenities | Playground, Beach |
| Building Architectural Style | Mini |
| Building Cooling Type | Air Conditioned |
| Location Description | https://maps.app.goo.gl/DSSo5KWU9229ZqrSA |
| Foundation Type | Concrete Block |
| Building Type | House |
| Ownership Type | Freehold |
| Building.StoriesTotal | 1 |
Interior Features
| Building Fireplace Present | False |
|---|---|
| Building Heating Type | Forced air, Furnace, Heat Pump, Ductless, Stove |
| Building Heating Fuel | Electric, Oil, Wood |
| Basement Type | None |
| Construction Style Attachment | Detached |
| Flooring Type | Laminate, Vinyl |
| Living Area Range | 924 |
| Bedrooms | 4 |
Exterior Features
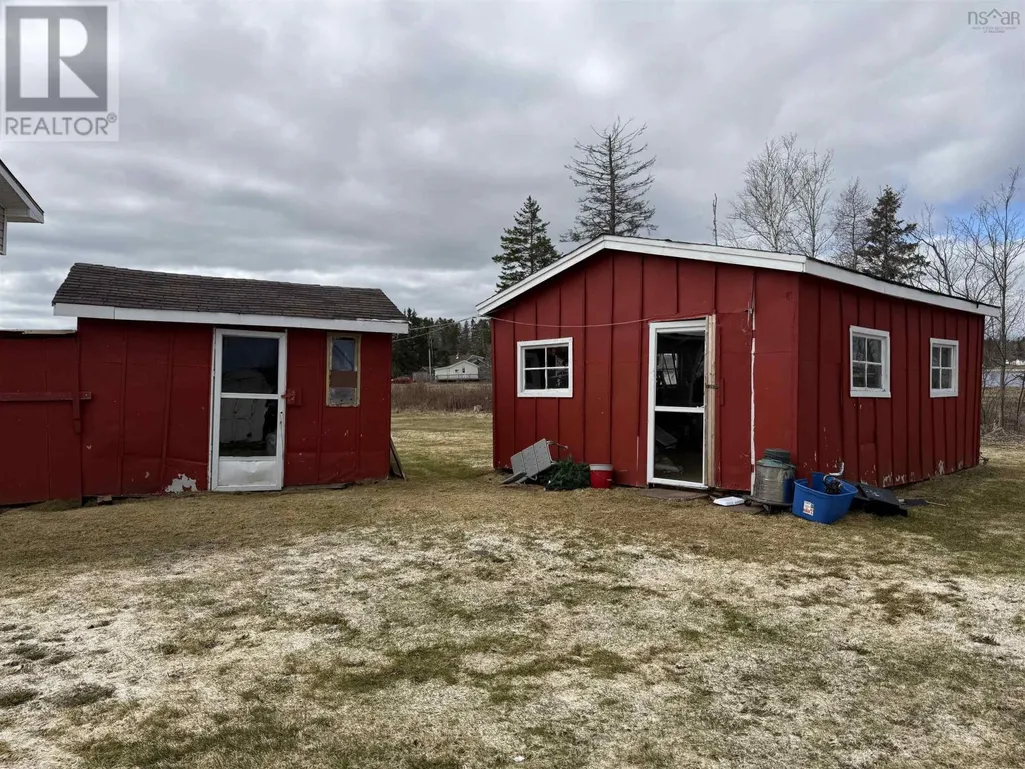
| Structure | Shed |
|---|---|
| ViewType | Ocean view |
| Land Amenities | Playground, Beach |
| Landscape Features | Landscaped |
| Sewer | Septic System |
| Exterior Finish | Vinyl |
Room Details
| Room | Dimensions | Level | Flooring | Details |
|---|---|---|---|---|
| Bedroom | 13.1x9.7 | Main level | ||
| Dining room | 13x9.11 | Main level | ||
| Kitchen | 10.7x9.11 | Main level | ||
| Laundry / Bath | 10.7x7.1 | Main level | ||
| Living room | 13.1x13 | Main level | ||
| Primary Bedroom | 16.2x10.6 | Main level |
Amenities
- Views
- New Construction
- Adult 55+
- Lease To Own
- No Strata Fees
- Furnished
- Primary On Main
- Air Conditioning
- Seller Finance
- Green
- Fixer Upper
- Horse
- Golf
- Fireplace
- Deck
- Garage
- Basement
- Pool

Property vs Single Family Average in B4H 3X9
Price
