





Address
Lot 24 Wild Rose Drive, East Mountain, NS
Price
$ 360,000
Property Attributes
- ID#202609085
- TypeSingle Family
- Listing Status Active
- MunicipalityEast Mountain
- CityEast Mountain
- AreaEast Mountain
- NeighbourhoodEast Mountain
- Postal CodeB6L 2Y4
- Style
- Price$ 360,000
- Bedrooms2
- Bathrooms1
- Half Bathrooms0
- Sqr Footage1044
- Lot Size0.3236 Acres
Data Source:
Canadian Real Estate Association (CREA)
Property Description
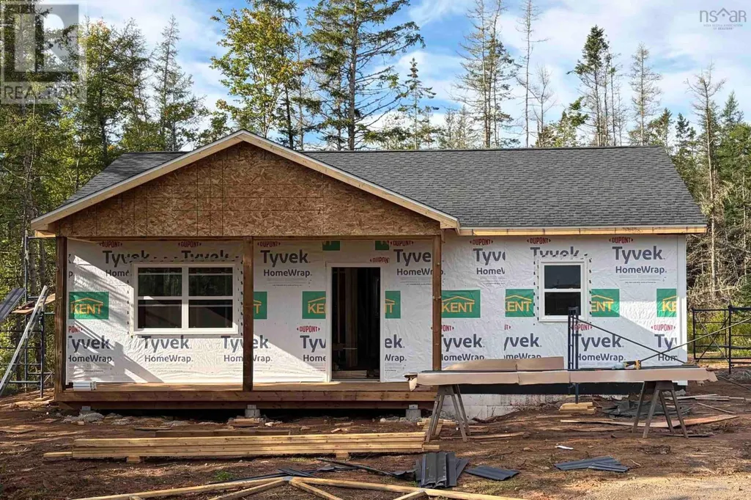
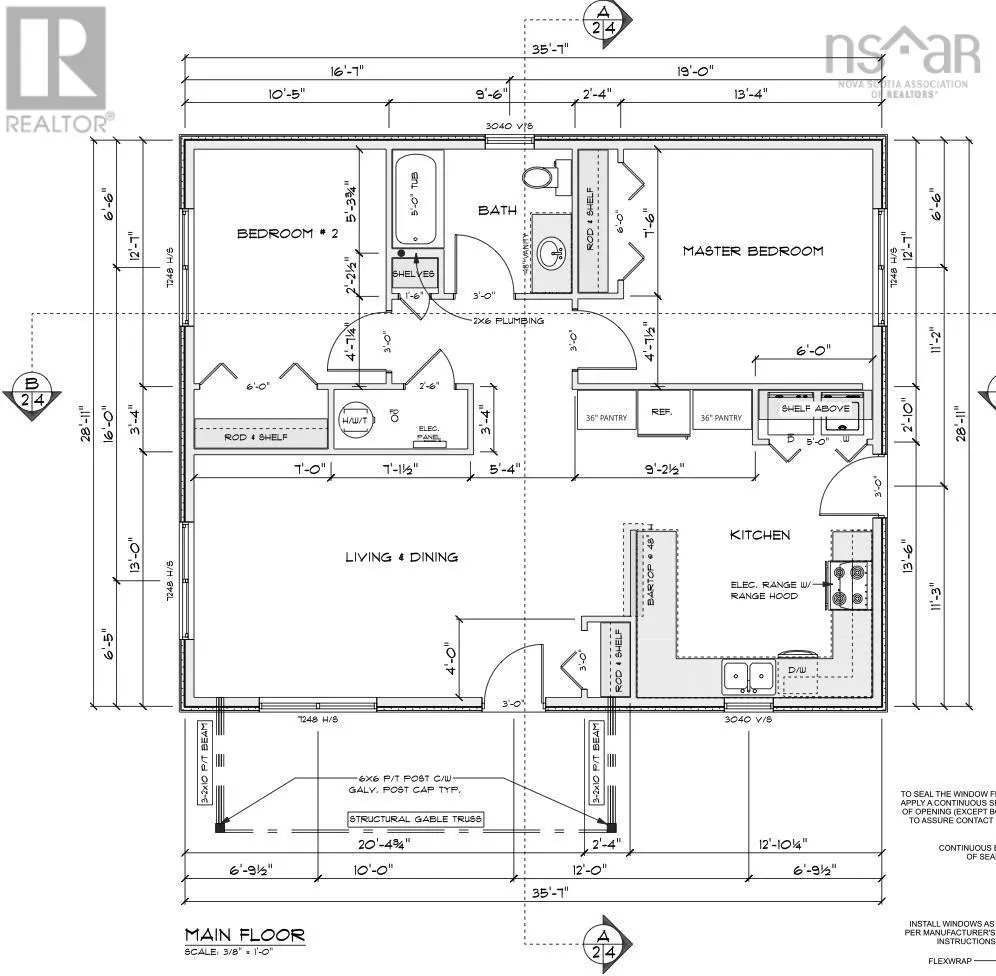
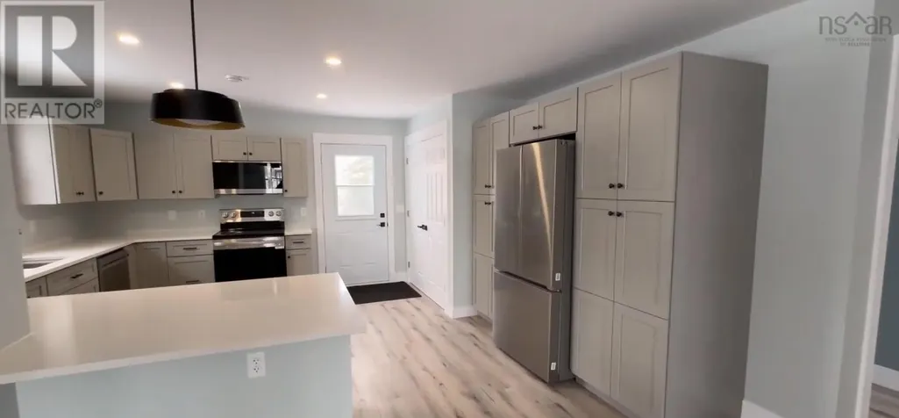
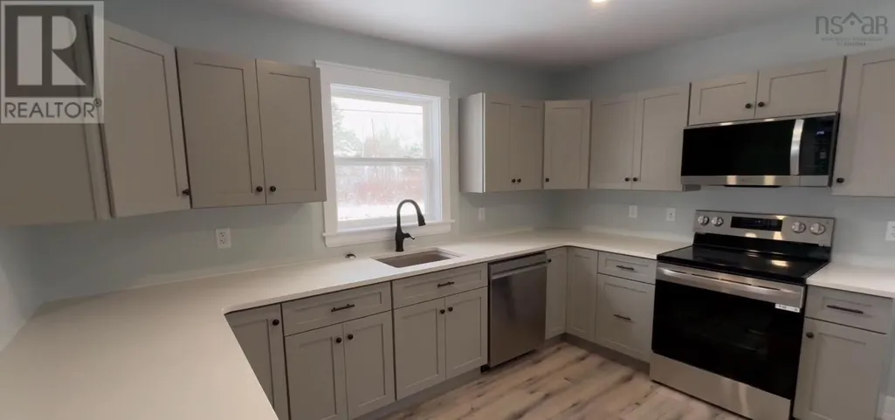
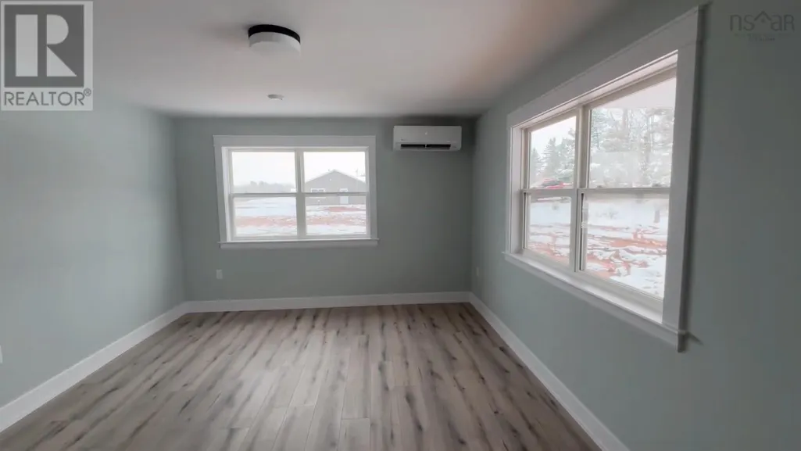
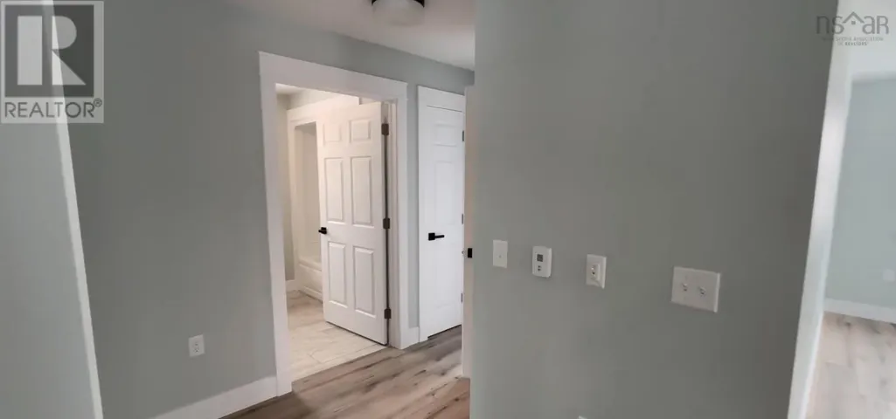
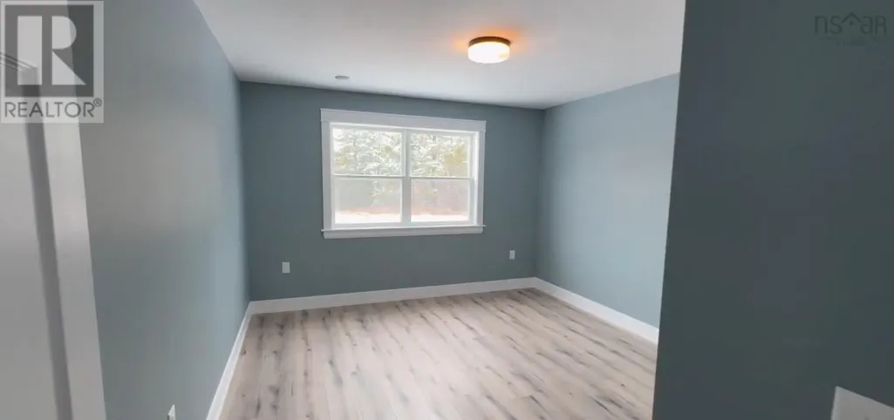
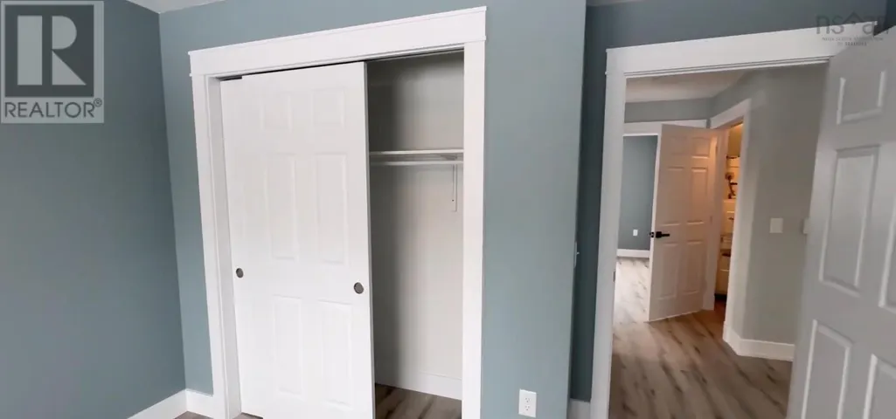
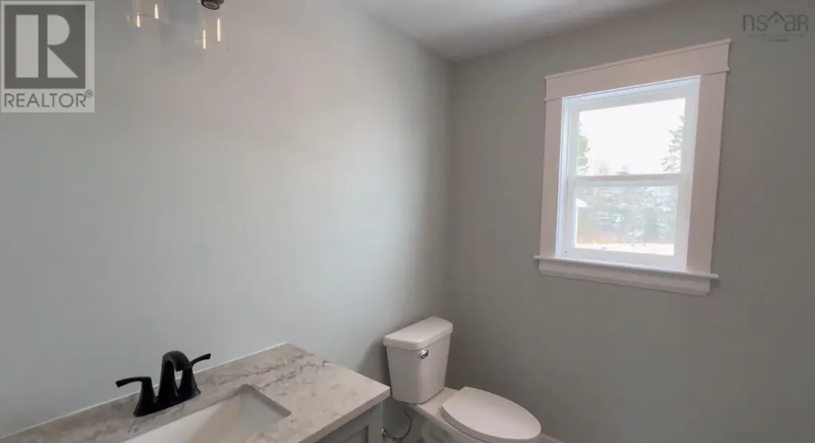
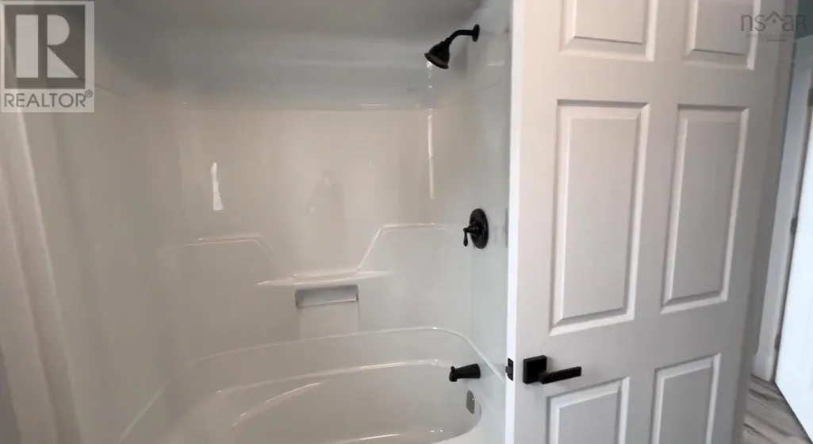
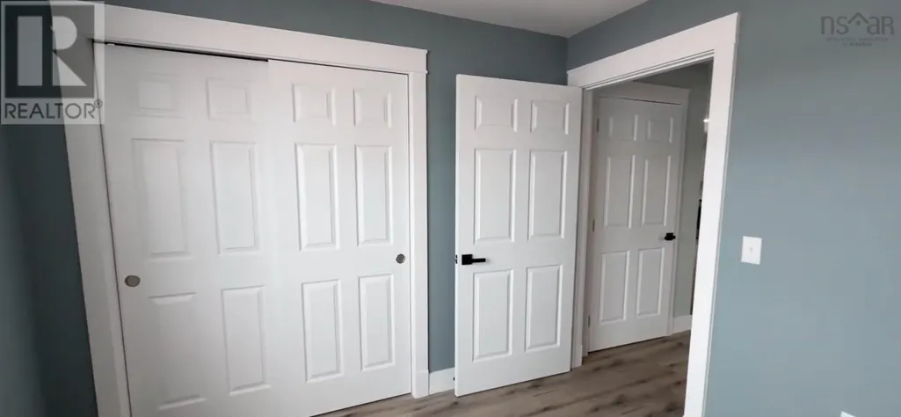
Looking for a new home that has 2 bedrooms on a heated in-floor slab in Colchester? Look no further than this new home located at Lot 24 Wildrose Drive, East Mountain. This .32 +/- acre property will be impressive. This new construction on slab will be mobility friendly with 36" door openings and lowered controls throughout. The kitchen features stainless steel appliances, plenty of cabinetry (soft close), two pantries and a gorgeous quartz countertop island peninsula with sink and breakfast bar. Perfect for a small family this home has 2 large bedrooms and a four piece bathroom that includes quartz countertops. The home features vinyl plank flooring throughout. The heating systems are in-floor heat and dutless heat pump that offers A/C in the summer and heating in the winter. Energy efficiency is key with this home so your energy bills should be minimal. There is additional room for storage in the utility room and closets. There is LED lighting throughout the home with pot lights in the kitchen. A 200 amp electrical breaker in the utility room with pressure tank, electric hot water heater and HRV unit for air exchange in the home. The home has vinyl siding, asphalt roof and vinyl windows. On the exterior of the home you will have a new single gravel driveway, seeded lot (weather dependent) and a covered porch area on the front of the home with pot lights. Don't miss out on this new build with 8 year LUX home warranty in East Mountain for the fall of 2026. The purchase price includes HST. All HST rebates back to the builder. MLA/TLA includes all interior space including the utility room. The photos and video are representative images taken from a similar completed home (reversed plan) and are for illustrative purposes only. They do not depict the actual home under construction. Finishes, layout, and features in the final home may vary. Please refer to the specific plans, specifications for this home. (id:7434)
General Features
| Features | Wheelchair access, Level |
|---|---|
| Community Features | School Bus |
| Property Type | Single Family |
| CommunityName | East Mountain |
| Amenities | Golf Course, Public Transit, Place of Worship |
| Building Appliances | Range - Electric, Dishwasher, Microwave Range Hood Combo, Refrigerator |
| Building Cooling Type | Air Conditioned |
| Location Description | Pictou Road through Valley Crossroads, under the overpass and Wild Rose is just past the golf course on the left. |
| Foundation Type | Concrete Slab |
| Building Type | House |
| Ownership Type | Freehold |
| Building.StoriesTotal | 1 |
Interior Features
| Building Fireplace Present | False |
|---|---|
| Building Heating Type | Baseboard heaters, Heat Pump, Ductless |
| Building Heating Fuel | Electric |
| Basement Type | None |
| Construction Style Attachment | Detached |
| Flooring Type | Vinyl Plank |
| Living Area Range | 1044 |
| Bedrooms | 2 |
Exterior Features
| Land Amenities | Golf Course, Public Transit, Place of Worship |
|---|---|
| Sewer | Municipal sewage system |
| Exterior Finish | Vinyl |
Room Details
| Room | Dimensions | Level | Flooring | Details |
|---|---|---|---|---|
| 4pc Bathroom | 9.6x7.6 | Main level | ||
| Bath (# pieces 1-6) | 9.6x7.6 | Main level | ||
| Bedroom | 12.7x10.5 | Main level | ||
| Kitchen | 12.10x16.4 | Main level | ||
| Living room | 13x20.4 | Main level | ||
| Primary Bedroom | 13.4x12.7 | Main level |
Amenities
- Views
- New Construction
- Adult 55+
- Lease To Own
- No Strata Fees
- Furnished
- Primary On Main
- Air Conditioning
- Seller Finance
- Green
- Fixer Upper
- Horse
- Golf
- Fireplace
- Deck
- Garage
- Basement
- Pool

Property vs Single Family Average in B6L 2Y4
Price
