














Address
920 Highway 1, Little Brook, NS
Price
$ 348,000
Property Attributes
- ID#202609427
- TypeSingle Family
- Listing Status Active
- MunicipalityLittle Brook
- CityLittle Brook
- AreaLittle Brook
- NeighbourhoodLittle Brook
- Postal CodeB0W 1Z0
- Style
- Year Built1927
- Price$ 348,000
- Bedrooms3
- Bathrooms1
- Half Bathrooms1
- Sqr Footage1620
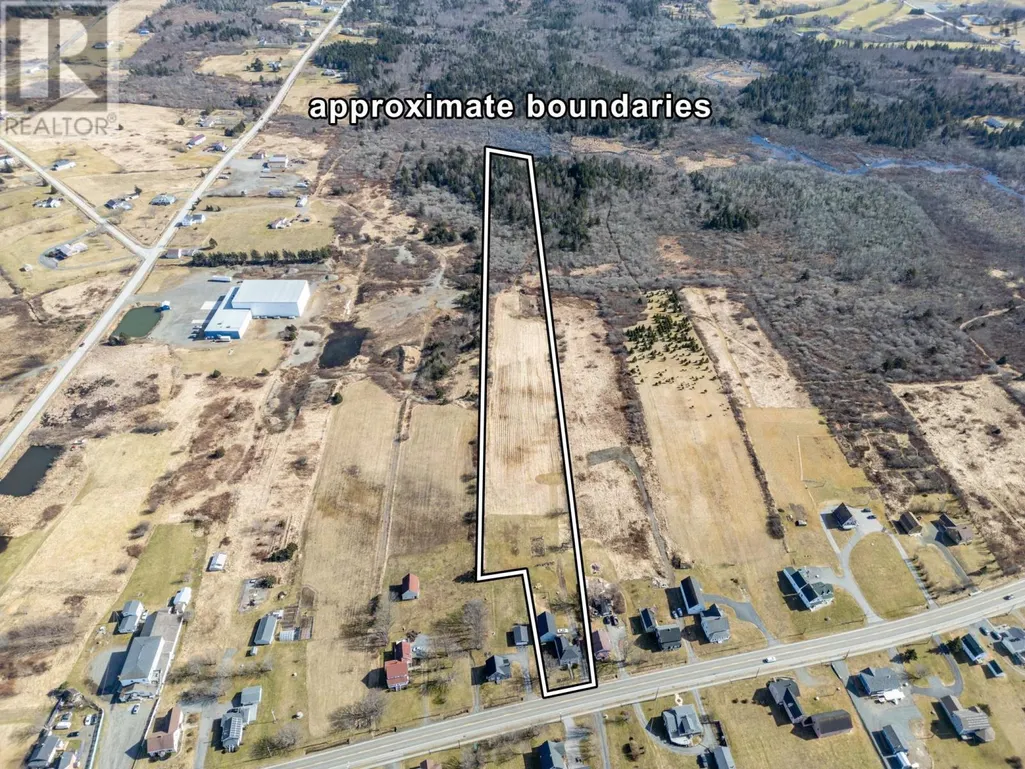
- Lot Size10.6 Acres
Data Source:
Canadian Real Estate Association (CREA)
Property Description
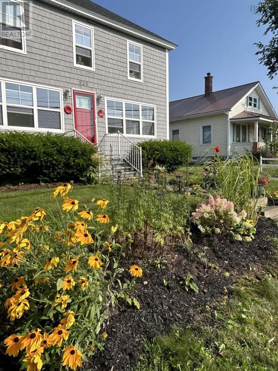
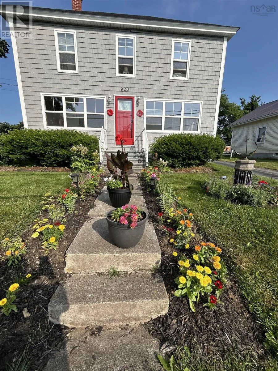
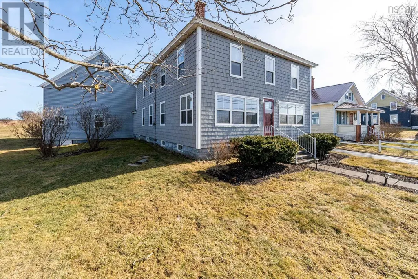
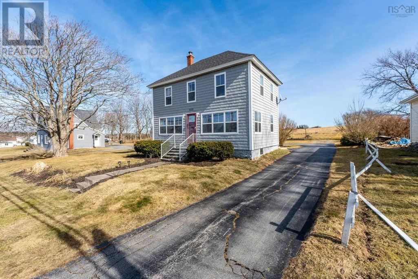
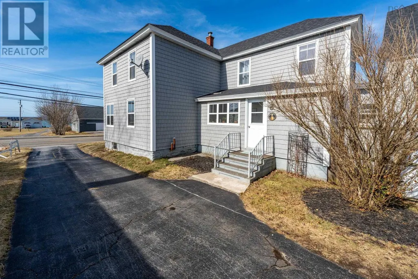
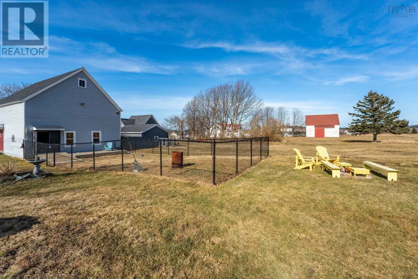
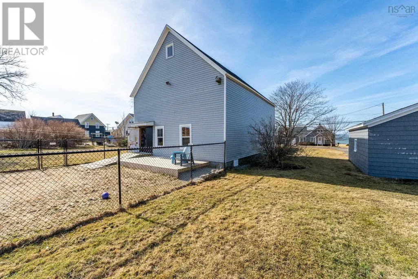
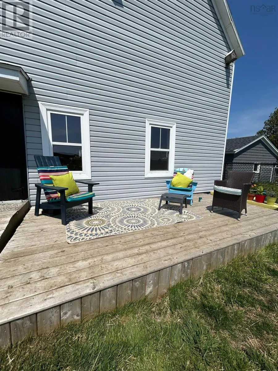
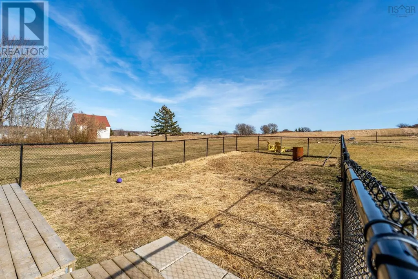
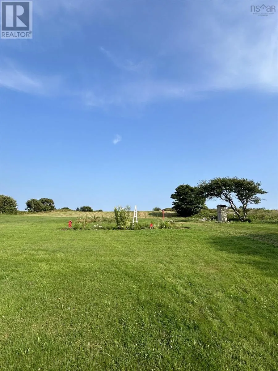
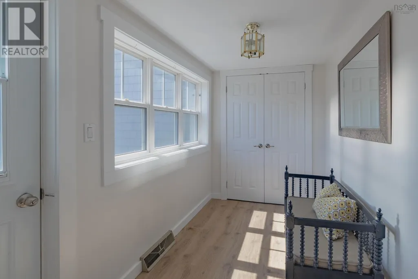
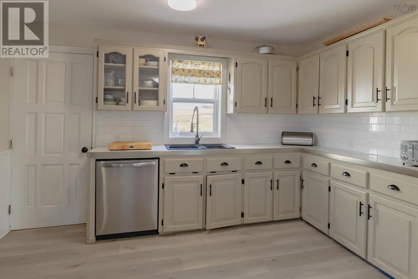
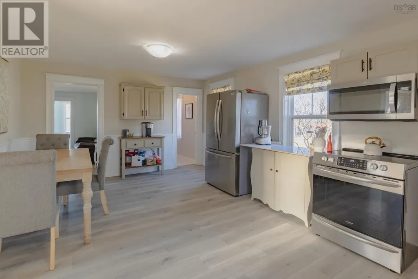
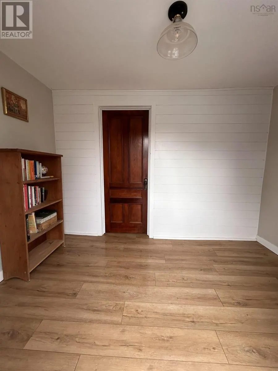
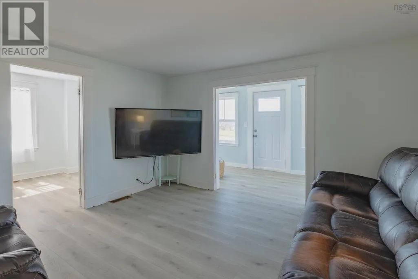
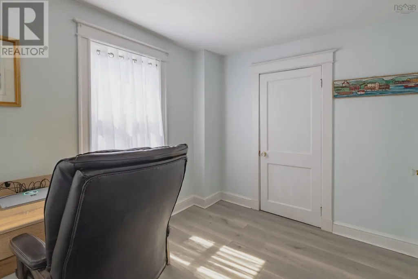
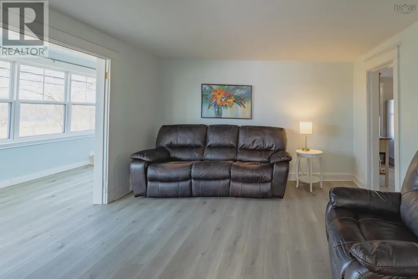
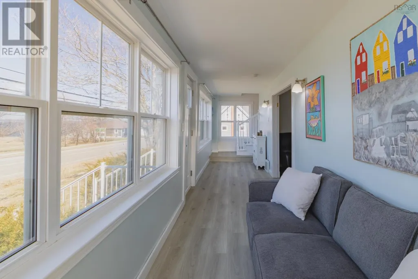
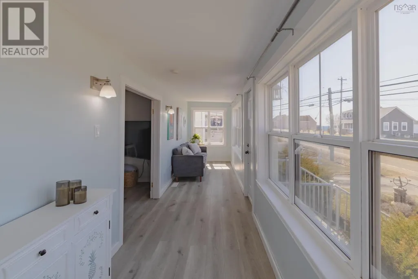
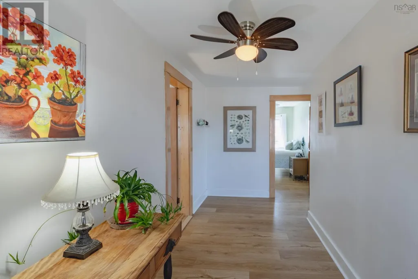
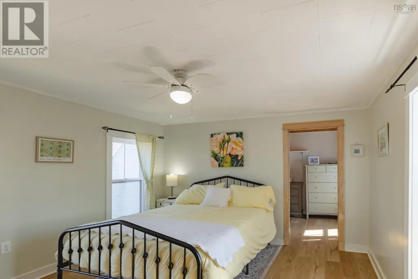
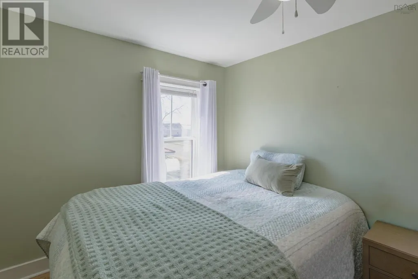
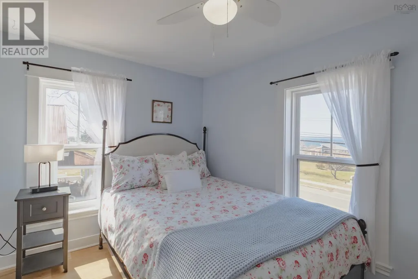
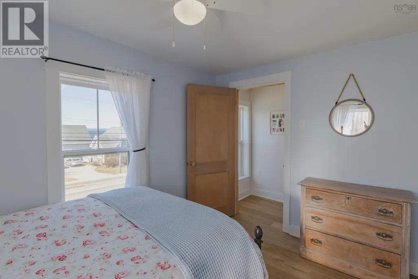
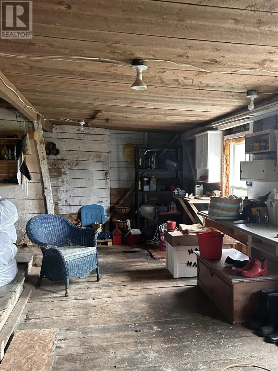
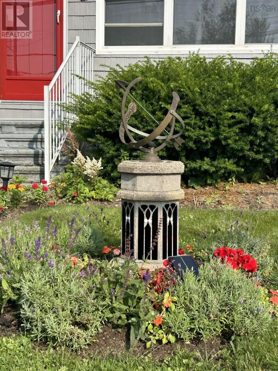
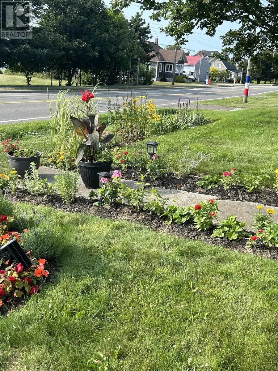
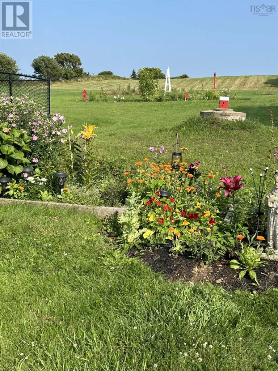
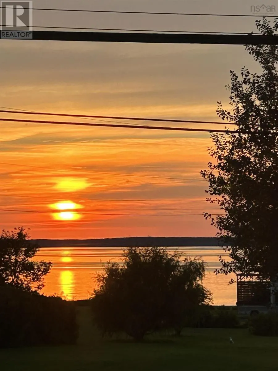
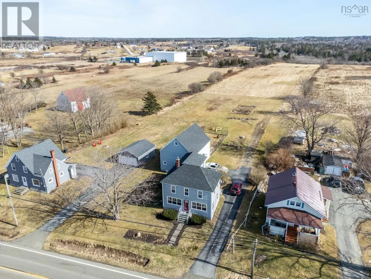
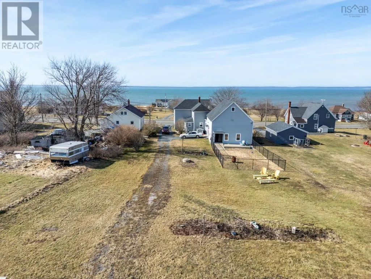
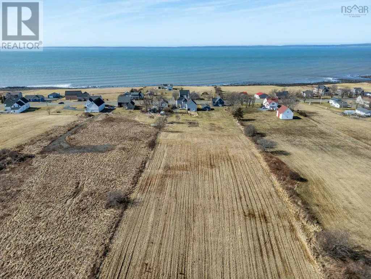
Nothing to do here but move in. Beautiful updated 3(+1) bedroom home situated on 10.6 acres, mostly cleared. Spectacular ocean views, sunrises and sunsets from almost every window. Solid barn with lofted area set aside as a work shop. Large fenced area for kids or pets. Upgrades include all new roof, blown in insulation, kitchen update, back deck, all new flooring, and the creation of a sewing/craft room. Beautiful landscaping with several perennial beds. All this set in a peaceful , fully bilingual community. Several grocery stores, coffee shops, pharmacies, liquor stores, restaurants, grocery stores and a medical centre that is the envy of the province. For big box store shopping both Yarmouth and Digby are 35 minutes away. Book your showing today! (id:7434)
General Features
| Property Type | Single Family |
|---|---|
| CommunityName | Little Brook |
| Building Appliances | Stove, Dishwasher, Dryer, Washer, Refrigerator |
| Location Description | Follow Highway 1 to property |
| Foundation Type | Stone |
| Building Type | House |
| Ownership Type | Freehold |
| Building.StoriesTotal | 2 |
Interior Features
| Building Fireplace Present | False |
|---|---|
| Building Heating Type | Forced air, Furnace |
| Building Heating Fuel | Oil, Wood |
| Construction Style Attachment | Detached |
| Flooring Type | Hardwood, Laminate |
| Living Area Range | 1620 |
| Bedrooms | 3 |
Exterior Features
| ViewType | Ocean view, View of water |
|---|---|
| Sewer | Holding Tank |
| Exterior Finish | Vinyl |
Room Details
| Room | Dimensions | Level | Flooring | Details |
|---|---|---|---|---|
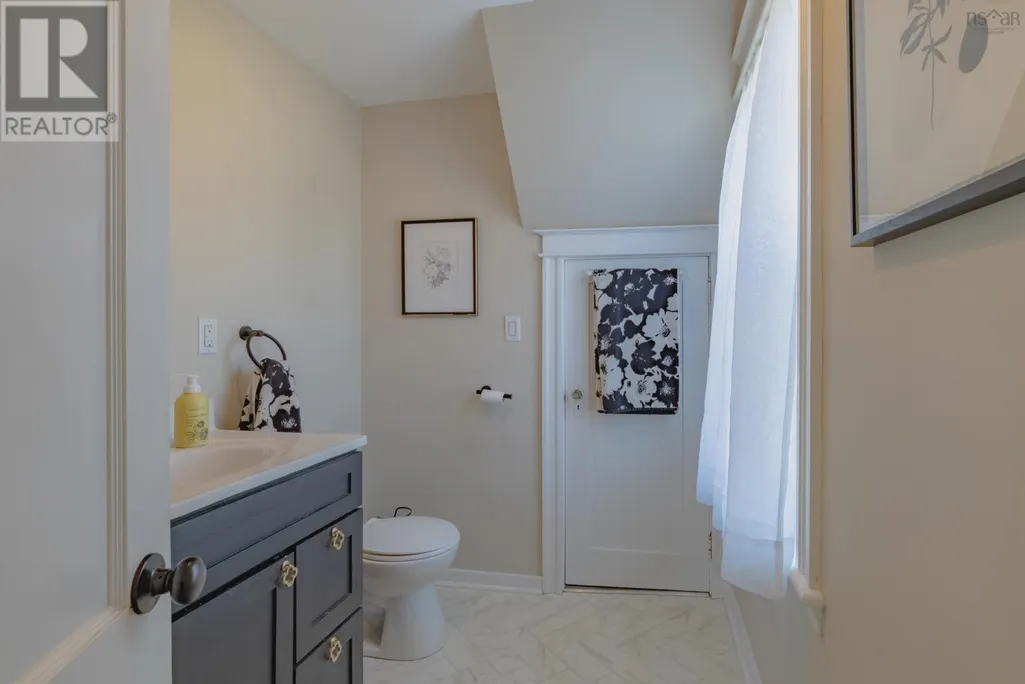
| 2pc Bathroom | 7.7x5.8 | Main level | ||
| 4pc Bathroom | 9.5x6.11-jog8x5.3 | Second level | ||
| Bath (# pieces 1-6) | 7.7x5.8 | Main level | ||
| Bedroom | 11.5x8 | Second level | ||
| Den | 10.6x8.2 | Main level | ||
| Foyer | 10.9x5.10 | Main level | ||
| Kitchen | 19.7x12.3 | Main level | ||
| Laundry room | 5.10x5.3 | Main level | ||
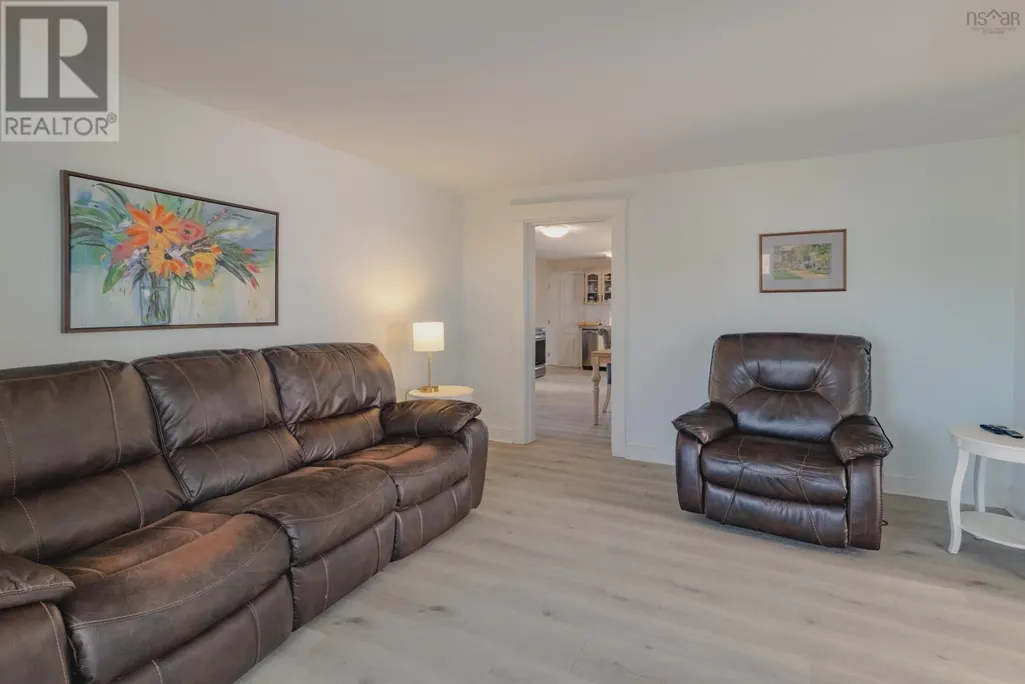
| Living room | 12.7x12.3 | Main level | ||
| Media | 10.8x10.4 | Main level | ||
| Primary Bedroom | 12.2x12.1 | Second level | ||
| Sunroom | 24.9x5.7 | Main level |
Amenities
- Views
- New Construction
- Adult 55+
- Lease To Own
- No Strata Fees
- Furnished
- Primary On Main
- Air Conditioning
- Seller Finance
- Green
- Fixer Upper
- Horse
- Golf
- Fireplace
- Deck
- Garage
- Basement
- Pool

Property vs Single Family Average in B0W 1Z0
Price
Year Built
