
Address
98 Angler Drive, Herring Cove, NS
Price
$ 749,900
Property Attributes
- ID#202609964
- TypeSingle Family
- Listing Status Active
- MunicipalityHerring Cove
- CityHerring Cove
- AreaHerring Cove
- NeighbourhoodHerring Cove
- Postal CodeB3R 0C8
- Style
- Year Built2020
- Price$ 749,900
- Bedrooms3+1
- Bathrooms3
- Half Bathrooms1
- Sqr Footage2748
- Lot Size0.1163 Acres
Data Source:
Canadian Real Estate Association (CREA)
Property Description
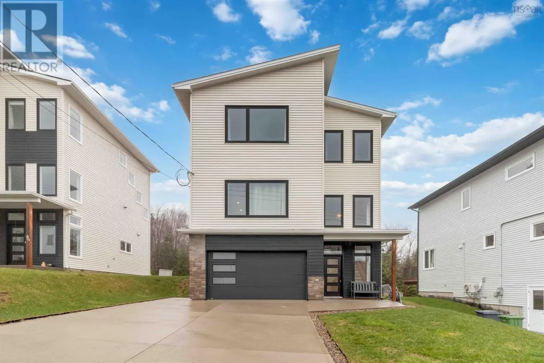
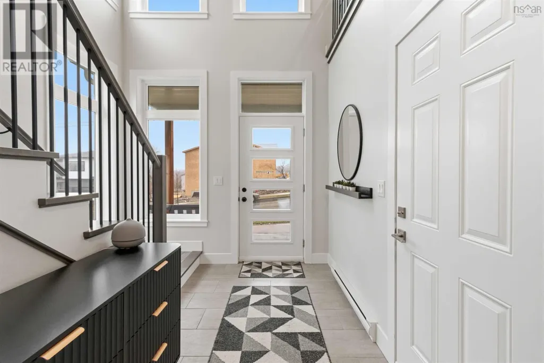
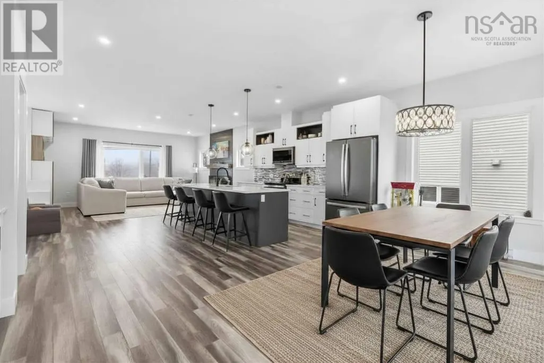
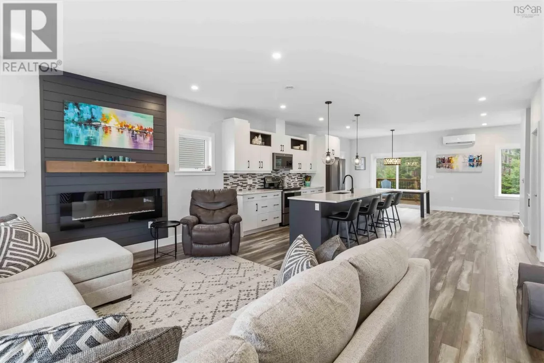
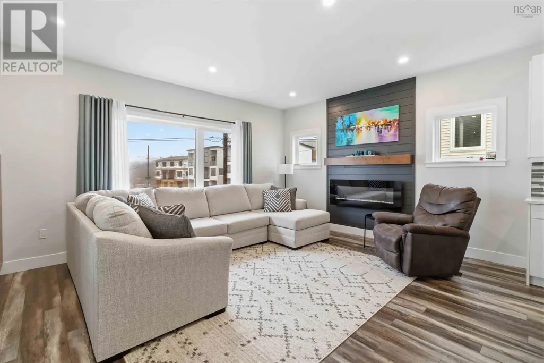
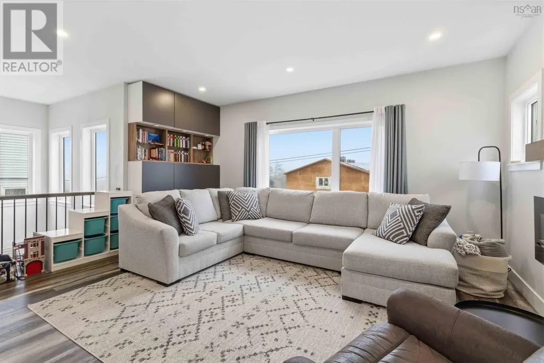
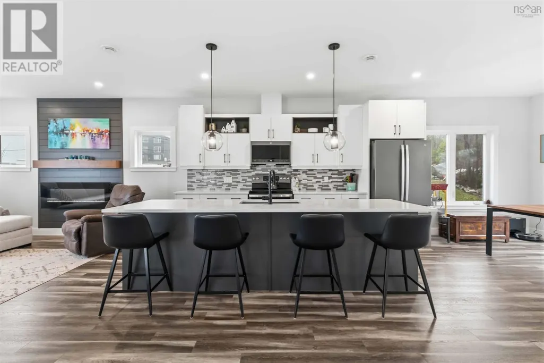
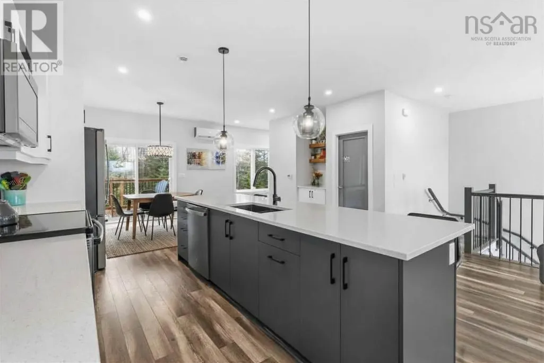
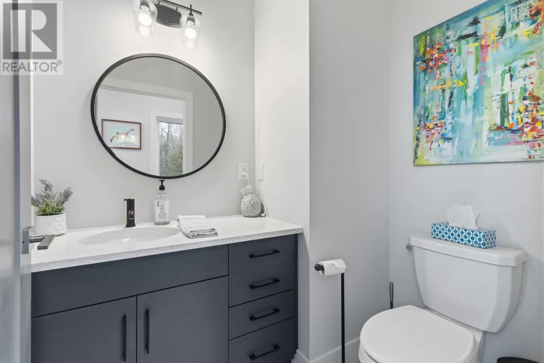
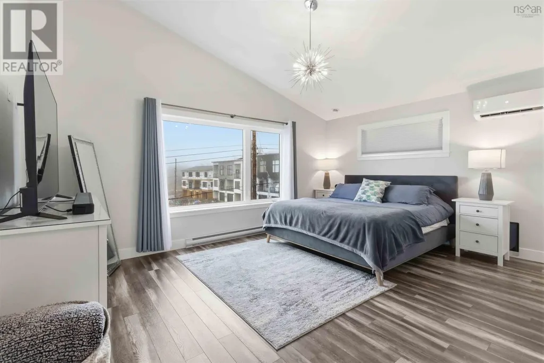
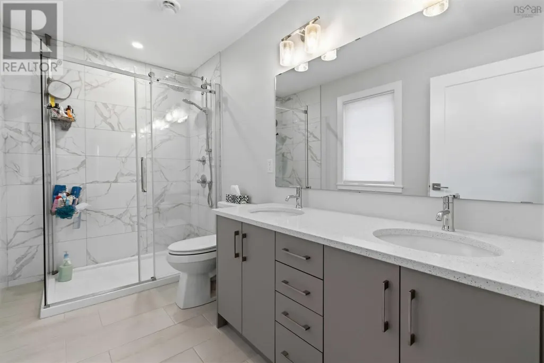
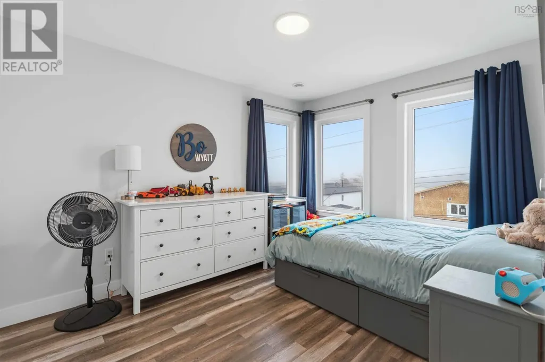
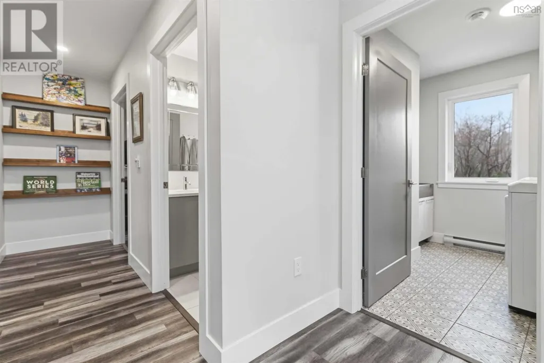
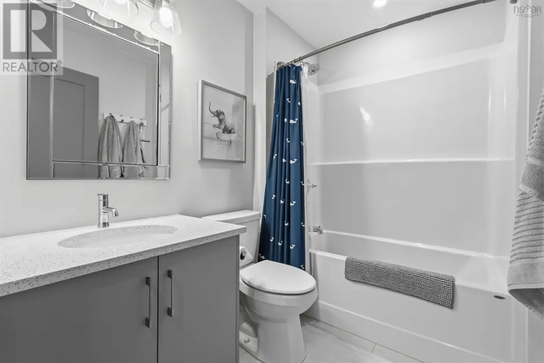
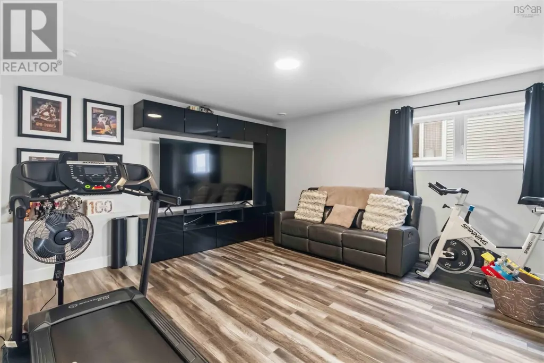
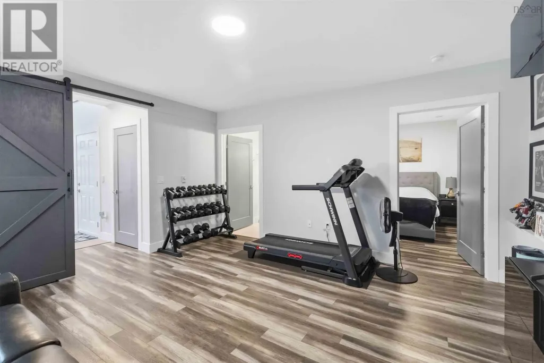
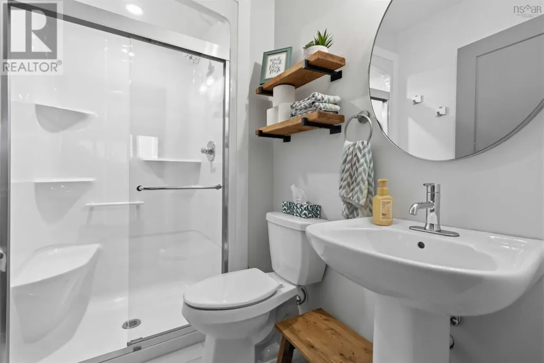
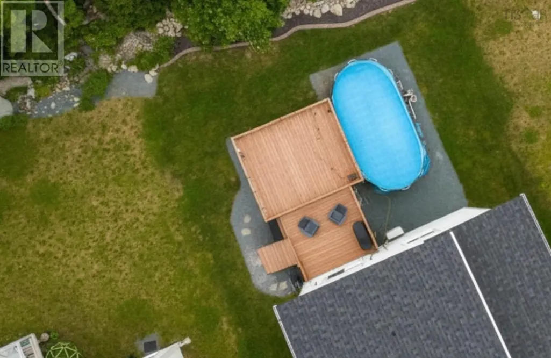
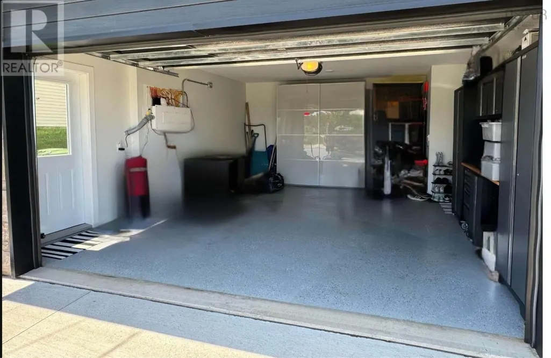
Visit REALTOR® website for additional information. Welcome to a home that just feels right the moment you arrive. Pull into your concrete double driveway, surrounded by thoughtful landscaping and a custom 2 level deck in the back with a pool. Inside, the main level flows effortlessly, with a bright living space, quartz kitchen, large island, walk-in pantry, coffee bar, feature wall and convenient powder room. Upstairs, wake up in your primary suite with water views in the distance, a walk-in closet, and private ensuite. Downstairs, enjoy the perfect movie room, additional living space, a fourth bedroom, and full bath. Set minutes from Halifax, with a lake and trails close, nearby coffee spot, and picturesque Herring Covethis home offers the lifestyle youve been looking for. (id:7434)
General Features
| Features | Walk-In Closet |
|---|---|
| Community Features | Recreational Facilities, School Bus |
| Property Type | Single Family |
| CommunityName | Herring Cove |
| Amenities | Park, Playground, Public Transit, Shopping, Place of Worship |
| Building Appliances | Range, Dishwasher, Dryer, Washer, Microwave Range Hood Combo, Refrigerator |
| Building Cooling Type | Air Conditioned, Wall unit |
| Location Description | Herring Cove Road to Angler Drive |
| Foundation Type | Poured Concrete |
| Building Type | House |
| Ownership Type | Freehold |
| Building.StoriesTotal | 3 |
Interior Features
| Building Fireplace Present | True |
|---|---|
| Building Heating Type | Baseboard heaters, Heat Pump, Ductless |
| Building Heating Fuel | Electric |
| Construction Style Attachment | Detached |
| Flooring Type | Ceramic Tile, Laminate |
| Living Area Range | 2748 |
| Bedrooms | 3+1 |
Exterior Features
| Pool Type | Above ground pool |
|---|---|
| ViewType | Ocean view |
| Land Amenities | Park, Playground, Public Transit, Shopping, Place of Worship |
| Landscape Features | Landscaped |
| Sewer | Municipal sewage system |
| Exterior Finish | Stone, Vinyl, Wood siding |
Room Details
| Room | Dimensions | Level | Flooring | Details |
|---|---|---|---|---|
| 2pc Bathroom | 5.8 x 6.3 | Main level | ||
| 4pc Bathroom | 5 x 5 | Basement | ||
| 4pc Ensuite bath | 11.1 x 5.9 | Second level | ||
| Bath (# pieces 1-6) | 5.8 x 6.3 | Main level | ||
| Bedroom | 10.10 x11 | Basement | ||
| Ensuite (# pieces 2-6) | 11.1 x 5.9 | Second level | ||
| Foyer | 14.2 x 10.4 | Main level | ||
| Games room | 15.2 x 14.3 | Basement | ||
| Kitchen | 22 x 16.6 | Main level | ||
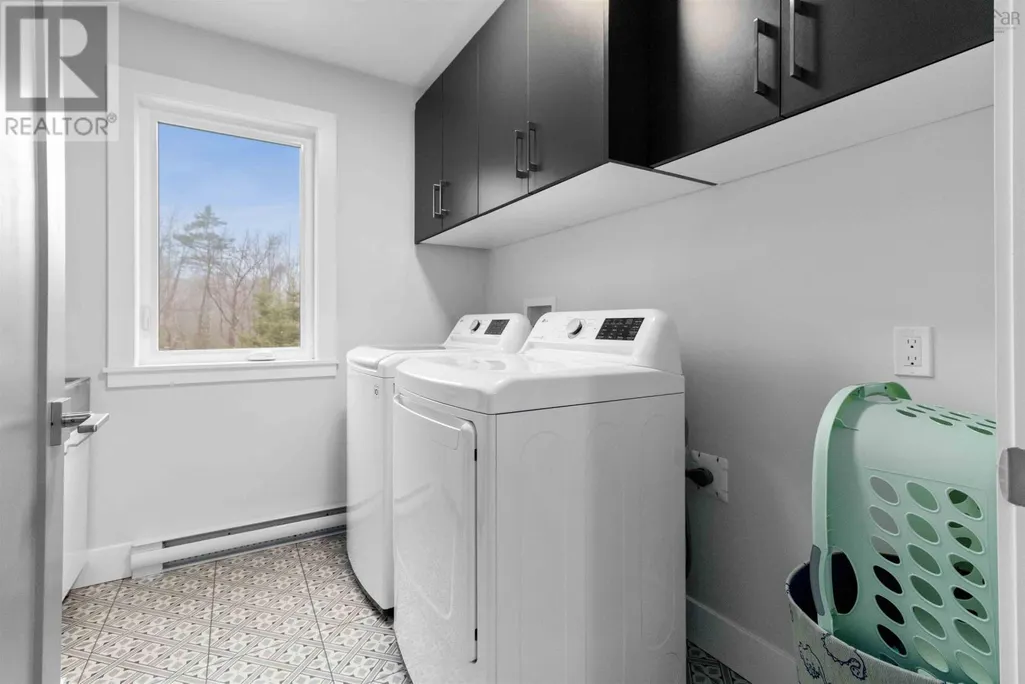
| Laundry room | 7.11 x7 | Second level | ||
| Living room | 13.10 x 17.4 | Main level | ||
| Other | 3.7 x 6.2 | Main level | ||
| Primary Bedroom | 16.11 x 13 | Second level |
Amenities
- Views
- New Construction
- Adult 55+
- Lease To Own
- No Strata Fees
- Furnished
- Primary On Main
- Air Conditioning
- Seller Finance
- Green
- Fixer Upper
- Horse
- Golf
- Fireplace
- Deck
- Garage
- Basement
- Pool

Property vs Single Family Average in B3R 0C8
Price
Year Built
In The Neighbourhood
Herring Cove
$ 659,900
- Type
- Single Family
- Size
- 2,403 SqFt
- Rooms
- 4 Beds + 3.5 Baths
PLUMB LINE REALTY INC. - 12234
Herring Cove
$ 799,900
- Type
- Single Family
- Size
- 2,644 SqFt
- Rooms
- 4 Beds + 3.5 Baths
Royal LePage Atlantic
Herring Cove
$ 629,900
- Type
- Single Family
- Size
- 2,520 SqFt
- Rooms
- 3 Beds + 3.5 Baths
PLUMB LINE REALTY INC. - 12234
Herring Cove
$ 659,900
- Type
- Single Family
- Size
- 2,547 SqFt
- Rooms
- 3 Beds + 2.5 Baths
RE/MAX Nova (Halifax)
Herring Cove
$ 659,900
- Type
- Single Family
- Size
- 2,771 SqFt
- Rooms
- 3 Beds + 2.5 Baths
RE/MAX Nova (Halifax)
Herring Cove
$ 2,199,000
- Type
- Single Family
- Size
- 3,840 SqFt
- Rooms
- 4 Beds + 2.5 Baths
EXP Realty of Canada Inc.
Herring Cove
$ 589,000
- Type
- Single Family
- Size
- 1,764 SqFt
- Rooms
- 3 Beds + 2.5 Baths
RE/MAX Nova (Halifax)
