
Address
37706 Cabot Trail, Ingonish Beach, NS
Price
$ 950,000
Property Attributes
- ID#202610205
- TypeSingle Family
- Listing Status Active
- MunicipalityIngonish Beach
- CityIngonish Beach
- AreaIngonish Beach
- NeighbourhoodIngonish Beach
- Postal CodeB0C 1L0
- Style3 Level, Other
- Price$ 950,000
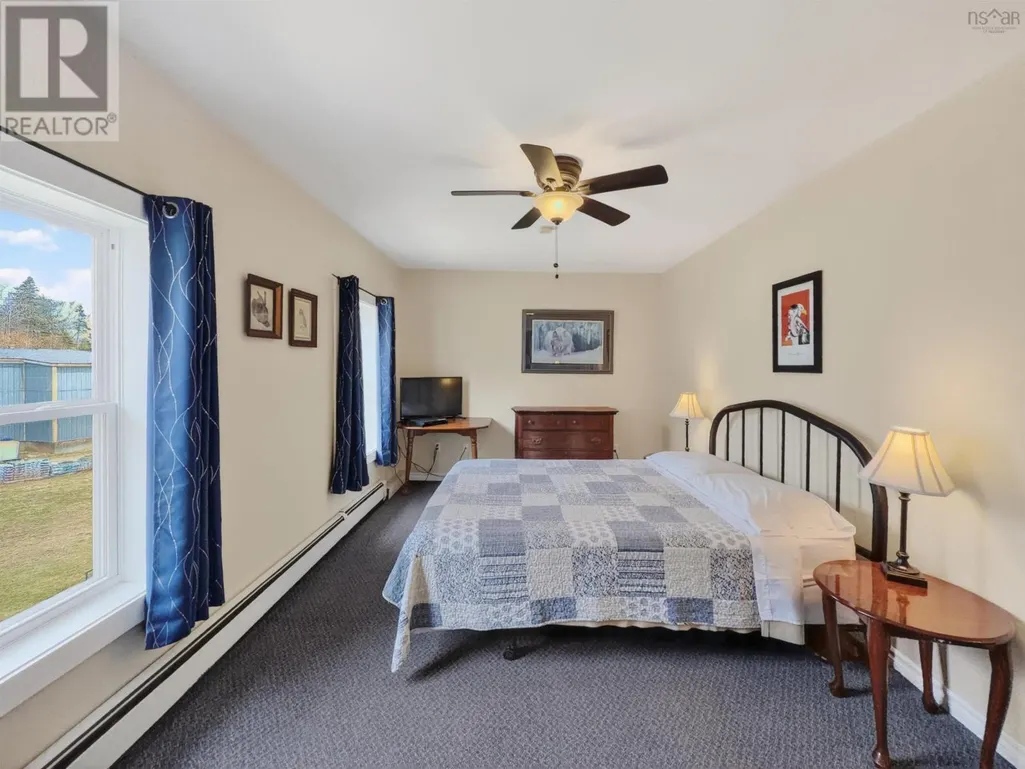
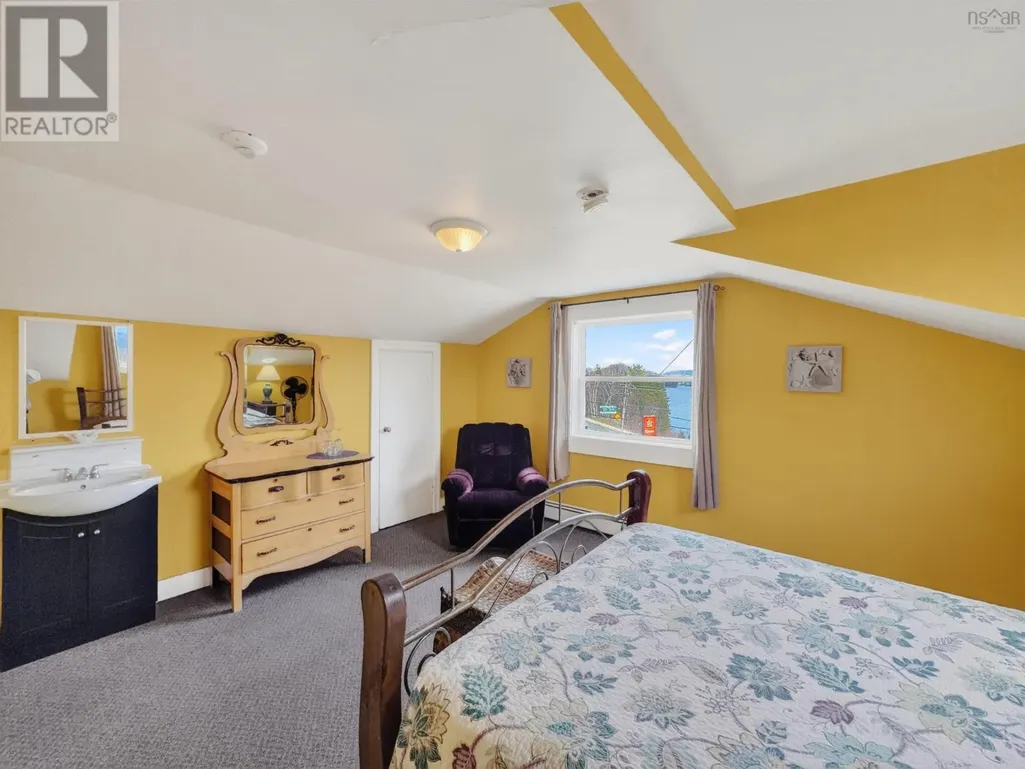
- Bedrooms12
- Bathrooms10
- Half Bathrooms2
- Sqr Footage4678
- Lot Size1.4673 Acres
Data Source:
Canadian Real Estate Association (CREA)
Property Description
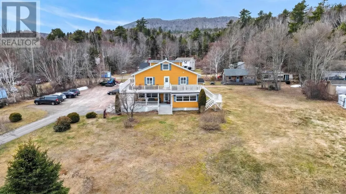
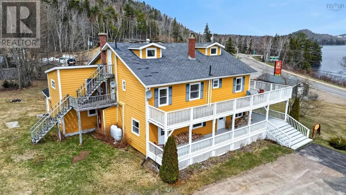
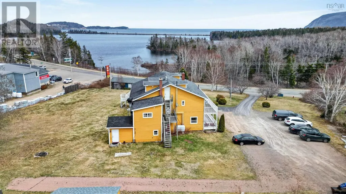
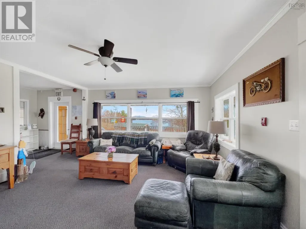
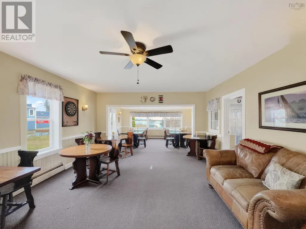
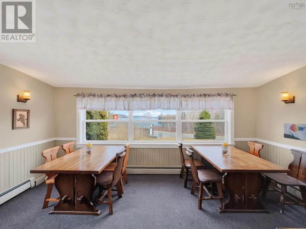
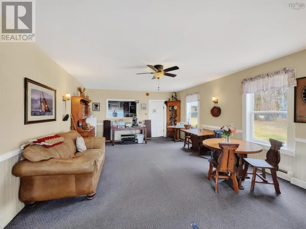
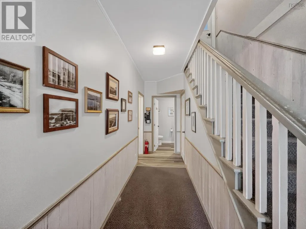
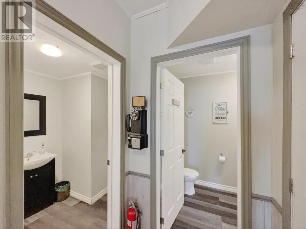
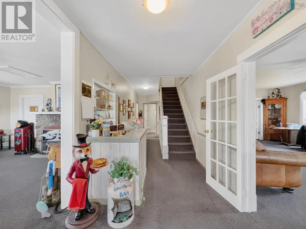
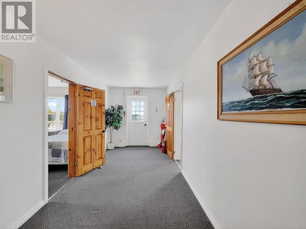
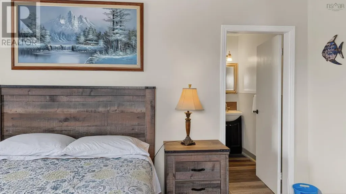
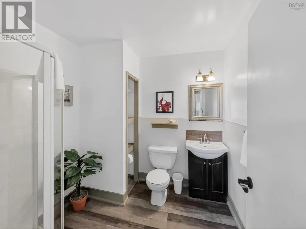
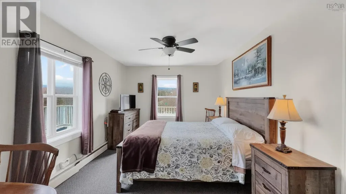
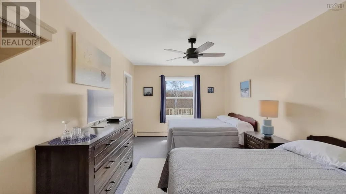
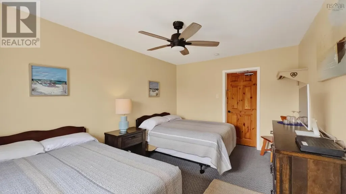
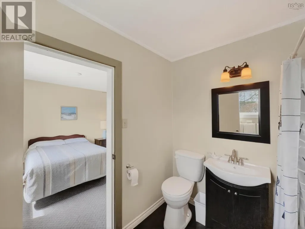
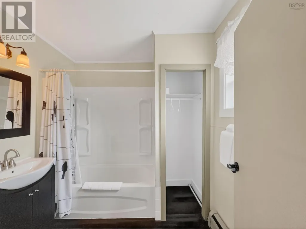
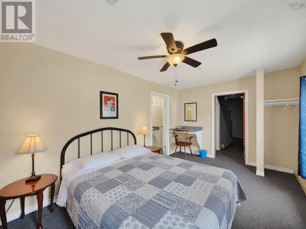
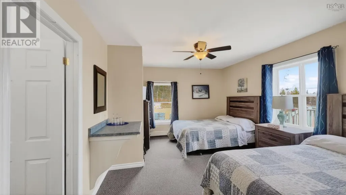
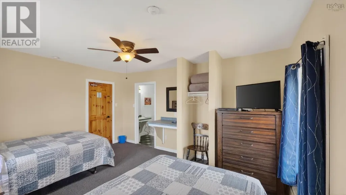
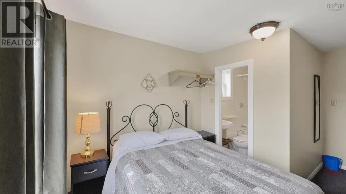
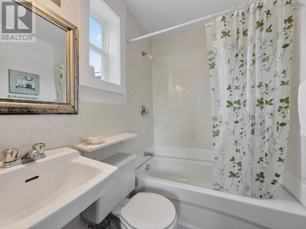
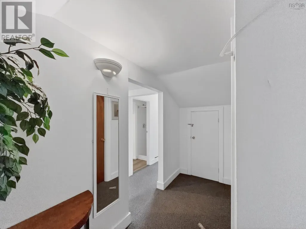
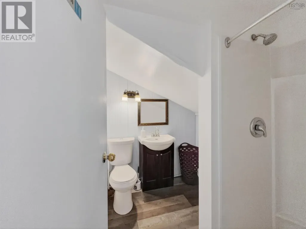
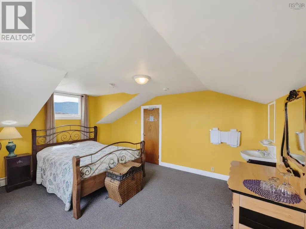
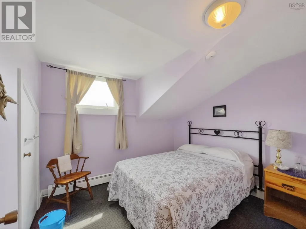
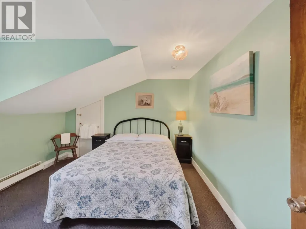
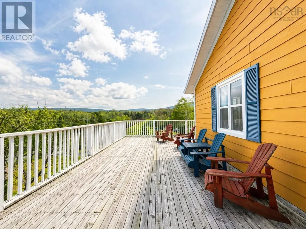
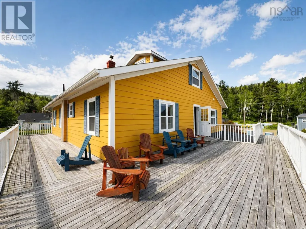
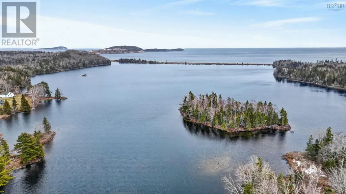
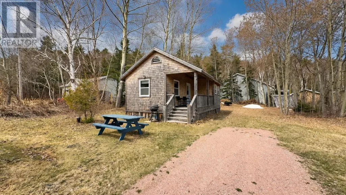
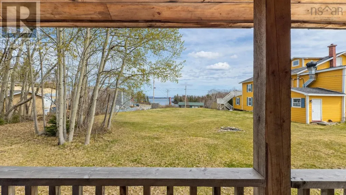
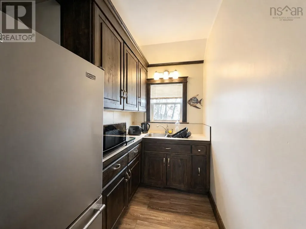
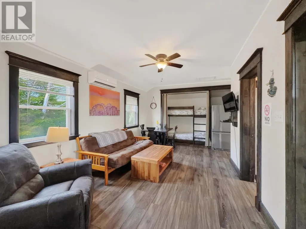
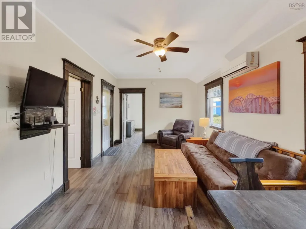
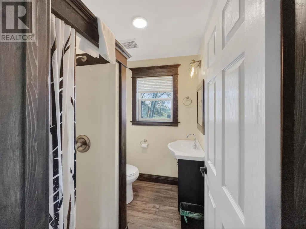
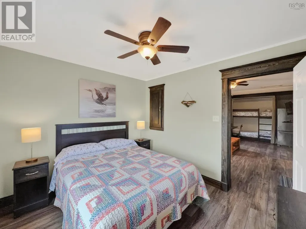
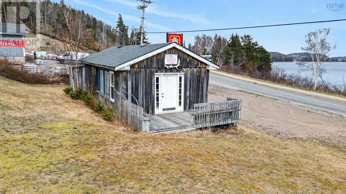
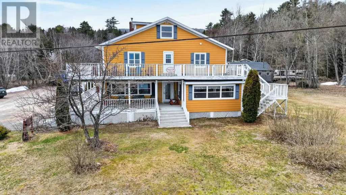
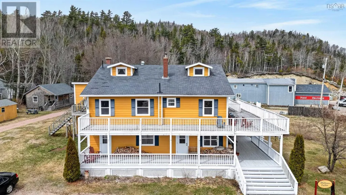
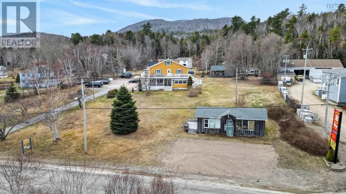
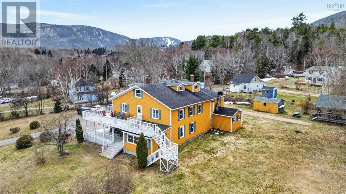
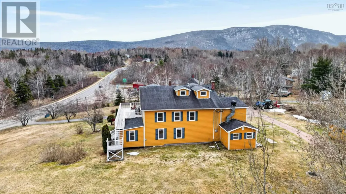
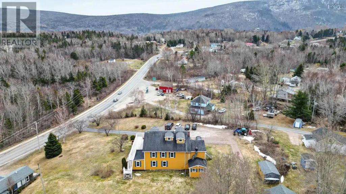
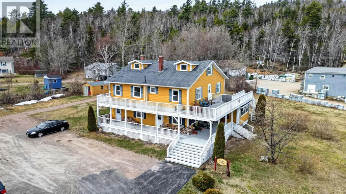
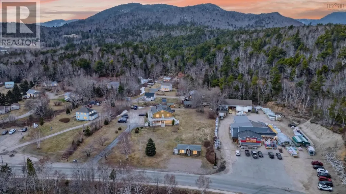
Set in the heart of Ingonish Beach, this established Bed & Breakfast offers an opportunity to step into a business in one of Cape Bretons most sought-after destinations. Overlooking Freshwater Lake with ocean views, the property spans approx 1.4 acres and is perfectly positioned within walking distance to both lake access and Ingonish Beach. The main residence features 10 guest rooms (plus one owners ensuite) and 9.5 baths, along with a spacious kitchen with commercial potential, including some existing equipment. At one time, operated as a restaurant, this space presents excellent opportunity for expanded food service, guest dining, or more hospitality offerings. All is thoughtfully configured to accommodate visitors from around the world. Guests are drawn to the expansive covered & upper level deck, ideal for taking in the amazing views. A detached cottage adds further flexibility for additional rental income or private accommodations. The detached workshop, currently used as a woodworking and maintenance space, offers exceptional versatility. This building is partially insulated with strong potential for conversion into one large independent or two separate rental suites. With its location directly along the Cabot Trail and beautiful lake views, this also lends itself to use as a separate commercial venture, having previously operated as a retail space & art studio. A 12x20 storage shed at the rear of the property provides practical space for equipment and seasonal use. Surrounded by key amenities including restaurants, shops, and services, and just minutes from hiking trails, Cape Breton Highlands National Park and Ski Cape Smokey, this location supports strong seasonal demand with clear potential for expanded year-round or new business ideas. Whether youre seeking a turnkey hospitality investment or a lifestyle change that blends home and business, this Ingonish property offers the foundation to grow, refresh, or reimagine a thriving coastal enterpris (id:7434)
General Features
| Features | Level |
|---|---|
| Community Features | School Bus |
| Property Type | Single Family |
| CommunityName | Ingonish Beach |
| Amenities | Golf Course, Park, Shopping, Place of Worship, Beach |
| Building Appliances | Stove, Dryer, Washer, Refrigerator |
| Building Architectural Style | 3 Level, Other |
| Location Description | Along the Cabot Trail, beside Home Hardware & Across from Freshwater Lake. |
| Foundation Type | Poured Concrete, Wood |
| Building Type | House |
| Ownership Type | Freehold |
| Building.StoriesTotal | 3 |
Interior Features
| Building Fireplace Present | False |
|---|---|
| Building Heating Type | Baseboard heaters, Furnace, Hot Water, Stove |
| Building Heating Fuel | Oil, Wood |
| Basement Type | Crawl space, Unknown, Cellar |
| Construction Style Attachment | Detached |
| Flooring Type | Carpeted, Laminate |
| Living Area Range | 4678 |
| Bedrooms | 12 |
Exterior Features
| Structure | Shed |
|---|---|
| ViewType | Harbour, Lake view, Ocean view, View of water |
| Land Amenities | Golf Course, Park, Shopping, Place of Worship, Beach |
| Landscape Features | Partially landscaped |
| Sewer | Septic System |
| Exterior Finish | Other |
Room Details
| Room | Dimensions | Level | Flooring | Details |
|---|---|---|---|---|
| 2pc Bathroom | 4.11 x 7.4 | Main level | ||
| 3pc Bathroom | 6.9 x 6 | Third level | ||
| 3pc Ensuite bath | 4.11 x 6.6 | Third level | ||
| 4pc Ensuite bath | 6.3 x 4.10 | Second level | ||
| Bath (# pieces 1-6) | 4.11 x 7.4 | Main level | ||
| Bedroom | 12.3 x 9.6 | Third level | ||
| Den | TBC | Main level | ||
| Dining room | 16.8 x 12.2 + 15.4 x 22.10 | Main level | ||
| Ensuite (# pieces 2-6) | 4.11 x 6.6 | Third level | ||
| Foyer | 7.7 x 14.4 | Main level | ||
| Kitchen | 15.5 x 10.11 + 13.8 x 13.2 | Main level | ||
| Laundry room | 10.10 x 12.9 | Main level | ||
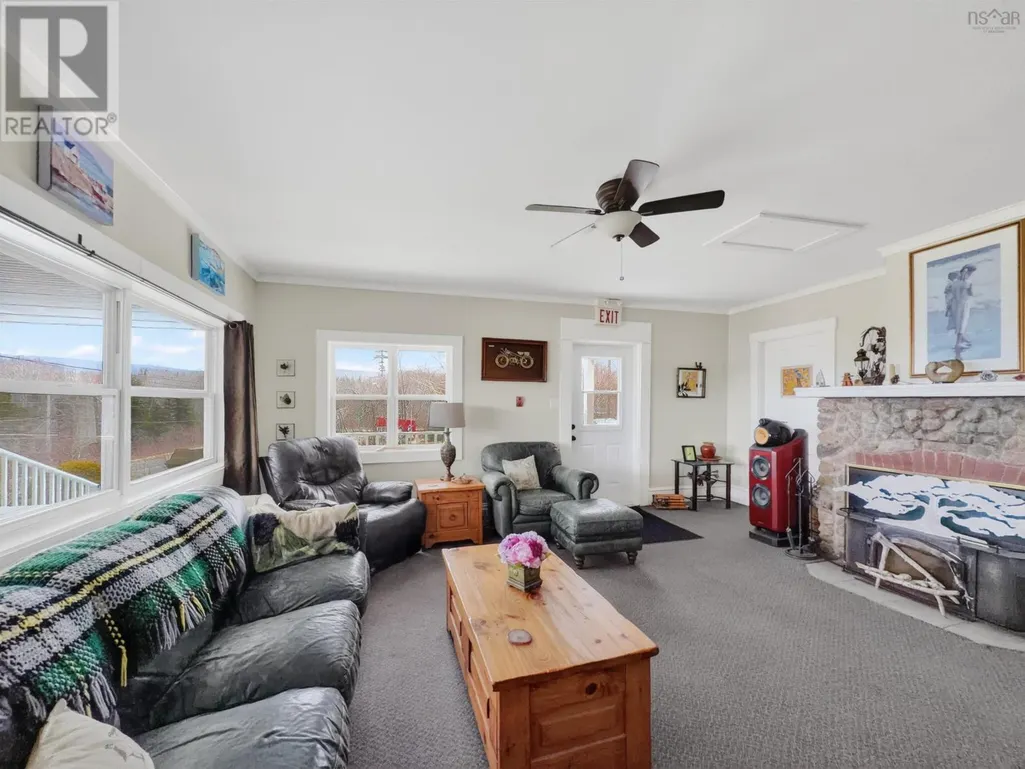
| Living room | 15.6 x 18.4 | Main level |
Amenities
- Views
- New Construction
- Adult 55+
- Lease To Own
- No Strata Fees
- Furnished
- Primary On Main
- Air Conditioning
- Seller Finance
- Green
- Fixer Upper
- Horse
- Golf
- Fireplace
- Deck
- Garage
- Basement
- Pool

Property vs Single Family Average in B0C 1L0
Price
