
Address
9427 Highway 8, Lequille, NS
Price
$ 220,000
Property Attributes
- ID#202610513
- TypeSingle Family
- Listing Status Active
- MunicipalityLequille
- CityLequille
- AreaLequille
- NeighbourhoodLequille
- Postal CodeB0S 1A0
- Style
- Year Built1800
- Price$ 220,000
- Bedrooms3
- Bathrooms1
- Half Bathrooms0
- Sqr Footage1700
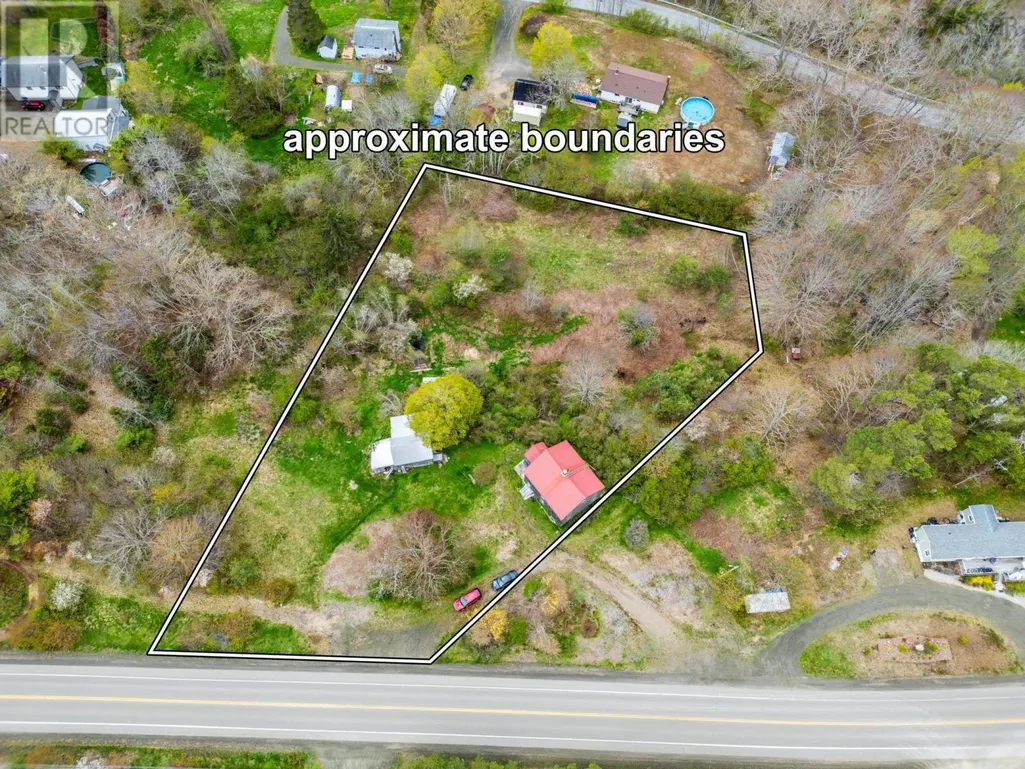
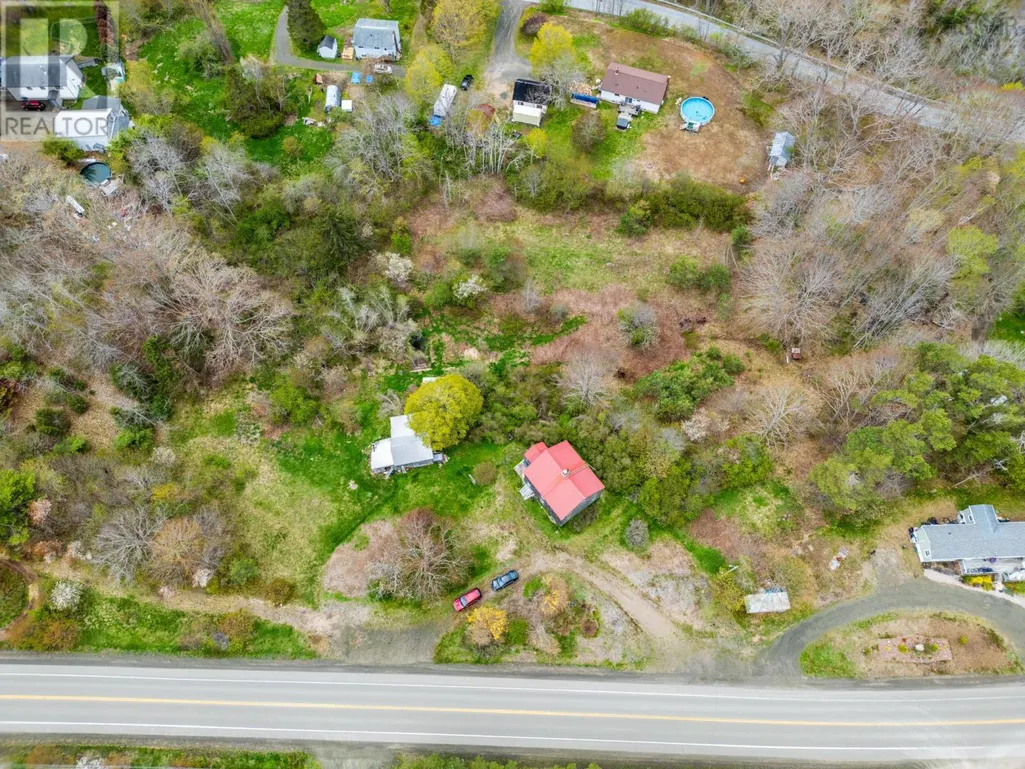
- Lot Size2.53 Acres
Data Source:
Canadian Real Estate Association (CREA)
Property Description
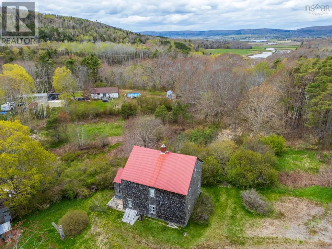
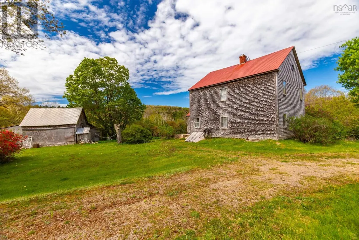
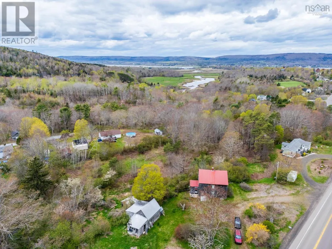
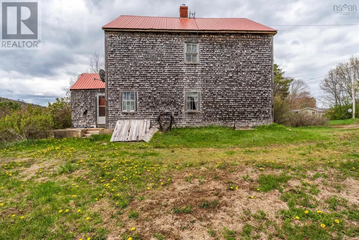
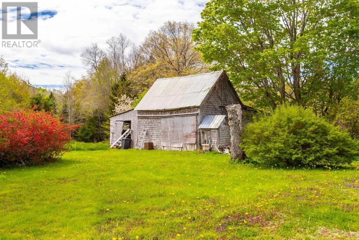
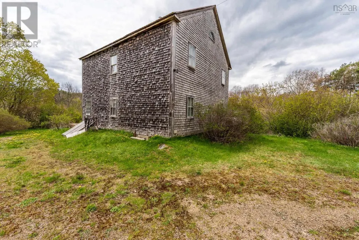
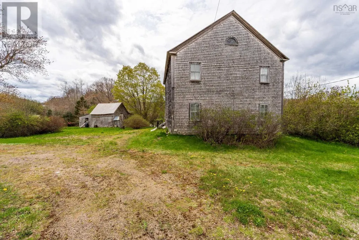
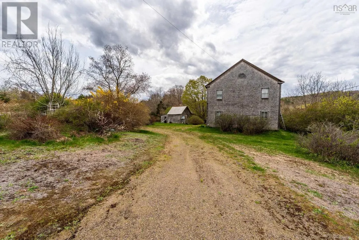
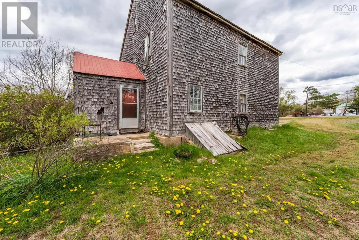
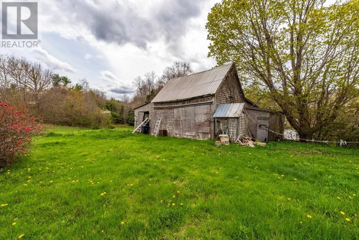
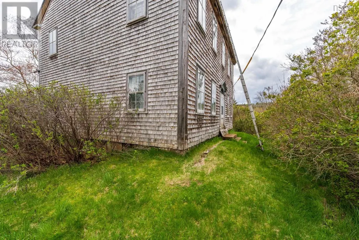
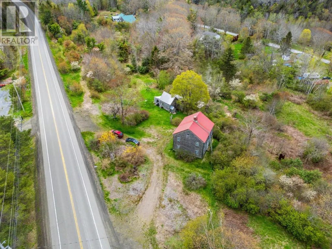
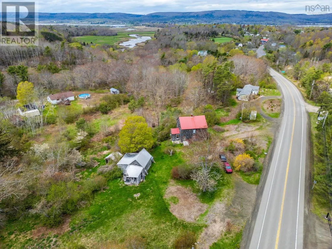
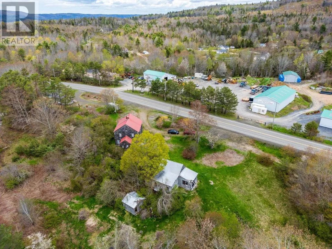
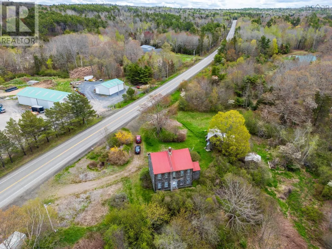
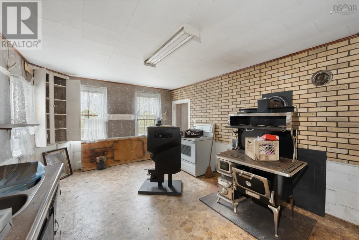
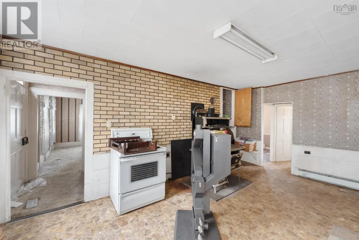
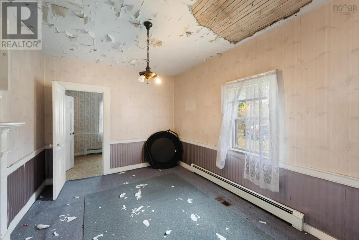
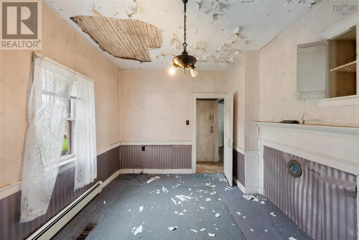
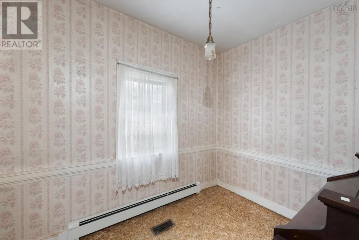
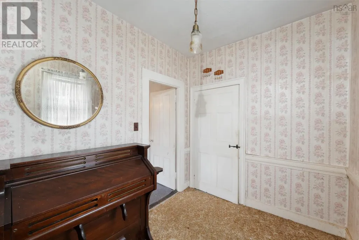
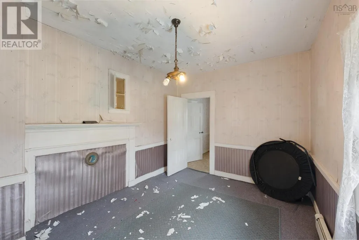
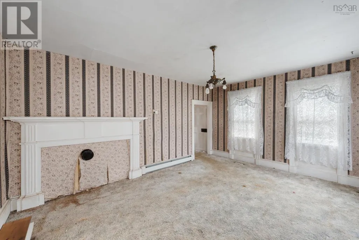
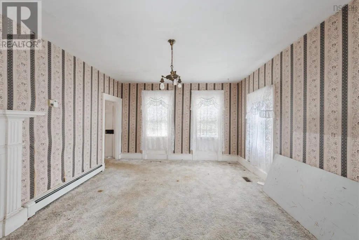
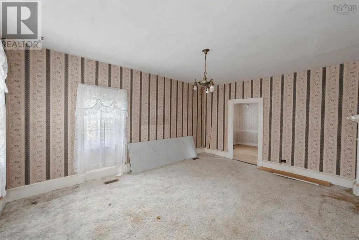
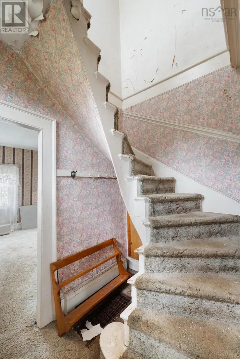
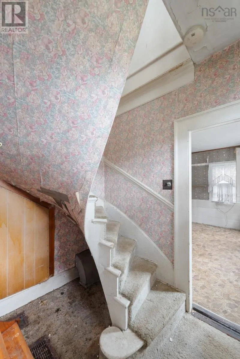
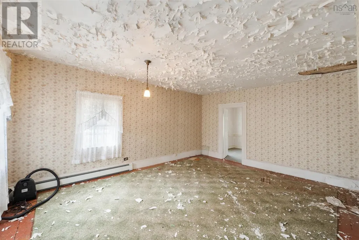
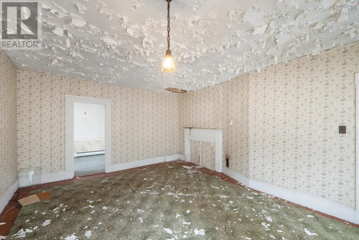
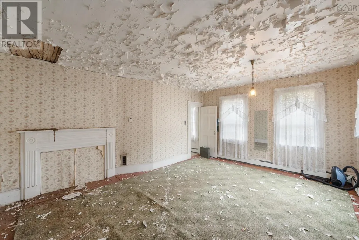
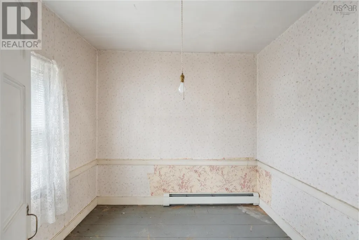
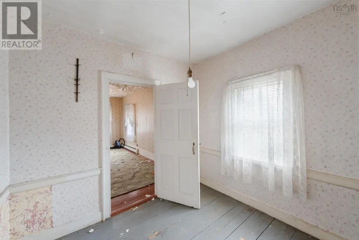
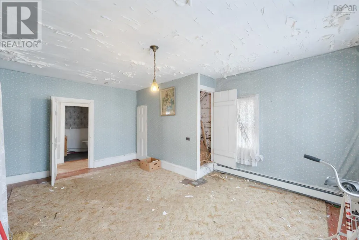
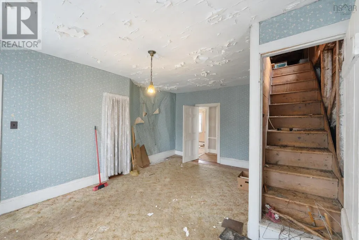
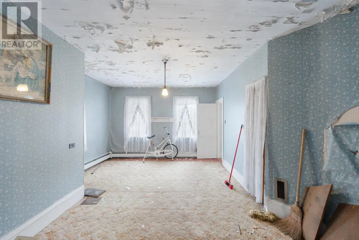
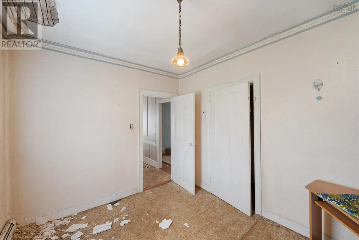
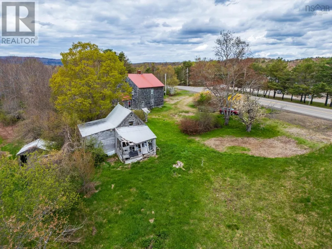
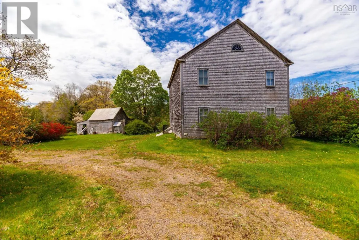
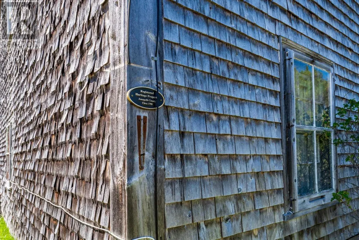
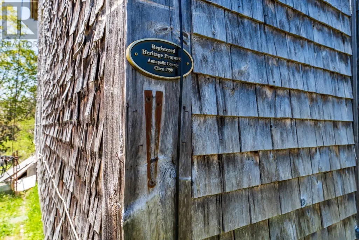
The Easson/Francis house circa 1799 is a very rare example of a home that has been lived in through the centuries and is still in original condition. The Heritage Trust of Nova Scotia dedicated a section in their book "Seasoned Timbers" to this house which has recently been designated a Municipal Heritage Property. Proudly situated on 2.5 acres of land with a good barn, open field, mature trees and an easy stroll to historic Annapolis Royal. Lovingly cared for, this home sits on a solid granite foundation with a nice high basement, generous size rooms, original fireplaces, unique curved staircase, hot water heating system and walk-up attic. We are looking for a sensitive buyer who will appreciate this wonderful gem and carefully restore it. (id:7434)
General Features
| Community Features | Recreational Facilities, School Bus |
|---|---|
| Property Type | Single Family |
| CommunityName | Lequille |
| Amenities | Golf Course, Park, Playground, Public Transit, Shopping, Place of Worship |
| Building Appliances | None |
| Location Description | Watch for civic#9427 on Hwy 8 Lequille |
| Foundation Type | Stone |
| Building Type | House |
| Ownership Type | Freehold |
| Building.StoriesTotal | 2 |
Interior Features
| Building Fireplace Present | False |
|---|---|
| Building Heating Type | Furnace, Hot Water |
| Building Heating Fuel | Oil |
| Basement Development | Unfinished |
| Basement Type | Full (Unfinished) |
| Construction Style Attachment | Detached |
| Flooring Type | Carpeted, Wood |
| Living Area Range | 1700 |
| Bedrooms | 3 |
Exterior Features
| Land Amenities | Golf Course, Park, Playground, Public Transit, Shopping, Place of Worship |
|---|---|
| Landscape Features | Partially landscaped |
| Sewer | Unknown |
| Exterior Finish | Wood shingles |
Room Details
| Room | Dimensions | Level | Flooring | Details |
|---|---|---|---|---|
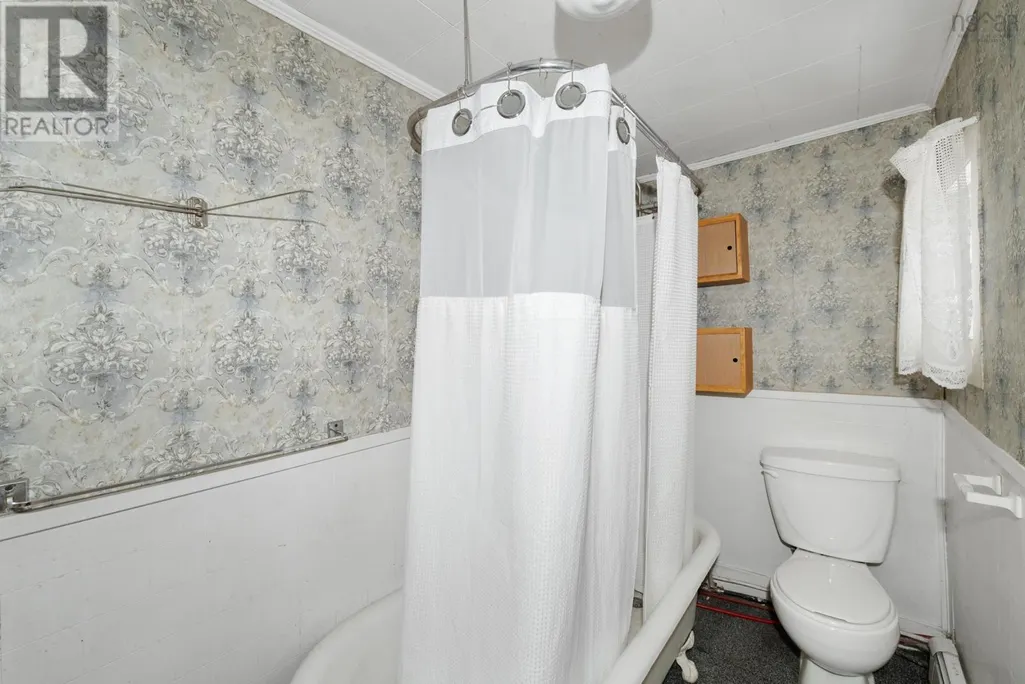
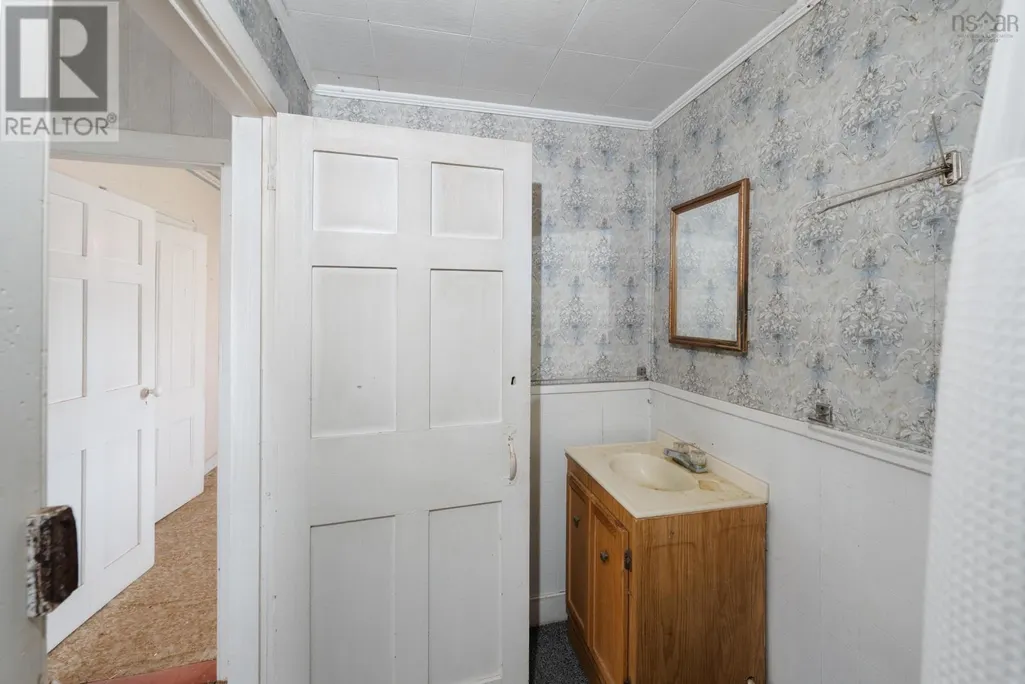
| 3pc Bathroom | 10.6x5 | Second level | ||
| Bath (# pieces 1-6) | 10.6x5 | Second level | ||
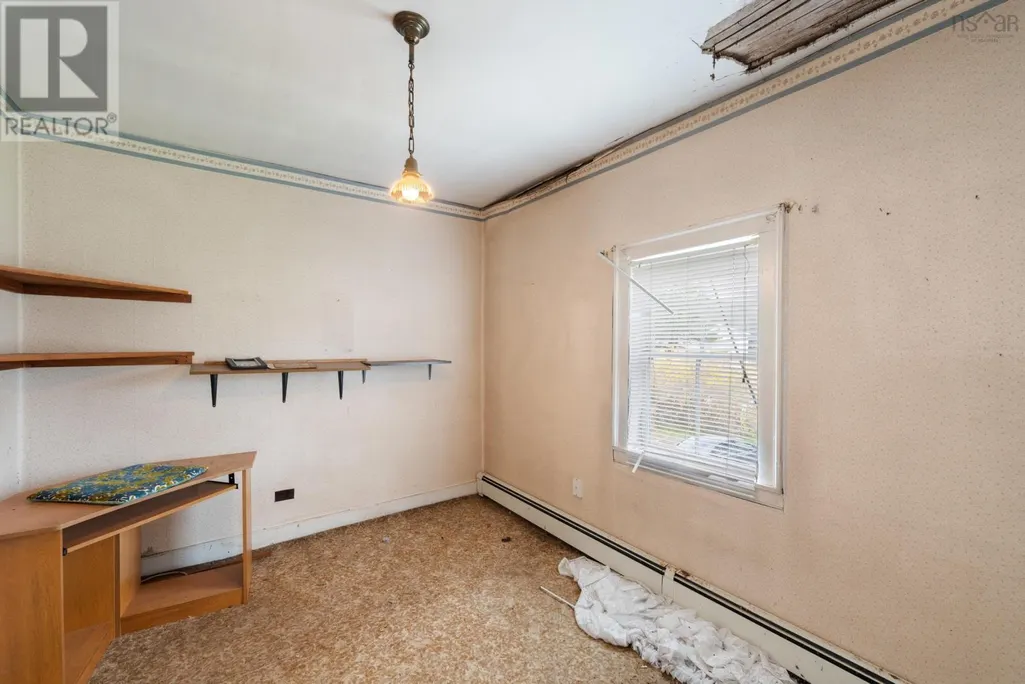
| Bedroom | 11.2x9 | Second level | ||
| Den | 13.7x9.8 | Main level | ||
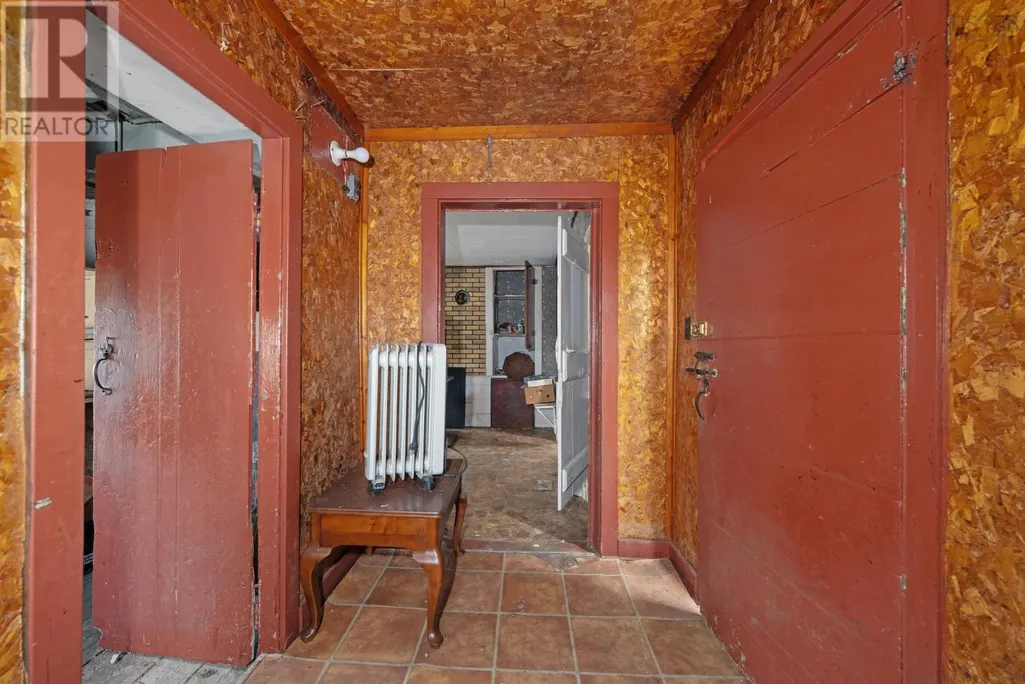
| Foyer | Front Entry 4.10x5.3 | Main level | ||
| Kitchen | 12.1x18.1 | Main level | ||
| Living room | 17.1x13.1 | Main level | ||
| Other | Parlour 9.8x7.3 | Main level | ||
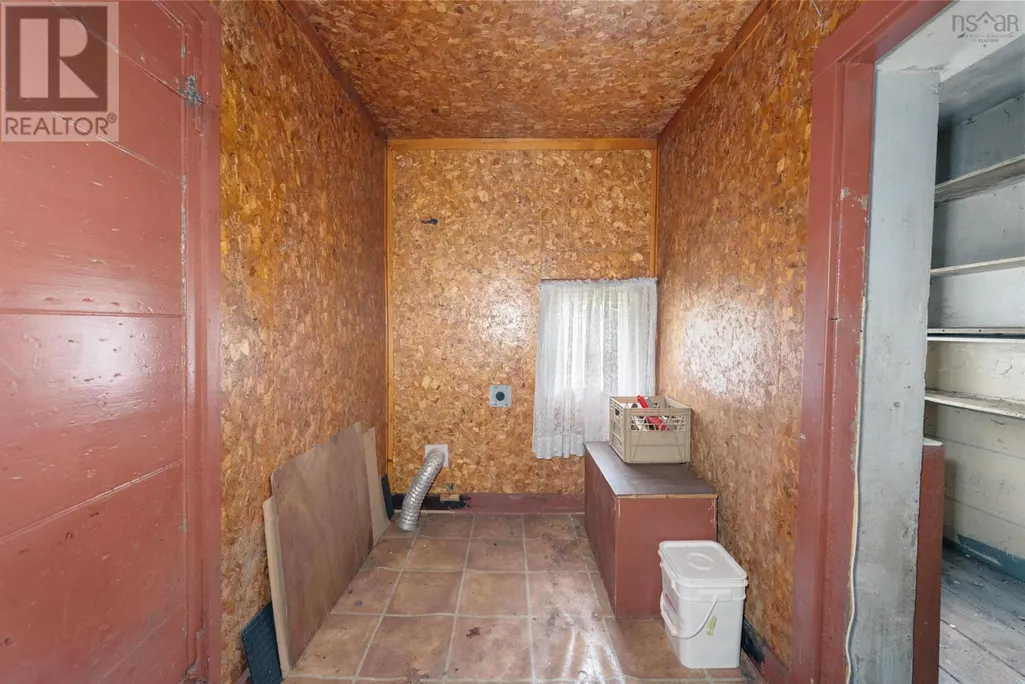
| Porch | 9.7x5.7 | Main level | ||
| Primary Bedroom | 17.9x13.1 | Second level | ||
| Storage | 9.7x5.3 | Main level | ||
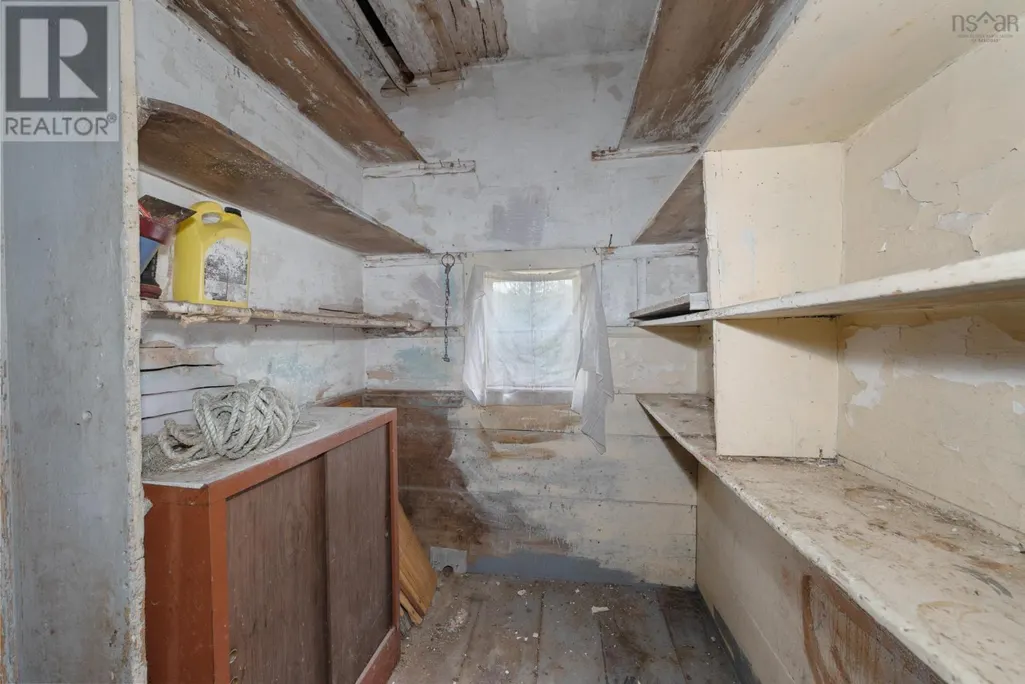
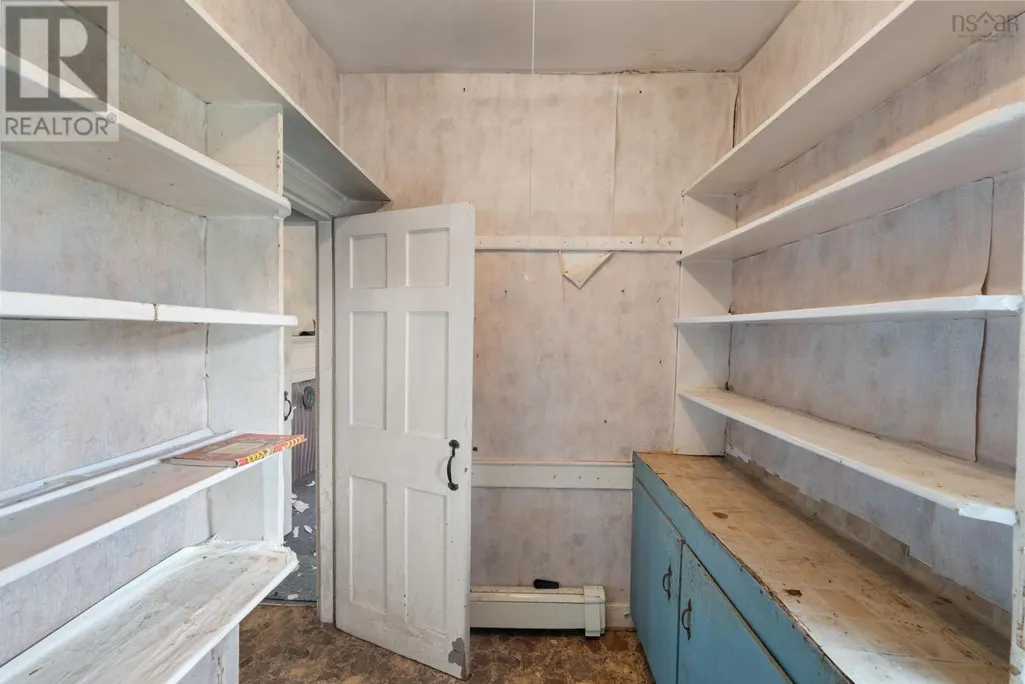
| Utility room | Pantry 9.8x6 | Main level |
Amenities
- Views
- New Construction
- Adult 55+
- Lease To Own
- No Strata Fees
- Furnished
- Primary On Main
- Air Conditioning
- Seller Finance
- Green
- Fixer Upper
- Horse
- Golf
- Fireplace
- Deck
- Garage
- Basement
- Pool

Property vs Single Family Average in B0S 1A0
Price
Year Built
