
Address
1315 7th Avenue S, Virden, MB
Price
$ 169,000
Property Attributes
- ID#202610713
- TypeSingle Family
- Listing Status Active
- MunicipalityVirden
- CityVirden
- AreaR33
- NeighbourhoodR33
- Postal CodeR0M 2C0
- Style
- Year Built1905
- Price$ 169,000
- Bedrooms3
- Bathrooms1
- Half Bathrooms0
- Sqr Footage1145
Data Source:
Canadian Real Estate Association (CREA)
Property Description
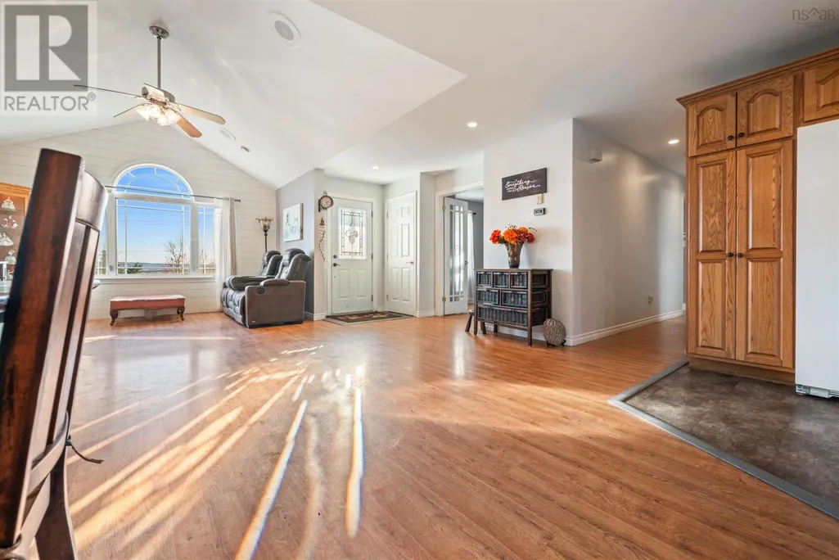
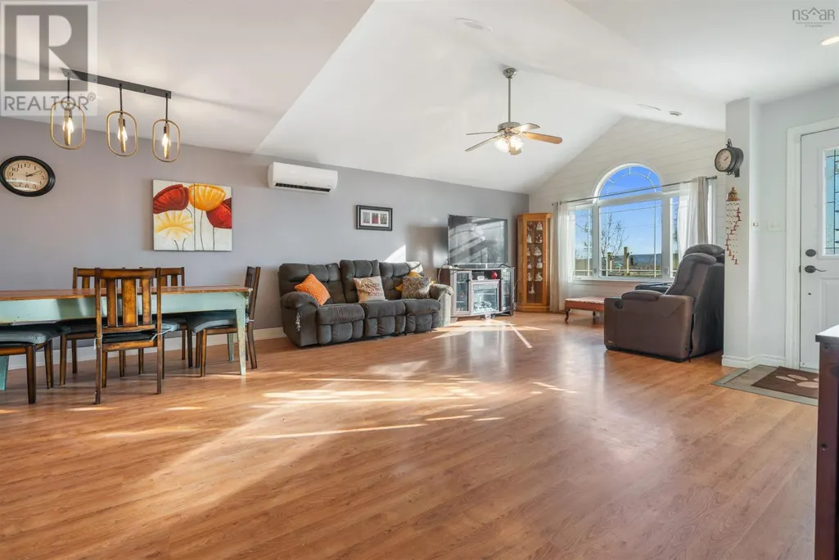
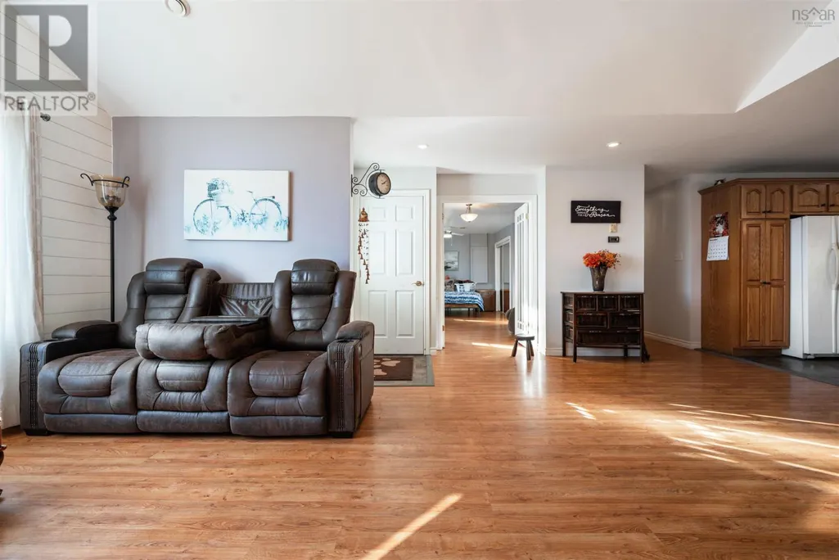
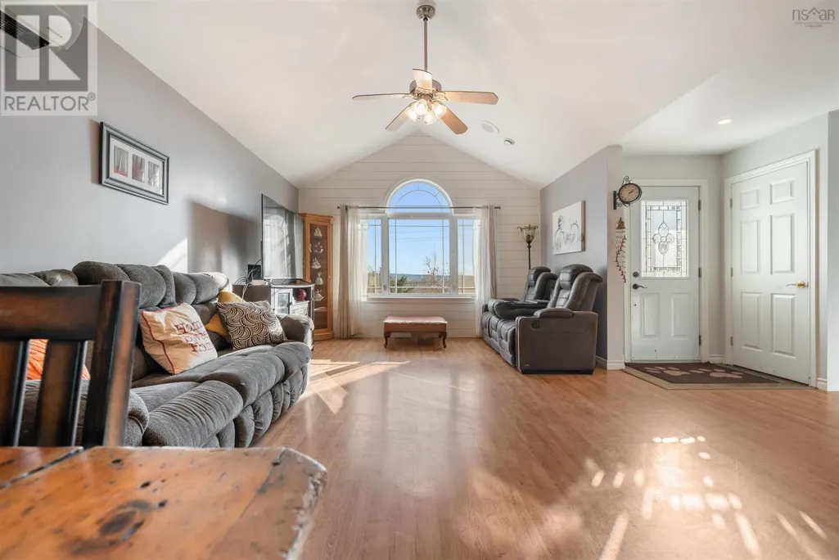
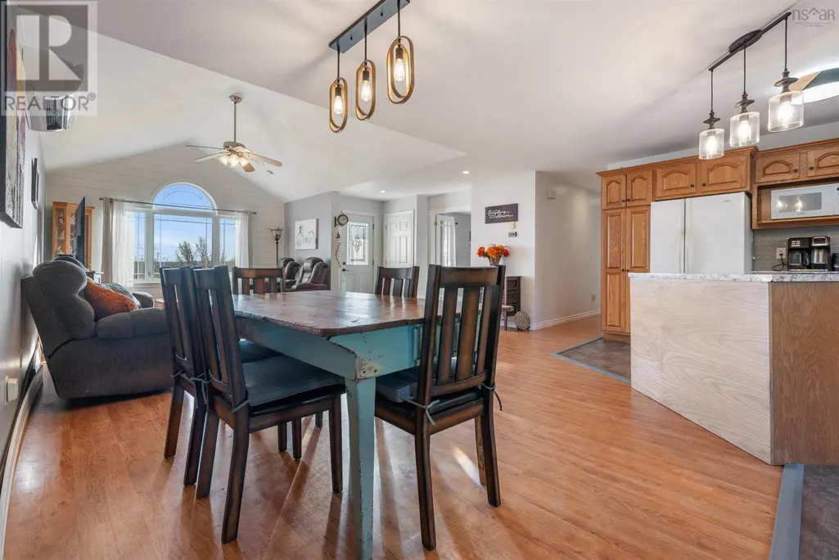
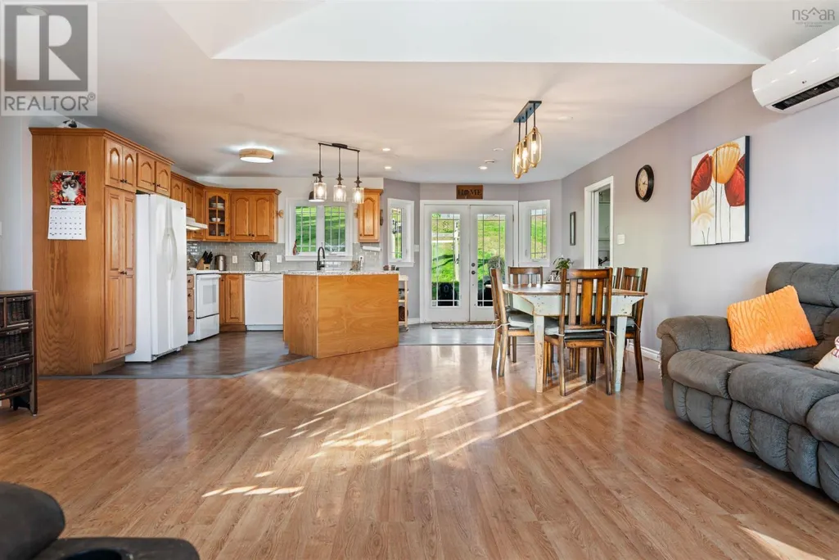
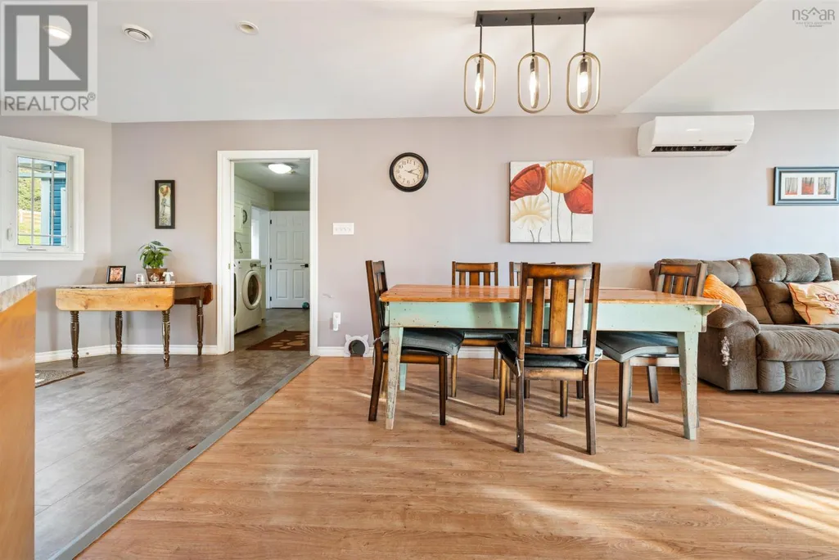
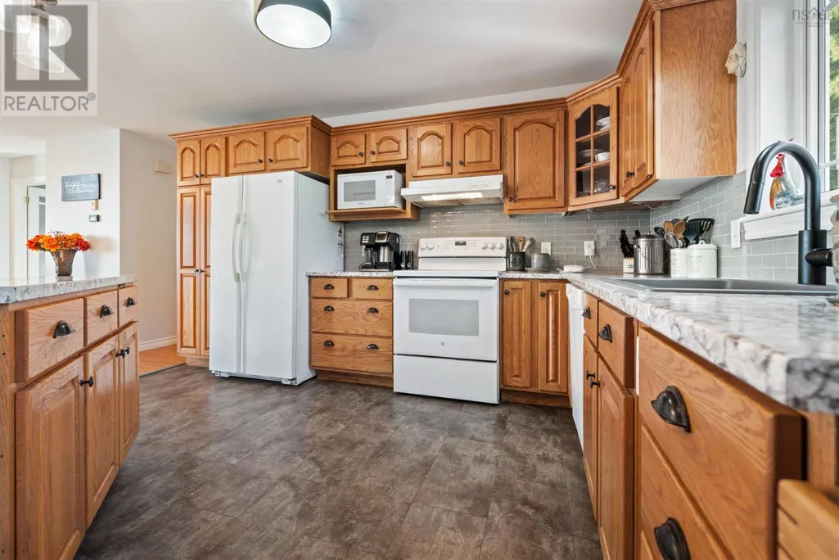
R33//Virden/Located on a large corner lot, with a convenient location across from Virden Collegiate, is this 3 bed, 1 bath home. Pull in the driveway and enter through the laundry room. Hang your coat before coming into the eat-in kitchen complete with all appliances. Off of the kitchen is a smaller bedroom, perfect for a home office as well as the spacious living room. The living room features plenty of natural light and is a large enough space to also accommodate a formal dining area. The main floor also features the primary bedroom, four piece bathroom and access to the covered deck and fenced yard. Upstairs offers a unique space with plenty of closet space as well as the third bedroom and the partial basement is an excellent storage space. All of this at a great price, you will want to call your REALTOR today to schedule a viewing. (id:7434)
General Features
| Features | Corner Site, Back lane, Closet Organizers, No Smoking Home, Private Yard |
|---|---|
| Road Type | Paved road |
| Property Type | Single Family |
| CommunityName | R33 |
| Neighbourhood | R33 |
| Amenities | Playground, Shopping |
| Fixture | Ceiling fans |
| Building Type | House |
| Ownership Type | Freehold |
| Building.StoriesTotal | 1.5 |
Interior Features
| Building Fireplace Present | False |
|---|---|
| Building Heating Type | Forced air |
| Building Heating Fuel | Electric |
| Flooring Type | Wall-to-wall carpet, Laminate, Vinyl |
| Living Area Range | 1145 |
| Bedrooms | 3 |
Exterior Features
| Structure | Deck |
|---|---|
| Land Amenities | Playground, Shopping |
| Sewer | Municipal sewage system |
| Fence Type | Fence |
Room Details
| Room | Dimensions | Level | Flooring | Details |
|---|---|---|---|---|
| 3pc Ensuite bath | 6.3 x 12.3 | Main level | ||
| 4pc Bathroom | 7.7 x 10 | Main level | ||
| Bath (# pieces 1-6) | 7.7 x 10 | Main level | ||
| Bedroom | 12.3 x 16.3 | Main level | ||
| Dining room | 13.6 x 16.10 | Main level | ||
| Eat in kitchen | 18.8 x 8.9 | Main level | ||
| Ensuite (# pieces 2-6) | 6.3 x 12.3 | Main level | ||
| Kitchen | 13.4 x 9.10 | Main level | ||
| Laundry room | 7.2 x 12 | Main level | ||
| Living room | 18.3 x 15 | Main level | ||
| Mud room | 7.1 x 21 | Main level | ||
| Primary Bedroom | 10.11 x 13.3 | Main level |
Amenities
- Views
- New Construction
- Adult 55+
- Lease To Own
- No Strata Fees
- Furnished
- Primary On Main
- Air Conditioning
- Seller Finance
- Green
- Fixer Upper
- Horse
- Golf
- Fireplace
- Deck
- Garage
- Basement
- Pool

Property vs Single Family Average in R0M 2C0
Price
Year Built
